Sign In or Create a Free Account to see full details of this property
Key Facts
Key facts for 203 Burleigh Street
Property Type
House, Bungalow-Raised
Parking
None 0 garage, 6 parking
MLS #
X8164872
Size
1100-1500 sqft
Basement
Separate Entrance,Unfinished
Listed on
2024-03-22
Lot size
65 x 229.74
Tax
$1,011.76 /yr
Days on Market
10
Approximate Age
51-99
Maintenance Fee
-
Description
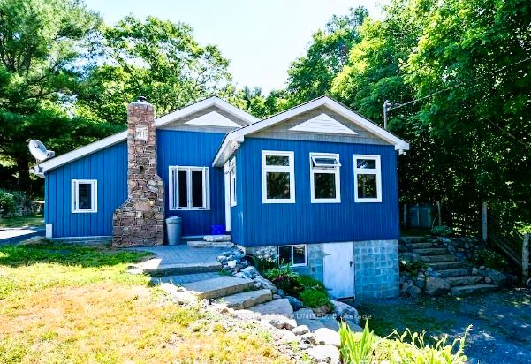
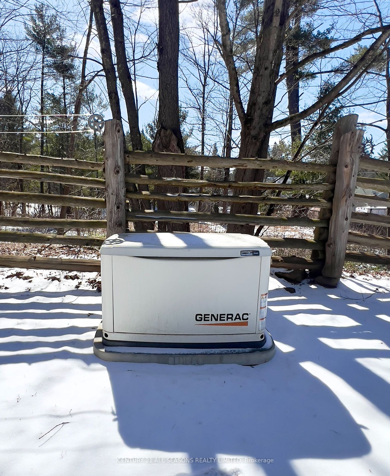
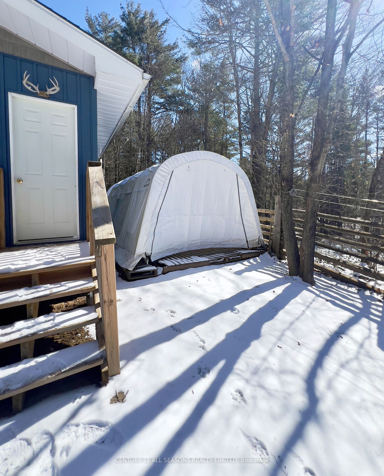
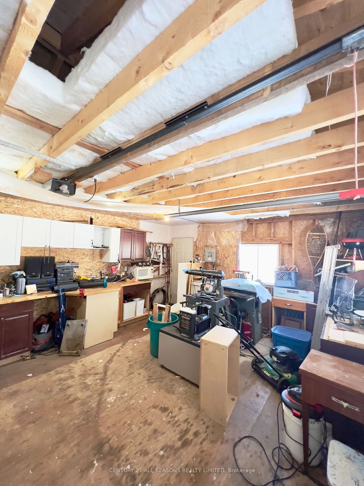
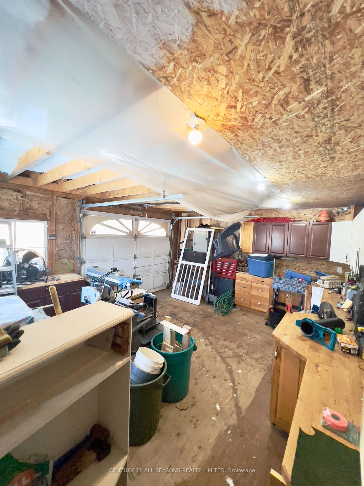
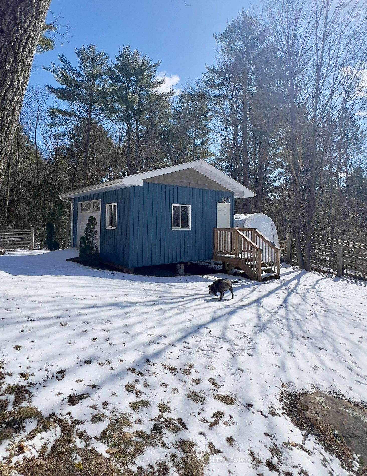
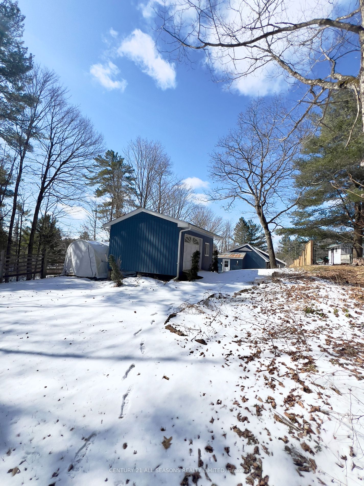
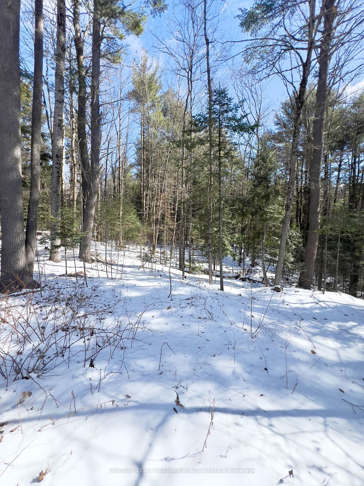
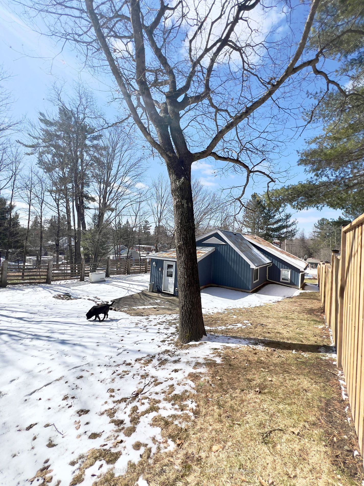
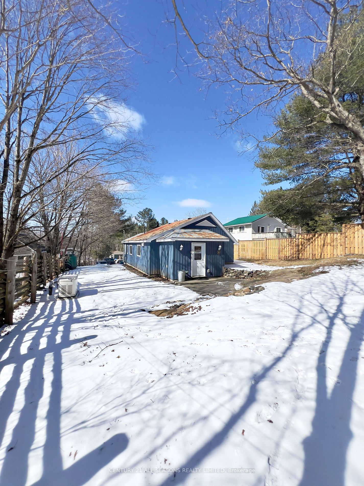
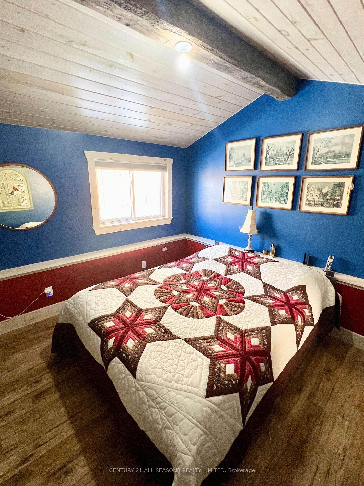
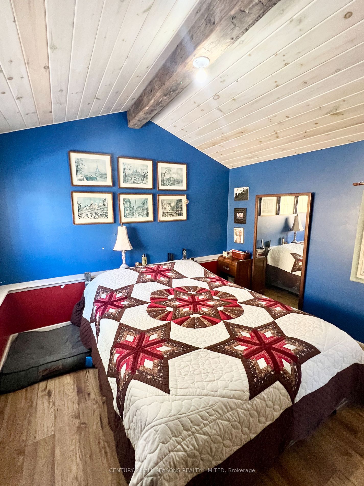
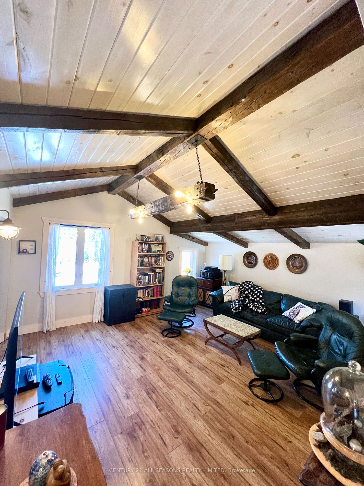
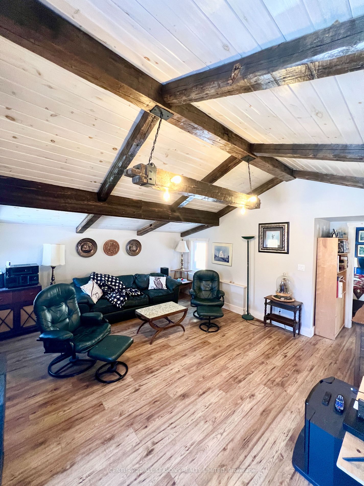
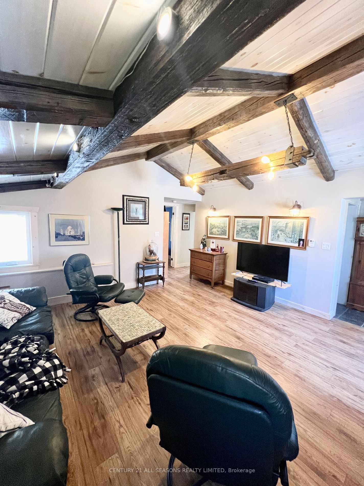
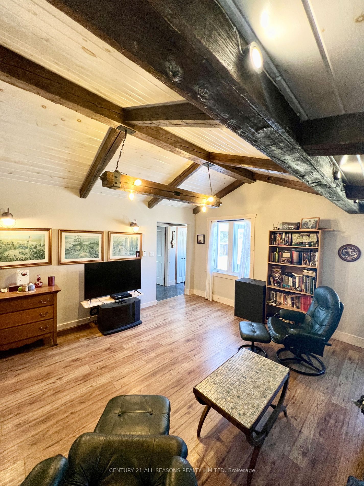
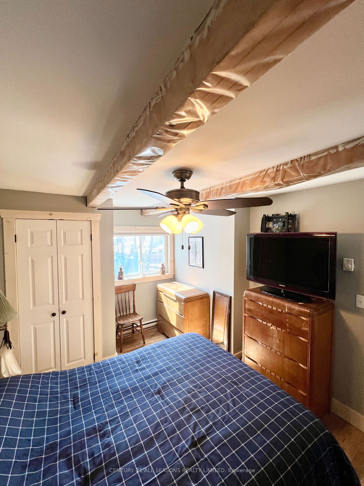
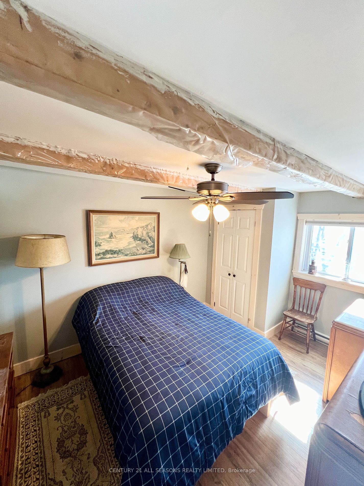
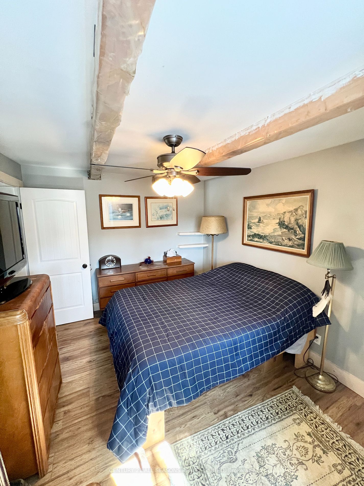
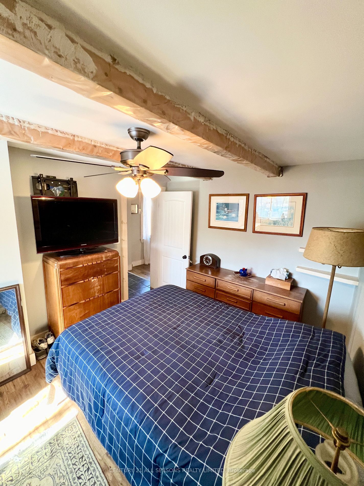
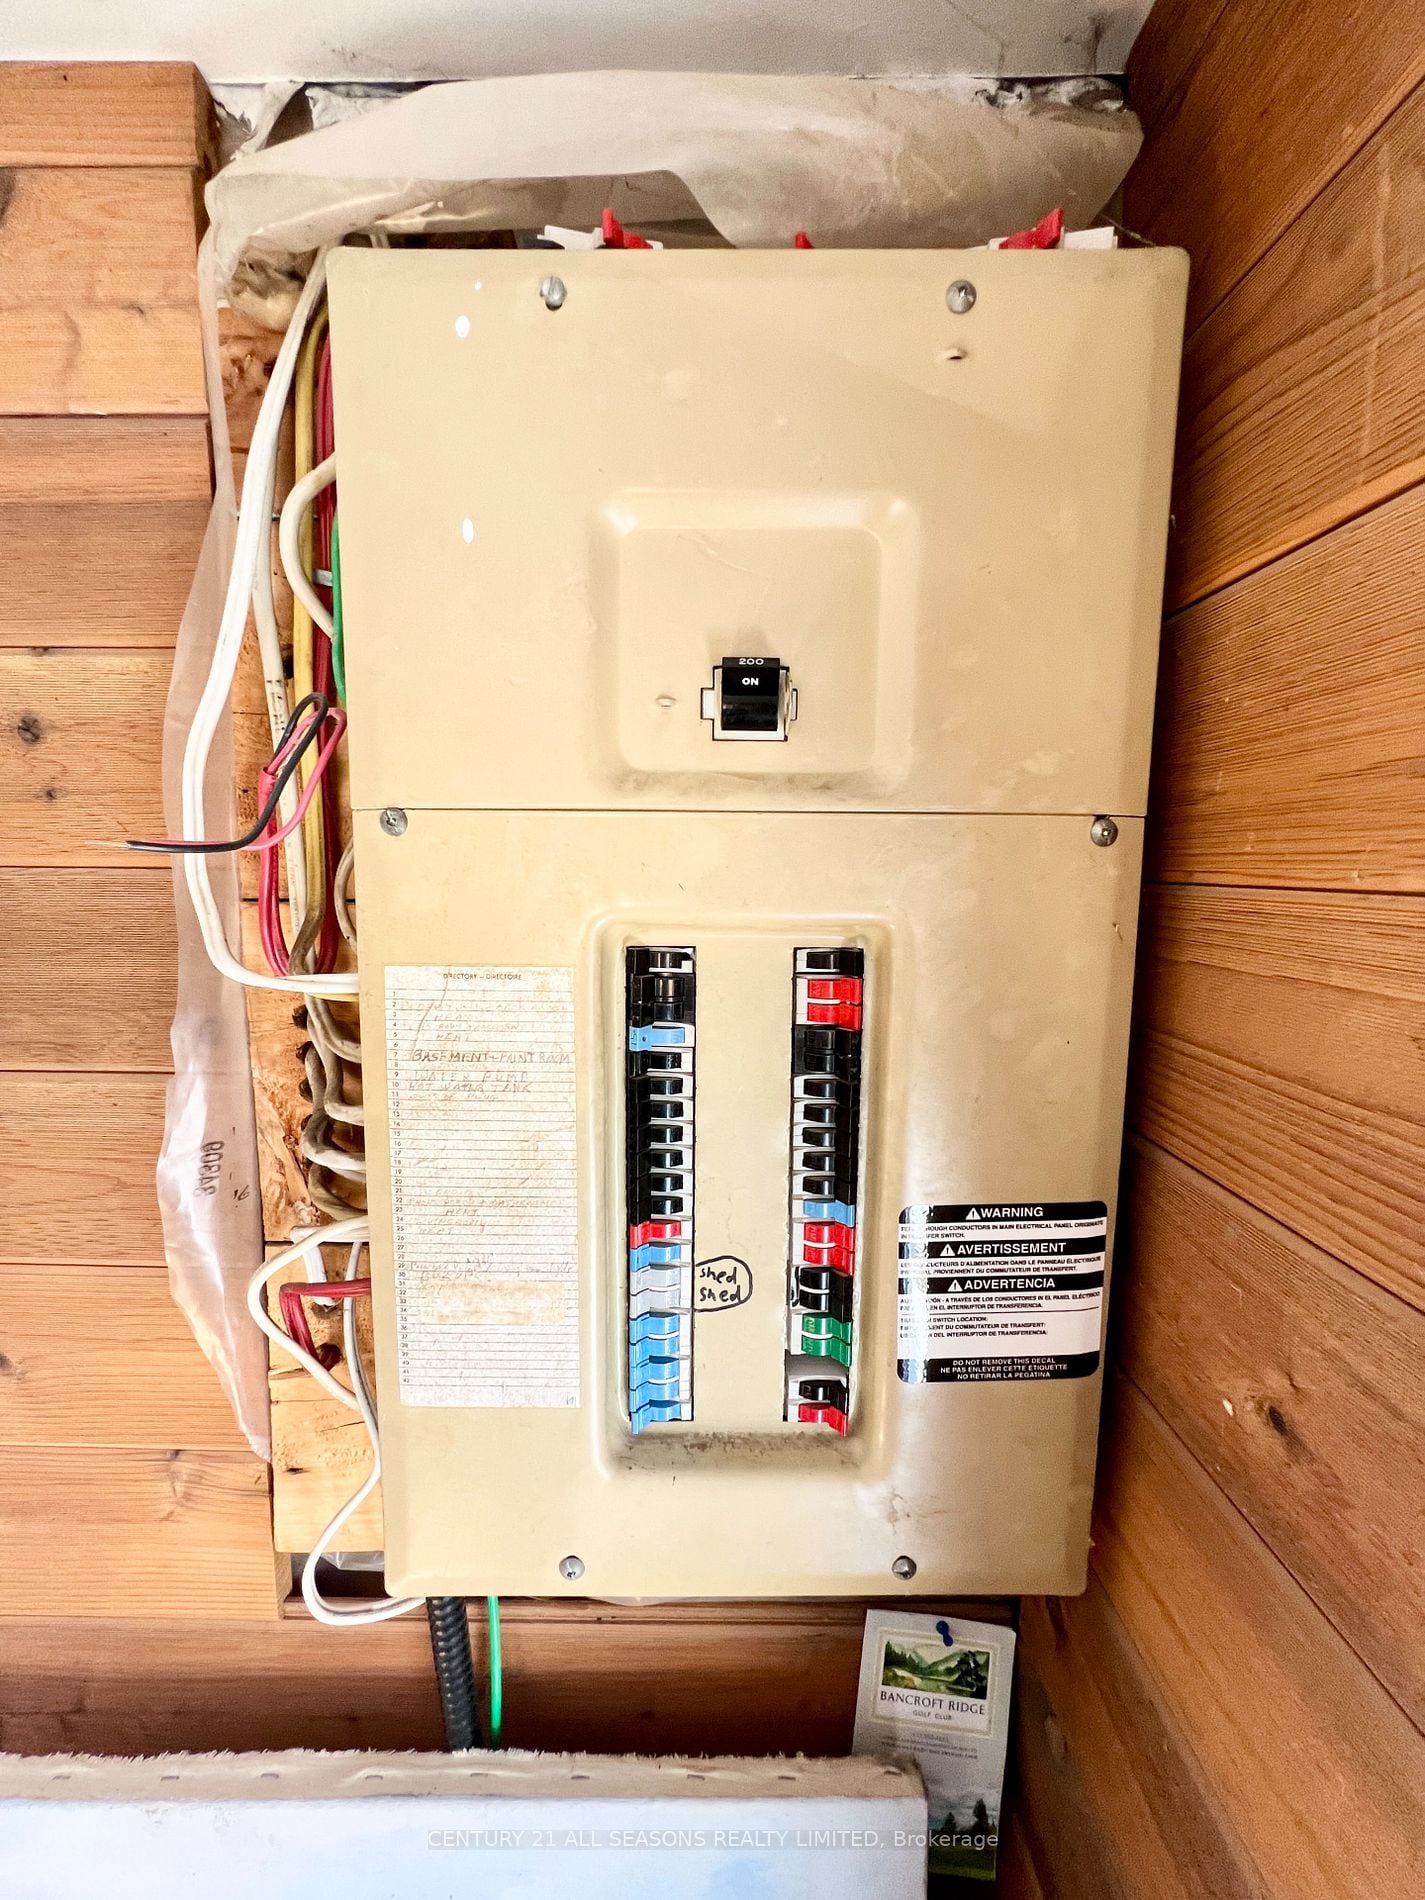
Welcome to this charming 2 bed/1 bath bungalow in the heart of beautiful Apsley. Situated within walking distance of the new grocery store, medical center, school, post office, library and other amenities, this home is perfectly suited for the couple looking for a starter home, or for the retiring d...ownsizer. The home is set on a private wooded lot, backing on to treed ravine and trails. Enjoy the convenience of all main floor living, with the added bonus of a powered 300 sq foot workshop in the rear yard. Newer propane furnace and 16 kw Generac generator ensure that power and heat are always available. We invite you to book an appointment today, and come and enjoy all that this home and Apsley has to offer. **** Extras **** Hydro approx $2400/yr. Propane approx $2400/yr. Spetic will be pumped prior to close. Furnace installed 2020
Full Property Details
Interior
Bedrooms
2
Total Bedrooms
2
Washrooms
1
Square Footage
1100-1500 sqft
Basement
Separate Entrance,Unfinished
Heating Source
Propane
Heating Fuel
Forced Air
Air Conditioning
None
Family Room
No
Kitchens
1
Total Kitchens
1
Fireplace Features
No
Bedrooms
2
Total Bedrooms
2
Washrooms
1
Square Footage
1100-1500 sqft
Basement
Separate Entrance,Unfinished
Heating Source
Propane
Heating Fuel
Forced Air
Air Conditioning
None
Family Room
No
Kitchens
1
Total Kitchens
1
Fireplace Features
No
Exterior
Depth
229.74
Front
65.0
Acreage
< .50
Driveway
Front Yard Parking
Lot Size
65 x 229.74 ft
Pool
None
Waterfront
None
Parking Spaces
6
Total Parking Spaces
4.00
Parking Description
None
Garage Spaces
0
Zoning
R-General residential zone
Depth
229.74
Front
65.0
Acreage
< .50
Driveway
Front Yard Parking
Lot Size
65 x 229.74 ft
Pool
None
Waterfront
None
Parking Spaces
6
Total Parking Spaces
4.00
Parking Description
None
Garage Spaces
0
Zoning
R-General residential zone
Building Description
Style
Bungalow-Raised
Home Type
House
Subtype
Detached
Year Built
51-99
Property Orientation
East
Exterior Finish
Vinyl Siding
Sewers
Septic
Water Supply
Well
Possession Date
No Data
Style
Bungalow-Raised
Home Type
House
Subtype
Detached
Year Built
51-99
Property Orientation
East
Exterior Finish
Vinyl Siding
Sewers
Septic
Water Supply
Well
Possession Date
No Data
Community
Community
Rural North Kawartha
Community
Rural North Kawartha
Taxes & Fees
Taxes
$1,011.76 /yr
Tax Year
2024
Taxes
$1,011.76 /yr
Tax Year
2024
Room Types
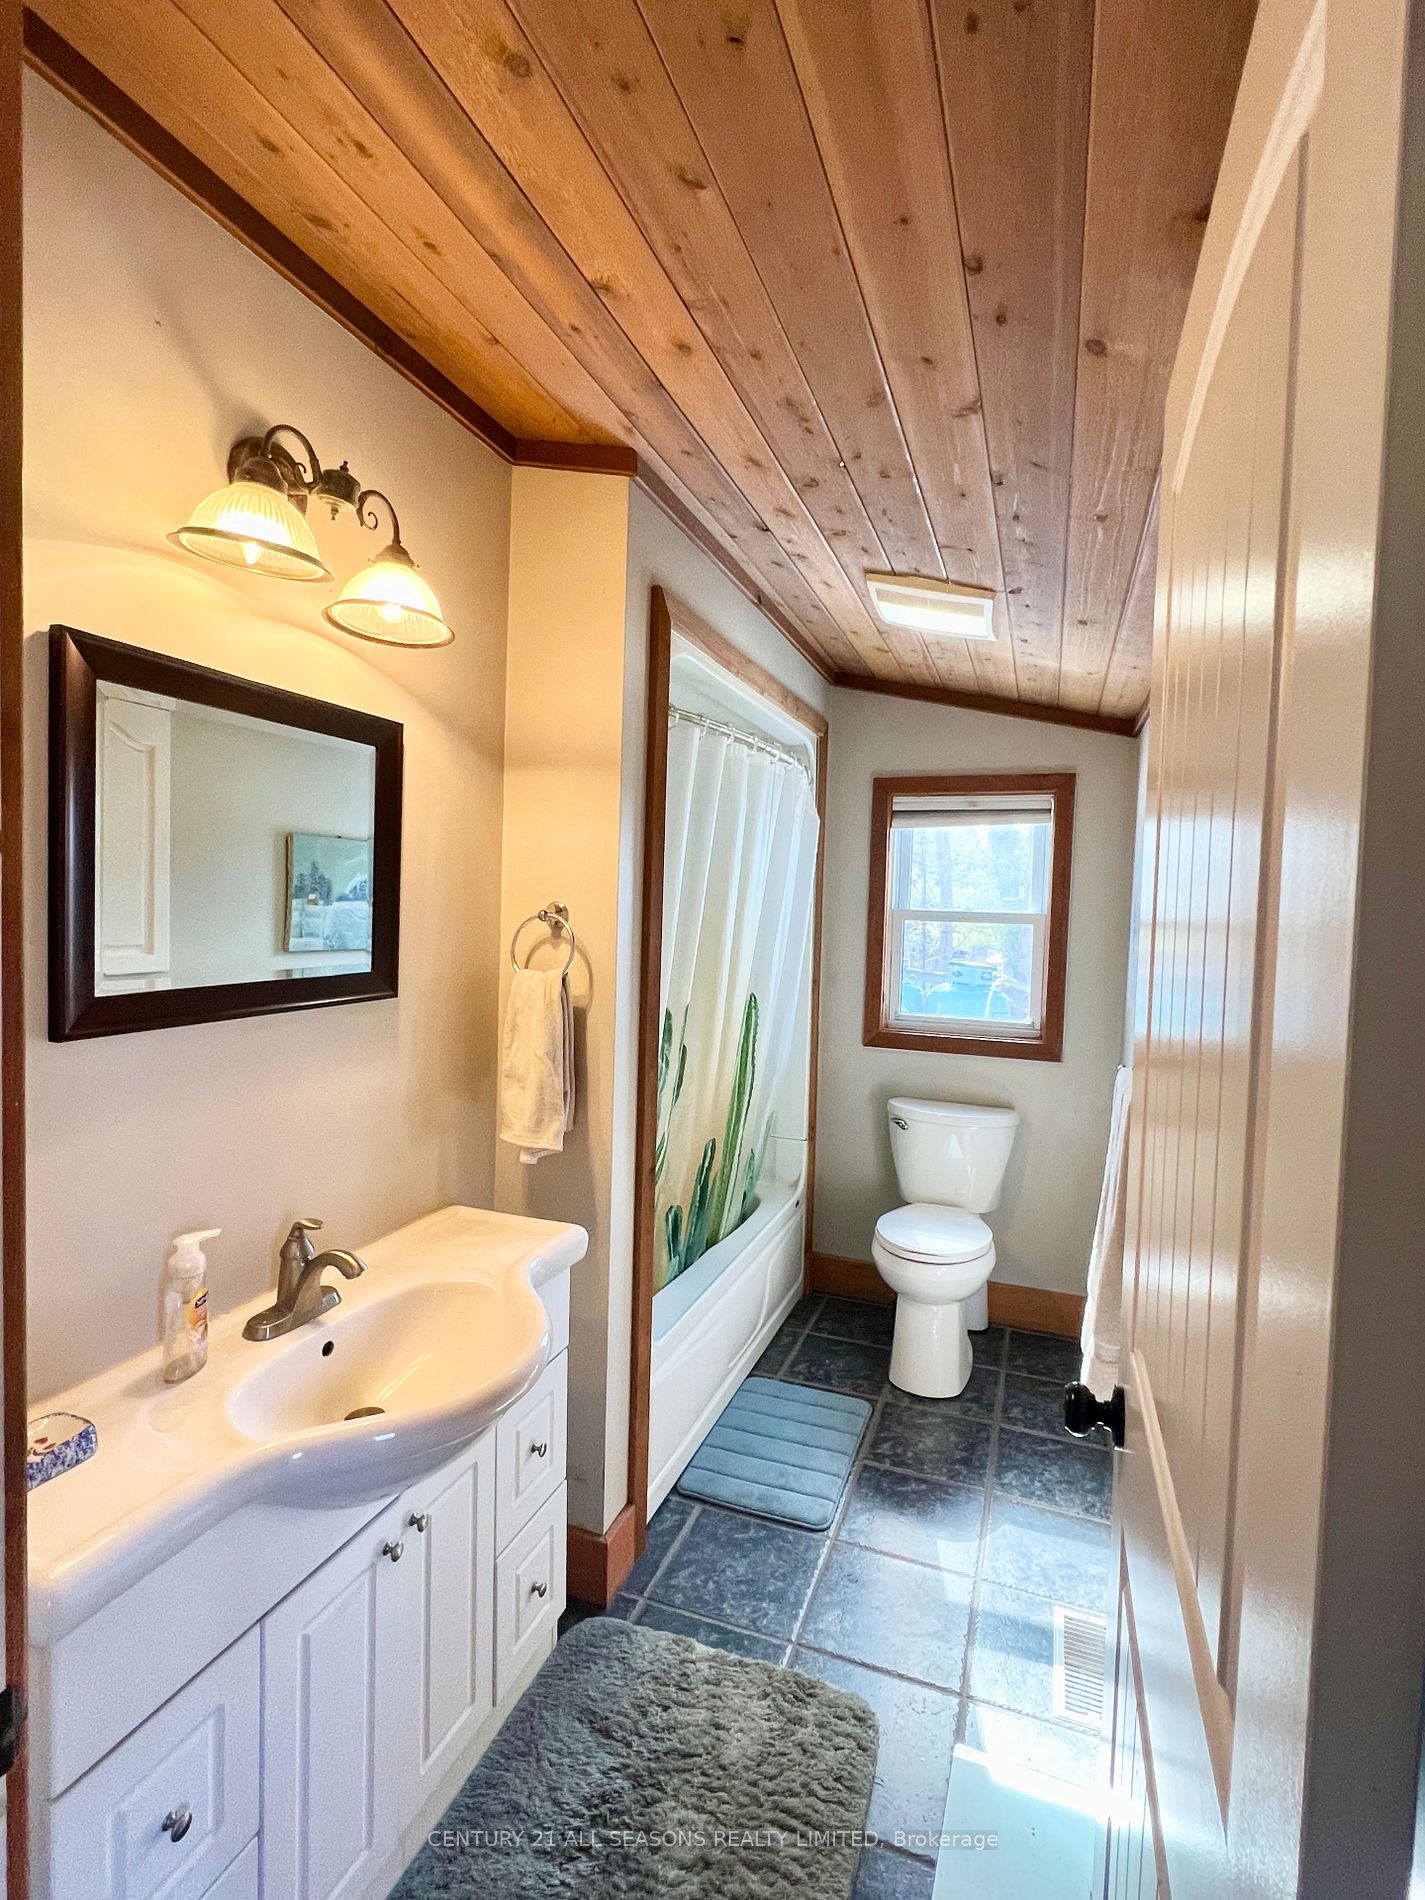
Bathroom
4 Pc Bath
Dimensions 8.99 x 4.99 feet
44.86 sqft
Bedroom
-
Dimensions 10.01 x 10.01 feet
100.2 sqft
Bedroom 2
-
Dimensions 8.99 x 12.99 feet
116.78 sqft
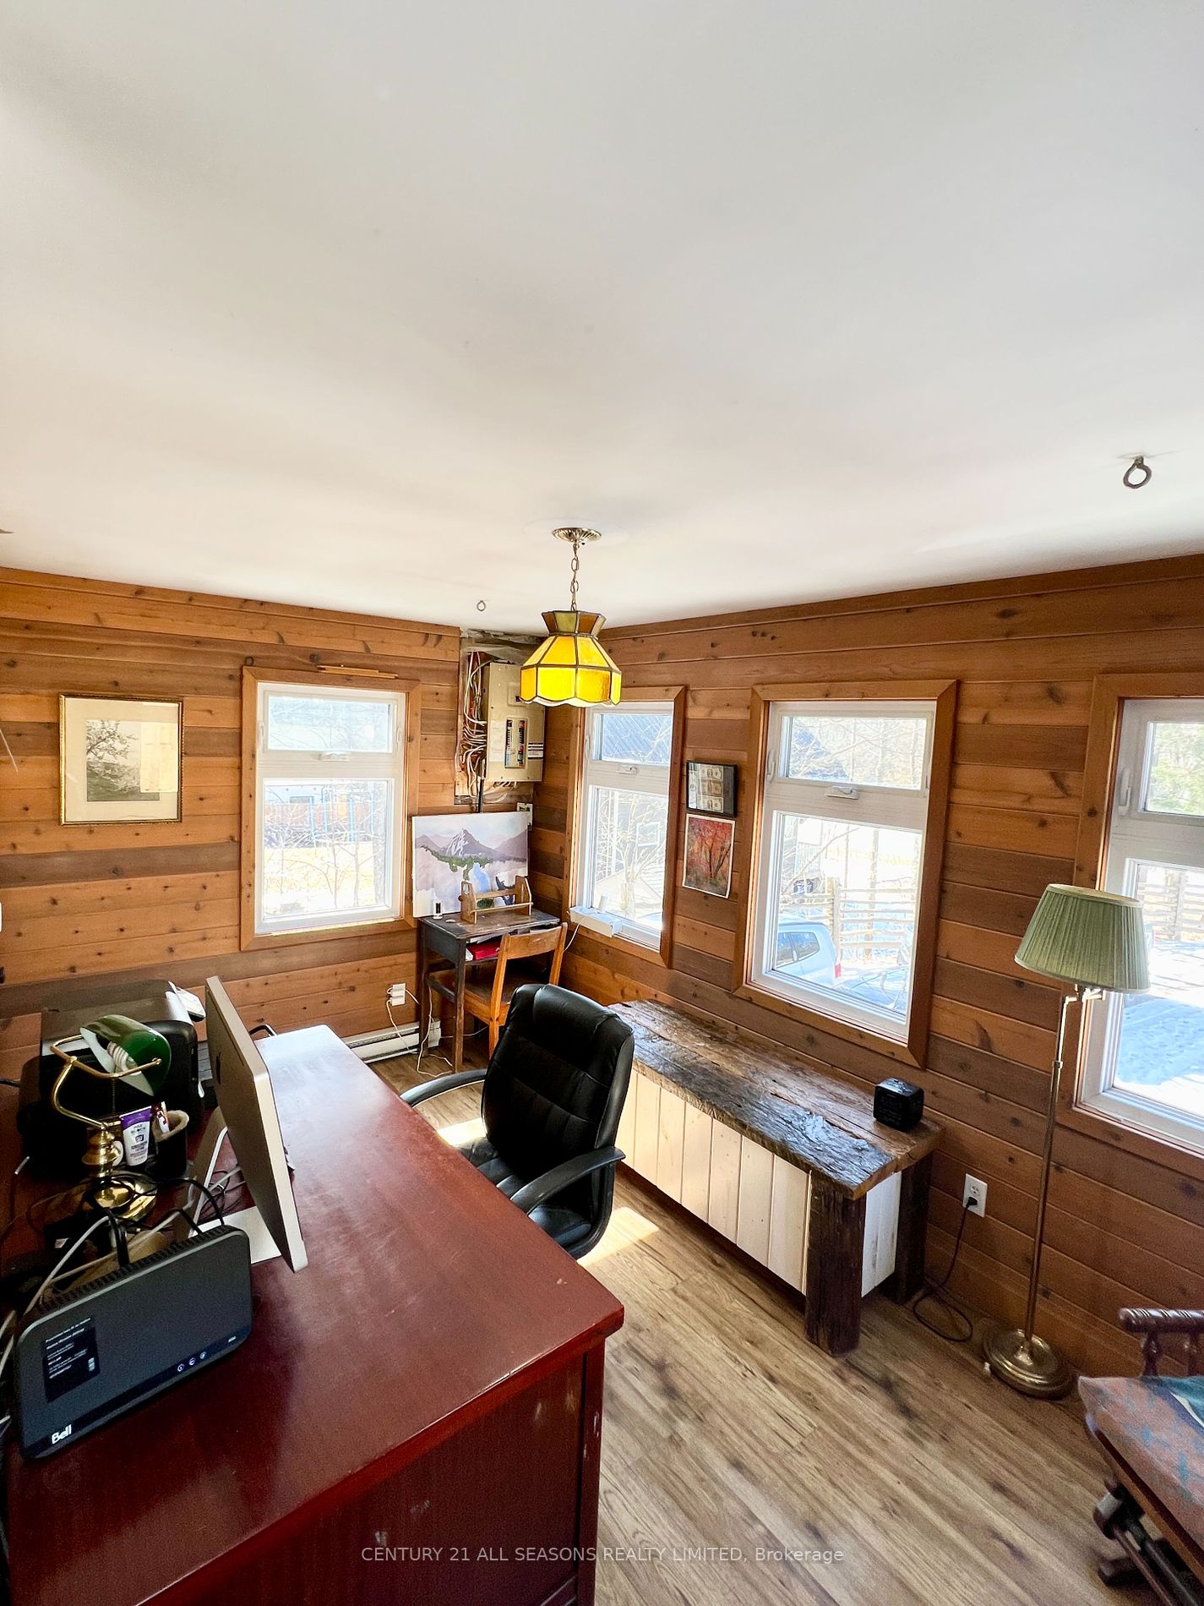
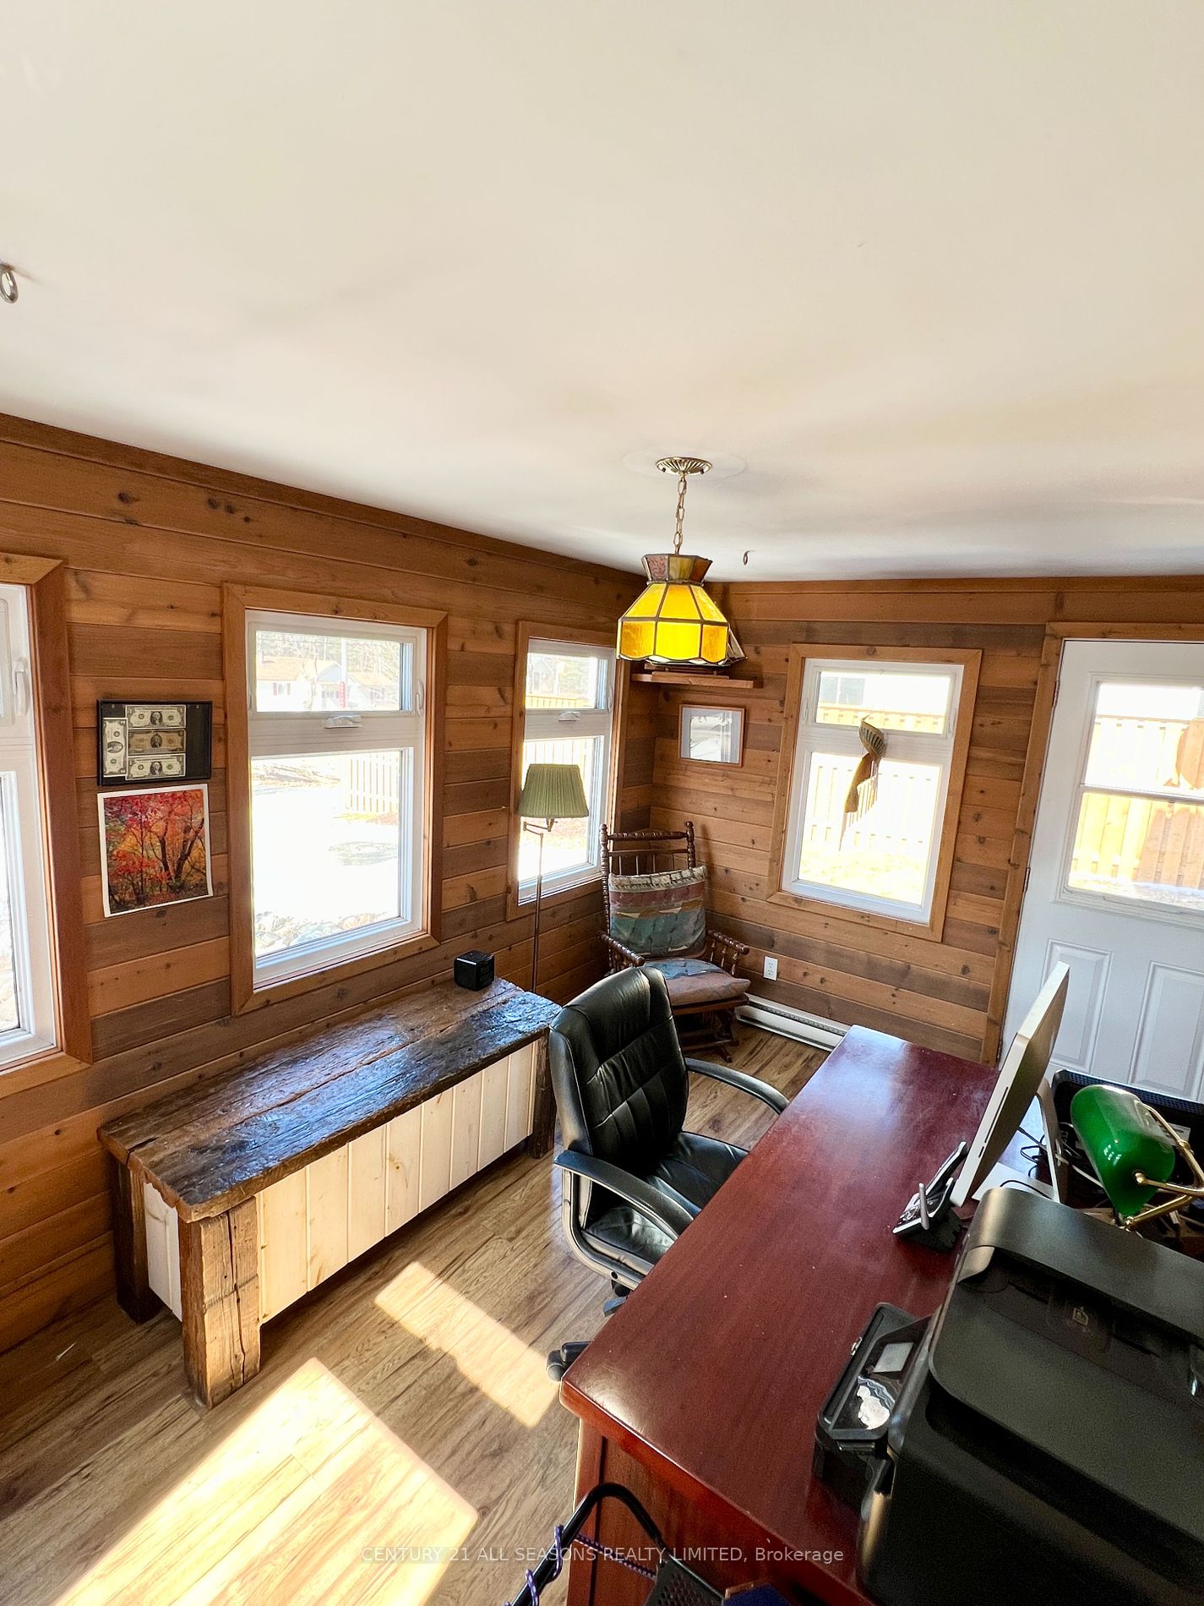
Den
-
Dimensions 12.99 x 6.99 feet
90.8 sqft
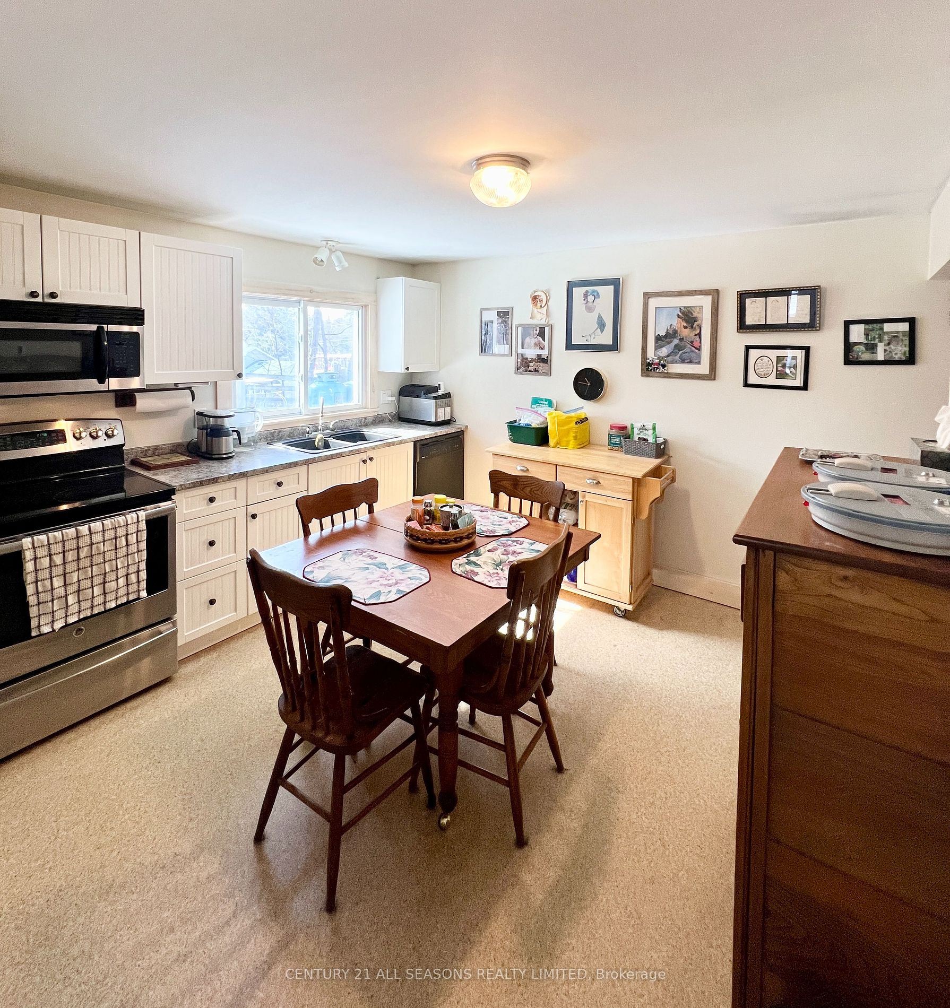
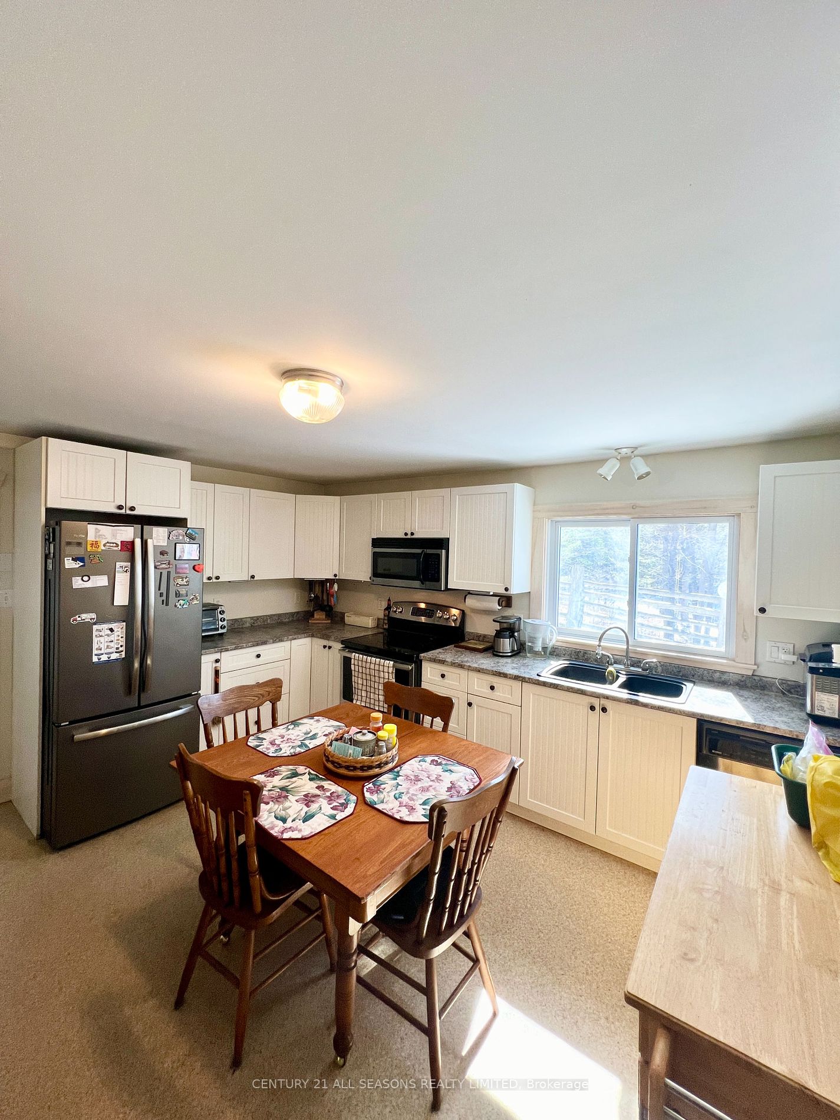
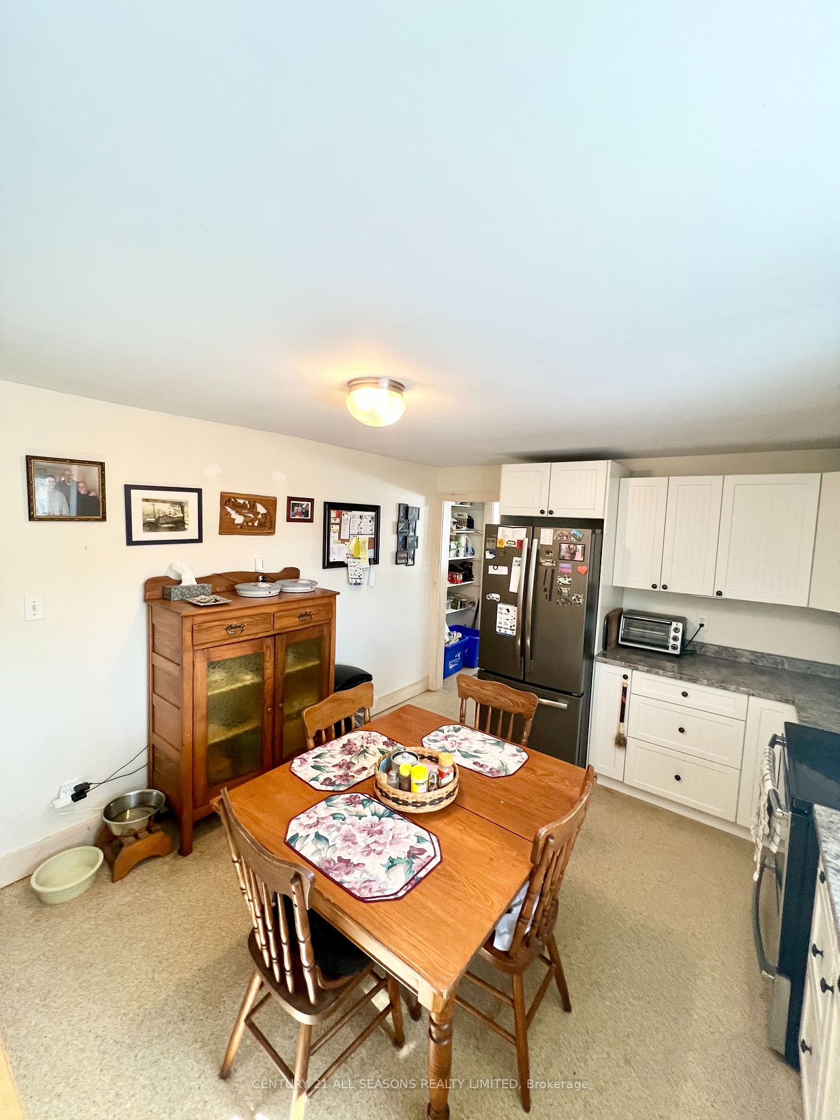
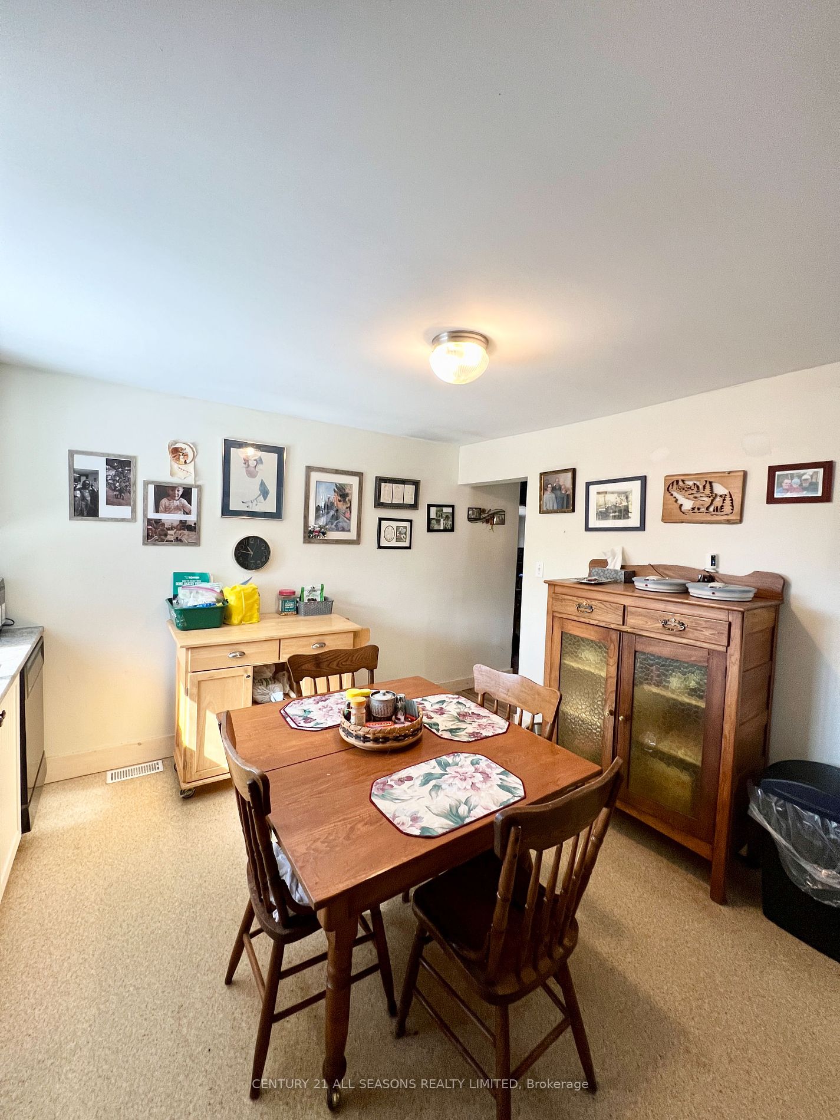
Kitchen
-
Dimensions 12.99 x 10.99 feet
142.76 sqft
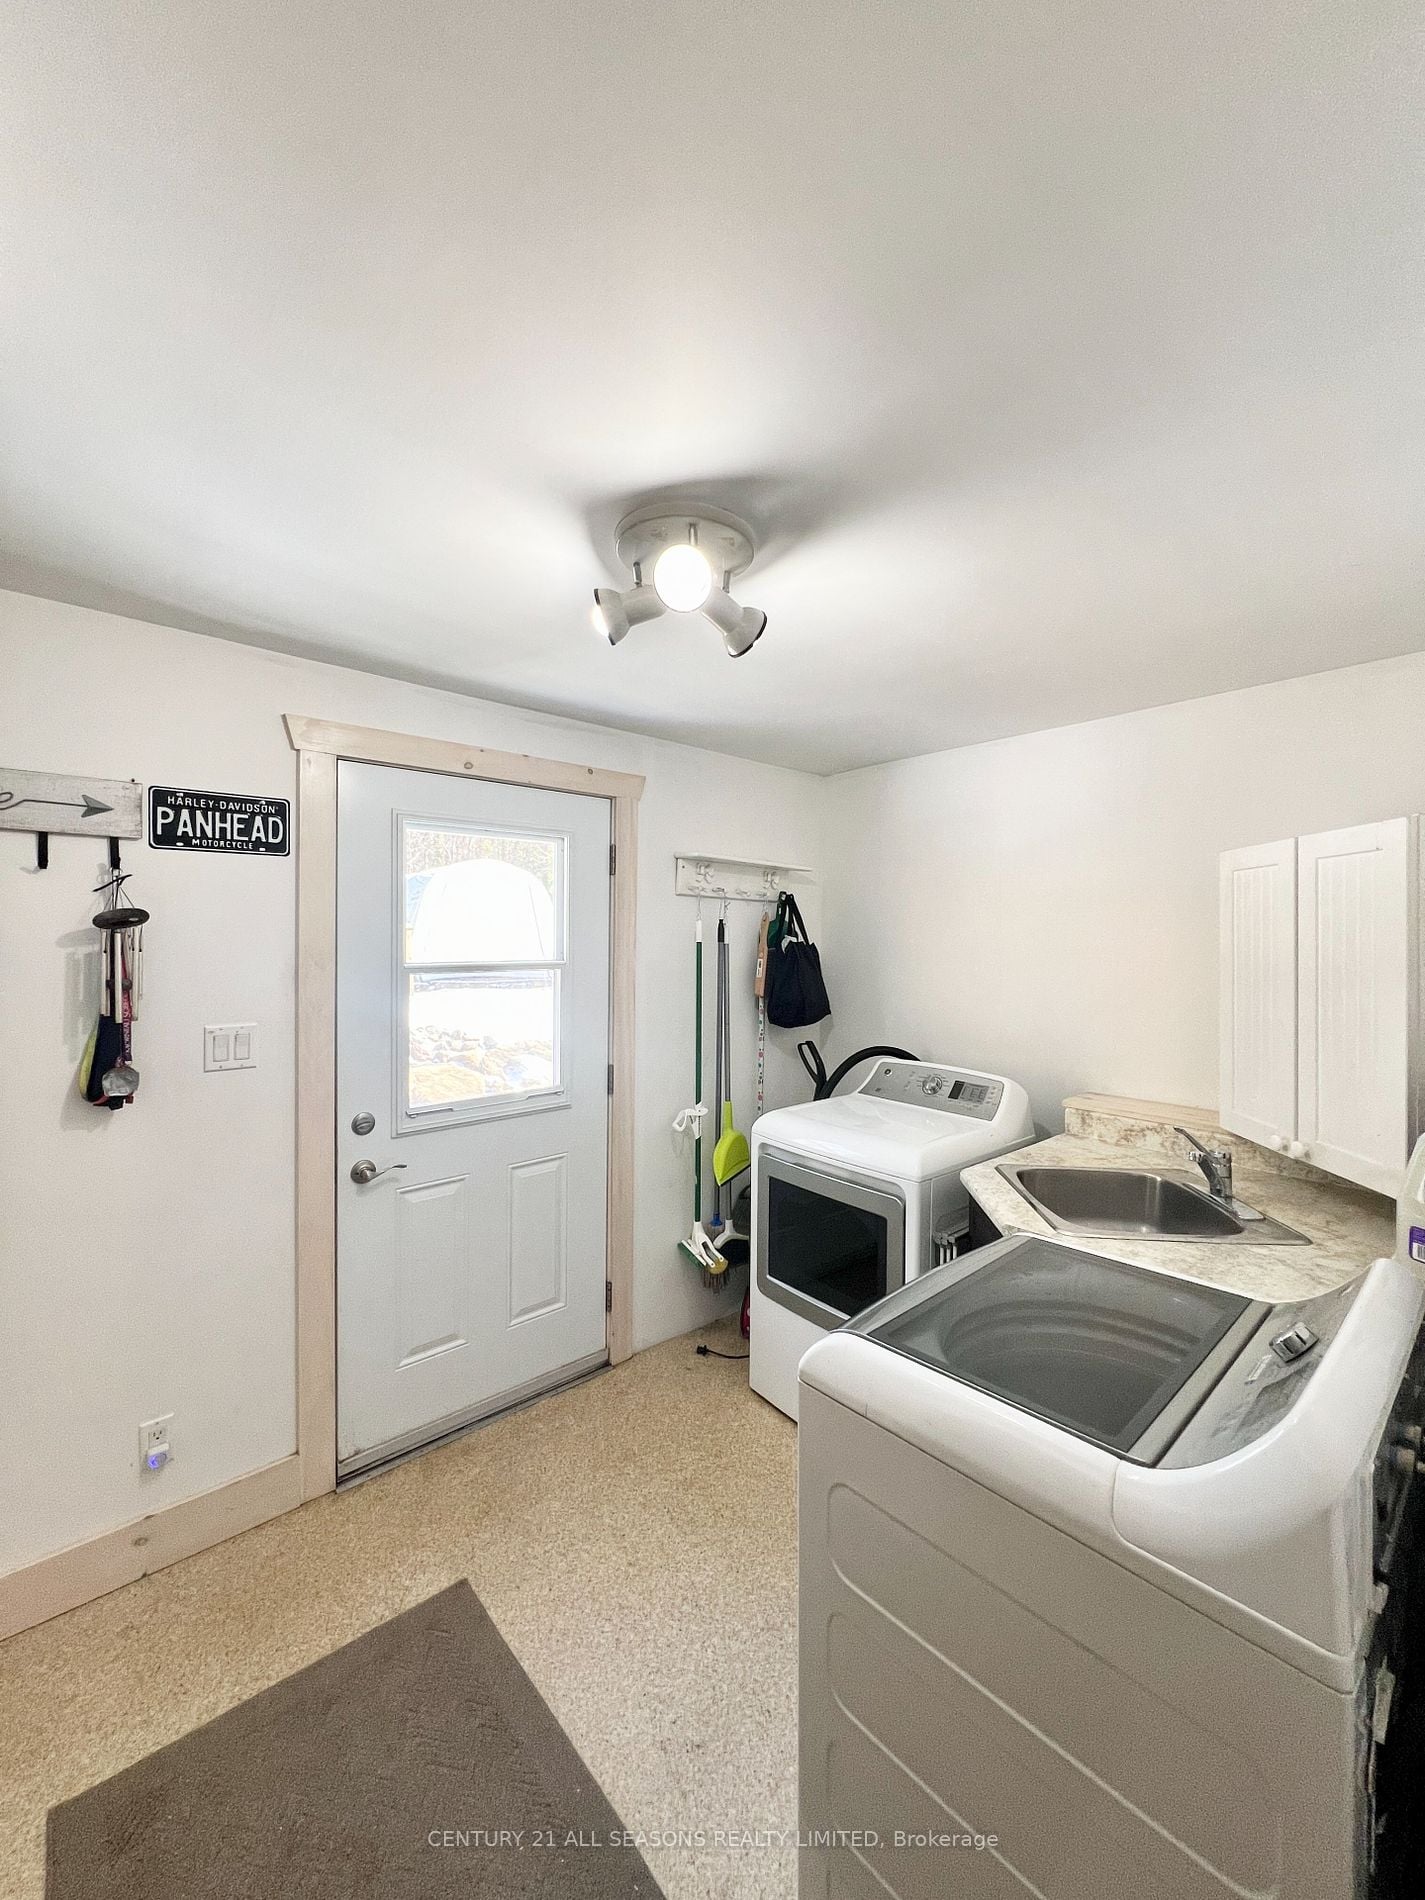
Laundry
-
Dimensions 10.99 x 6.99 feet
76.82 sqft
Living Room
-
Dimensions 14.99 x 13.98 feet
209.56 sqft
Similar Properties(No results)
Mortgage Calculator
Calculate your estimated monthly mortgage payment
Price
$399,000
$
%
%
Total cost of mortgage
$0
Monthly payment
By clicking Save, we will calculate your estimated mortgage for all properties using the saved values (down payment percentage, interest rate, and amortization).
The accuracy and applicability of this calculator are not guaranteed.
.webp)