Sign In or Create a Free Account to see full details of this property
Key Facts
Key facts for 50 William Street
Property Type
House, 2-Storey
Parking
None 0 garage, 3 parking
MLS #
X14167358
Size
2500-3000 sqft
Basement
Development Potential,Partial Basement
Listed on
2026-11-09
Lot size
60 x 234.0
Tax
$3,557.29 /yr
Days on Market
1
Approximate Age
-
Maintenance Fee
-
Description
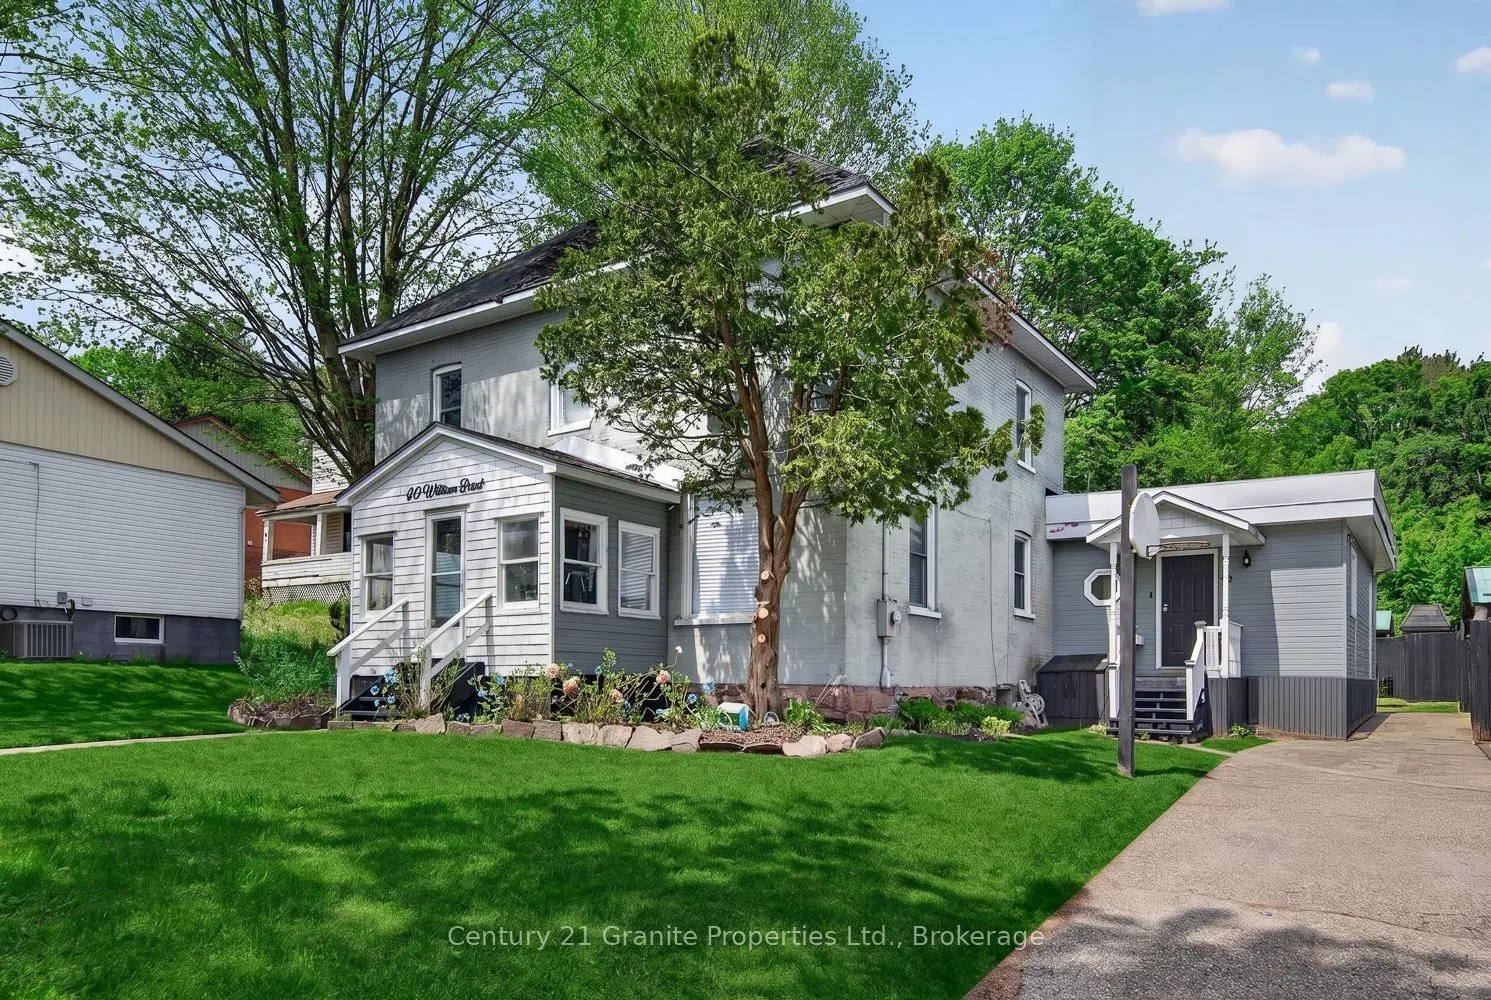
Nestled in the heart of the Town of Parry Sound, this spacious 5-bedroom, 2-storey brick home blends timeless character with thoughtful modern updates. Lovingly renovated throughout, the home features high ceilings, generous living spaces, and a functional layout ideal for families or those seeking ...room to grow. A bright sunroom adds the perfect space to relax and enjoy natural light year-round. The main floor offers the convenience of a bedroom and a beautifully appointed 5-piece bathroom, while the upper level includes an additional 3-piece bath and four more spacious bedrooms. Bright, welcoming interiors showcase the care and attention that has gone into maintaining and updating this charming property. Situated on a level lot, the property provides easy outdoor enjoyment and low-maintenance living. The partial basement features high ceilings and excellent potential for a future rec room, hobby space, or additional living area. Located close to downtown amenities, shops, restaurants, and the waterfront, this move-in-ready home offers comfort, character, and convenience in one of Northern Ontario's most sought-after communities.
Full Property Details
Interior
Bedrooms
5
Total Bedrooms
5
Washrooms
2
Square Footage
2500-3000 sqft
Basement
Development Potential,Partial Basement
Heating Source
Gas
Heating Fuel
Forced Air
Air Conditioning
None
Family Room
Yes
Kitchens
1
Total Kitchens
1
Fireplace Features
Yes
Bedrooms
5
Total Bedrooms
5
Washrooms
2
Square Footage
2500-3000 sqft
Basement
Development Potential,Partial Basement
Heating Source
Gas
Heating Fuel
Forced Air
Air Conditioning
None
Family Room
Yes
Kitchens
1
Total Kitchens
1
Fireplace Features
Yes
Exterior
Depth
234.0
Front
60.0
Lot Size
60 x 234.0 ft
Pool
Above Ground
Waterfront
None
Parking Spaces
3
Total Parking Spaces
3.00
Parking Description
None
Garage Spaces
0
Zoning
R2
Depth
234.0
Front
60.0
Lot Size
60 x 234.0 ft
Pool
Above Ground
Waterfront
None
Parking Spaces
3
Total Parking Spaces
3.00
Parking Description
None
Garage Spaces
0
Zoning
R2
Building Description
Style
2-Storey
Home Type
House
Subtype
Detached
Property Orientation
North
Exterior Finish
Brick
Sewers
Sewer
Water Supply
Municipal
Possession Date
No Data
Style
2-Storey
Home Type
House
Subtype
Detached
Property Orientation
North
Exterior Finish
Brick
Sewers
Sewer
Water Supply
Municipal
Possession Date
No Data
Community
Community
Parry Sound
Community
Parry Sound
Taxes & Fees
Taxes
$3,557.29 /yr
Tax Year
2026
Occupancy
Owner
Taxes
$3,557.29 /yr
Tax Year
2026
Occupancy
Owner
Room Types
Bathroom
5 Pc Bath
Dimensions 10.99 x 8.01 feet
88.03 sqft
Bedroom
-
Dimensions 10.99 x 10.01 feet
110.01 sqft
Bedroom
-
Dimensions 10.99 x 10.99 feet
120.78 sqft
Bedroom
-
Dimensions 12.99 x 10.99 feet
142.76 sqft
Bedroom
-
Dimensions 14.01 x 12.01 feet
168.26 sqft
Dining Room
-
Dimensions 14.01 x 10.99 feet
153.97 sqft
Family Room
-
Dimensions 18.01 x 10.99 feet
197.93 sqft
Foyer
-
Dimensions 8.01 x 6.99 feet
55.99 sqft
Kitchen
-
Dimensions 12.99 x 14.96 feet
194.33 sqft
Living Room
-
Dimensions 25 x 12.01 feet
300.25 sqft
Mud Room
-
Dimensions 14.01 x 10.01 feet
140.24 sqft
Sunroom
-
Dimensions 12.01 x 8.01 feet
96.2 sqft
Similar Properties(No results)
Mortgage Calculator
Calculate your estimated monthly mortgage payment
Price
$539,000
$
%
%
Monthly payment
By clicking Save, we will calculate your estimated mortgage for all properties using the saved values (down payment percentage, interest rate, and amortization).
The accuracy and applicability of this calculator are not guaranteed.
.webp)