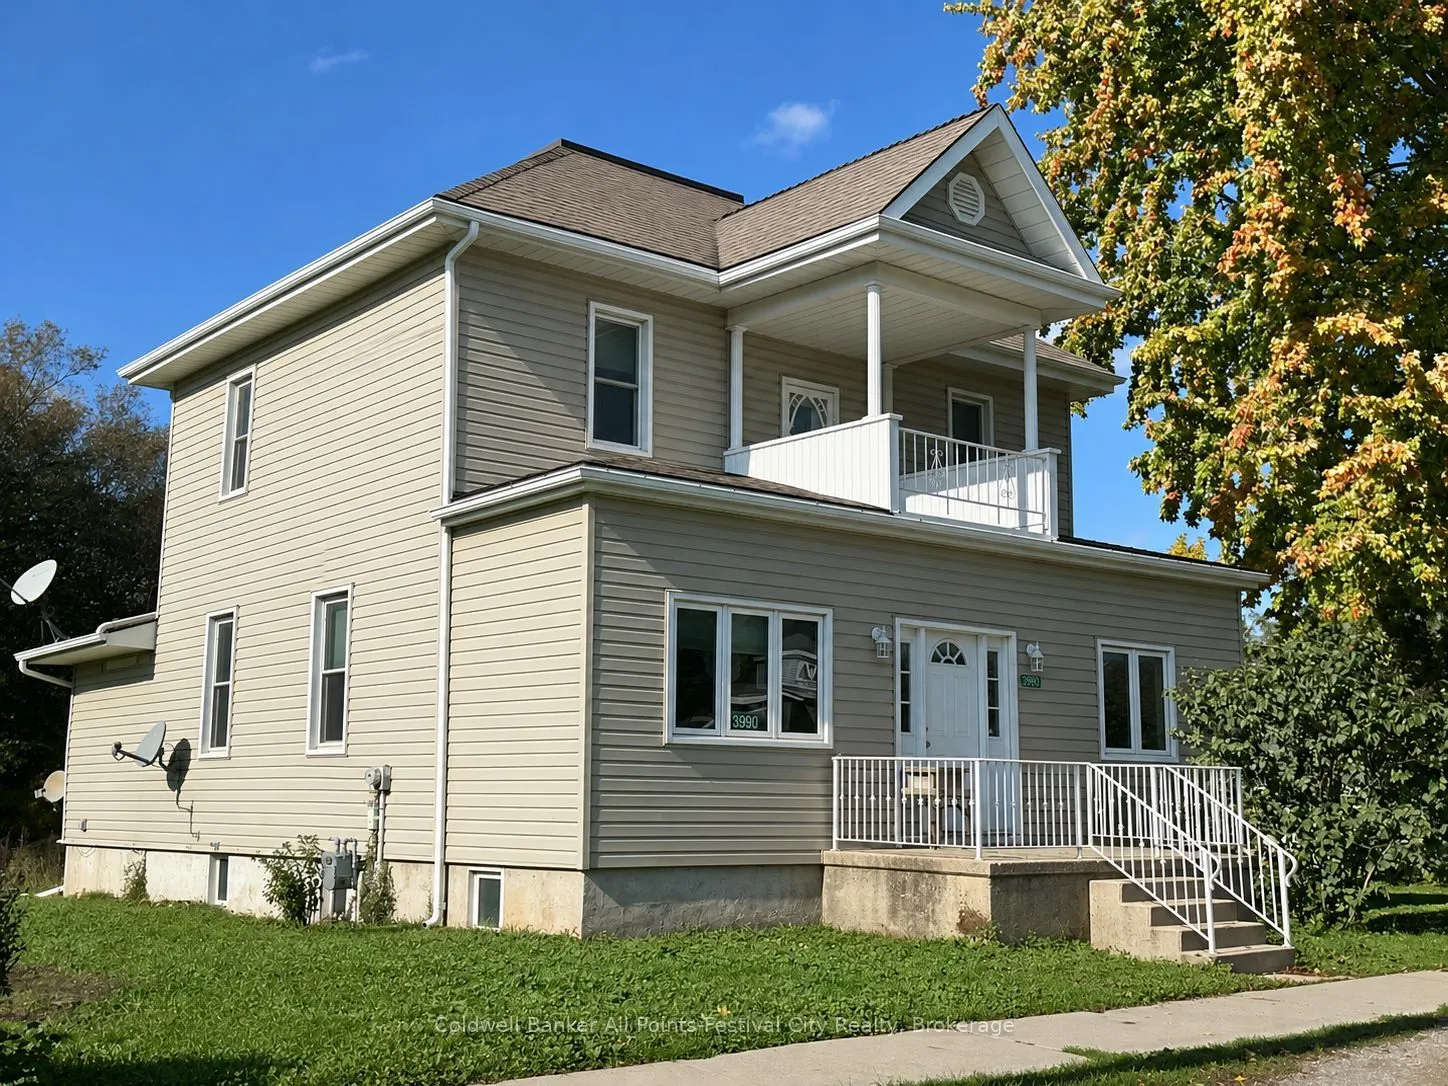
Sign In or Create a Free Account to see full details of this property
Key Facts
Key facts for 3990 Perth Road 180
Property Type
House, 2-Storey
Parking
Detached 2 garage, 6 parking
MLS #
X14143186
Size
1500-2000 sqft
Basement
Full
Listed on
2026-11-03
Lot size
165 x 132.0
Tax
$3,151 /yr
Days on Market
0
Approximate Age
100+
Maintenance Fee
-
Description
SPACE TO BREATHE, VIEWS TO LOVE & ROOM TO GROW! Welcome to 3990 Perth Road 180, where timeless character, generous space, and picturesque river views come together on over half an acre of property! This stately two-storey home offers 4 bedrooms, 2 bathrooms, and the kind of space and setting that ar...e becoming increasingly difficult to find. With beautiful, unobstructed views of the river, this property offers a peaceful backdrop for everyday living and endless opportunities to make it your own. Inside, the inviting family room features a cozy fireplace, creating the perfect place to gather and unwind. Step outside onto the expansive deck, where you can relax, entertain, or simply take in the scenery. A fenced-in dog run adds convenience for your four-legged family members, while the generous grounds offer plenty of room for gardens, outdoor entertaining, or future possibilities. The detached, two-car garage, complete with hydro, provides excellent space for vehicles, hobbies, a workshop, or additional storage. An automatic natural gas generator offers added peace of mind, while a new water heater and water softener bring practical updates to the home. Whether you're dreaming of a country-inspired lifestyle, looking for room for a growing family, or searching for a property with space to create something truly special, 3990 Perth Road 180 delivers the setting, the space, and the potential. Over half an acre. Unobstructed river views. A home with character. And room to make it yours.Come discover the possibilities!
Full Property Details
Interior
Bedrooms
4
Total Bedrooms
4
Washrooms
2
Square Footage
1500-2000 sqft
Basement
Full
Heating Source
Gas
Heating Fuel
Forced Air
Air Conditioning
Central Air
Family Room
No
Kitchens
1
Total Kitchens
1
Fireplace Features
Yes
Bedrooms
4
Total Bedrooms
4
Washrooms
2
Square Footage
1500-2000 sqft
Basement
Full
Heating Source
Gas
Heating Fuel
Forced Air
Air Conditioning
Central Air
Family Room
No
Kitchens
1
Total Kitchens
1
Fireplace Features
Yes
Exterior
Depth
132.0
Front
165.0
Acreage
.50-1.99
Driveway
Available
Lot Size
165 x 132.0 ft
Pool
None
Parking Spaces
6
Total Parking Spaces
8.00
Parking Description
Detached
Garage Spaces
2
Zoning
R1
Depth
132.0
Front
165.0
Acreage
.50-1.99
Driveway
Available
Lot Size
165 x 132.0 ft
Pool
None
Parking Spaces
6
Total Parking Spaces
8.00
Parking Description
Detached
Garage Spaces
2
Zoning
R1
Building Description
Style
2-Storey
Home Type
House
Subtype
Detached
Year Built
100+
Property Orientation
West
Exterior Finish
Vinyl Siding
Sewers
Septic
Water Supply
Well
Possession Date
No Data
Style
2-Storey
Home Type
House
Subtype
Detached
Year Built
100+
Property Orientation
West
Exterior Finish
Vinyl Siding
Sewers
Septic
Water Supply
Well
Possession Date
No Data
Community
Community
Hibbert
Community
Hibbert
Taxes & Fees
Taxes
$3,151 /yr
Tax Year
2025
Occupancy
Owner
Taxes
$3,151 /yr
Tax Year
2025
Occupancy
Owner
Room Types
Bedroom 2
-
Dimensions 11.35 x 10.37 feet
117.7 sqft
Bedroom 3
-
Dimensions 11.42 x 10.37 feet
118.43 sqft
Bedroom 4
-
Dimensions 11.35 x 10.66 feet
120.99 sqft
Dining Room
-
Dimensions 11.42 x 20.05 feet
228.97 sqft
Foyer
-
Dimensions 7.38 x 6.1 feet
45.02 sqft
Kitchen
-
Dimensions 17.91 x 11.09 feet
198.62 sqft
Laundry
-
Dimensions 6.33 x 9.94 feet
62.92 sqft
Living Room
-
Dimensions 11.19 x 17.42 feet
194.93 sqft
Living Room
-
Dimensions 11.35 x 27.43 feet
311.33 sqft
Other
-
Dimensions 29.56 x 23.39 feet
691.41 sqft
Primary Bedroom
-
Dimensions 11.42 x 10.66 feet
121.74 sqft
Utility Room
-
Dimensions 10.24 x 16.54 feet
169.37 sqft
Similar Properties(No results)
Mortgage Calculator
Calculate your estimated monthly mortgage payment
Price
$479,000
$
%
%
Total cost of mortgage
$0
Monthly payment
By clicking Save, we will calculate your estimated mortgage for all properties using the saved values (down payment percentage, interest rate, and amortization).
The accuracy and applicability of this calculator are not guaranteed.
.webp)