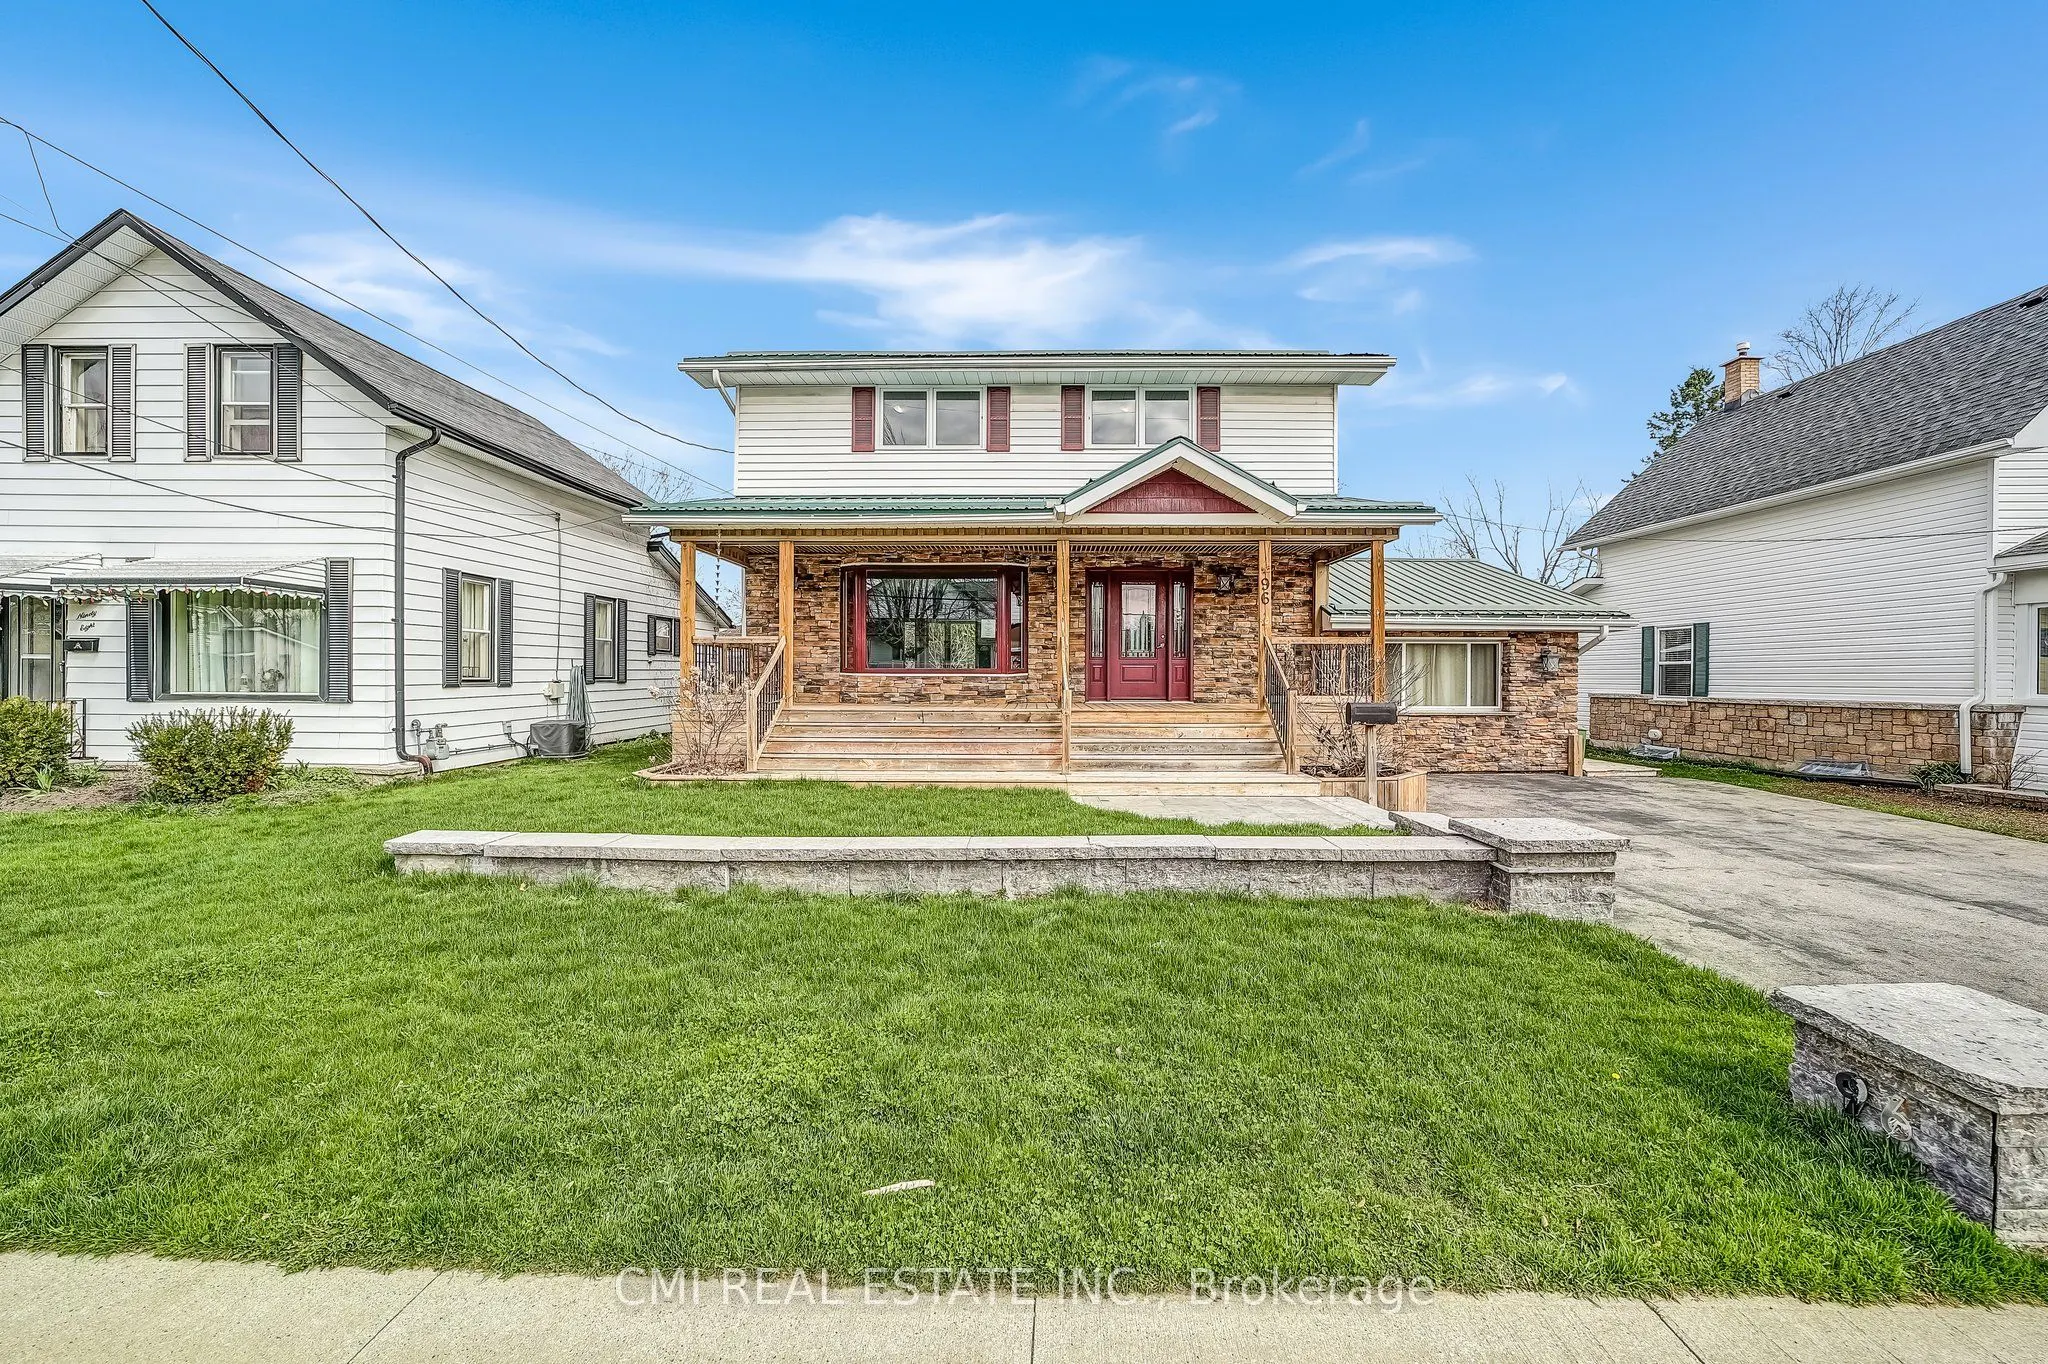
Sign In or Create a Free Account to see full details of this property
Key Facts
Key facts for 96 Elgin Street
Property Type
House, 2-Storey
Parking
Detached 1 garage, 2 parking
MLS #
X14125000
Size
2000-2500 sqft
Basement
Full,Finished
Listed on
2026-10-28
Lot size
56 x 198.0
Tax
$4,683 /yr
Days on Market
0
Approximate Age
-
Maintenance Fee
-
Description
Charming detached family home in a family-friendly neighbourhood on a beautifully maintained lot surrounded by mature trees. Enjoy a spacious covered front porch, perfect for relaxing mornings and evenings. The bright foyer leads to a welcoming eat-in kitchen with a walk-in pantry, while the open-co...ncept living and dining areas provide an ideal space for everyday living and entertaining. A sun-filled sunroom, cozy family room with fireplace, convenient mudroom, and main-floor laundry add to the home's functionality. Upstairs features 4 generous bedrooms and a 5-piece bath. The finished basement offers a large rec room with fireplace, an additional bedroom, full bath, and excellent in-law or guest suite potential. Step outside to a beautifully landscaped backyard oasis featuring a large deck with built-in bar top and hot tub, perfect for hosting family and friends. A wonderful opportunity for growing families seeking space, comfort, and versatility.
Full Property Details
Interior
Bedrooms
4
Bedrooms Plus
2
Total Bedrooms
6
Washrooms
3
Square Footage
2000-2500 sqft
Basement
Full,Finished
Heating Source
Gas
Heating Fuel
Forced Air
Air Conditioning
Central Air
Family Room
Yes
Kitchens
1
Total Kitchens
1
Fireplace Features
Yes
Bedrooms
4
Bedrooms Plus
2
Total Bedrooms
6
Washrooms
3
Square Footage
2000-2500 sqft
Basement
Full,Finished
Heating Source
Gas
Heating Fuel
Forced Air
Air Conditioning
Central Air
Family Room
Yes
Kitchens
1
Total Kitchens
1
Fireplace Features
Yes
Exterior
Depth
198.0
Front
56.01
Driveway
Private Double
Lot Size
56 x 198.0 ft
Pool
None
Parking Spaces
2
Total Parking Spaces
3.00
Parking Description
Detached
Garage Spaces
1
Zoning
R2
Depth
198.0
Front
56.01
Driveway
Private Double
Lot Size
56 x 198.0 ft
Pool
None
Parking Spaces
2
Total Parking Spaces
3.00
Parking Description
Detached
Garage Spaces
1
Zoning
R2
Building Description
Style
2-Storey
Home Type
House
Subtype
Detached
Property Orientation
North
Exterior Finish
Brick,Vinyl Siding
Sewers
Sewer
Water Supply
Municipal
Possession Date
No Data
Style
2-Storey
Home Type
House
Subtype
Detached
Property Orientation
North
Exterior Finish
Brick,Vinyl Siding
Sewers
Sewer
Water Supply
Municipal
Possession Date
No Data
Community
Community
Lindsay
Community
Lindsay
Taxes & Fees
Taxes
$4,683 /yr
Tax Year
2025
Occupancy
Vacant
Taxes
$4,683 /yr
Tax Year
2025
Occupancy
Vacant
Room Types
Bedroom 2
-
Dimensions 13.25 x 8.99 feet
119.12 sqft
Bedroom 3
-
Dimensions 11.32 x 8.99 feet
101.77 sqft
Dining Room
-
Dimensions 11.35 x 12.14 feet
137.79 sqft
Family Room
-
Dimensions 12.11 x 15.45 feet
187.1 sqft
Foyer
-
Dimensions 8.73 x 11.32 feet
98.82 sqft
Kitchen
Eat-in Kitchen
Dimensions 10.53 x 12.14 feet
127.83 sqft
Laundry
-
Dimensions 12.11 x 8.04 feet
97.36 sqft
Living Room
-
Dimensions 15.81 x 12.63 feet
199.68 sqft
Mud Room
-
Dimensions 10.6 x 6 feet
63.6 sqft
Pantry
-
Dimensions 5.94 x 12.17 feet
72.29 sqft
Primary Bedroom
-
Dimensions 12.63 x 12.17 feet
153.71 sqft
Sunroom
-
Dimensions 15.19 x 11.84 feet
179.85 sqft
Similar Properties(No results)
Mortgage Calculator
Calculate your estimated monthly mortgage payment
Price
$585,000
$
%
%
Total cost of mortgage
$0
Monthly payment
By clicking Save, we will calculate your estimated mortgage for all properties using the saved values (down payment percentage, interest rate, and amortization).
The accuracy and applicability of this calculator are not guaranteed.
.webp)