Sign In or Create a Free Account to see full details of this property
Key Facts
Key facts for 166 Maple Road
Property Type
House, 2-Storey
Parking
Attached 2 garage, 3 parking
MLS #
X14104088
Size
3500-5000 sqft
Basement
Finished with Walk-Out
Listed on
2026-10-21
Lot size
77 x 436.98
Tax
$7,231.63 /yr
Days on Market
24
Approximate Age
0-5
Maintenance Fee
-
Description
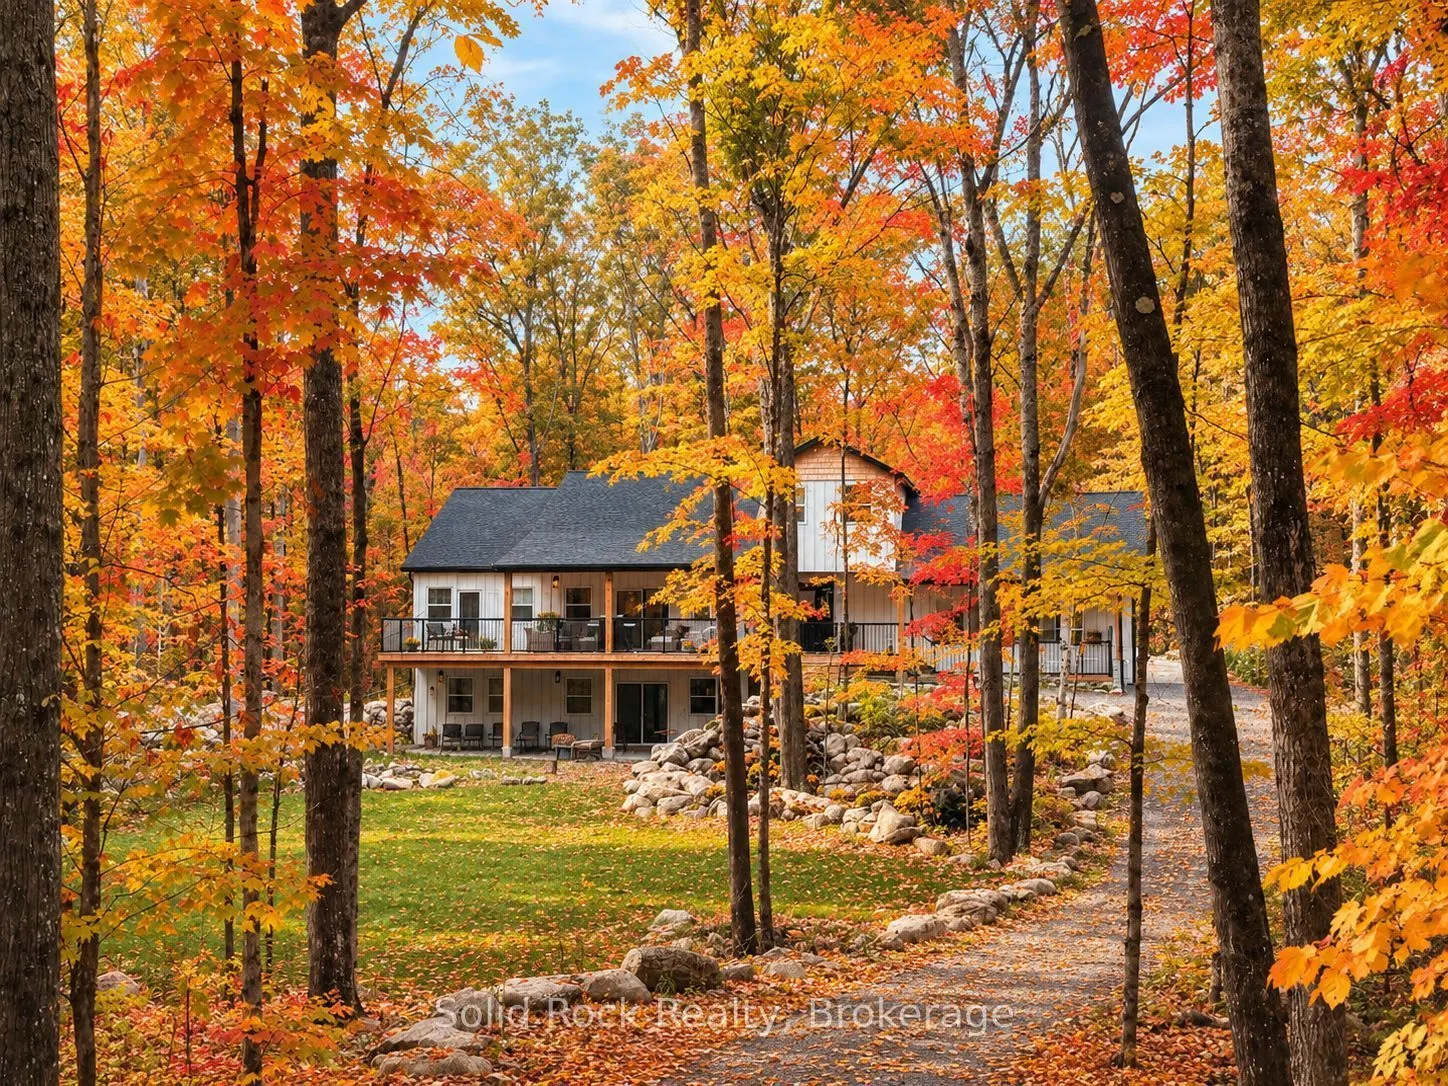
Welcome to this exceptional home nestled on over two beautifully treed acres in the desirable Riverside Pines. Offering 5 bedrooms, 5 bathrooms and incredible versatility, this stunning home is ideal for multi-generational families looking to enjoy life together while maintaining their own space and... independence. Whether accommodating parents, adult children or extended family, this home offers room for everyone! The breathtaking great room features soaring cathedral ceilings, a floor-to-ceiling marble fireplace and expansive windows showcasing the beautiful natural surroundings. The open-concept design seamlessly connects the great room, kitchen and dining area, creating the perfect setting for family gatherings and entertaining. The well-appointed kitchen features a stunning centre island, slate GE appliances, granite sink and quartz countertops. The luxurious main floor primary retreat offers a walk-in closet and spa-inspired wet room with soaking tub, separate shower and double vanity. The lower level features 9' ceilings, a second marble fireplace in the central living area surrounded by three spacious bedrooms, including a second primary suite with walk-in closet and ensuite, plus a family bathroom. The upper-level fifth bedroom, currently used as an office, includes a generous closet and two-piece ensuite. With multiple living areas and bedrooms on separate levels, there is wonderful flexibility for a growing family, extended family and guests. Enjoy morning coffee on the covered front deck or relax on the back deck overlooking the ravine. Residents enjoy deeded waterfront access to the Crowe River including a private boat launch, trails and parkland. More than a home, this is a place where generations can come together, create lasting memories and enjoy the perfect balance of connection, comfort and privacy. Welcome home!
Cathedral Ceiling(s), Marble Fireplace, W/O To Deck
Dimensions 18.5 x 23.26 feet
430.31 sqft
Powder Room
2 Pc Ensuite, Tile Floor, Overlooks Ravine
Dimensions 5.15 x 7.91 feet
40.74 sqft
Powder Room
2 Pc Bath, Tile Floor
Dimensions 5.61 x 6.63 feet
37.19 sqft
Primary Bedroom
W/O To Sundeck, Walk-In Closet(s), 5 Pc Ensuite
Dimensions 13.16 x 17.32 feet
227.93 sqft
Similar Properties(No results)
Mortgage Calculator
Calculate your estimated monthly mortgage payment
Price
$1,275,000
$
%
%
Monthly payment
By clicking Save, we will calculate your estimated mortgage for all properties using the saved values (down payment percentage, interest rate, and amortization).
The accuracy and applicability of this calculator are not guaranteed.
.webp)