Sign In or Create a Free Account to see full details of this property
Key Facts
Key facts for 480 CALLAWAY Road #616
Property Type
Condo, Apartment
Parking
Reserved/Assigned 2 garage, 2 parking
MLS #
X14083720
Size
1400-1599 sqft
Basement
None
Listed on
2026-10-15
Lot size
-
Tax
$5,130 /yr
Days on Market
11
Approximate Age
0-5
Maintenance Fee
$627.57/mo
Common Elements, Hea...
Description
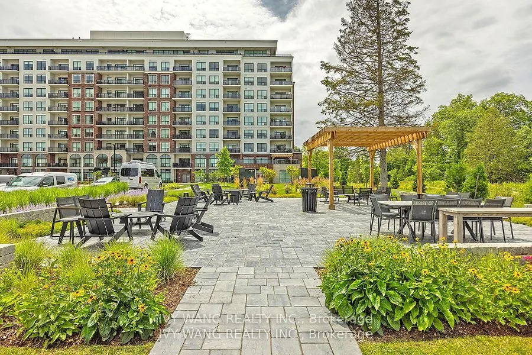
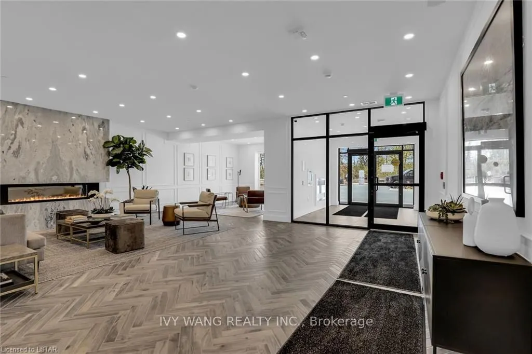
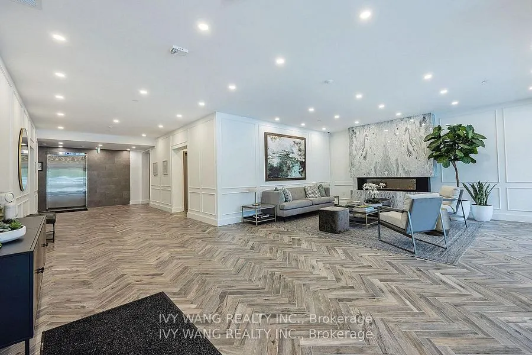
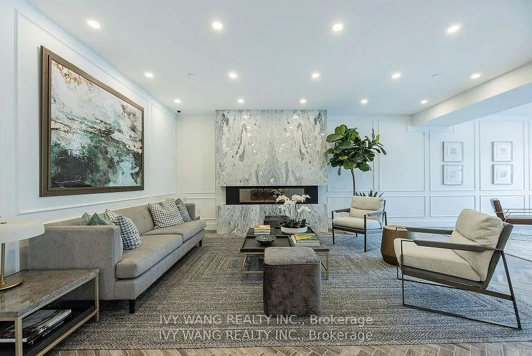
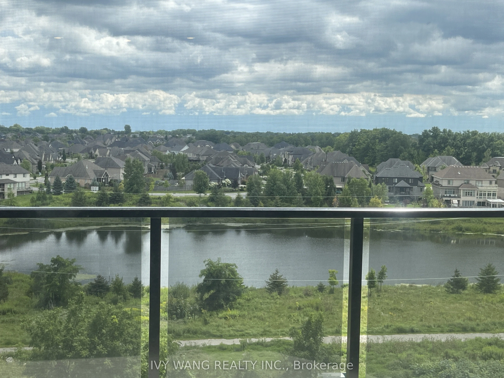
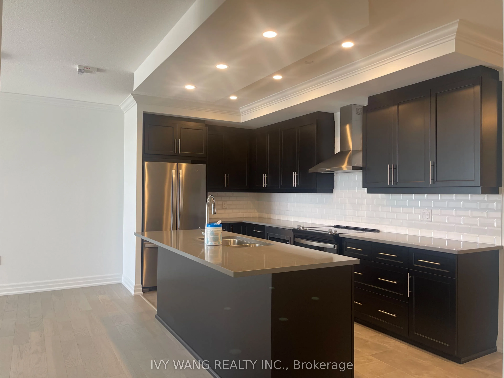
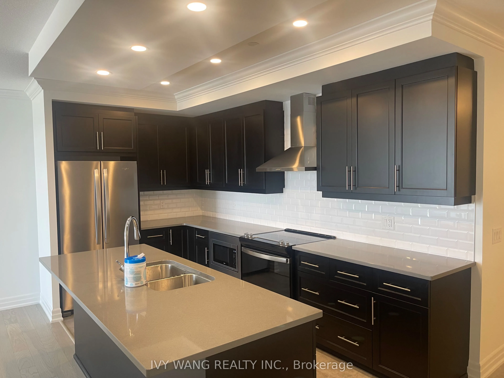
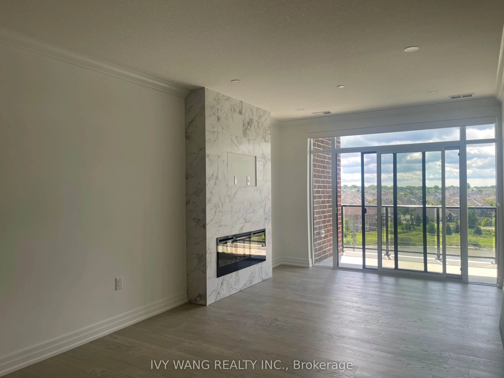
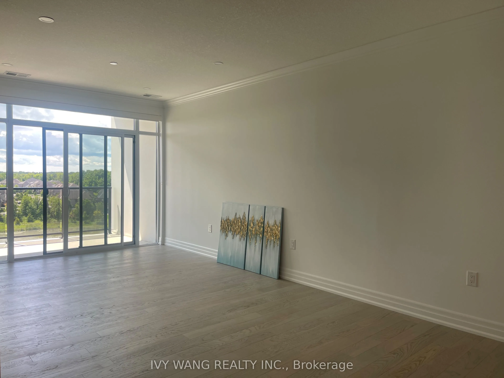
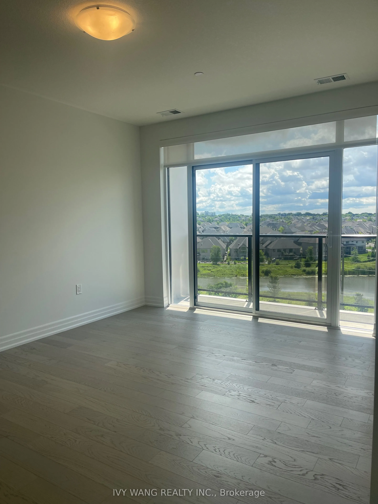
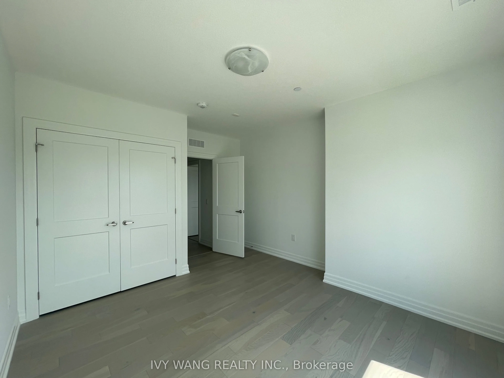
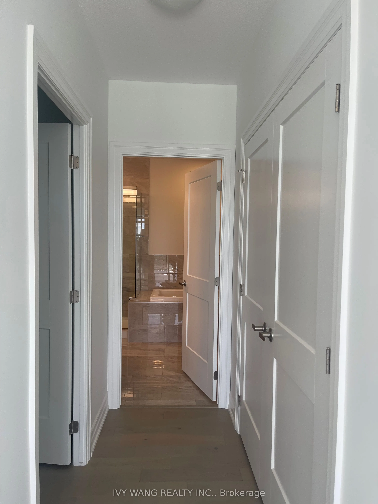
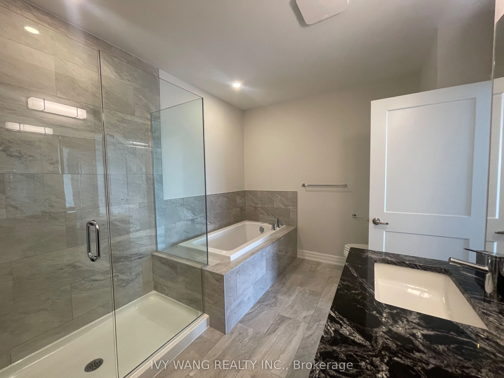
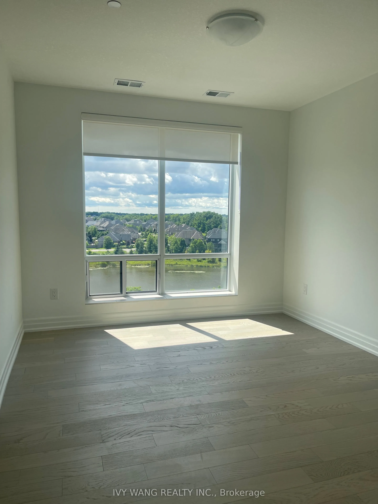
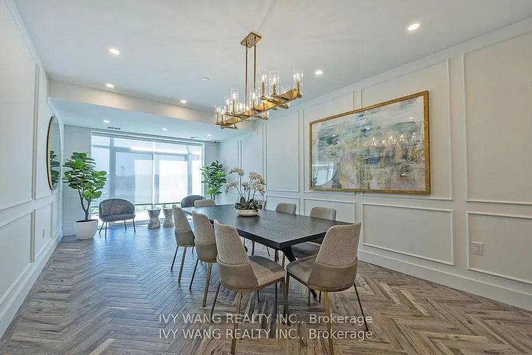
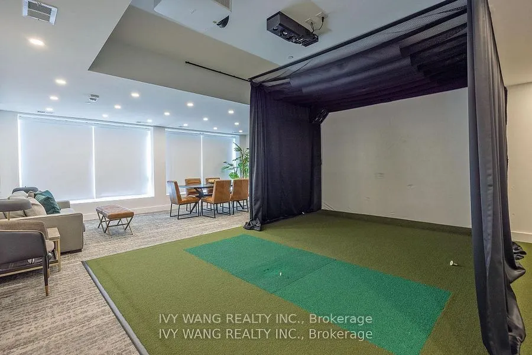
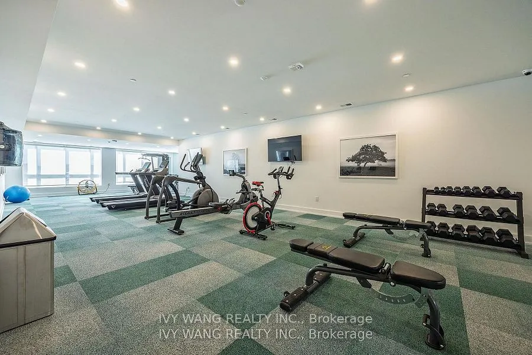
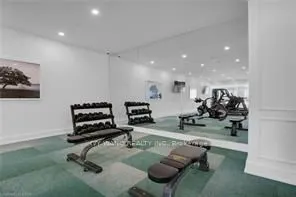
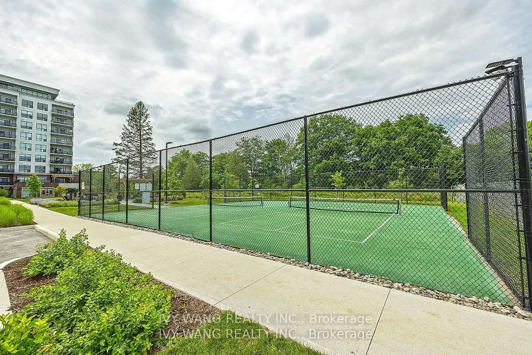
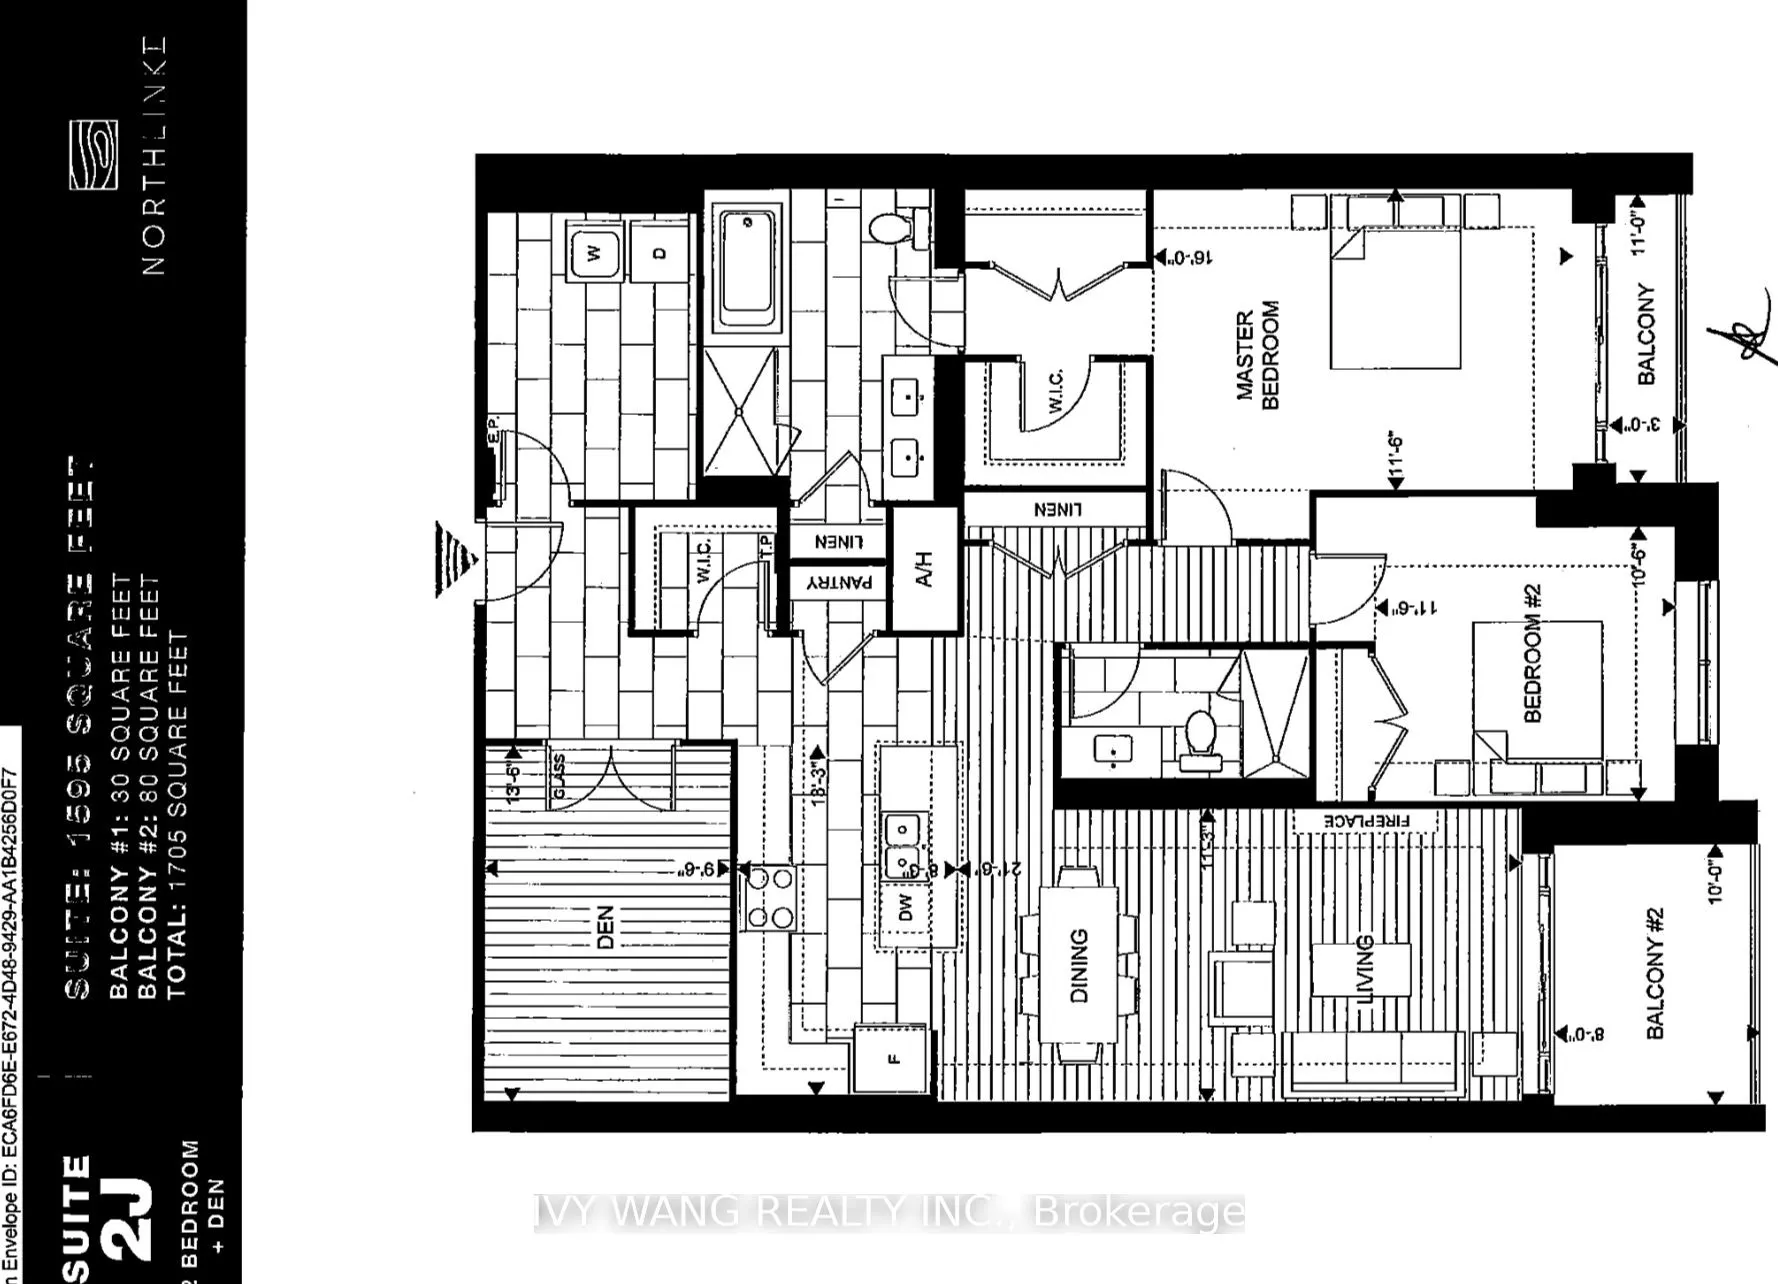
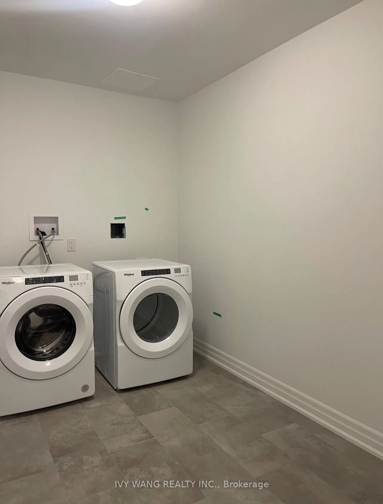
Welcome to this beautifully upgraded unit in one of North London's most desirable locations, just minutes from Western University and the Masonville shopping district. Situated on the 6th floor of Tricar's prestigious NorthLink II, this spacious unit offers 1,705 sq. ft. of refined living space, inc...luding 1,595 sq. ft. interior plus two private south-facing glass balconies (80 sq. ft. and 30 sq. ft.). Featuring 2 bedrooms plus a large den (easily used as a third bedroom or home office), this unit showcases approximately $45,000 in upgrades, including two side-by-side underground parking spaces, a storage locker, flooring, fire place, range hood, and premium builder finishes. The 2 bedrooms and living room are all facing the beautiful south view. The open-concept layout is highlighted by 9-foot ceilings, engineered hardwood flooring throughout, and floor-to-ceiling windows that flood the space with natural light while offering stunning views of the city and pond. The gourmet kitchen is equipped with quartz countertops, stainless steel appliances, and ample cabinetry with 2 large pantries. The primary suite includes a private balcony, two walk-in closets, and a luxurious 6-piece ensuite featuring a glass shower, soaker tub, and double quartz vanity. The second bedroom is bright and spacious, complemented by a versatile den and a separate laundry room. NorthLink II offers exceptional amenities including a fitness centre, golf simulator, residents' lounge, guest suite, outdoor terrace, and pickleball courts. Condo fees include water, heat, and air conditioning.
Full Property Details
Interior
Bedrooms
2
Bedrooms Plus
0
Total Bedrooms
2
Washrooms
2
Square Footage
1400-1599 sqft
Basement
None
Heating Source
Gas
Heating Fuel
Forced Air
Air Conditioning
Central Air
Family Room
No
Kitchens
1
Kitchens Plus
0
Total Kitchens
1
Fireplace Features
Yes
Bedrooms
2
Bedrooms Plus
0
Total Bedrooms
2
Washrooms
2
Square Footage
1400-1599 sqft
Basement
None
Heating Source
Gas
Heating Fuel
Forced Air
Air Conditioning
Central Air
Family Room
No
Kitchens
1
Kitchens Plus
0
Total Kitchens
1
Fireplace Features
Yes
Exterior
Driveway
Reserved/Assigned
Waterfront
WaterfrontCommunity
Parking Spaces
2
Total Parking Spaces
2.00
Parking Description
Reserved/Assigned
Garage Spaces
2
Zoning
R9-7 (27)
Balcony
Terrace
Driveway
Reserved/Assigned
Waterfront
WaterfrontCommunity
Parking Spaces
2
Total Parking Spaces
2.00
Parking Description
Reserved/Assigned
Garage Spaces
2
Zoning
R9-7 (27)
Balcony
Terrace
Building Description
Style
Apartment
Home Type
Condo
Subtype
Condo Apartment
Year Built
0-5
Property Orientation
South
Exterior Finish
Concrete,Brick
Possession Date
No Data
Locker
Owned
Style
Apartment
Home Type
Condo
Subtype
Condo Apartment
Year Built
0-5
Property Orientation
South
Exterior Finish
Concrete,Brick
Possession Date
No Data
Locker
Owned
Community
Community
North R
Community
North R
Taxes & Fees
Taxes
$5,130 /yr
Tax Year
2025
Occupancy
Partial
Maintenance Fee
$627.57/mo
Common Elements
Included
Heating
Included
Hydro
Included
Water
Included
Building Insurance
Included
Taxes
$5,130 /yr
Tax Year
2025
Occupancy
Partial
Maintenance Fee
$627.57/mo
Common Elements
Included
Heating
Included
Hydro
Included
Water
Included
Building Insurance
Included
Other
Pets
Yes-with Restrictions
Pets
Yes-with Restrictions
Room Types
Bathroom
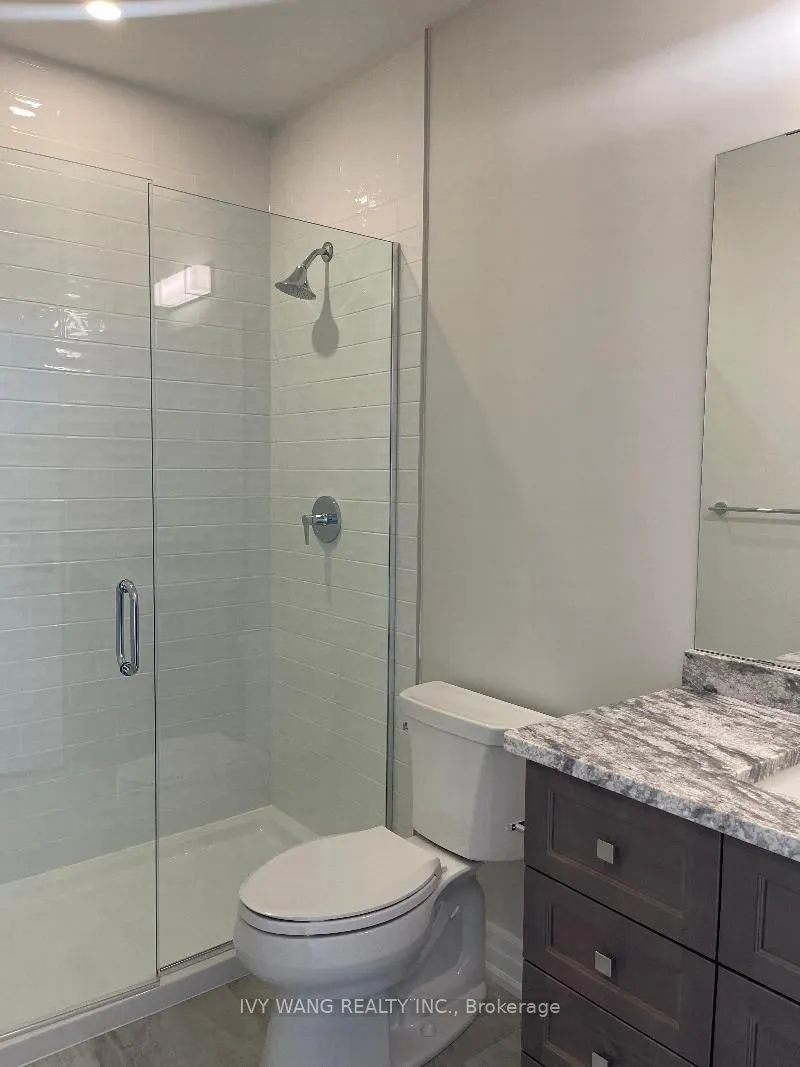
Ceramic Floor, 3 Pc Bath
Dimensions - feet
0 sqft
Bathroom
Ceramic Floor, 6 Pc Ensuite, Closet
Dimensions - feet
0 sqft
Bedroom
Cathedral Ceiling(s), 6 Pc Ensuite, South View
Dimensions 16.01 x 11.52 feet
184.44 sqft
Bedroom 2
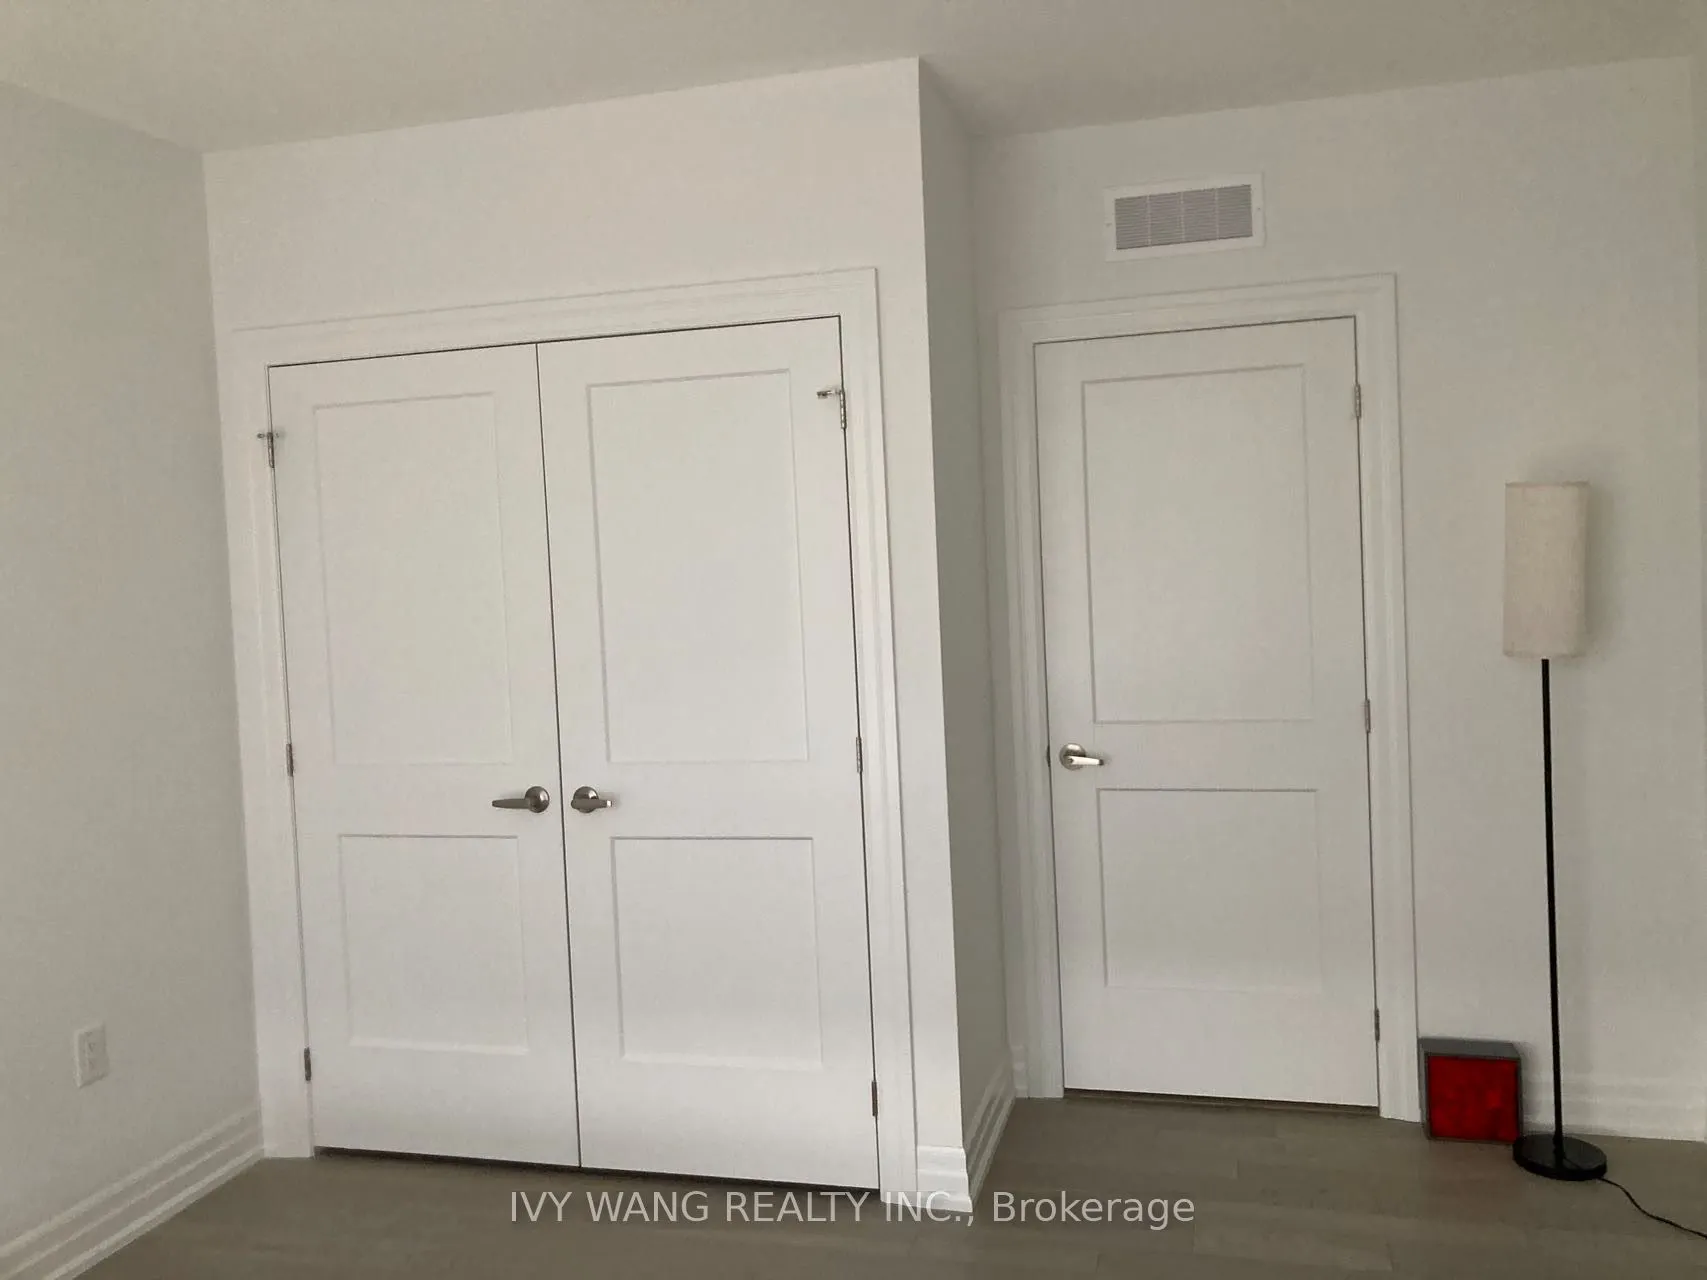
Hardwood Floor, South View, Linen Closet
Dimensions 11.52 x 10.5 feet
120.96 sqft
Den
Hardwood Floor, French Doors
Dimensions 13.48 x 9.51 feet
128.19 sqft
Kitchen
Ceramic Floor, Pantry, South View
Dimensions 13.25 x 8.23 feet
109.05 sqft
Laundry
Ceramic Floor
Dimensions 32.81 x 27.89 feet
915.07 sqft
Living Room
Hardwood Floor, South View, Balcony
Dimensions 21.49 x 11.25 feet
241.76 sqft
Similar Properties(No results)
Mortgage Calculator
Calculate your estimated monthly mortgage payment
Price
$699,900
$
%
%
Total cost of mortgage
$0
Monthly payment
By clicking Save, we will calculate your estimated mortgage for all properties using the saved values (down payment percentage, interest rate, and amortization).
The accuracy and applicability of this calculator are not guaranteed.
.webp)