Sign In or Create a Free Account to see full details of this property
Key Facts
Key facts for 2623 Kaymar Crescent
Property Type
House, Backsplit 4
Parking
None 0 garage, 4 parking
MLS #
X13869364
Size
1500-2000 sqft
Basement
Full
Listed on
2026-10-06
Lot size
35 x 125.0
Tax
$2,895 /yr
Days on Market
28
Approximate Age
-
Maintenance Fee
-
Description
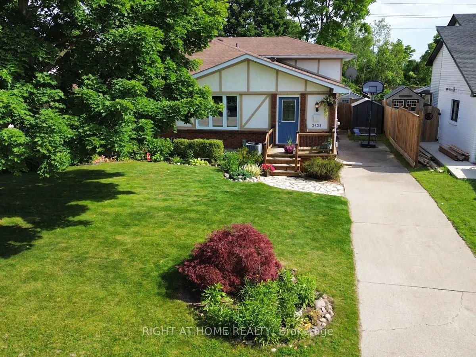
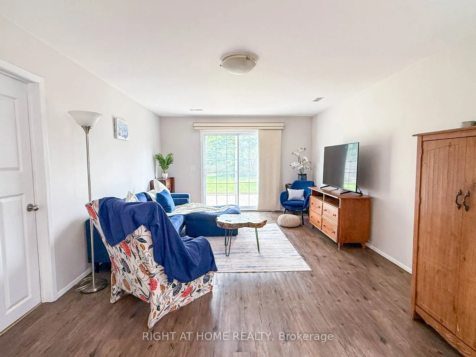
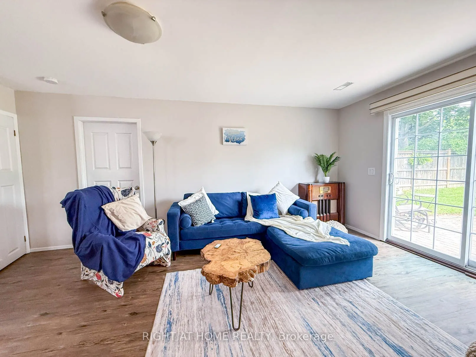
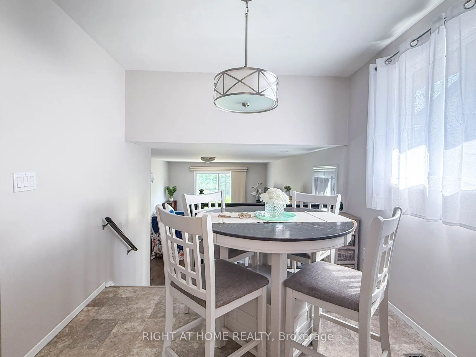
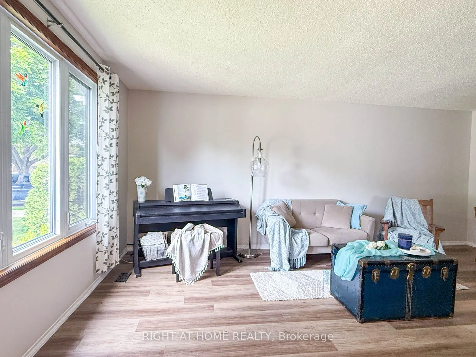
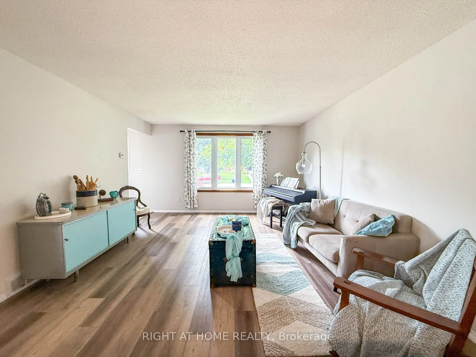
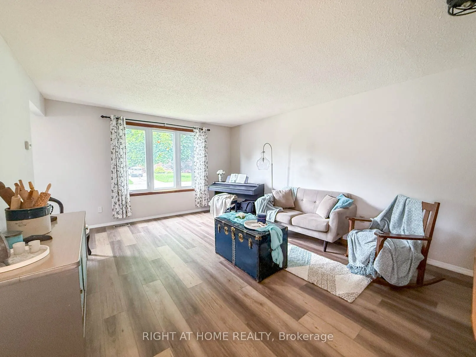
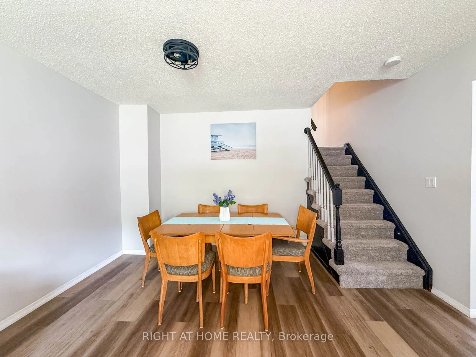
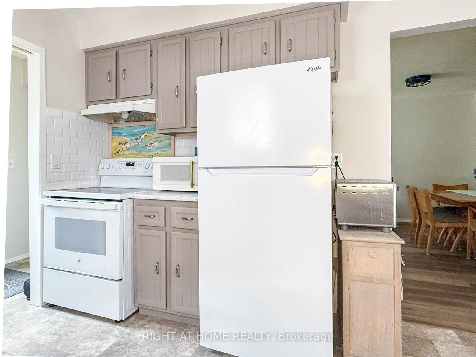
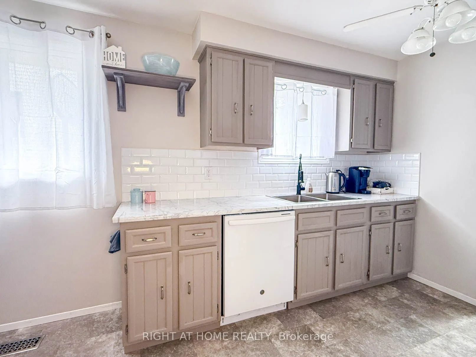
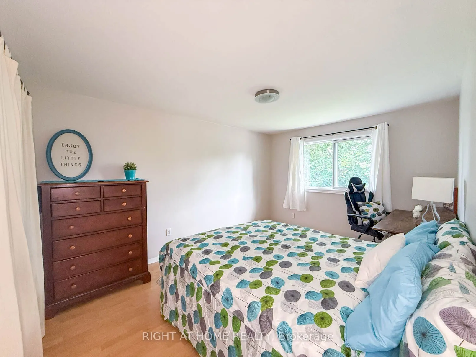
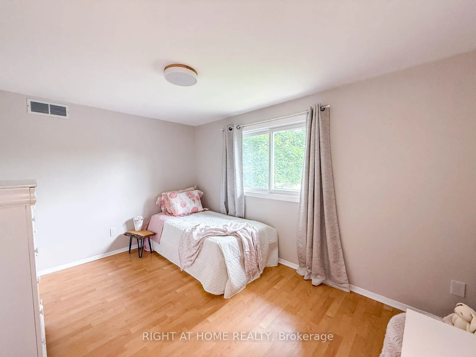
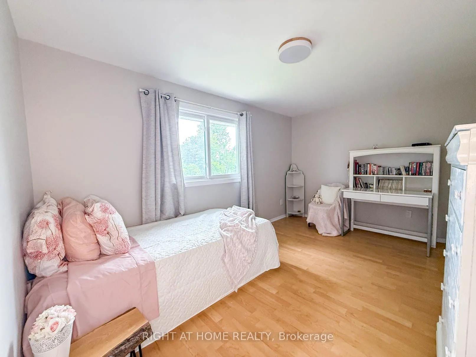
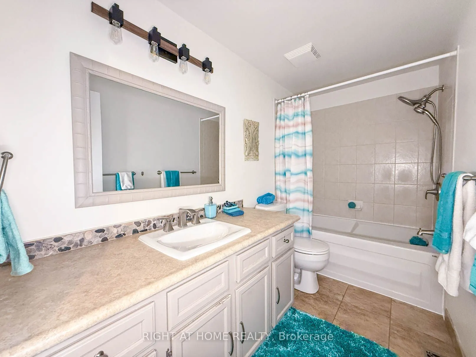
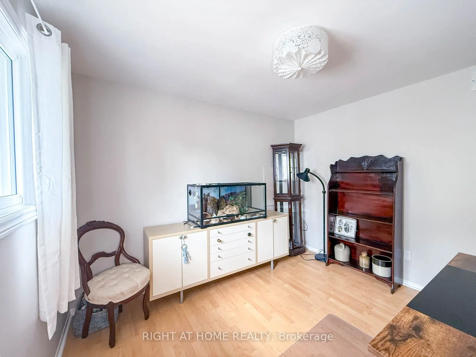
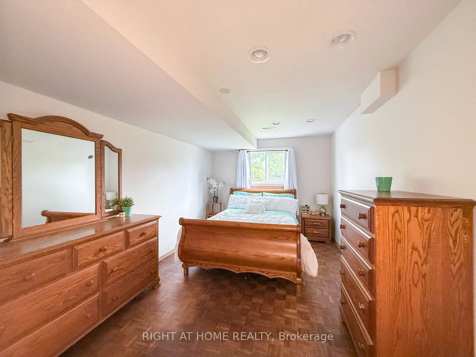
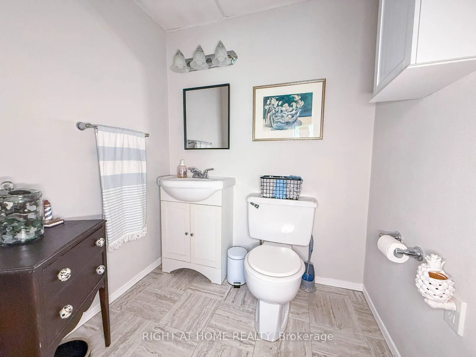
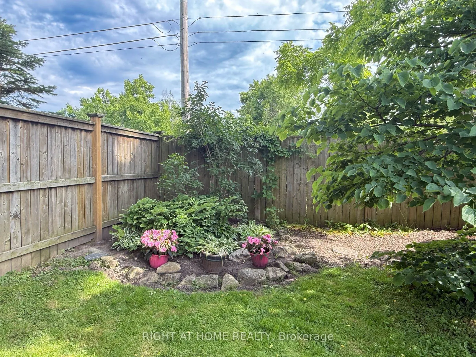
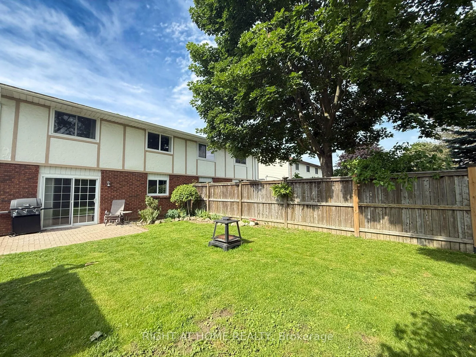
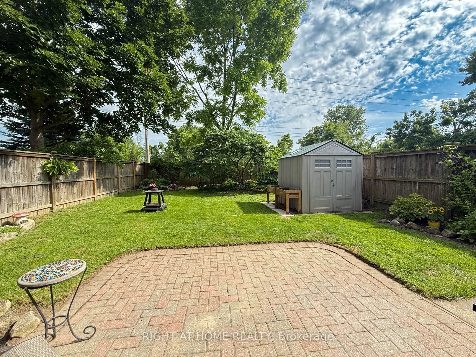
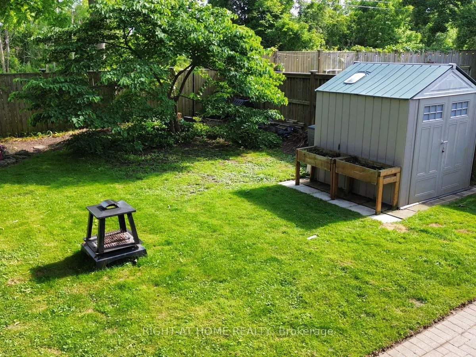
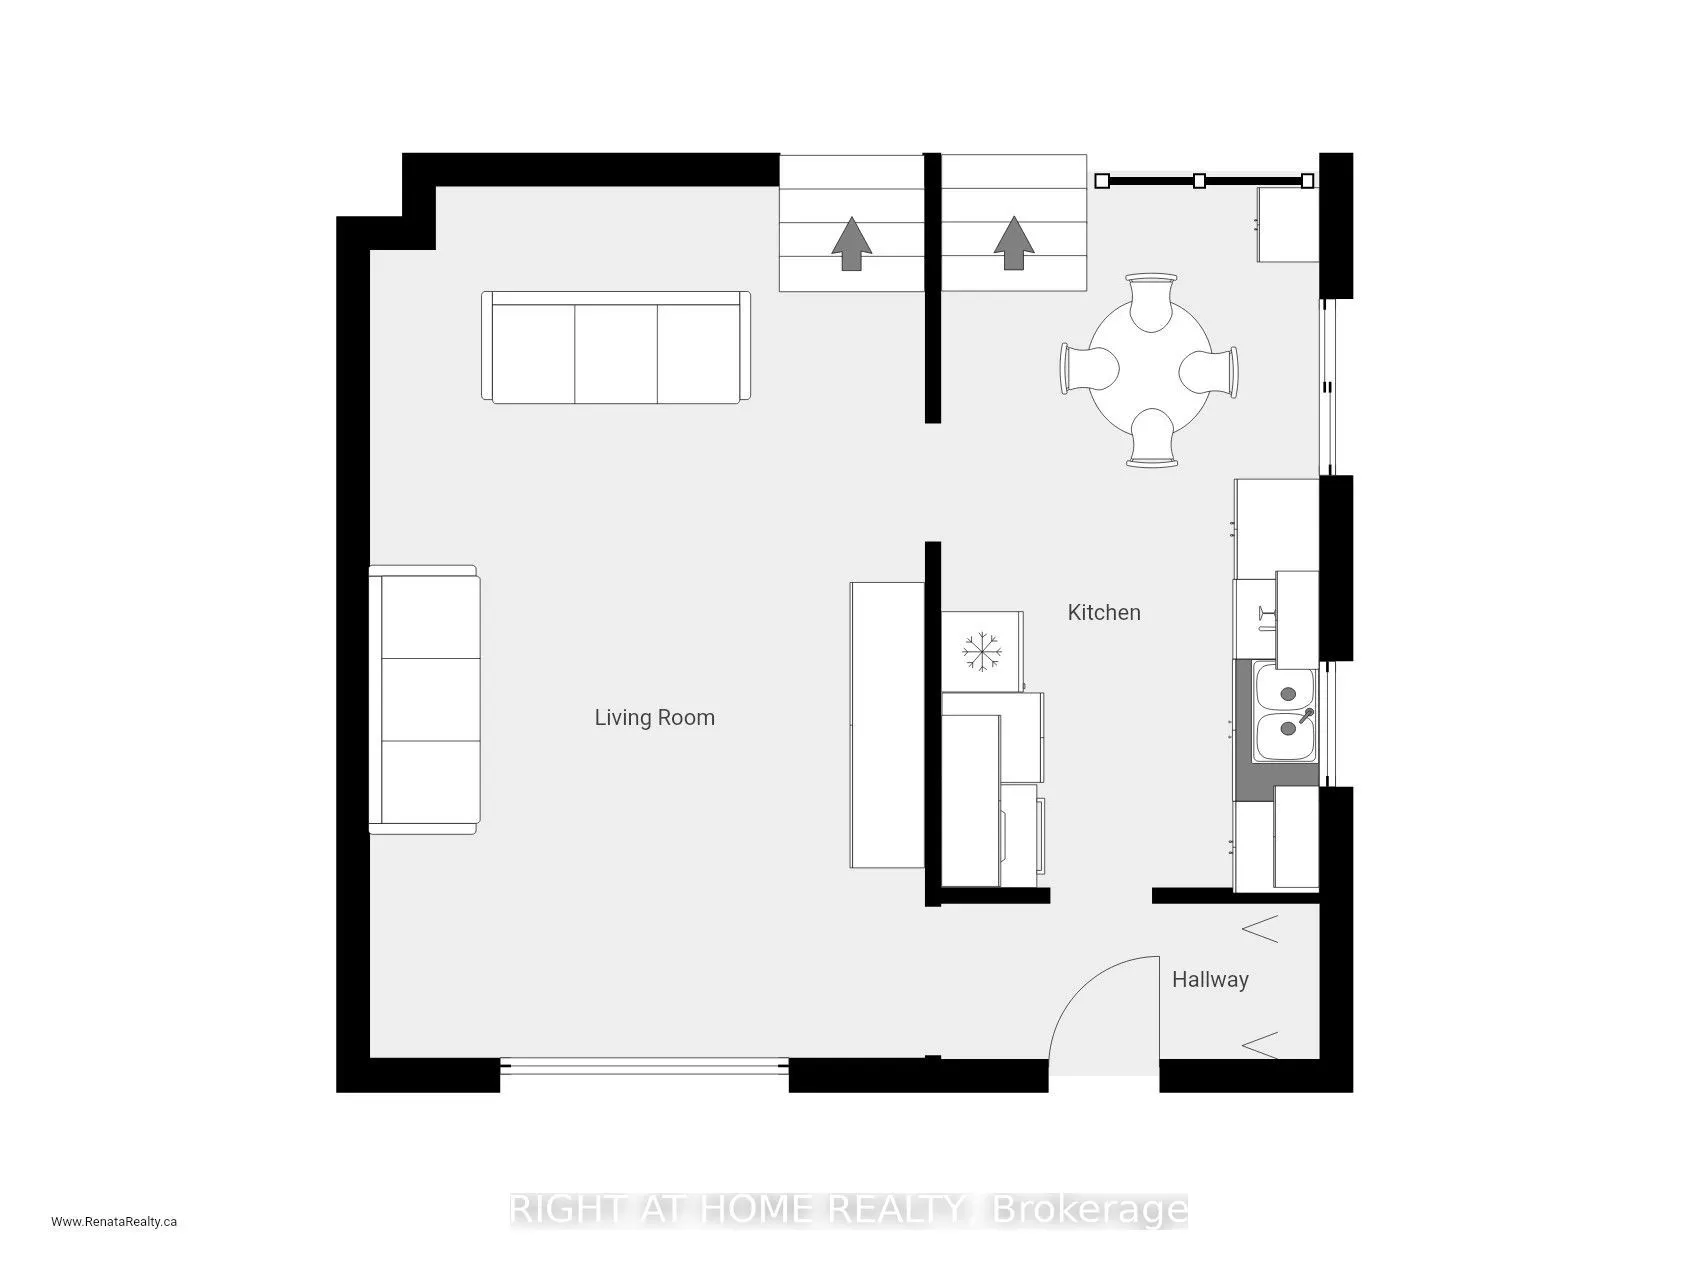
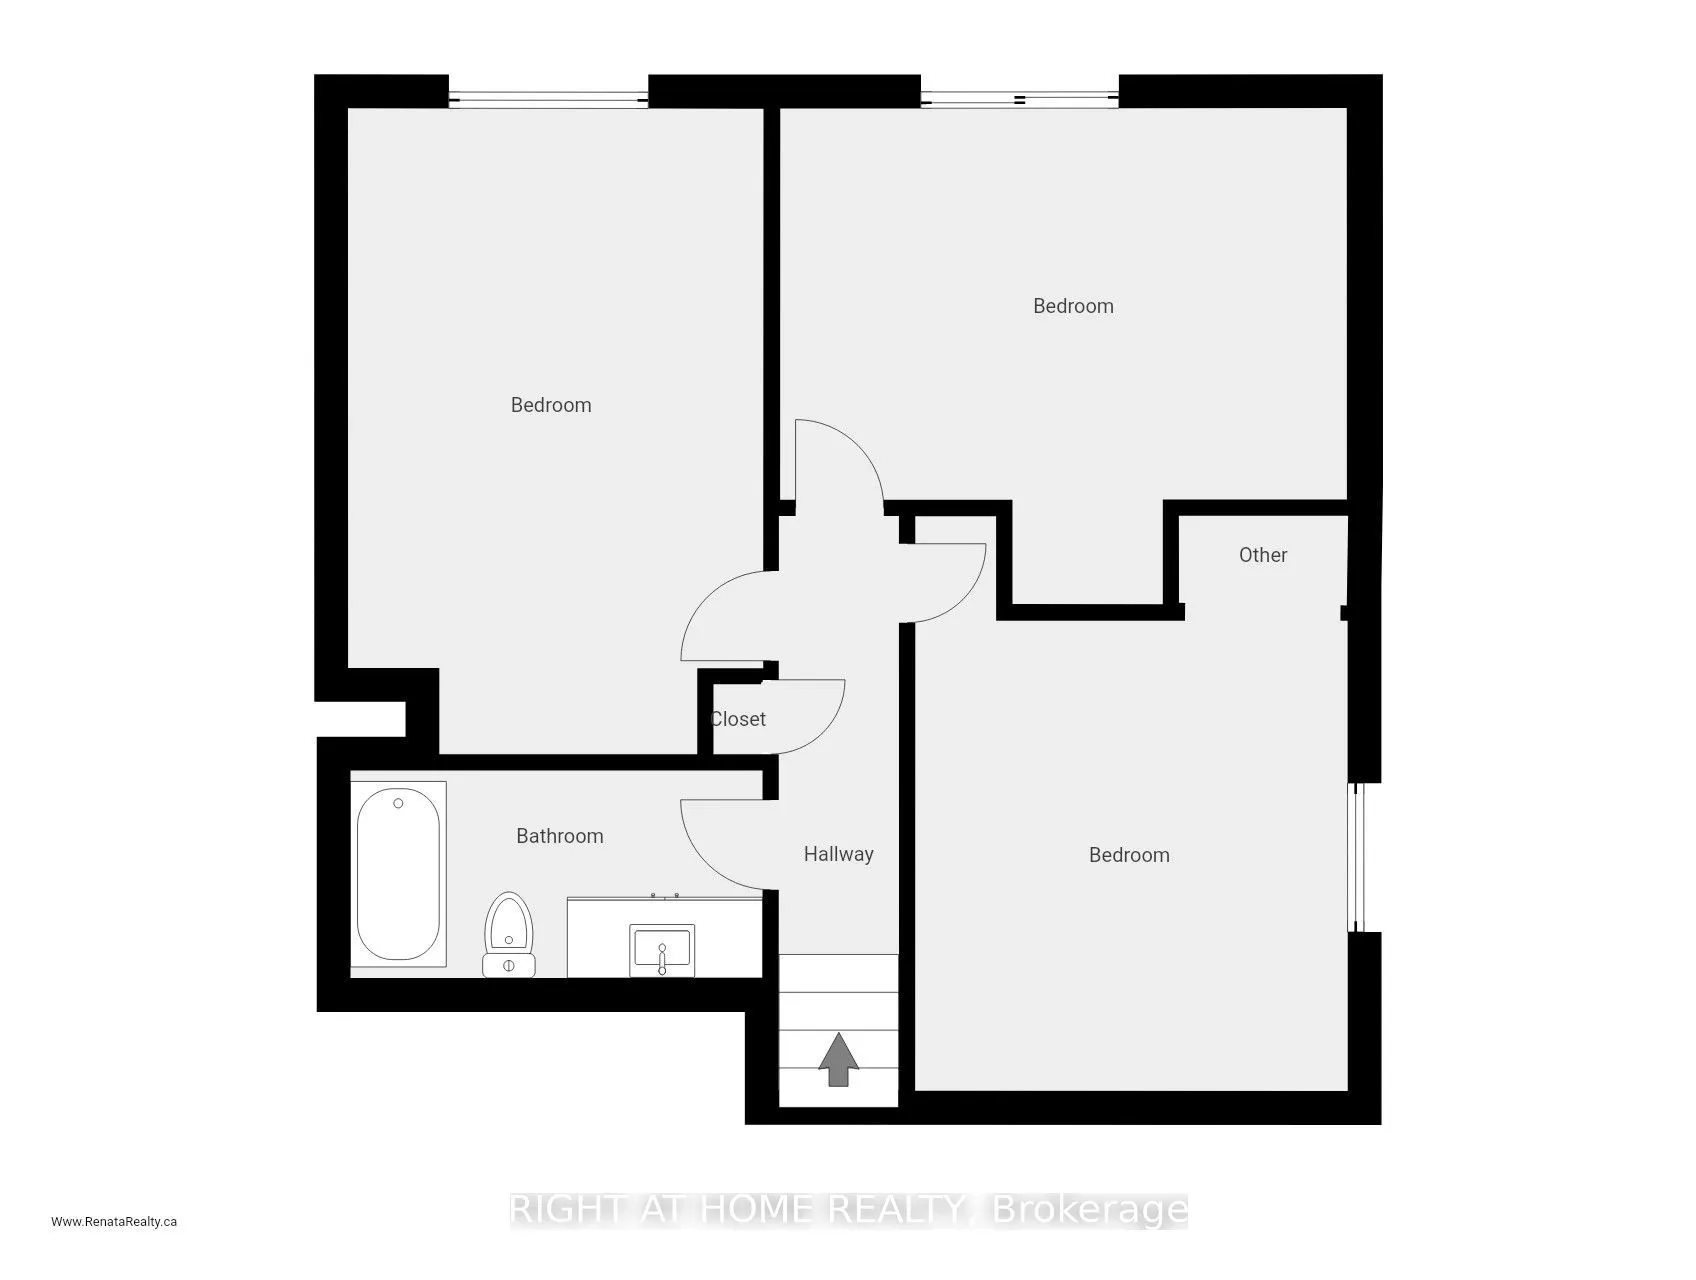
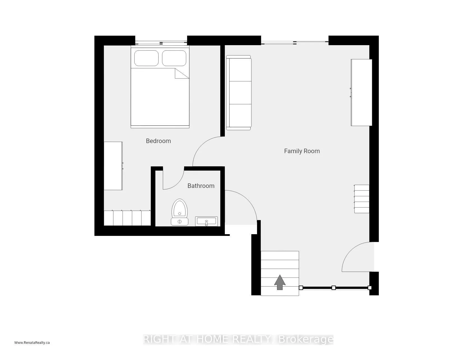
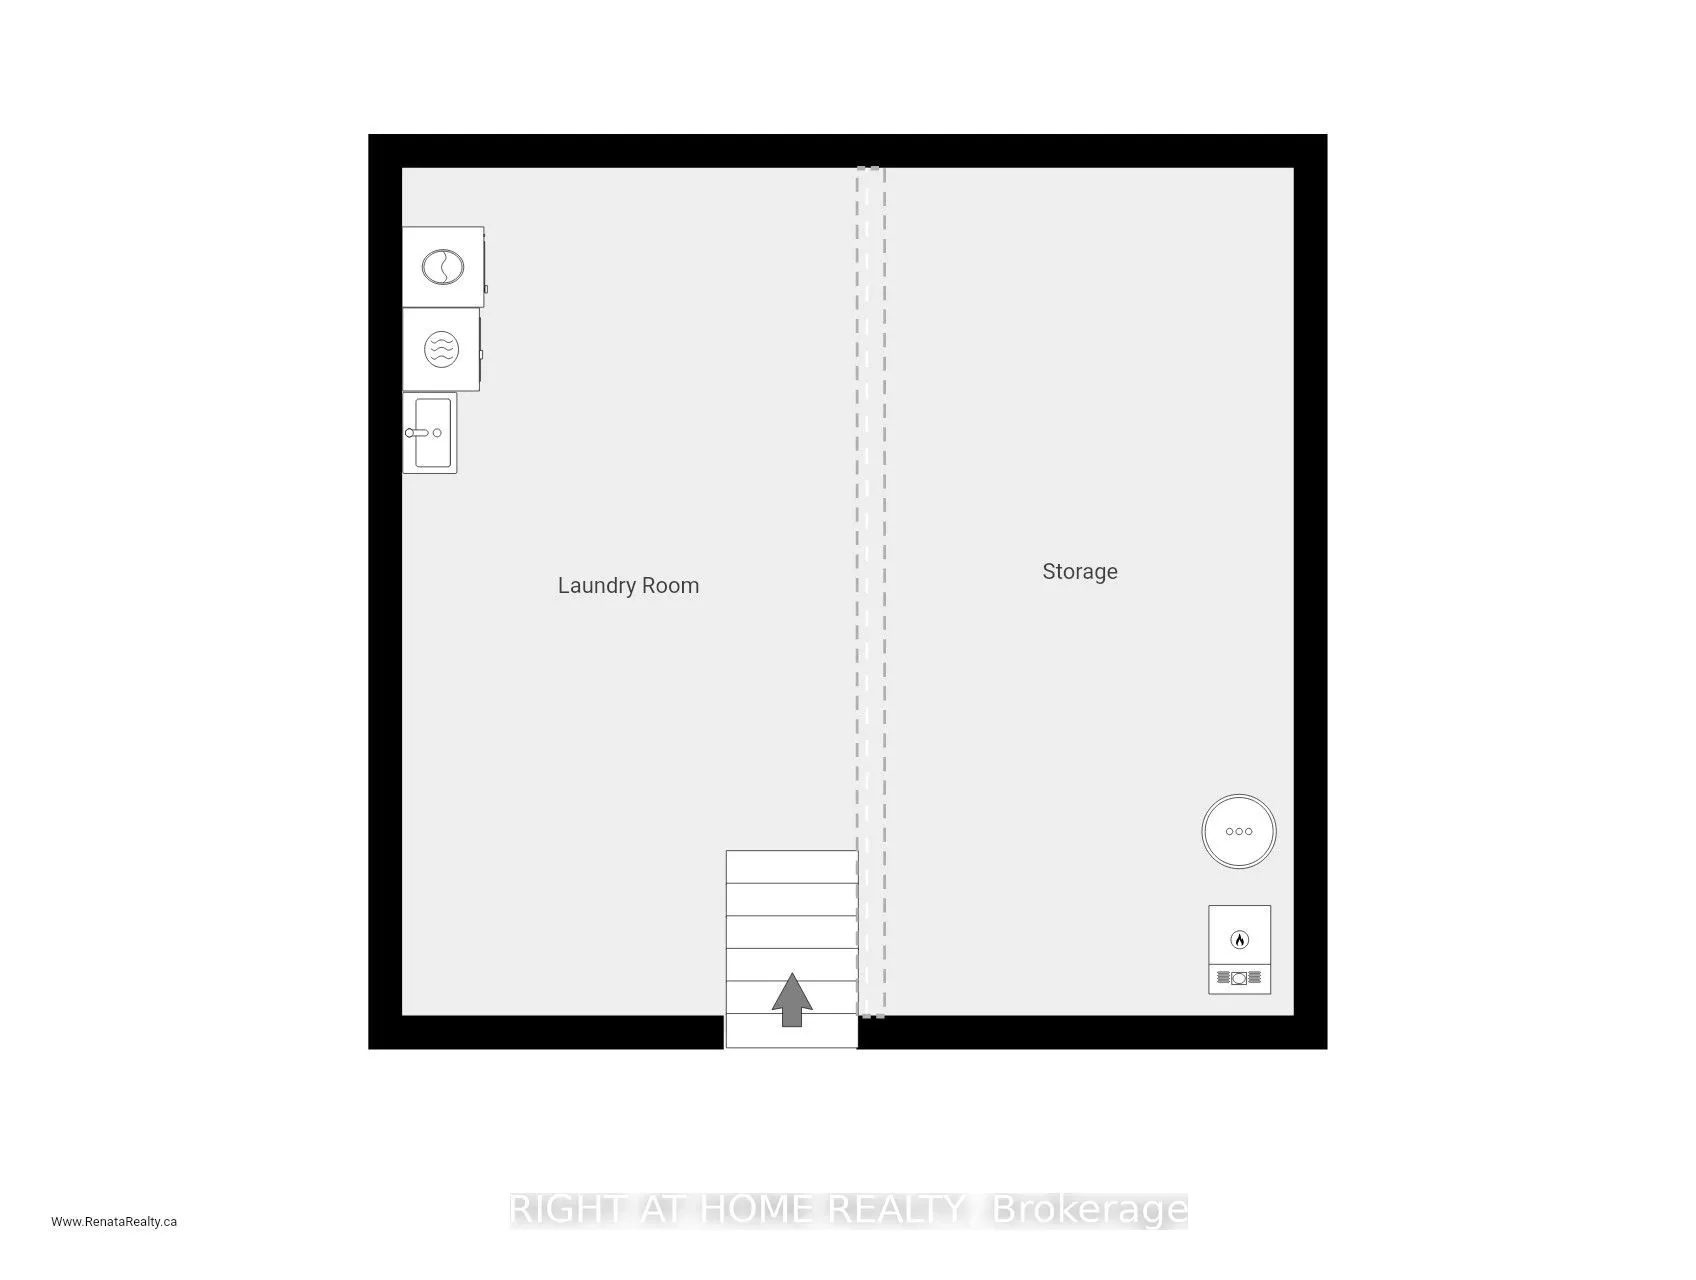
SPEND SUMMER AT THE LAKE? LET'S MOVE YOUR FAMILY TO BRIGHTS GROVE AND ENJOY ALL YEAR ROUND. This four-level backsplit puts you right in the heart of Brights Grove. 4 bedrooms, 1.5 baths, updated throughout with new flooring, fresh paint and vinyl windows. The layout delivers: kitchen, dining and liv...ing on the main level flow comfortably without feeling wide open; each space has a purpose. A generous family room opens to a fully fenced, landscaped backyard through patio doors. Main floor primary bedroom with private ensuite and r/i shower. 3 Large upper bedrooms with built-in closets share a full 4-piece bath. Waterproofed basement with laundry, workshop and serious storage space. Steps from 8 kilometers of lakefront trails, beaches and close to all amenities without the high taxes. (Bright's Grove PS is the only elementary school in Canada that fronts directly onto Lake Huron)
Full Property Details
Interior
Bedrooms
4
Total Bedrooms
4
Washrooms
2
Square Footage
1500-2000 sqft
Basement
Full
Heating Source
Gas
Heating Fuel
Forced Air
Air Conditioning
Central Air
Family Room
Yes
Kitchens
1
Total Kitchens
1
Fireplace Features
No
Bedrooms
4
Total Bedrooms
4
Washrooms
2
Square Footage
1500-2000 sqft
Basement
Full
Heating Source
Gas
Heating Fuel
Forced Air
Air Conditioning
Central Air
Family Room
Yes
Kitchens
1
Total Kitchens
1
Fireplace Features
No
Exterior
Depth
125.0
Front
35.0
Acreage
< .50
Lot Size
35 x 125.0 ft
Pool
None
Waterfront
WaterfrontCommunity
Parking Spaces
4
Total Parking Spaces
4.00
Parking Description
None
Garage Spaces
0
Zoning
r2 2
Depth
125.0
Front
35.0
Acreage
< .50
Lot Size
35 x 125.0 ft
Pool
None
Waterfront
WaterfrontCommunity
Parking Spaces
4
Total Parking Spaces
4.00
Parking Description
None
Garage Spaces
0
Zoning
r2 2
Building Description
Style
Backsplit 4
Home Type
House
Subtype
Semi-Detached
Property Orientation
North
Exterior Finish
Stucco (Plaster),Brick
Sewers
Sewer
Water Supply
Municipal
Possession Date
No Data
Style
Backsplit 4
Home Type
House
Subtype
Semi-Detached
Property Orientation
North
Exterior Finish
Stucco (Plaster),Brick
Sewers
Sewer
Water Supply
Municipal
Possession Date
No Data
Community
Community
Sarnia
Community
Sarnia
Taxes & Fees
Taxes
$2,895 /yr
Tax Year
2025
Occupancy
Owner
Taxes
$2,895 /yr
Tax Year
2025
Occupancy
Owner
Room Types
Bathroom
4 Pc Bath
Dimensions 10.01 x 4.92 feet
49.25 sqft
Bathroom
2 Pc Ensuite, Separate Shower
Dimensions 5.68 x 4.82 feet
27.38 sqft
Bedroom 2
-
Dimensions 11.42 x 10.5 feet
119.91 sqft
Bedroom 3
-
Dimensions 13.75 x 9.51 feet
130.76 sqft
Bedroom 4
-
Dimensions 13.58 x 10.07 feet
136.75 sqft
Family Room
-
Dimensions 20.83 x 12.34 feet
257.04 sqft
Foyer
Closet
Dimensions 6.99 x 3.9 feet
27.26 sqft
Kitchen
Combined w/Dining
Dimensions 16.77 x 8.99 feet
150.76 sqft
Laundry
-
Dimensions 20.57 x 10.99 feet
226.06 sqft
Living Room
Combined w/Dining
Dimensions 21.16 x 13.42 feet
283.97 sqft
Primary Bedroom
2 Pc Ensuite
Dimensions 15.49 x 8.99 feet
139.26 sqft
Utility Room
-
Dimensions 20.57 x 10.01 feet
205.91 sqft
Similar Properties(No results)
Mortgage Calculator
Calculate your estimated monthly mortgage payment
Price
$450,000
$
%
%
Total cost of mortgage
$0
Monthly payment
By clicking Save, we will calculate your estimated mortgage for all properties using the saved values (down payment percentage, interest rate, and amortization).
The accuracy and applicability of this calculator are not guaranteed.
.webp)