Sign In or Create a Free Account to see full details of this property
Key Facts
Key facts for 72 Jones Road
Property Type
House, 1 1/2 Storey
Parking
Carport 1 garage, 12 parking
MLS #
X13866506
Size
1500-2000 sqft
Basement
Crawl Space
Listed on
2026-10-05
Lot size
683 x 1283.0
Tax
$3,282 /yr
Days on Market
29
Approximate Age
-
Maintenance Fee
-
Description
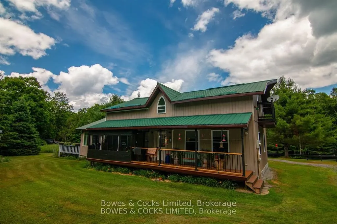
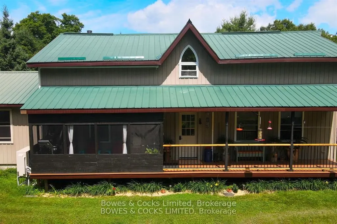
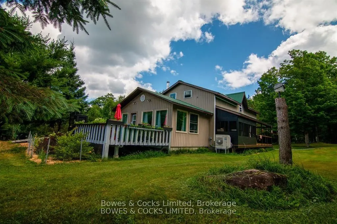
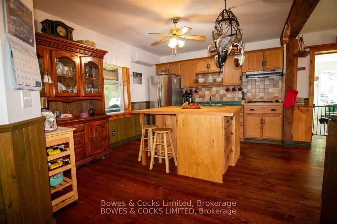
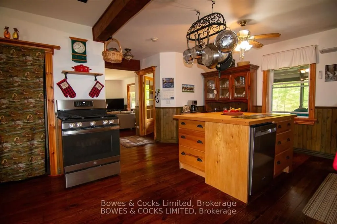
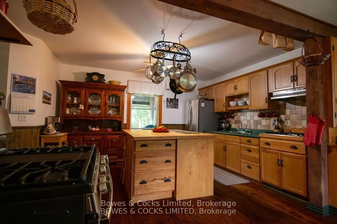
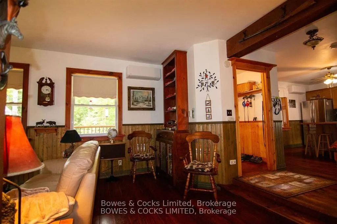
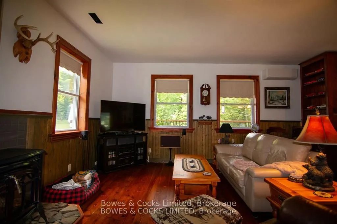
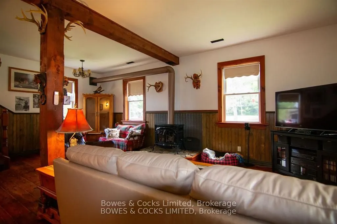
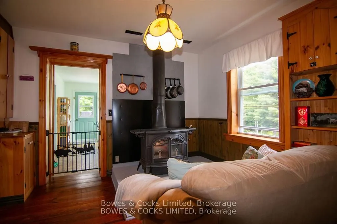
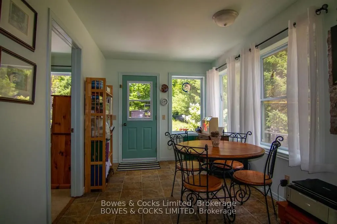
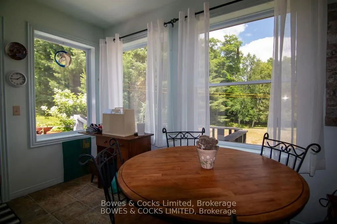
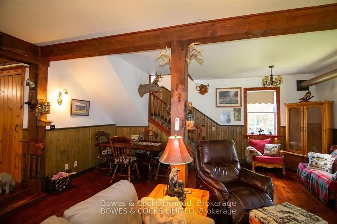
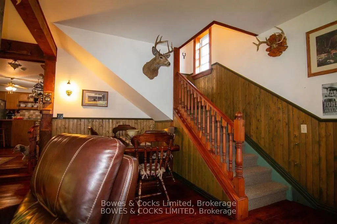
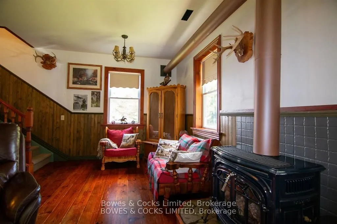
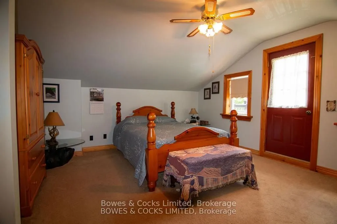
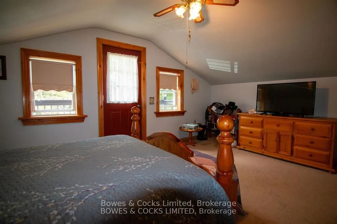
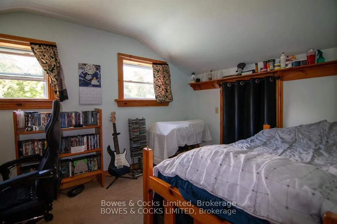
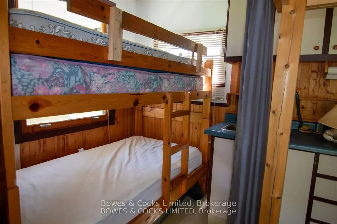
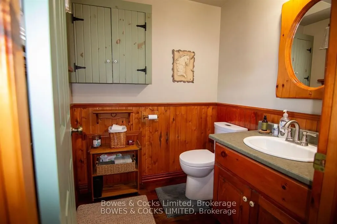
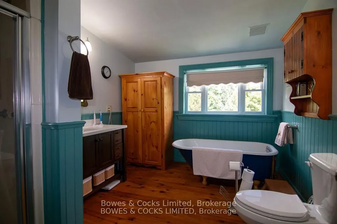
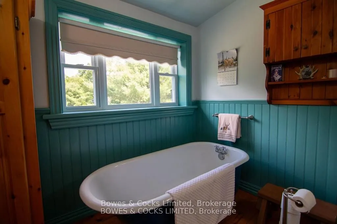
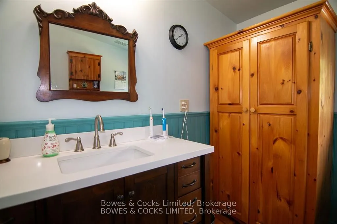
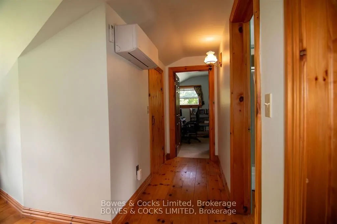
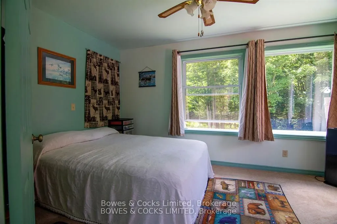
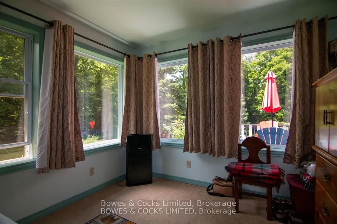
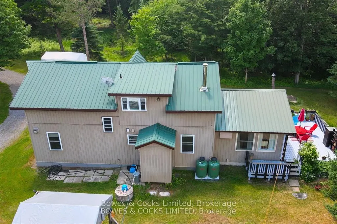
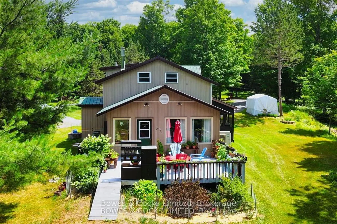
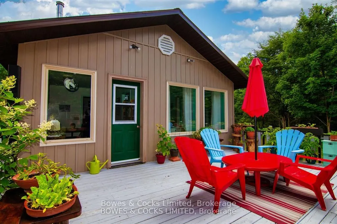
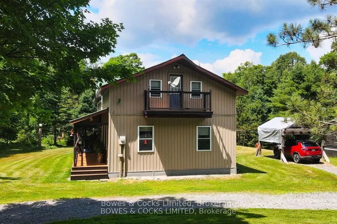
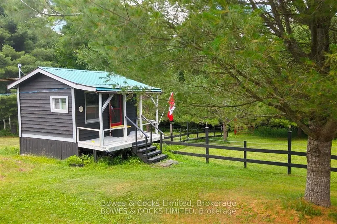
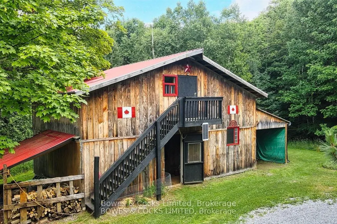
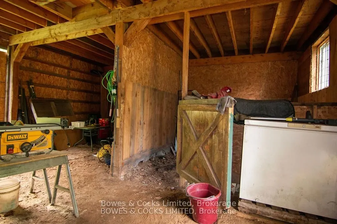
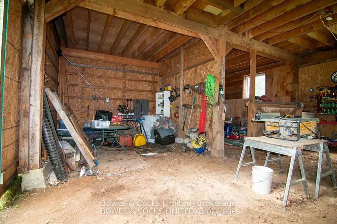
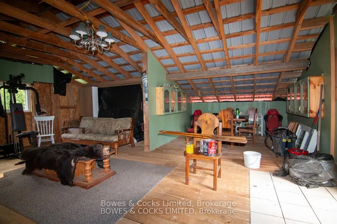
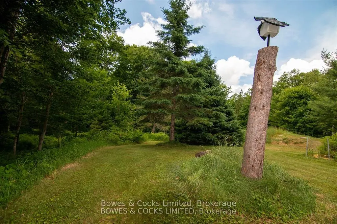
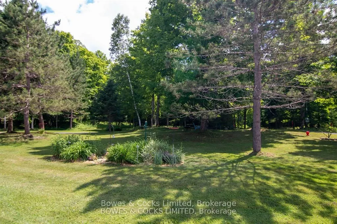
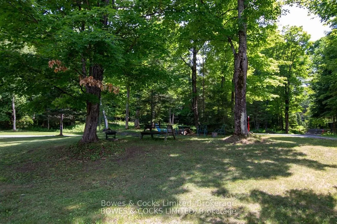
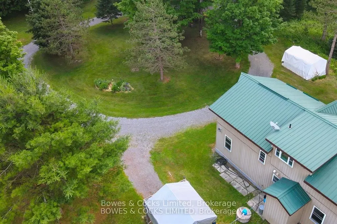
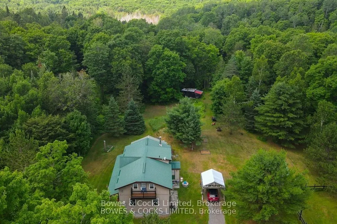
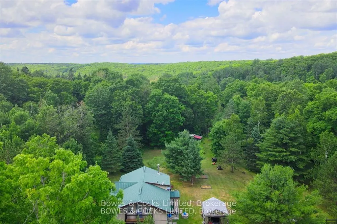
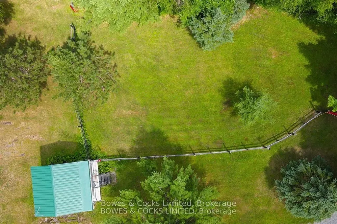
Beautiful well-kept home with hobby farm potential, with almost 20 acres of well treed property. The 0wners had horses in the past and there are 2 stables in the main part of the barn and partially insulated loft with real wood flooring. The upper part of the barn is very spacious and ready to finis...h into living quarters. Inside the main house is very cozy with 3 bedrooms and 2 washrooms. Open living spaces, with gorgeous hardwood floors, wainscoting, and wooden accents and trim. The sellers recently had a multi-zone heat pump system installed, which supplies air conditioning as well.
Full Property Details
Interior
Bedrooms
3
Total Bedrooms
3
Washrooms
2
Square Footage
1500-2000 sqft
Basement
Crawl Space
Heating Source
Electric
Heating Fuel
Heat Pump
Air Conditioning
Wall Unit(s)
Family Room
Yes
Kitchens
1
Total Kitchens
1
Fireplace Features
Yes
Bedrooms
3
Total Bedrooms
3
Washrooms
2
Square Footage
1500-2000 sqft
Basement
Crawl Space
Heating Source
Electric
Heating Fuel
Heat Pump
Air Conditioning
Wall Unit(s)
Family Room
Yes
Kitchens
1
Total Kitchens
1
Fireplace Features
Yes
Exterior
Depth
1283.0
Front
683.0
Driveway
Private
Lot Size
683 x 1283.0 ft
Pool
None
Parking Spaces
12
Total Parking Spaces
13.00
Parking Description
Carport
Garage Spaces
1
Depth
1283.0
Front
683.0
Driveway
Private
Lot Size
683 x 1283.0 ft
Pool
None
Parking Spaces
12
Total Parking Spaces
13.00
Parking Description
Carport
Garage Spaces
1
Building Description
Style
1 1/2 Storey
Home Type
House
Subtype
Detached
Property Orientation
North
Exterior Finish
Vinyl Siding
Sewers
Septic
Water Supply
Well
Possession Date
No Data
Style
1 1/2 Storey
Home Type
House
Subtype
Detached
Property Orientation
North
Exterior Finish
Vinyl Siding
Sewers
Septic
Water Supply
Well
Possession Date
No Data
Community
Community
Wollaston
Community
Wollaston
Taxes & Fees
Taxes
$3,282 /yr
Tax Year
2025
Occupancy
Owner
Taxes
$3,282 /yr
Tax Year
2025
Occupancy
Owner
Room Types
Bathroom
4 Pc Bath
Dimensions 10.99 x 9.06 feet
99.57 sqft
Bathroom
2 Pc Bath
Dimensions 5.31 x 5.74 feet
30.48 sqft
Bedroom 2
-
Dimensions 14.27 x 10.1 feet
144.13 sqft
Bedroom 3
-
Dimensions 8.56 x 12.63 feet
108.11 sqft
Dining Room
Combined w/Living
Dimensions 5.25 x 8.23 feet
43.21 sqft
Family Room
-
Dimensions 13.45 x 11.35 feet
152.66 sqft
Foyer
-
Dimensions 6.63 x 4.99 feet
33.08 sqft
Kitchen
-
Dimensions 19.82 x 11.45 feet
226.94 sqft
Laundry
-
Dimensions 5.68 x 2.95 feet
16.76 sqft
Living Room
-
Dimensions 17.36 x 22.8 feet
395.81 sqft
Primary Bedroom
-
Dimensions 13.94 x 16.24 feet
226.39 sqft
Sunroom
-
Dimensions 14.24 x 8.96 feet
127.59 sqft
Similar Properties(No results)
Mortgage Calculator
Calculate your estimated monthly mortgage payment
Price
$679,900
$
%
%
Total cost of mortgage
$0
Monthly payment
By clicking Save, we will calculate your estimated mortgage for all properties using the saved values (down payment percentage, interest rate, and amortization).
The accuracy and applicability of this calculator are not guaranteed.
.webp)