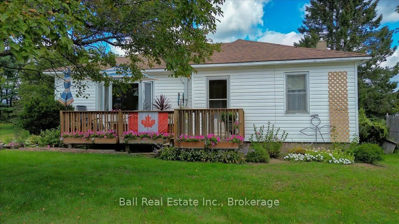
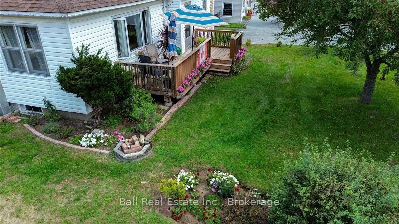
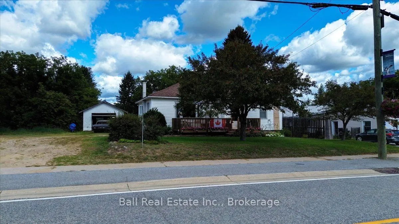
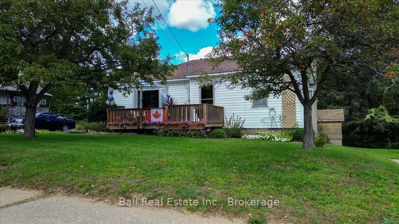
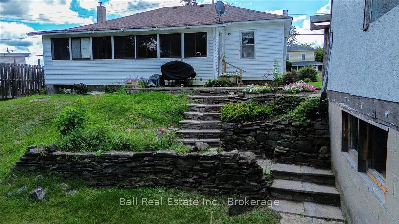
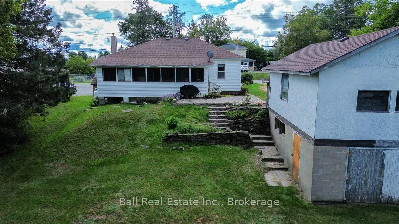
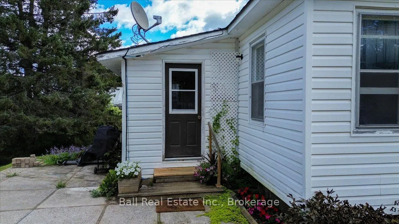
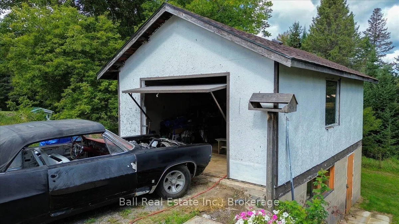
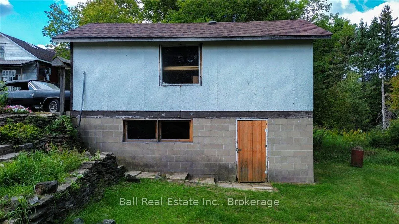
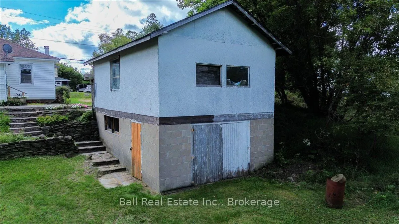
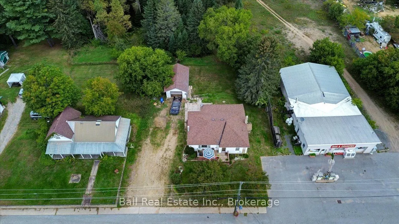
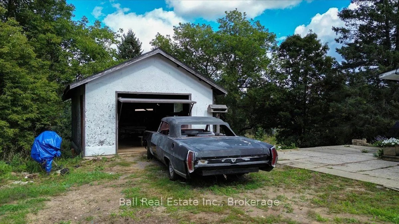
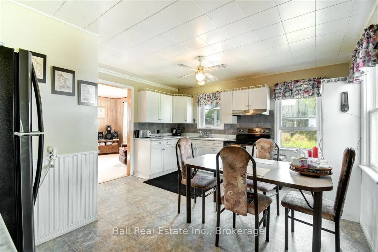
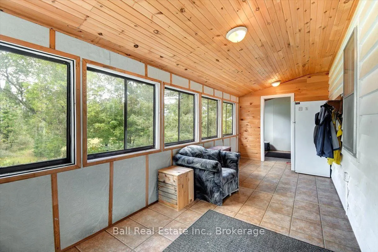
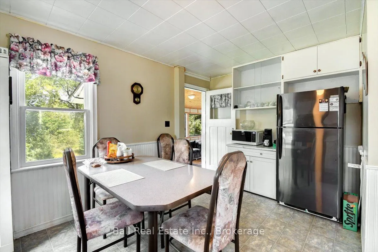
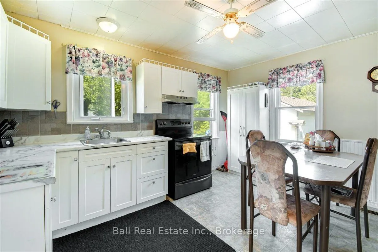
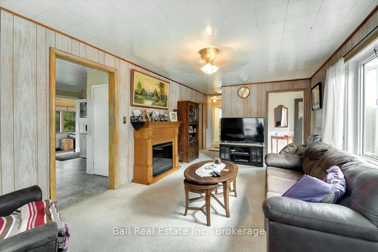
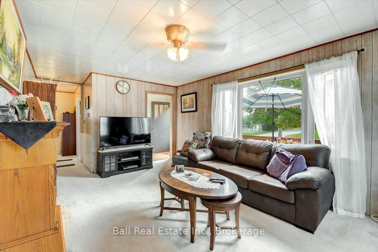
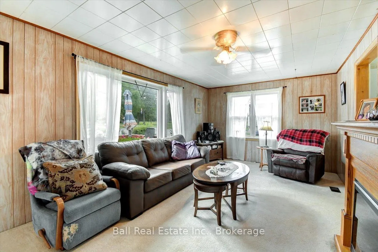
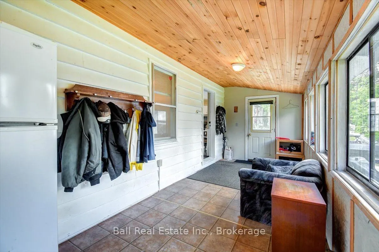
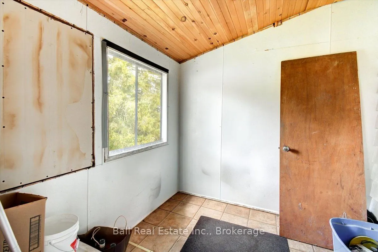
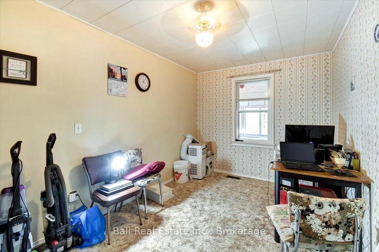
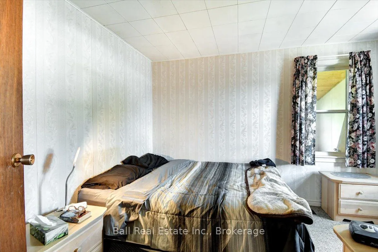
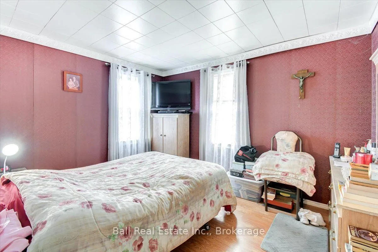
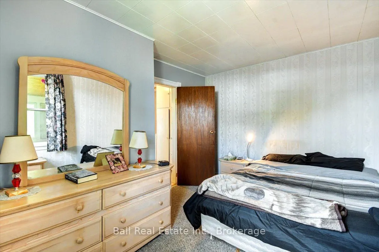
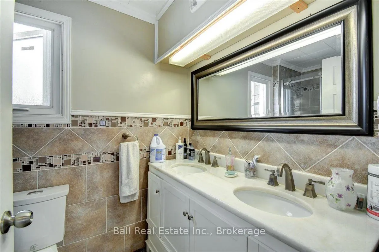
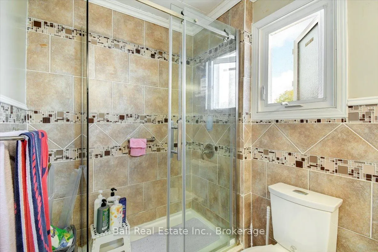
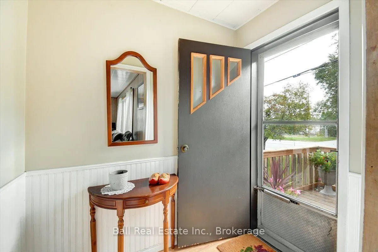
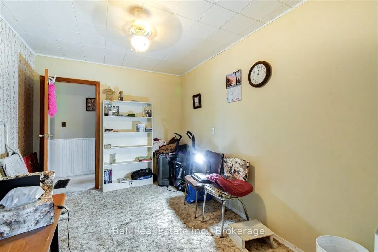
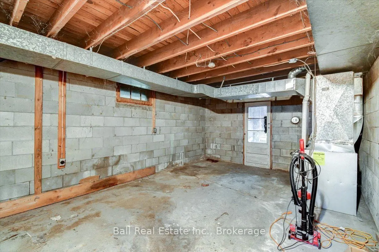
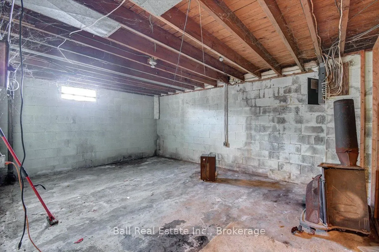
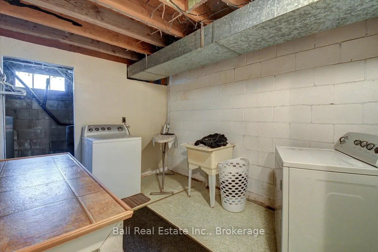
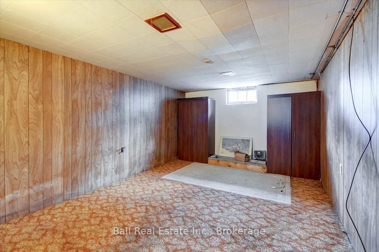
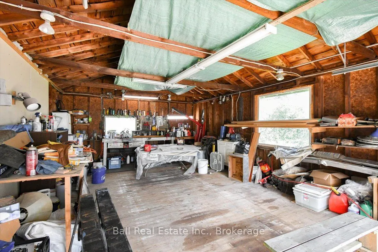
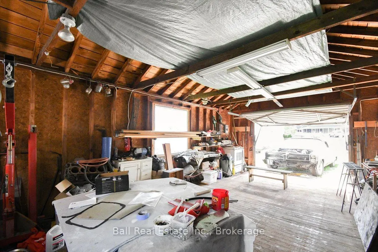
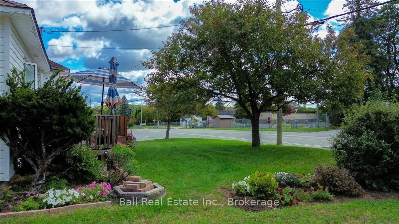
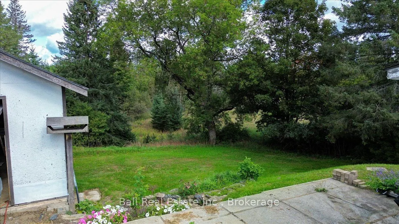
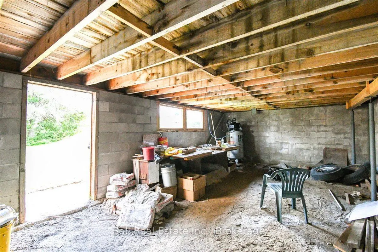
Great starter or retirement home. This three bedroom home has had several upgrades since 2024, such as a high efficiency propane furnace, a new well pump, pressure tank and new shingles. The main floor has a very nice layout with a large living room and eat in kitchen, and the back porch is fully in...sulated and heated also. The home is clean, neat and tidy, and shows very well. The home has a full basement ready to be developed to expand the living space as you wish. Handymen or hobbiests will be sure to enjoy the single car detached garage that also has a full walkout basement underneath ready for your development. This in town property is walking distance to the post office, public school, grocery store, LCBO and a nice cafe. The property backs onto an arc trail accessing miles of trails. Also close to several public beaches. Come and take a look!
Full Property Details
Interior
Bedrooms
3
Total Bedrooms
3
Washrooms
1
Square Footage
700-1100 sqft
Basement
Full,Unfinished,Walk-Out
Heating Source
Propane
Heating Fuel
Forced Air
Air Conditioning
None
Family Room
No
Kitchens
1
Total Kitchens
1
Fireplace Features
No
Bedrooms
3
Total Bedrooms
3
Washrooms
1
Square Footage
700-1100 sqft
Basement
Full,Unfinished,Walk-Out
Heating Source
Propane
Heating Fuel
Forced Air
Air Conditioning
None
Family Room
No
Kitchens
1
Total Kitchens
1
Fireplace Features
No
Exterior
Depth
328.0
Front
81.0
Acreage
.50-1.99
Driveway
Private Double
Lot Size
81 x 328.0 ft
Pool
None
Parking Spaces
3
Total Parking Spaces
4.00
Parking Description
Detached
Garage Spaces
1
Zoning
R1 (Residential 1st density)
Depth
328.0
Front
81.0
Acreage
.50-1.99
Driveway
Private Double
Lot Size
81 x 328.0 ft
Pool
None
Parking Spaces
3
Total Parking Spaces
4.00
Parking Description
Detached
Garage Spaces
1
Zoning
R1 (Residential 1st density)
Building Description
Style
Bungalow
Home Type
House
Subtype
Detached
Year Built
51-99
Property Orientation
North
Exterior Finish
Vinyl Siding
Sewers
Septic
Water Supply
Well
Possession Date
No Data
Style
Bungalow
Home Type
House
Subtype
Detached
Year Built
51-99
Property Orientation
North
Exterior Finish
Vinyl Siding
Sewers
Septic
Water Supply
Well
Possession Date
No Data
Community
Community
Wollaston
Community
Wollaston
Taxes & Fees
Taxes
$1,940 /yr
Tax Year
2026
Occupancy
Owner
Taxes
$1,940 /yr
Tax Year
2026
Occupancy
Owner
Room Types
Bathroom
3 Pc Bath
Dimensions 5.51 x 8.99 feet
49.53 sqft
Bedroom
-
Dimensions 12.99 x 8.99 feet
116.78 sqft
Bedroom 2
-
Dimensions 9.68 x 12.17 feet
117.81 sqft
Bedroom 3
-
Dimensions 10.01 x 12.5 feet
125.12 sqft
Foyer
-
Dimensions 4.49 x 6.5 feet
29.18 sqft
Kitchen
-
Dimensions 13.25 x 14.99 feet
198.62 sqft
Living Room
-
Dimensions 11.58 x 19.49 feet
225.69 sqft
Sunroom
-
Dimensions 7.58 x 27.99 feet
212.16 sqft
Similar Properties(No results)
Mortgage Calculator
Calculate your estimated monthly mortgage payment
Price
$295,000
$
%
%
Total cost of mortgage
$0
Monthly payment
By clicking Save, we will calculate your estimated mortgage for all properties using the saved values (down payment percentage, interest rate, and amortization).
The accuracy and applicability of this calculator are not guaranteed.
.webp)