Sign In or Create a Free Account to see full details of this property
Key Facts
Key facts for 3 Lakeshore Boulevard
Property Type
House, Bungalow
Parking
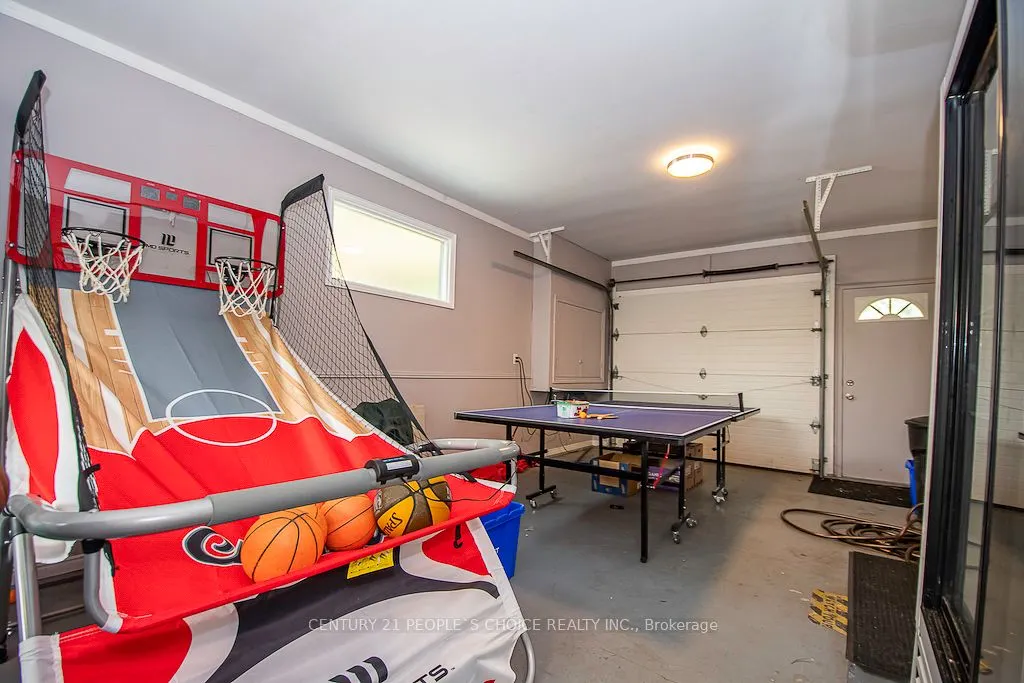
Attached 2 garage, 6 parking
MLS #
X13745168
Size
1100-1500 sqft
Basement
Crawl Space
Listed on
2026-09-04
Lot size
108 x 203.0
Tax
$4,572.80 /yr
Days on Market
60
Approximate Age
-
Maintenance Fee
-
Description
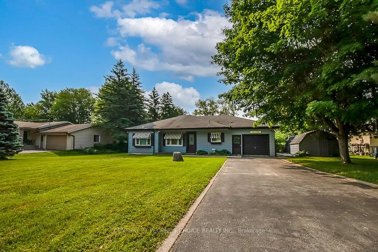
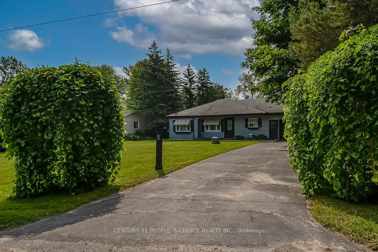
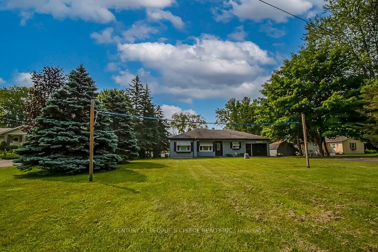
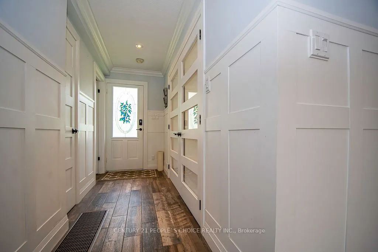
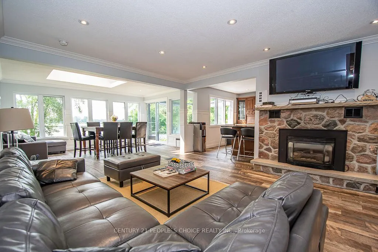
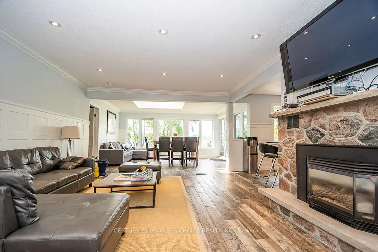
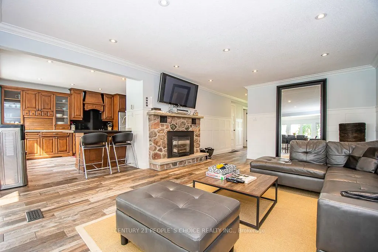
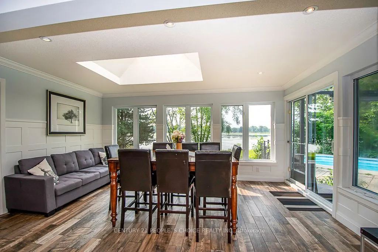
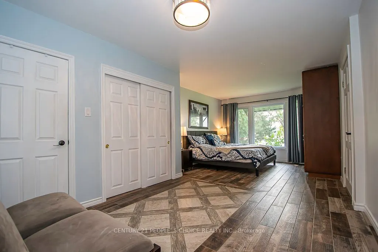
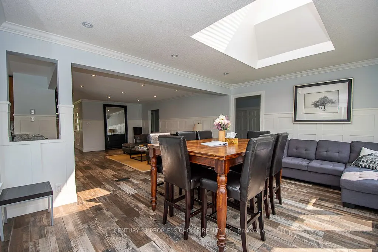
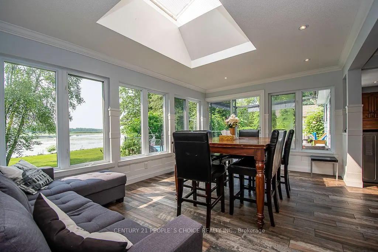
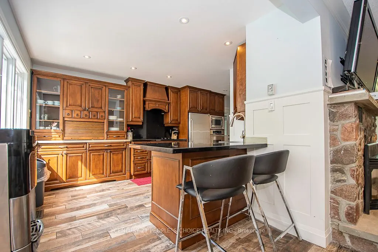
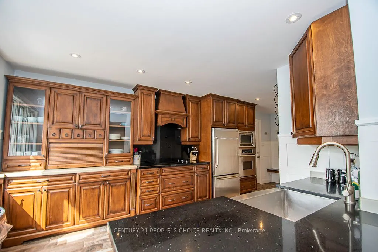
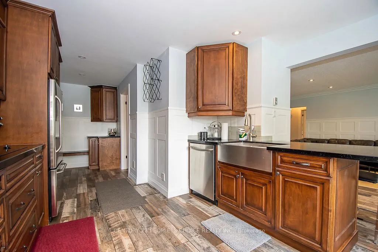
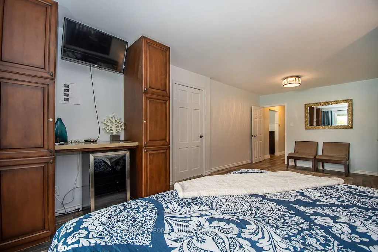
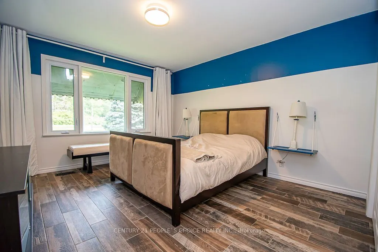
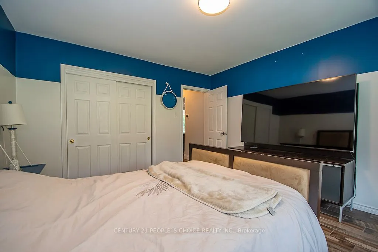
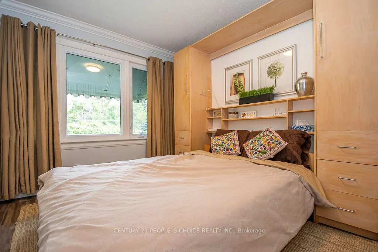
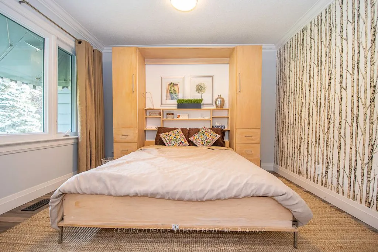
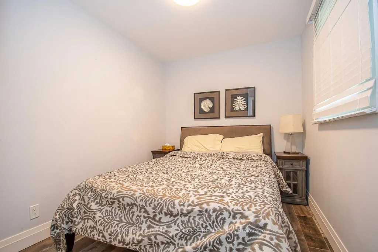
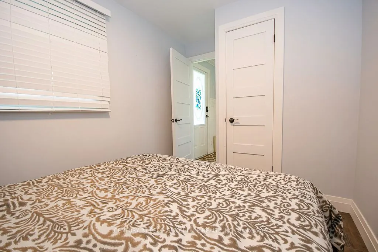
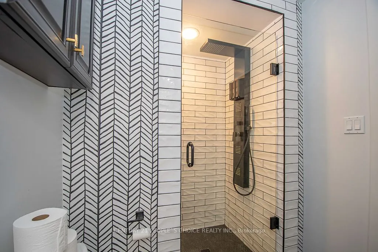
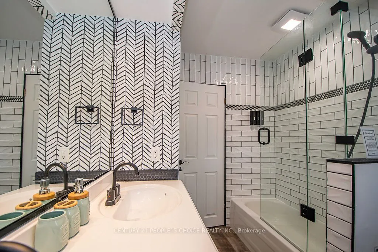
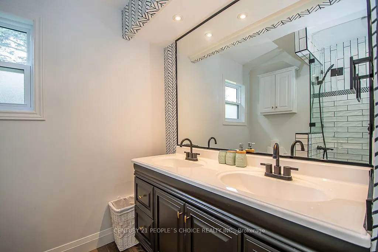
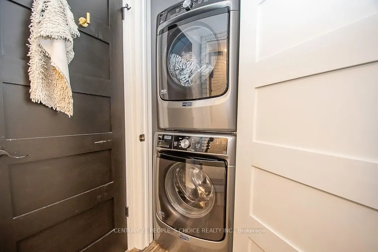
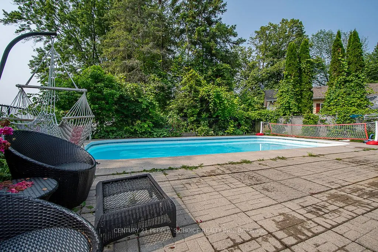
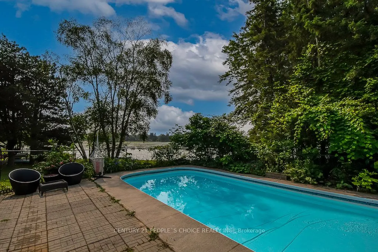
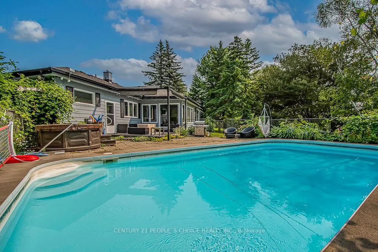
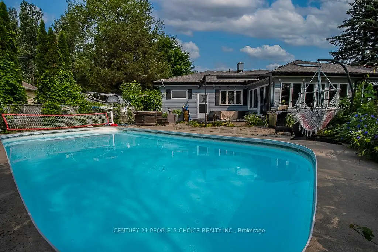
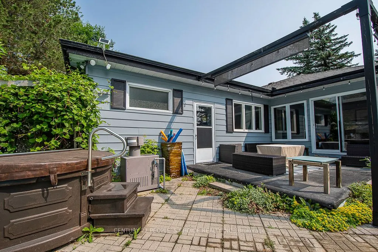
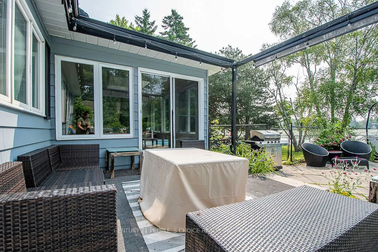
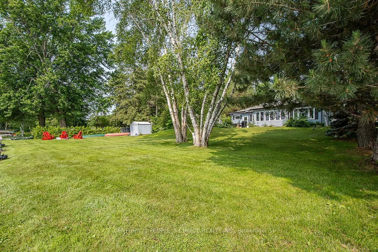
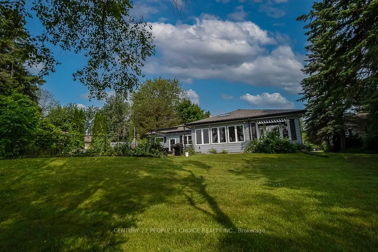
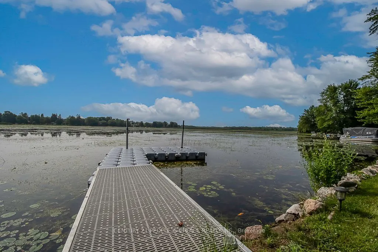
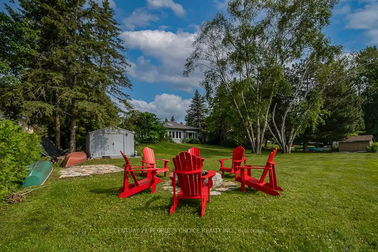
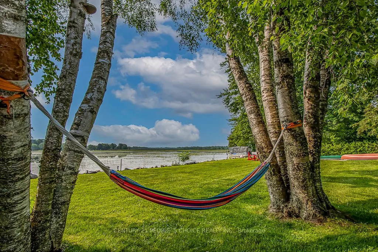
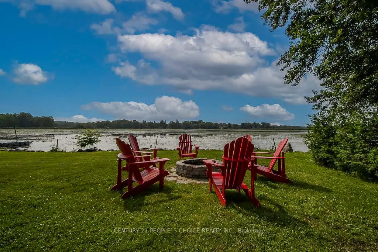
Exceptional & Beautifully Renovated 4 Season Home With 108 Ft Of Waterfront To EmeraldIsle/Buckhorn Lake/Trent-Severn. Comes FULLY FURNISHED. Offer 4 Larger Bedrooms, Modern Kitchen & Sun Filled Living And Dining Rooms. Landscaped Lot, Larger Gas Heated, Fenced Pool & Hot Tub. Gas Heating & Central ...Ac. All Existing Furniture,Tv's, Appliances are Included. True Gem to Enjoy everyday dreamy living on the waterfront. Fully Airbnb Setup Generate Excellent Income. Live or Rent, True Gem & Pride Of Ownership, Just View & Buy. (Pictures taken Previously)
Full Property Details
Interior
Bedrooms
4
Total Bedrooms
4
Washrooms
2
Square Footage
1100-1500 sqft
Basement
Crawl Space
Heating Source
Gas
Heating Fuel
Forced Air
Air Conditioning
Central Air
Family Room
No
Kitchens
1
Total Kitchens
1
Fireplace Features
Yes
Bedrooms
4
Total Bedrooms
4
Washrooms
2
Square Footage
1100-1500 sqft
Basement
Crawl Space
Heating Source
Gas
Heating Fuel
Forced Air
Air Conditioning
Central Air
Family Room
No
Kitchens
1
Total Kitchens
1
Fireplace Features
Yes
Exterior
Depth
203.0
Front
108.0
Acreage
< .50
Driveway
Private Double
Lot Size
108 x 203.0 ft
Pool
Inground
Waterfront
Direct
Parking Spaces
6
Total Parking Spaces
8.00
Parking Description
Attached
Garage Spaces
2
Depth
203.0
Front
108.0
Acreage
< .50
Driveway
Private Double
Lot Size
108 x 203.0 ft
Pool
Inground
Waterfront
Direct
Parking Spaces
6
Total Parking Spaces
8.00
Parking Description
Attached
Garage Spaces
2
Building Description
Style
Bungalow
Home Type
House
Subtype
Detached
Property Orientation
South
Exterior Finish
Shingle ,Vinyl Siding
Sewers
Septic
Water Supply
Well
Possession Date
No Data
Style
Bungalow
Home Type
House
Subtype
Detached
Property Orientation
South
Exterior Finish
Shingle ,Vinyl Siding
Sewers
Septic
Water Supply
Well
Possession Date
No Data
Community
Community
Selwyn
Community
Selwyn
Taxes & Fees
Taxes
$4,572.80 /yr
Tax Year
2026
Occupancy
Vacant
Taxes
$4,572.80 /yr
Tax Year
2026
Occupancy
Vacant
Room Types
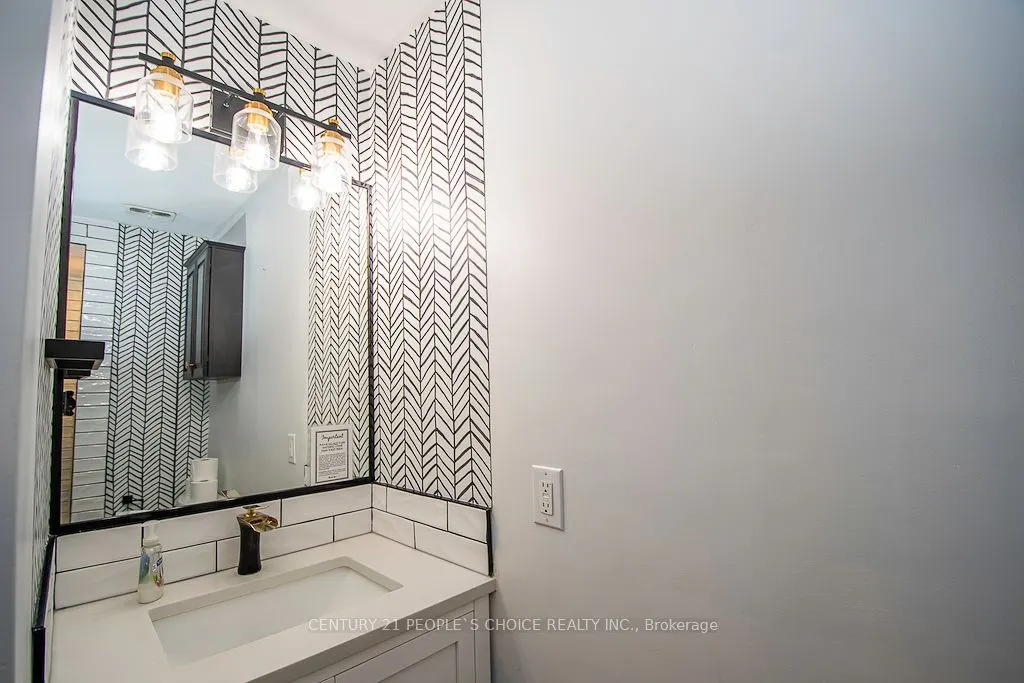
Bathroom
Laminate
Dimensions 10.99 x 6.5 feet
71.44 sqft
Bathroom
Double Sink, Laminate
Dimensions 16.57 x 11.98 feet
198.51 sqft
Bedroom 2
Laminate, Closet, Large Window
Dimensions 43.14 x 42.36 feet
1827.41 sqft
Bedroom 3
Laminate, Closet, Large Window
Dimensions 29.82 x 36.91 feet
1100.66 sqft
Bedroom 4
Laminate, Closet, Window
Dimensions 25.92 x 32.81 feet
850.44 sqft
Dining Room
Laminate, Skylight, W/O To Patio
Dimensions 37.99 x 54.13 feet
2056.4 sqft
Kitchen
Laminate, Stainless Steel Appl, Pot Lights
Dimensions 42.62 x 71.56 feet
3049.89 sqft
Living Room
Laminate, Gas Fireplace, Pot Lights
Dimensions 60.89 x 44.23 feet
2693.16 sqft
Primary Bedroom
Laminate, Closet, Overlook Water
Dimensions 71.88 x 36.91 feet
2653.09 sqft
Similar Properties(No results)
Mortgage Calculator
Calculate your estimated monthly mortgage payment
Price
$1,450,000
$
%
%
Total cost of mortgage
$0
Monthly payment
By clicking Save, we will calculate your estimated mortgage for all properties using the saved values (down payment percentage, interest rate, and amortization).
The accuracy and applicability of this calculator are not guaranteed.
.webp)