Sign In or Create a Free Account to see full details of this property
Key Facts
Key facts for 1738 8th Line
Property Type
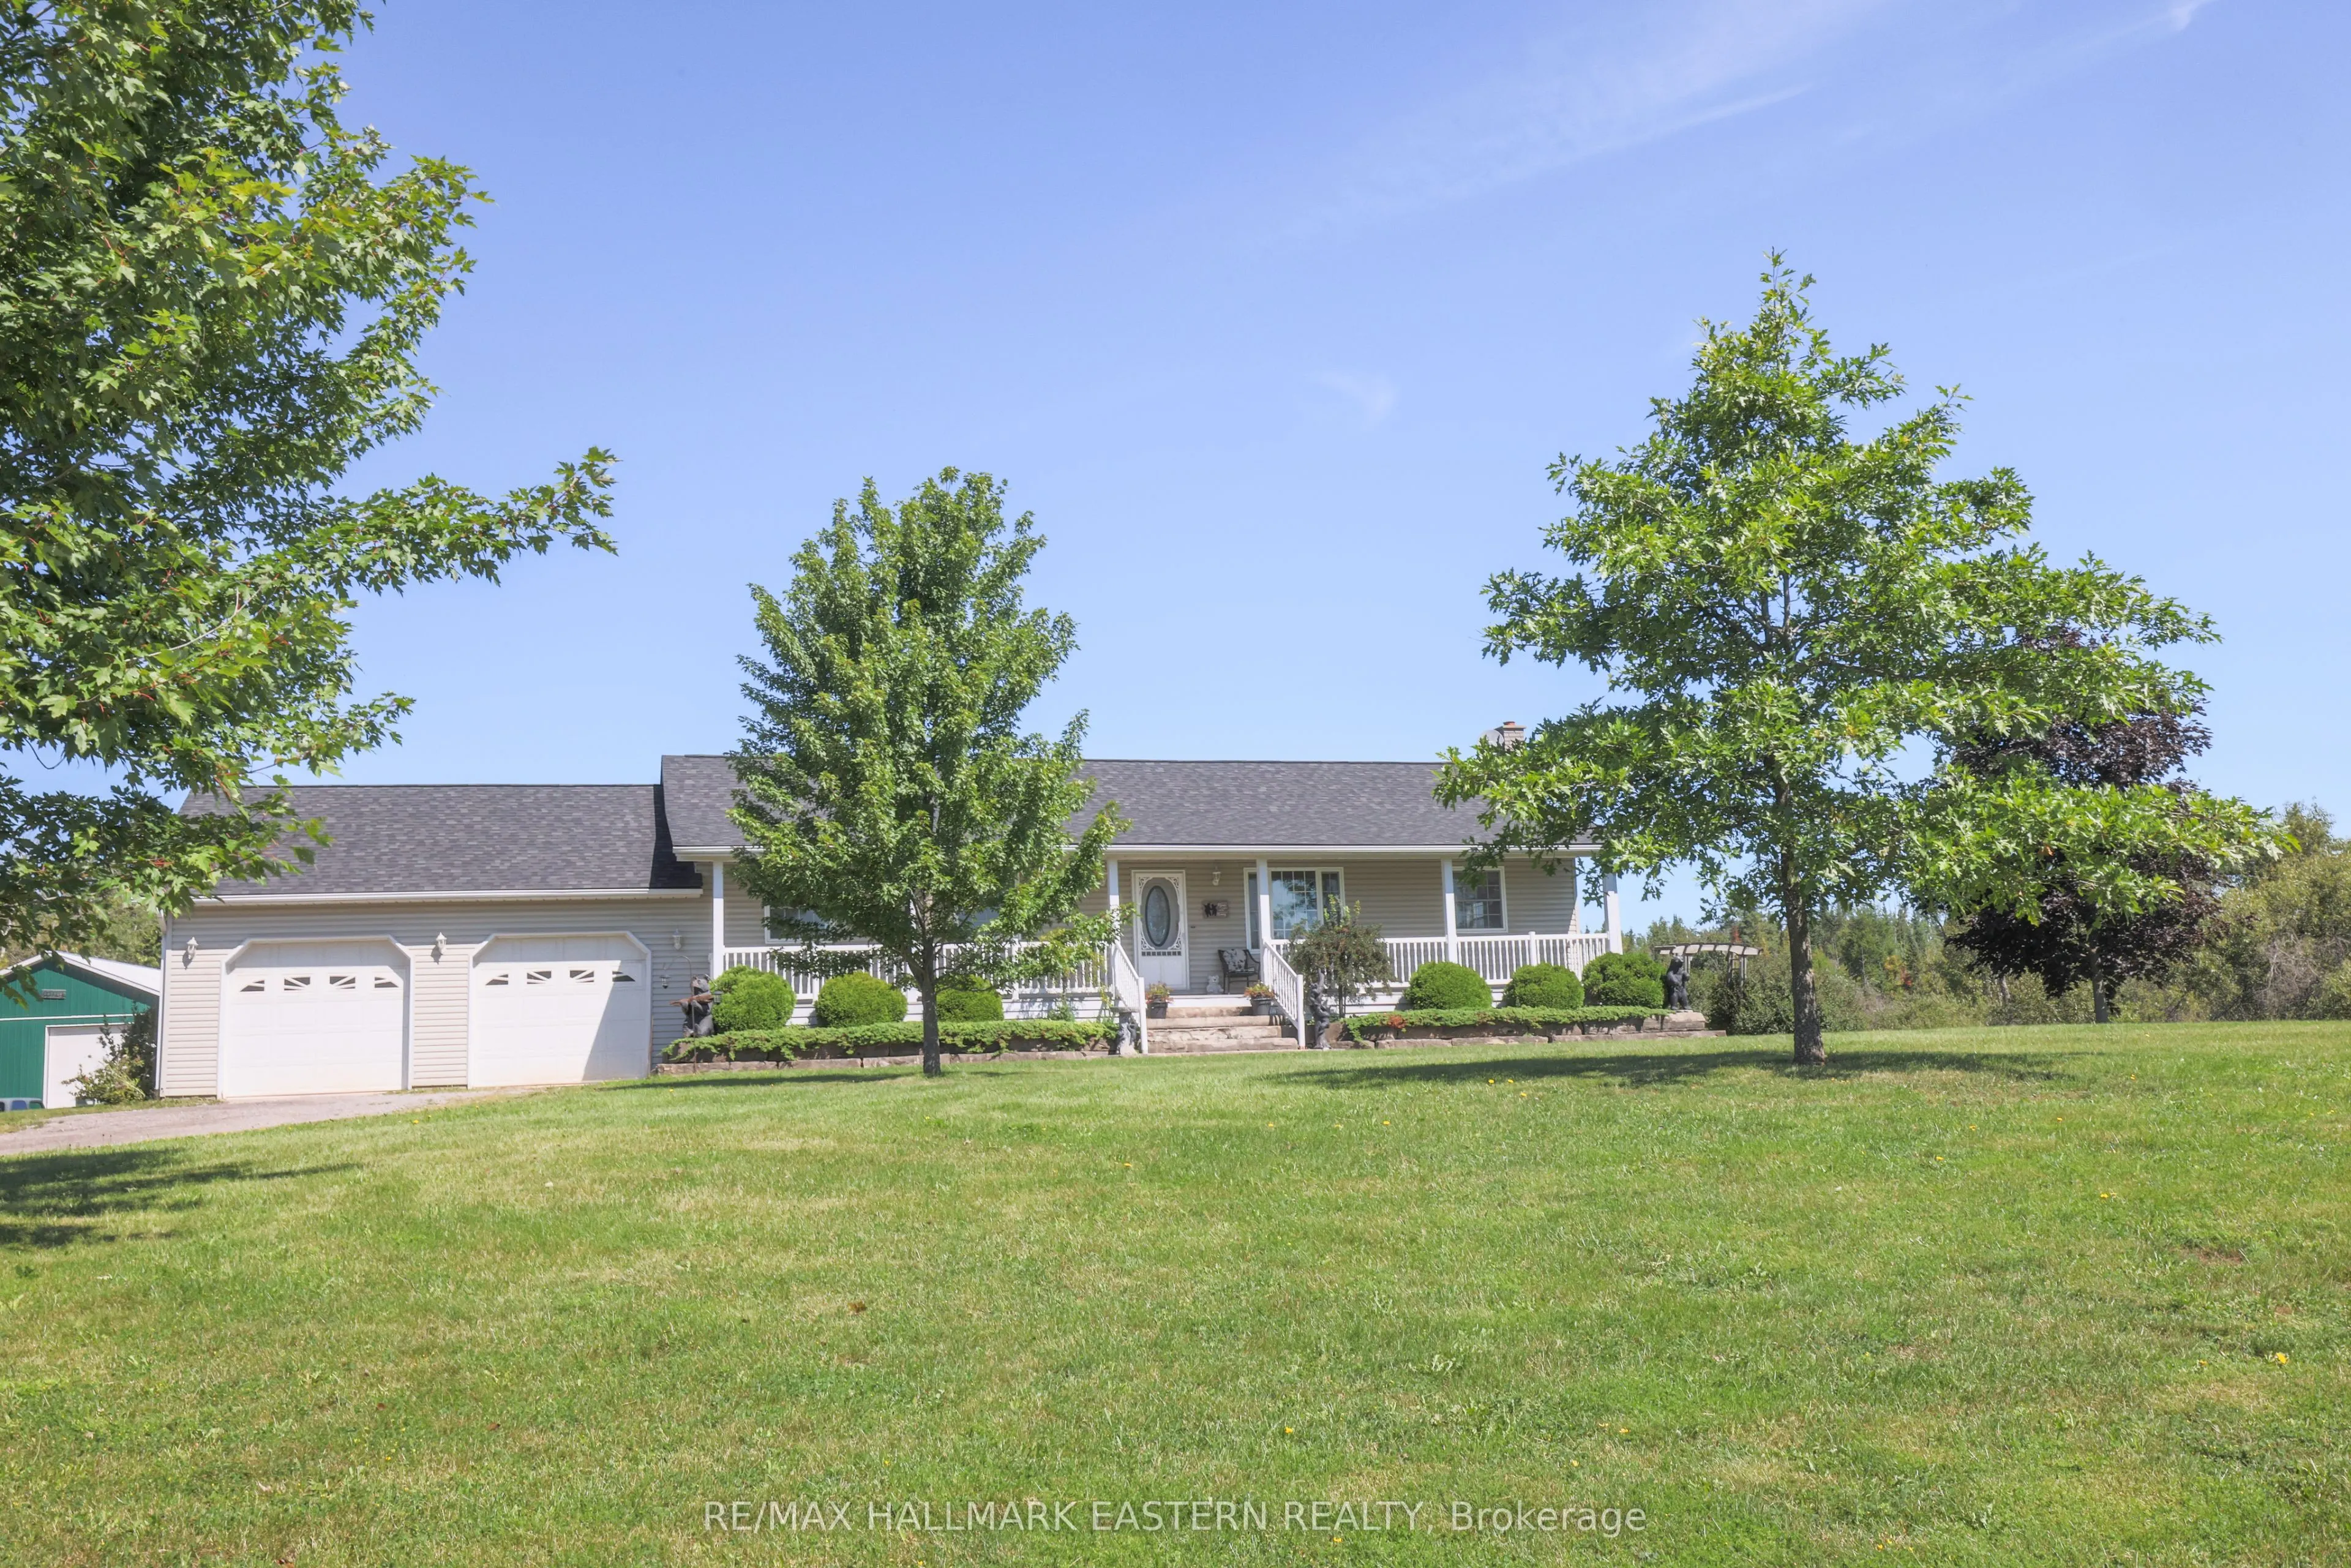
House, Bungalow
Parking
Attached 2 garage, 4 parking
MLS #
X13692648
Size
1100-1500 sqft
Basement
Separate Entrance
Listed on
2026-08-19
Lot size
200 x 654.64
Tax
$10,502 /yr
Days on Market
76
Approximate Age
16-30
Maintenance Fee
-
Description
Exceptional commercial investment opportunity - $2,299,000. Zoned C3-373 Highway Commercial, site-specific. Offering outstanding flexibility in a highly accessible location near Lakefield. Features include 10 individually heated, secure storage units with 16-foot ceilings, plus a 3-bedroom, 2-bathro...om plus in-law suite residence offering live-work. The property is set on an attractive parcel with a scenic pond and room for expansion. Ideally located near the Village of Lakefield and just 15 minutes from Peterborough.
Full Property Details
Interior
Bedrooms
3
Bedrooms Plus
1
Total Bedrooms
4
Washrooms
3
Square Footage
1100-1500 sqft
Basement
Separate Entrance
Heating Source
Gas
Heating Fuel
Forced Air
Air Conditioning
Central Air
Family Room
Yes
Kitchens
1
Kitchens Plus
1
Total Kitchens
2
Fireplace Features
Yes
Bedrooms
3
Bedrooms Plus
1
Total Bedrooms
4
Washrooms
3
Square Footage
1100-1500 sqft
Basement
Separate Entrance
Heating Source
Gas
Heating Fuel
Forced Air
Air Conditioning
Central Air
Family Room
Yes
Kitchens
1
Kitchens Plus
1
Total Kitchens
2
Fireplace Features
Yes
Exterior
Depth
654.64
Front
200.03
Acreage
2-4.99
Driveway
Available
Lot Size
200 x 654.64 ft
Pool
Above Ground
Parking Spaces
4
Total Parking Spaces
6.00
Parking Description
Attached
Garage Spaces
2
Depth
654.64
Front
200.03
Acreage
2-4.99
Driveway
Available
Lot Size
200 x 654.64 ft
Pool
Above Ground
Parking Spaces
4
Total Parking Spaces
6.00
Parking Description
Attached
Garage Spaces
2
Building Description
Style
Bungalow
Home Type
House
Subtype
Detached
Year Built
16-30
Property Orientation
North
Exterior Finish
Aluminum Siding
Sewers
Septic
Water Supply
Well
Possession Date
No Data
Style
Bungalow
Home Type
House
Subtype
Detached
Year Built
16-30
Property Orientation
North
Exterior Finish
Aluminum Siding
Sewers
Septic
Water Supply
Well
Possession Date
No Data
Community
Community
Selwyn
Community
Selwyn
Taxes & Fees
Taxes
$10,502 /yr
Tax Year
2026
Occupancy
Owner
Taxes
$10,502 /yr
Tax Year
2026
Occupancy
Owner
Room Types
Bedroom
-
Dimensions 10.01 x 9.12 feet
91.29 sqft
Den
-
Dimensions 10.1 x 12.11 feet
122.31 sqft
Family Room
-
Dimensions 16.21 x 21.1 feet
342.03 sqft
Kitchen
-
Dimensions 10.3 x 12.2 feet
125.66 sqft
Living Room
-
Dimensions 14.9 x 16.01 feet
238.55 sqft
Office
-
Dimensions 11.09 x 10.89 feet
120.77 sqft
Primary Bedroom
-
Dimensions 16.31 x 11.09 feet
180.88 sqft
Utility Room
-
Dimensions 10.1 x 15.29 feet
154.43 sqft
Similar Properties(No results)
Mortgage Calculator
Calculate your estimated monthly mortgage payment
Price
$2,299,000
$
%
%
Total cost of mortgage
$0
Monthly payment
By clicking Save, we will calculate your estimated mortgage for all properties using the saved values (down payment percentage, interest rate, and amortization).
The accuracy and applicability of this calculator are not guaranteed.
.webp)