Sign In or Create a Free Account to see full details of this property
Key Facts
Key facts for 7 Kerry Circle
Property Type
House, Bungalow-Raised
Parking
None 0 garage, 4 parking
MLS #
X13674194
Size
1100-1500 sqft
Basement
Finished with Walk-Out,Full
Listed on
2026-08-12
Lot size
102 x 189.0
Tax
$2,732.35 /yr
Days on Market
83
Approximate Age
-
Maintenance Fee
-
Description
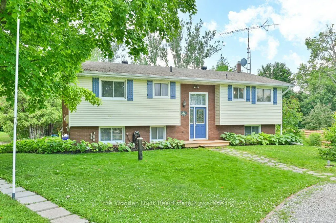
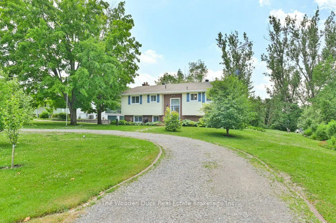
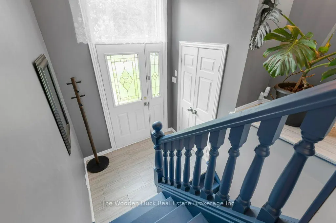
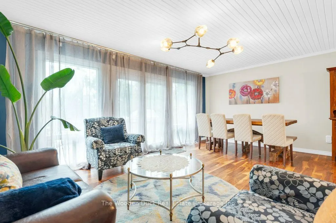
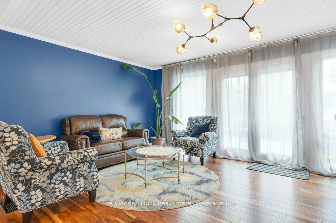
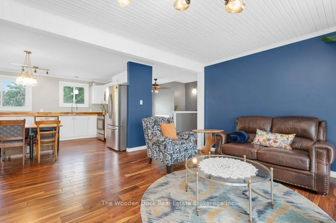
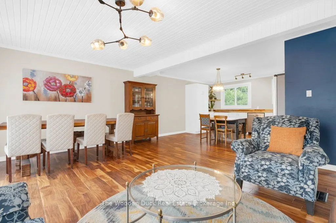
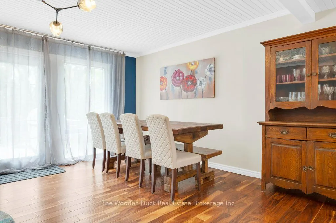
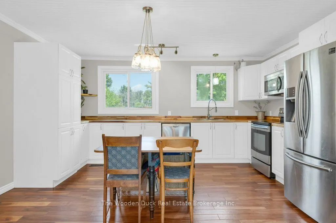
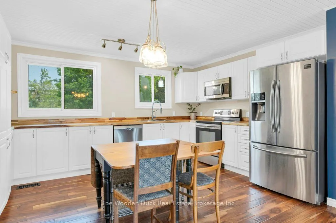
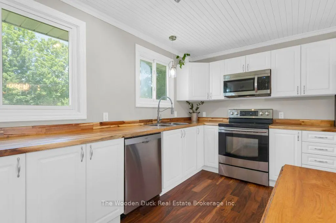
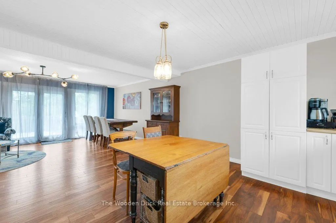
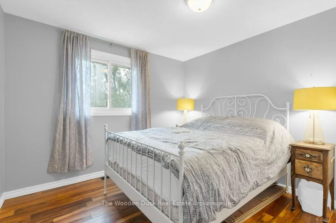
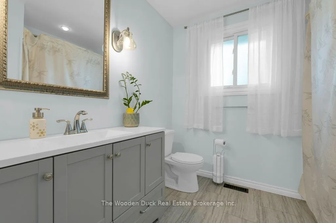
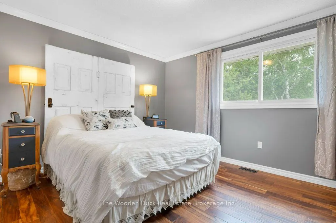
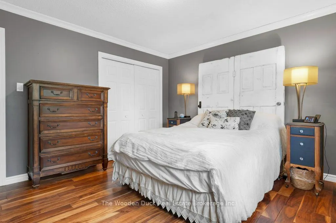
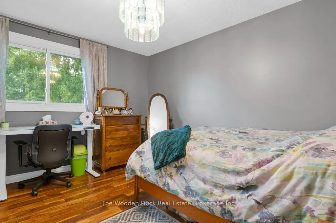
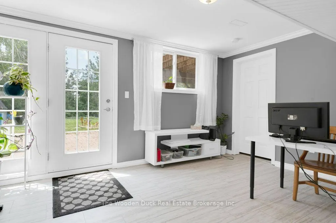
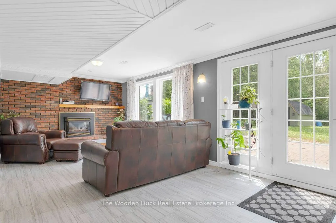
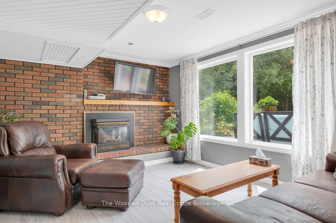
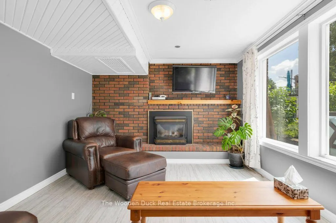
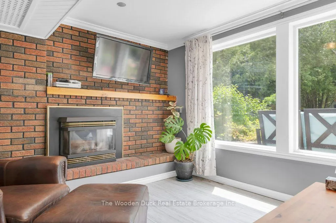
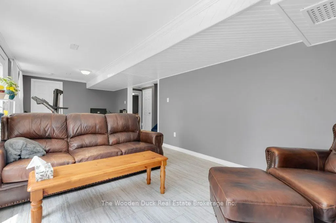
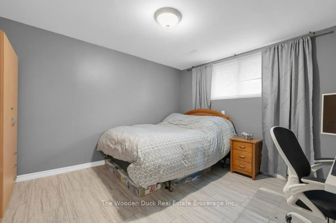
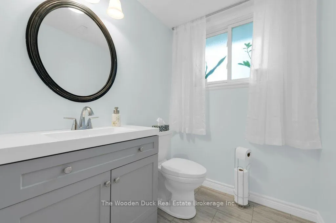
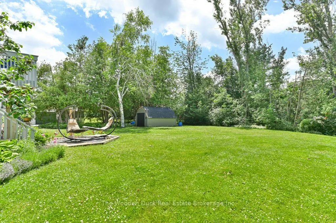
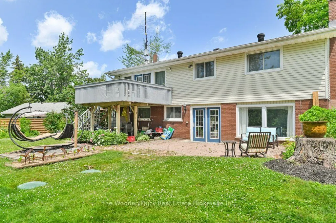
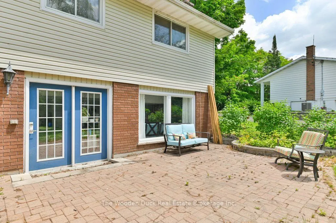
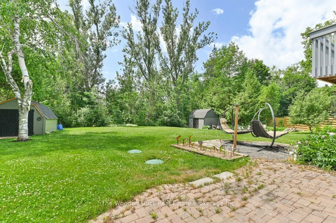
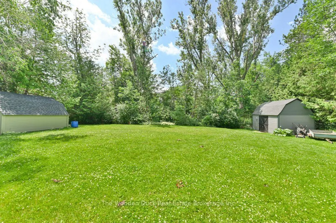
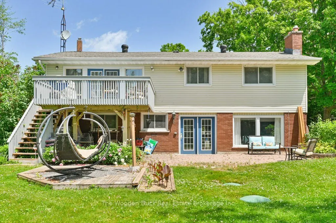
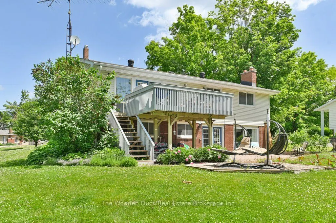
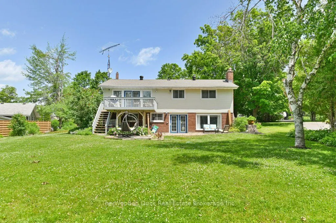
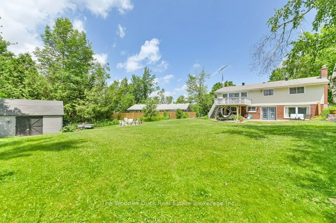
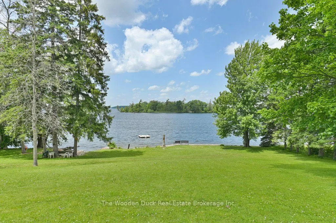
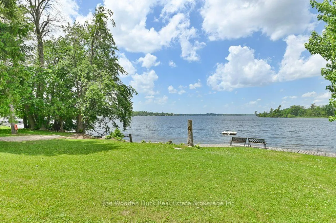
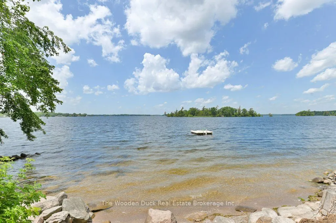
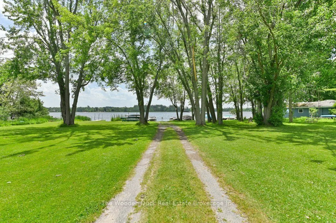
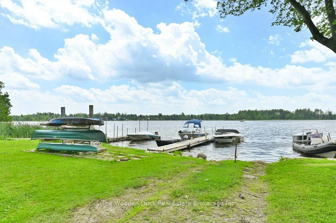
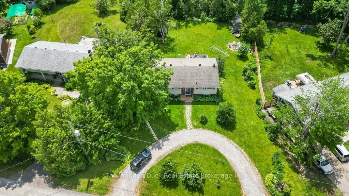
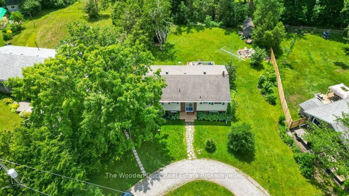
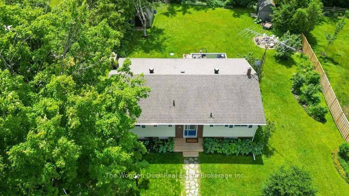
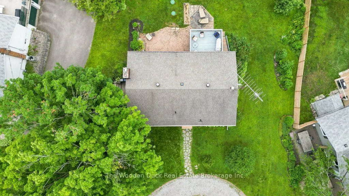
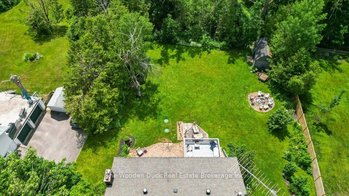
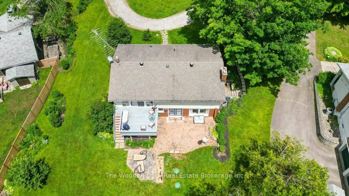
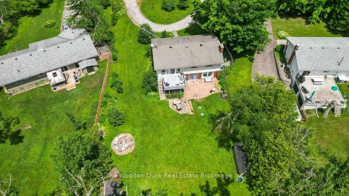
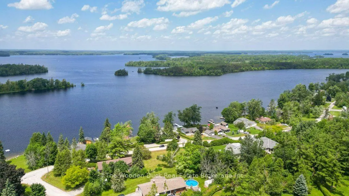
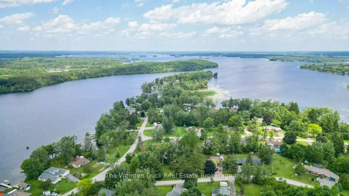
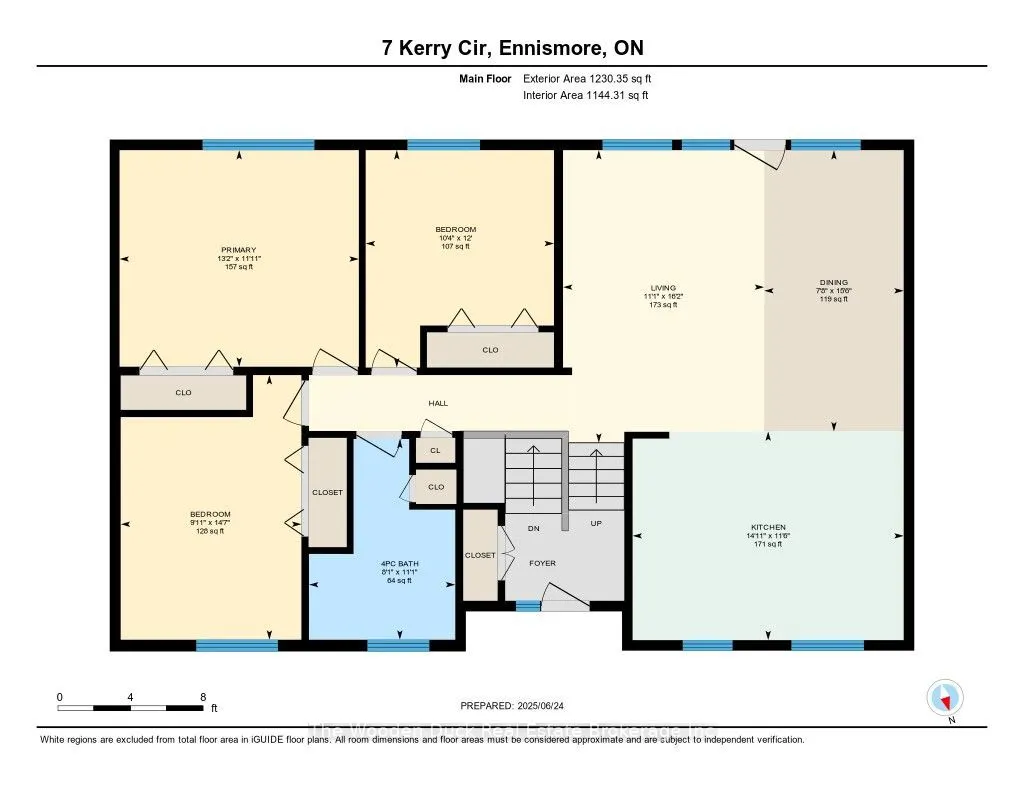
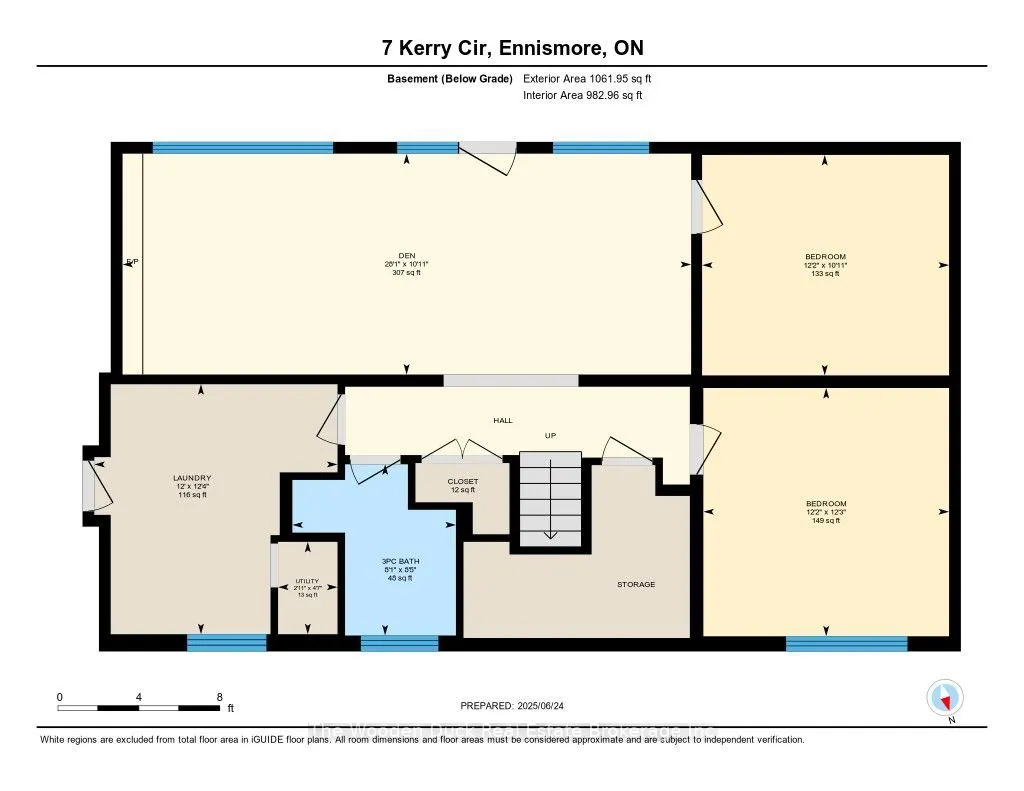
Welcome to Emerald Isle Living!Nestled in the sought-after community of Emerald Isle in Ennismore, this beautifully updated 3+2 bedroom, 2-bathroom home offers the perfect blend of comfort, functionality, and lifestyle. With deeded access to Buckhorn Lake, shared green spaces throughout the communit...y, and the potential for a boat slip, outdoor enjoyment is right at your doorstep.Step inside to find a freshly renovated interior featuring a new kitchen, updated main floor bathroom, and new flooring throughout the main floor and basement. The open-concept layout includes an eat-in kitchen that flows seamlessly into the dining and living areas. Walk out from the living room to a spacious deck ideal for entertaining or simply taking in the peaceful surroundings.The walk-out basement includes two additional bedrooms, a full bathroom, a large rec room, and a mudroom with a second walk-out. It leads to a generous backyard filled with established perennials, plus a hot tub hookup for future relaxation.Additional updates include a new well, UV light and filter, new septic system, and new hot water tank ensuring peace of mind for years to come.Whether you are looking for a year-round home or a private escape with water access, with over 2100 square feet of finished living space this Emerald Isle gem checks all the boxes
Full Property Details
Interior
Bedrooms
3
Bedrooms Plus
2
Total Bedrooms
5
Washrooms
2
Square Footage
1100-1500 sqft
Basement
Finished with Walk-Out,Full
Heating Source
Gas
Heating Fuel
Forced Air
Air Conditioning
Central Air
Family Room
No
Kitchens
1
Total Kitchens
1
Fireplace Features
Yes
Bedrooms
3
Bedrooms Plus
2
Total Bedrooms
5
Washrooms
2
Square Footage
1100-1500 sqft
Basement
Finished with Walk-Out,Full
Heating Source
Gas
Heating Fuel
Forced Air
Air Conditioning
Central Air
Family Room
No
Kitchens
1
Total Kitchens
1
Fireplace Features
Yes
Exterior
Depth
189.0
Front
102.0
Lot Size
102 x 189.0 ft
Pool
None
Waterfront
WaterfrontCommunity
Parking Spaces
4
Total Parking Spaces
4.00
Parking Description
None
Garage Spaces
0
Depth
189.0
Front
102.0
Lot Size
102 x 189.0 ft
Pool
None
Waterfront
WaterfrontCommunity
Parking Spaces
4
Total Parking Spaces
4.00
Parking Description
None
Garage Spaces
0
Building Description
Style
Bungalow-Raised
Home Type
House
Subtype
Detached
Property Orientation
South
Exterior Finish
Brick,Vinyl Siding
Sewers
Septic
Water Supply
Well
Possession Date
10/30/2026
Style
Bungalow-Raised
Home Type
House
Subtype
Detached
Property Orientation
South
Exterior Finish
Brick,Vinyl Siding
Sewers
Septic
Water Supply
Well
Possession Date
10/30/2026
Community
Community
Selwyn
Community
Selwyn
Taxes & Fees
Taxes
$2,732.35 /yr
Tax Year
2026
Occupancy
Tenant
Taxes
$2,732.35 /yr
Tax Year
2026
Occupancy
Tenant
Room Types
Bathroom
4 Pc Bath
Dimensions 11.06 x 8.07 feet
89.25 sqft
Bedroom
-
Dimensions 12.2 x 10.89 feet
132.86 sqft
Bedroom
-
Dimensions 12.27 x 12.14 feet
148.96 sqft
Bedroom 2
-
Dimensions 14.6 x 9.97 feet
145.56 sqft
Bedroom 3
-
Dimensions 11.98 x 10.37 feet
124.23 sqft
Den
-
Dimensions 28.12 x 10.93 feet
307.35 sqft
Dining Room
-
Dimensions 15.49 x 7.68 feet
118.96 sqft
Kitchen
-
Dimensions 14.93 x 11.52 feet
171.99 sqft
Living Room
-
Dimensions 16.14 x 11.09 feet
178.99 sqft
Primary Bedroom
-
Dimensions 13.19 x 11.94 feet
157.49 sqft
Utility Room
-
Dimensions 12.37 x 12.01 feet
148.56 sqft
Similar Properties(No results)
Mortgage Calculator
Calculate your estimated monthly mortgage payment
Price
$690,000
$
%
%
Total cost of mortgage
$0
Monthly payment
By clicking Save, we will calculate your estimated mortgage for all properties using the saved values (down payment percentage, interest rate, and amortization).
The accuracy and applicability of this calculator are not guaranteed.
.webp)