Sign In or Create a Free Account to see full details of this property
Key Facts
Key facts for 253 WOODLAND Drive N
Property Type
House, Backsplit 4
Parking
Carport 1 garage, 3 parking
MLS #
X13521190
Size
1100-1500 sqft
Basement
Finished
Listed on
2026-07-03
Lot size
60 x 110.0
Tax
$3,843 /yr
Days on Market
123
Approximate Age
31-50
Maintenance Fee
-
Description
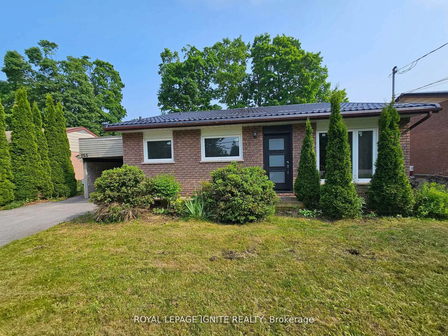
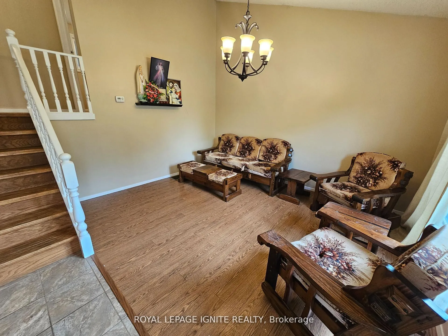
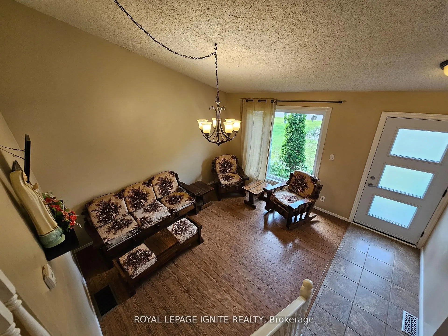
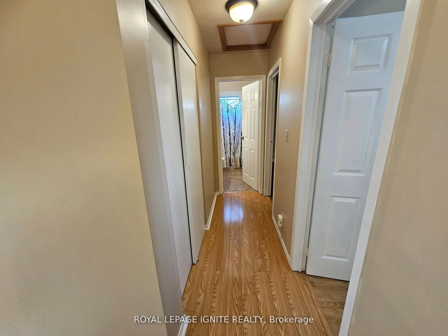
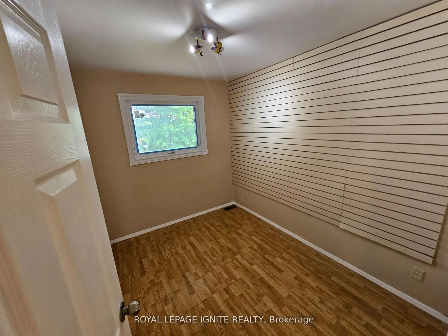
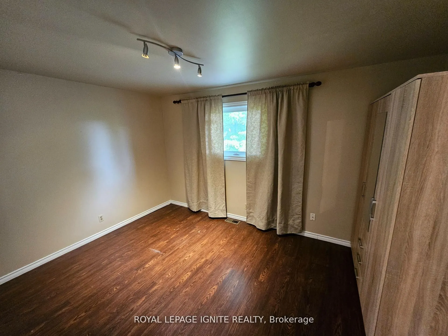
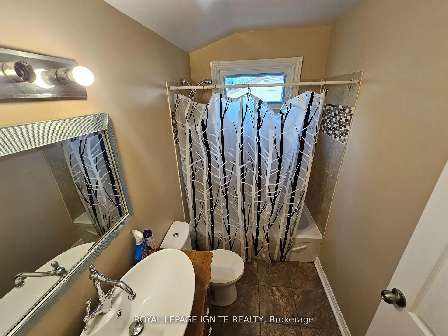
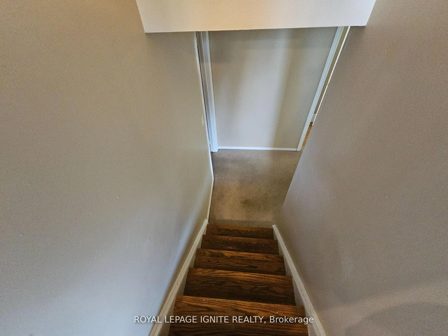
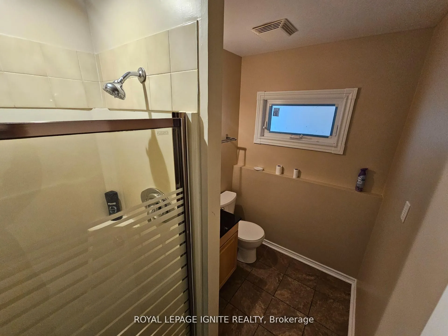
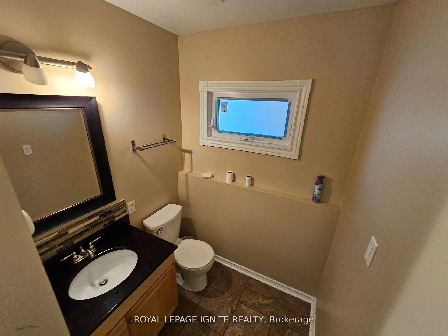
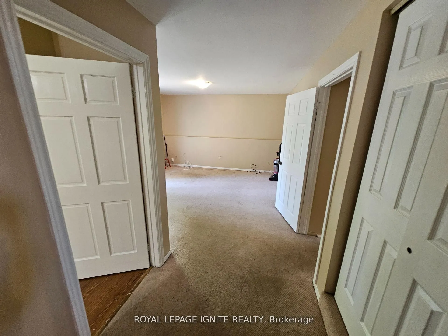
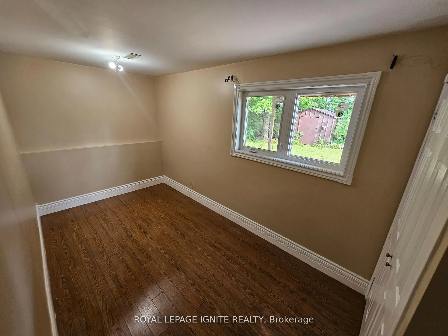
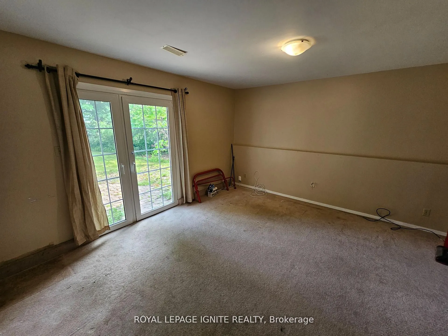
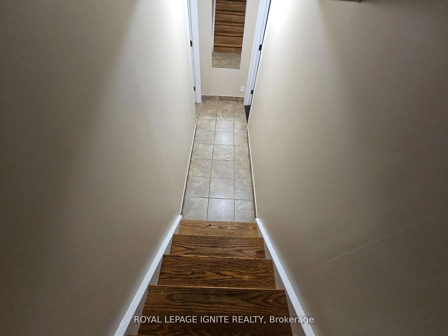
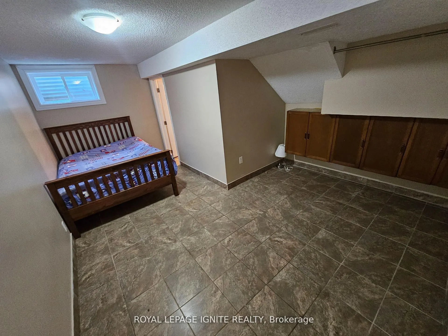
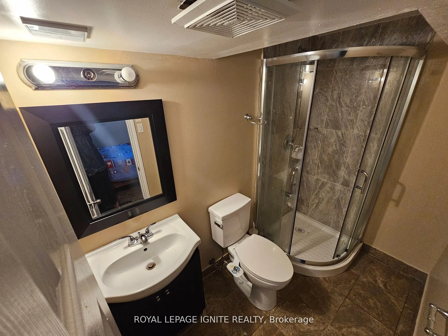
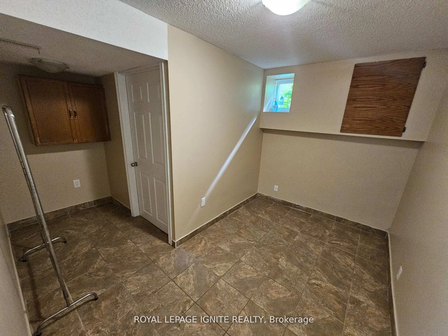
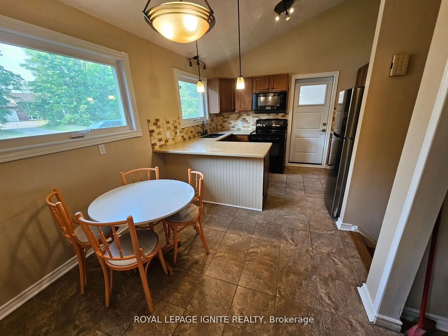
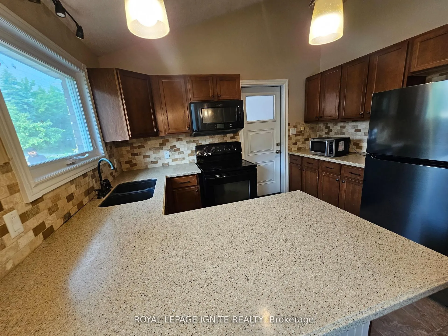
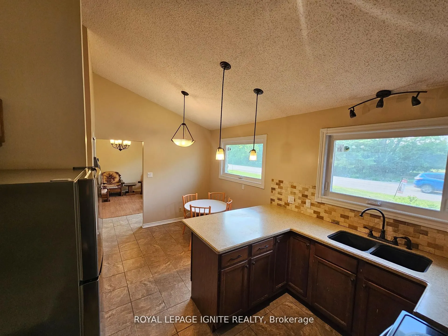
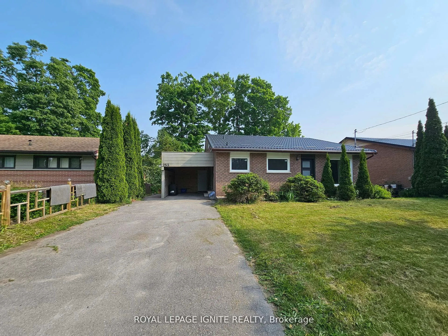
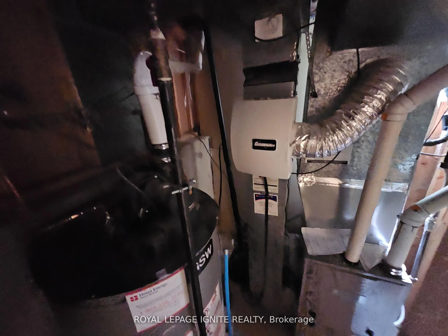
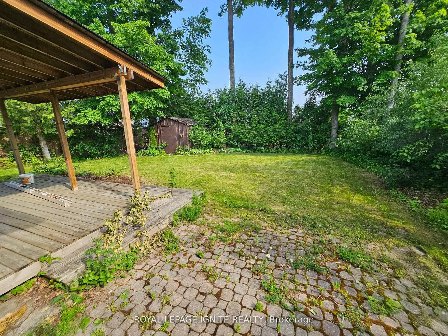
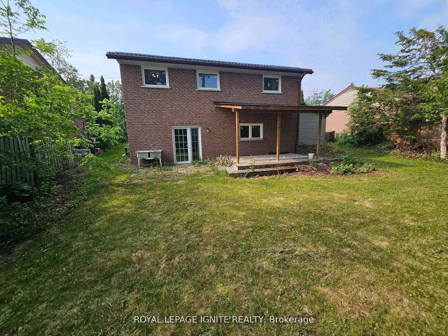
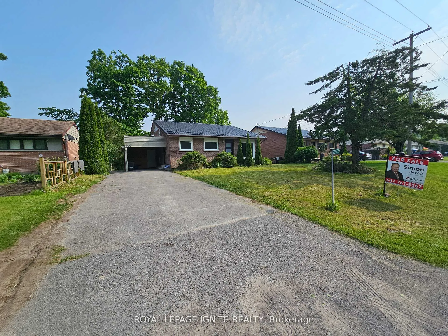
Perfect opportunity for first time home buyers, couples looking to downsize, or investors! This immaculate 4 split bungalow is much larger than it looks in a wonderful neighbourhood. A well maintained property close to the Trent University, Zoo, Shopping mall and Great School. This house is move in ...ready with front and rear entrance. Recent upgrades include Steel Roof 2024, All windows and doors 2023 Attic Insulation 2023 Water Heater, Furnace, Air Conditioning 2017. Spacious Family rooms in the main floor and middle floor. Book a personal viewing today
Full Property Details
Interior
Bedrooms
4
Bedrooms Plus
2
Total Bedrooms
6
Washrooms
3
Square Footage
1100-1500 sqft
Basement
Finished
Heating Source
Gas
Heating Fuel
Forced Air
Air Conditioning
Central Air
Family Room
Yes
Kitchens
1
Kitchens Plus
0
Total Kitchens
1
Fireplace Features
No
Bedrooms
4
Bedrooms Plus
2
Total Bedrooms
6
Washrooms
3
Square Footage
1100-1500 sqft
Basement
Finished
Heating Source
Gas
Heating Fuel
Forced Air
Air Conditioning
Central Air
Family Room
Yes
Kitchens
1
Kitchens Plus
0
Total Kitchens
1
Fireplace Features
No
Exterior
Depth
110.0
Front
60.0
Lot Size
60 x 110.0 ft
Pool
None
Waterfront
None
Parking Spaces
3
Total Parking Spaces
4.00
Parking Description
Carport
Garage Spaces
1
Zoning
RES
Depth
110.0
Front
60.0
Lot Size
60 x 110.0 ft
Pool
None
Waterfront
None
Parking Spaces
3
Total Parking Spaces
4.00
Parking Description
Carport
Garage Spaces
1
Zoning
RES
Building Description
Style
Backsplit 4
Home Type
House
Subtype
Detached
Year Built
31-50
Property Orientation
South
Exterior Finish
Brick
Sewers
Sewer
Water Supply
Municipal
Possession Date
No Data
Style
Backsplit 4
Home Type
House
Subtype
Detached
Year Built
31-50
Property Orientation
South
Exterior Finish
Brick
Sewers
Sewer
Water Supply
Municipal
Possession Date
No Data
Community
Community
Selwyn
Community
Selwyn
Taxes & Fees
Taxes
$3,843 /yr
Tax Year
2025
Occupancy
Tenant
Taxes
$3,843 /yr
Tax Year
2025
Occupancy
Tenant
Room Types
Bedroom
-
Dimensions - feet
0 sqft
Bedroom
-
Dimensions 12.01 x 16.4 feet
196.96 sqft
Bedroom
-
Dimensions 13.58 x 23.29 feet
316.28 sqft
Bedroom
-
Dimensions 6.4 x 10.14 feet
64.9 sqft
Bedroom
-
Dimensions 8.73 x 11.15 feet
97.34 sqft
Dining Room
-
Dimensions 13.58 x 14.67 feet
199.22 sqft
Kitchen
-
Dimensions 8.99 x 16.73 feet
150.4 sqft
Living Room
-
Dimensions 23.33 x 13.65 feet
318.45 sqft
Primary Bedroom
-
Dimensions 10.14 x 14.07 feet
142.67 sqft
Similar Properties(No results)
Mortgage Calculator
Calculate your estimated monthly mortgage payment
Price
$599,999
$
%
%
Total cost of mortgage
$0
Monthly payment
By clicking Save, we will calculate your estimated mortgage for all properties using the saved values (down payment percentage, interest rate, and amortization).
The accuracy and applicability of this calculator are not guaranteed.
.webp)