Sign In or Create a Free Account to see full details of this property
Key Facts
Key facts for 2348 18th Line
Property Type
Other, Bungalow
Parking
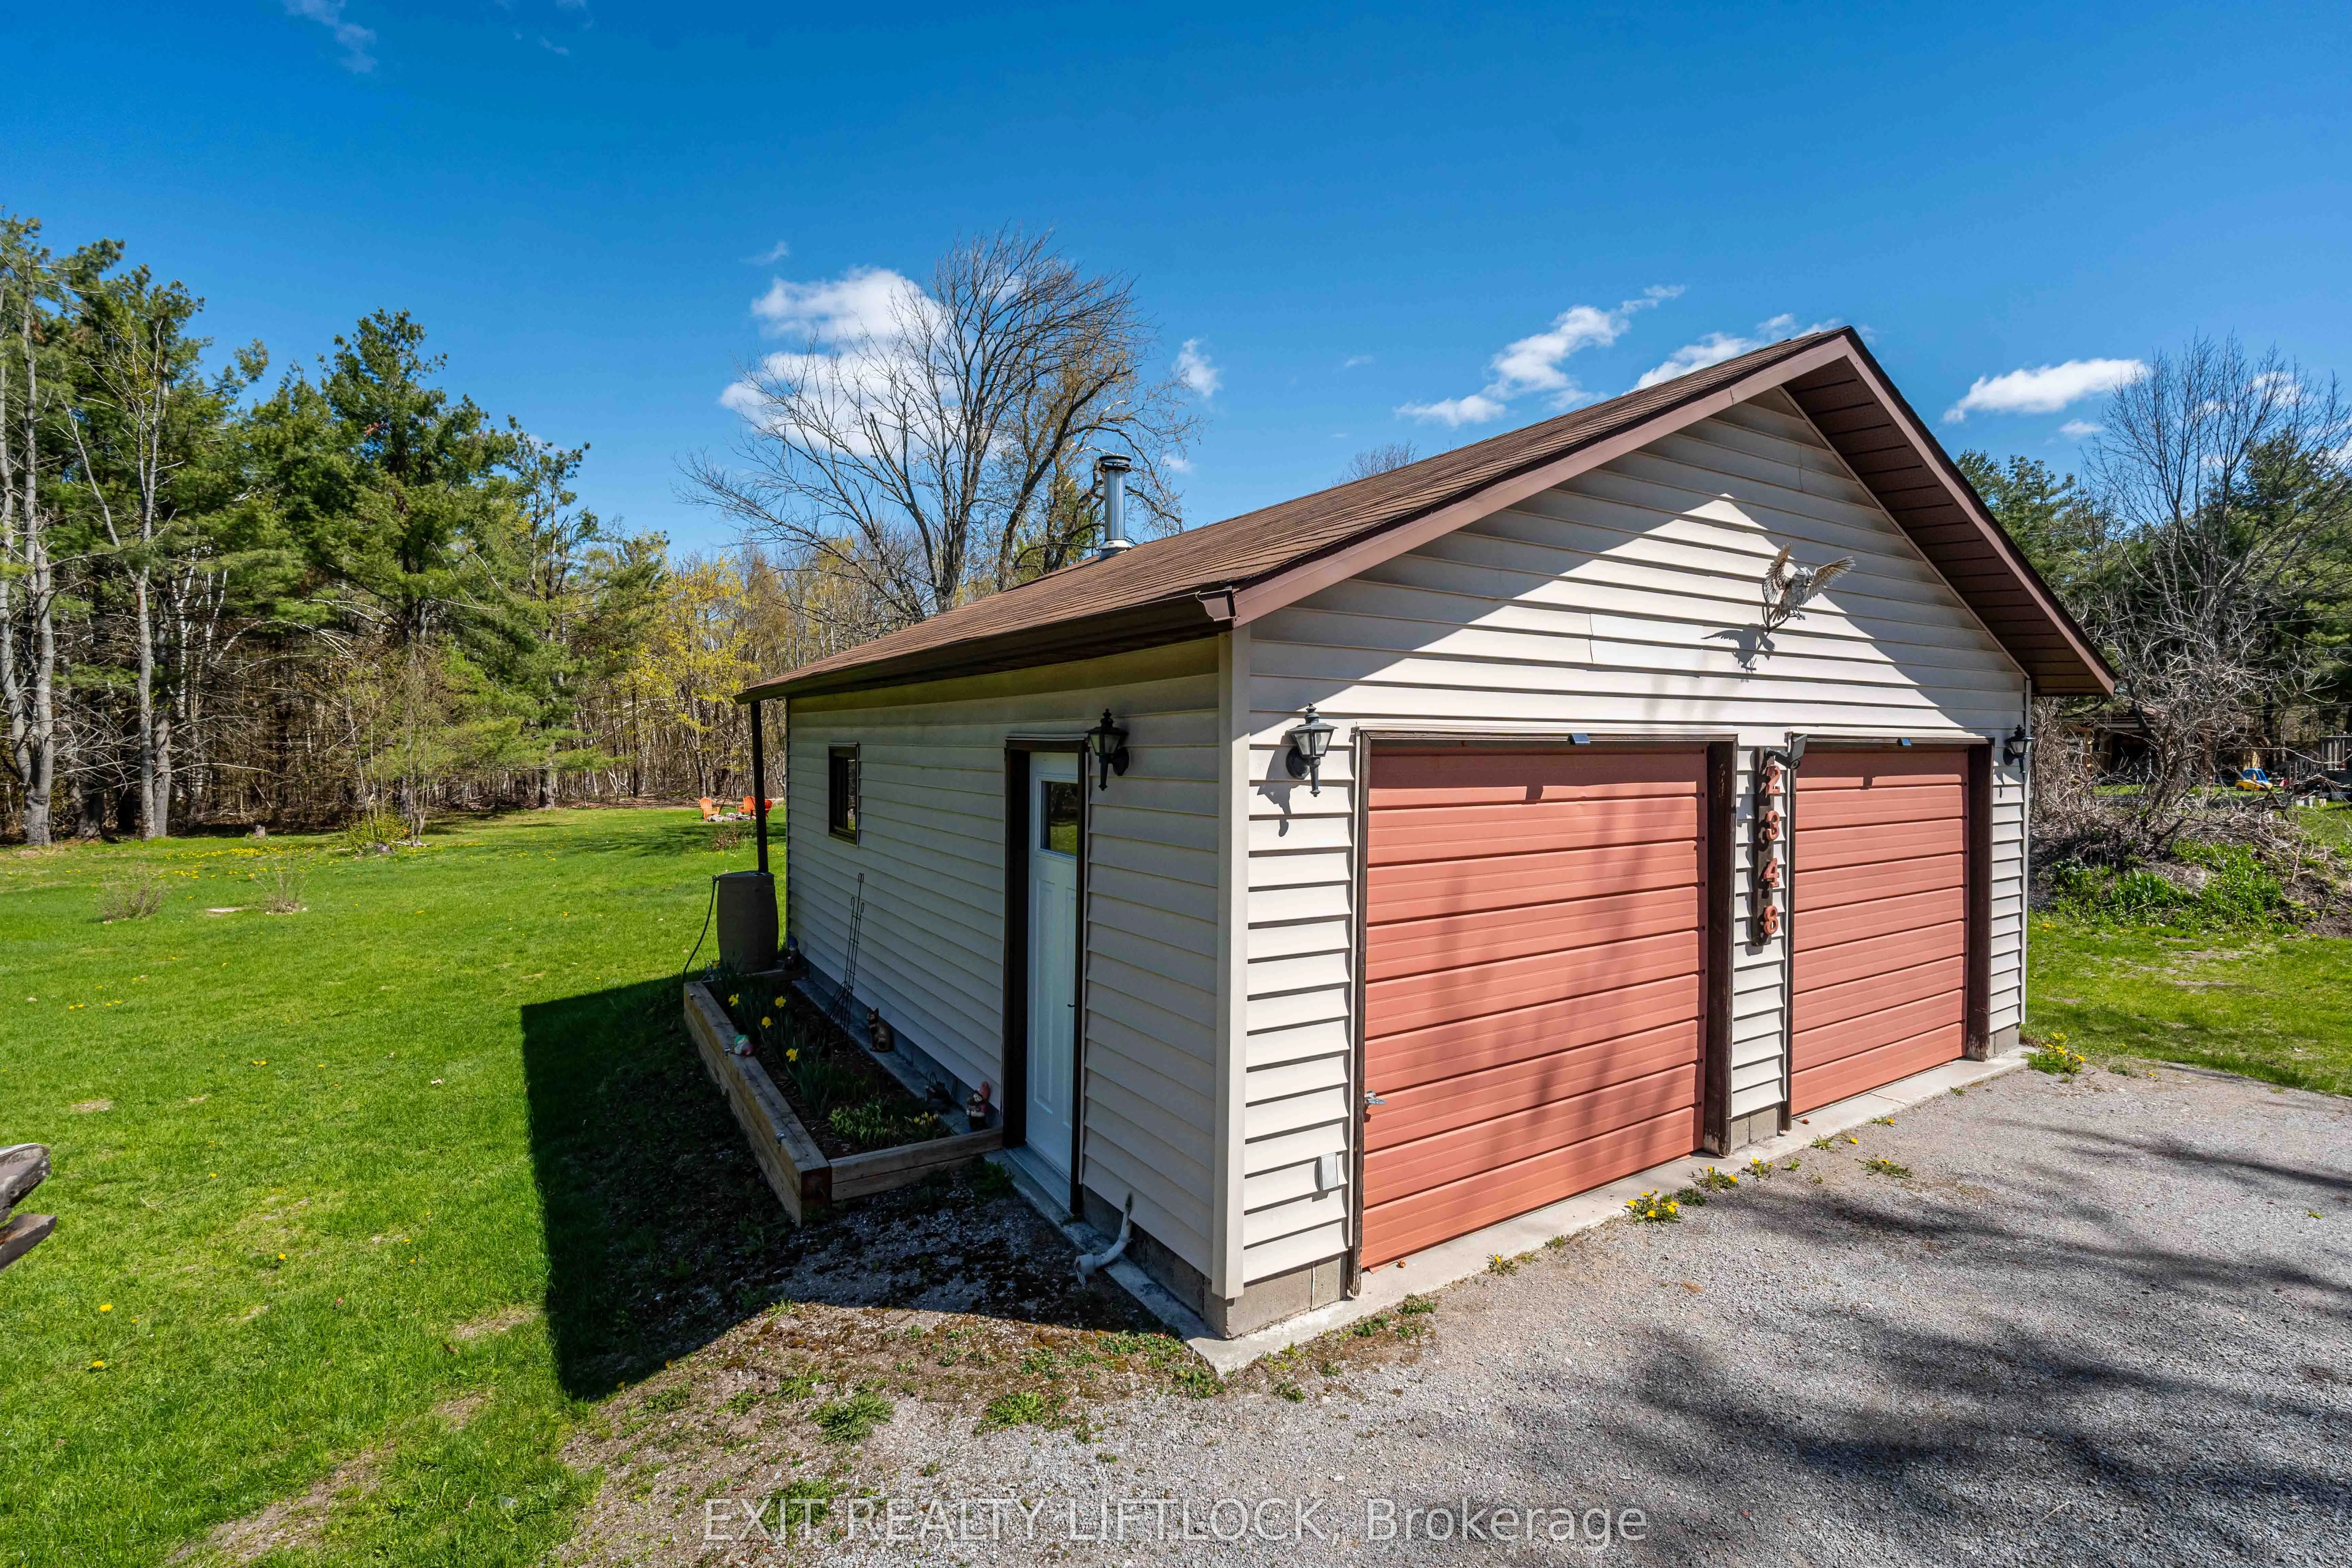
Detached 2 garage, 12 parking
MLS #
X13123900
Size
700-1100 sqft
Basement
Full,Partially Finished
Listed on
2026-05-13
Lot size
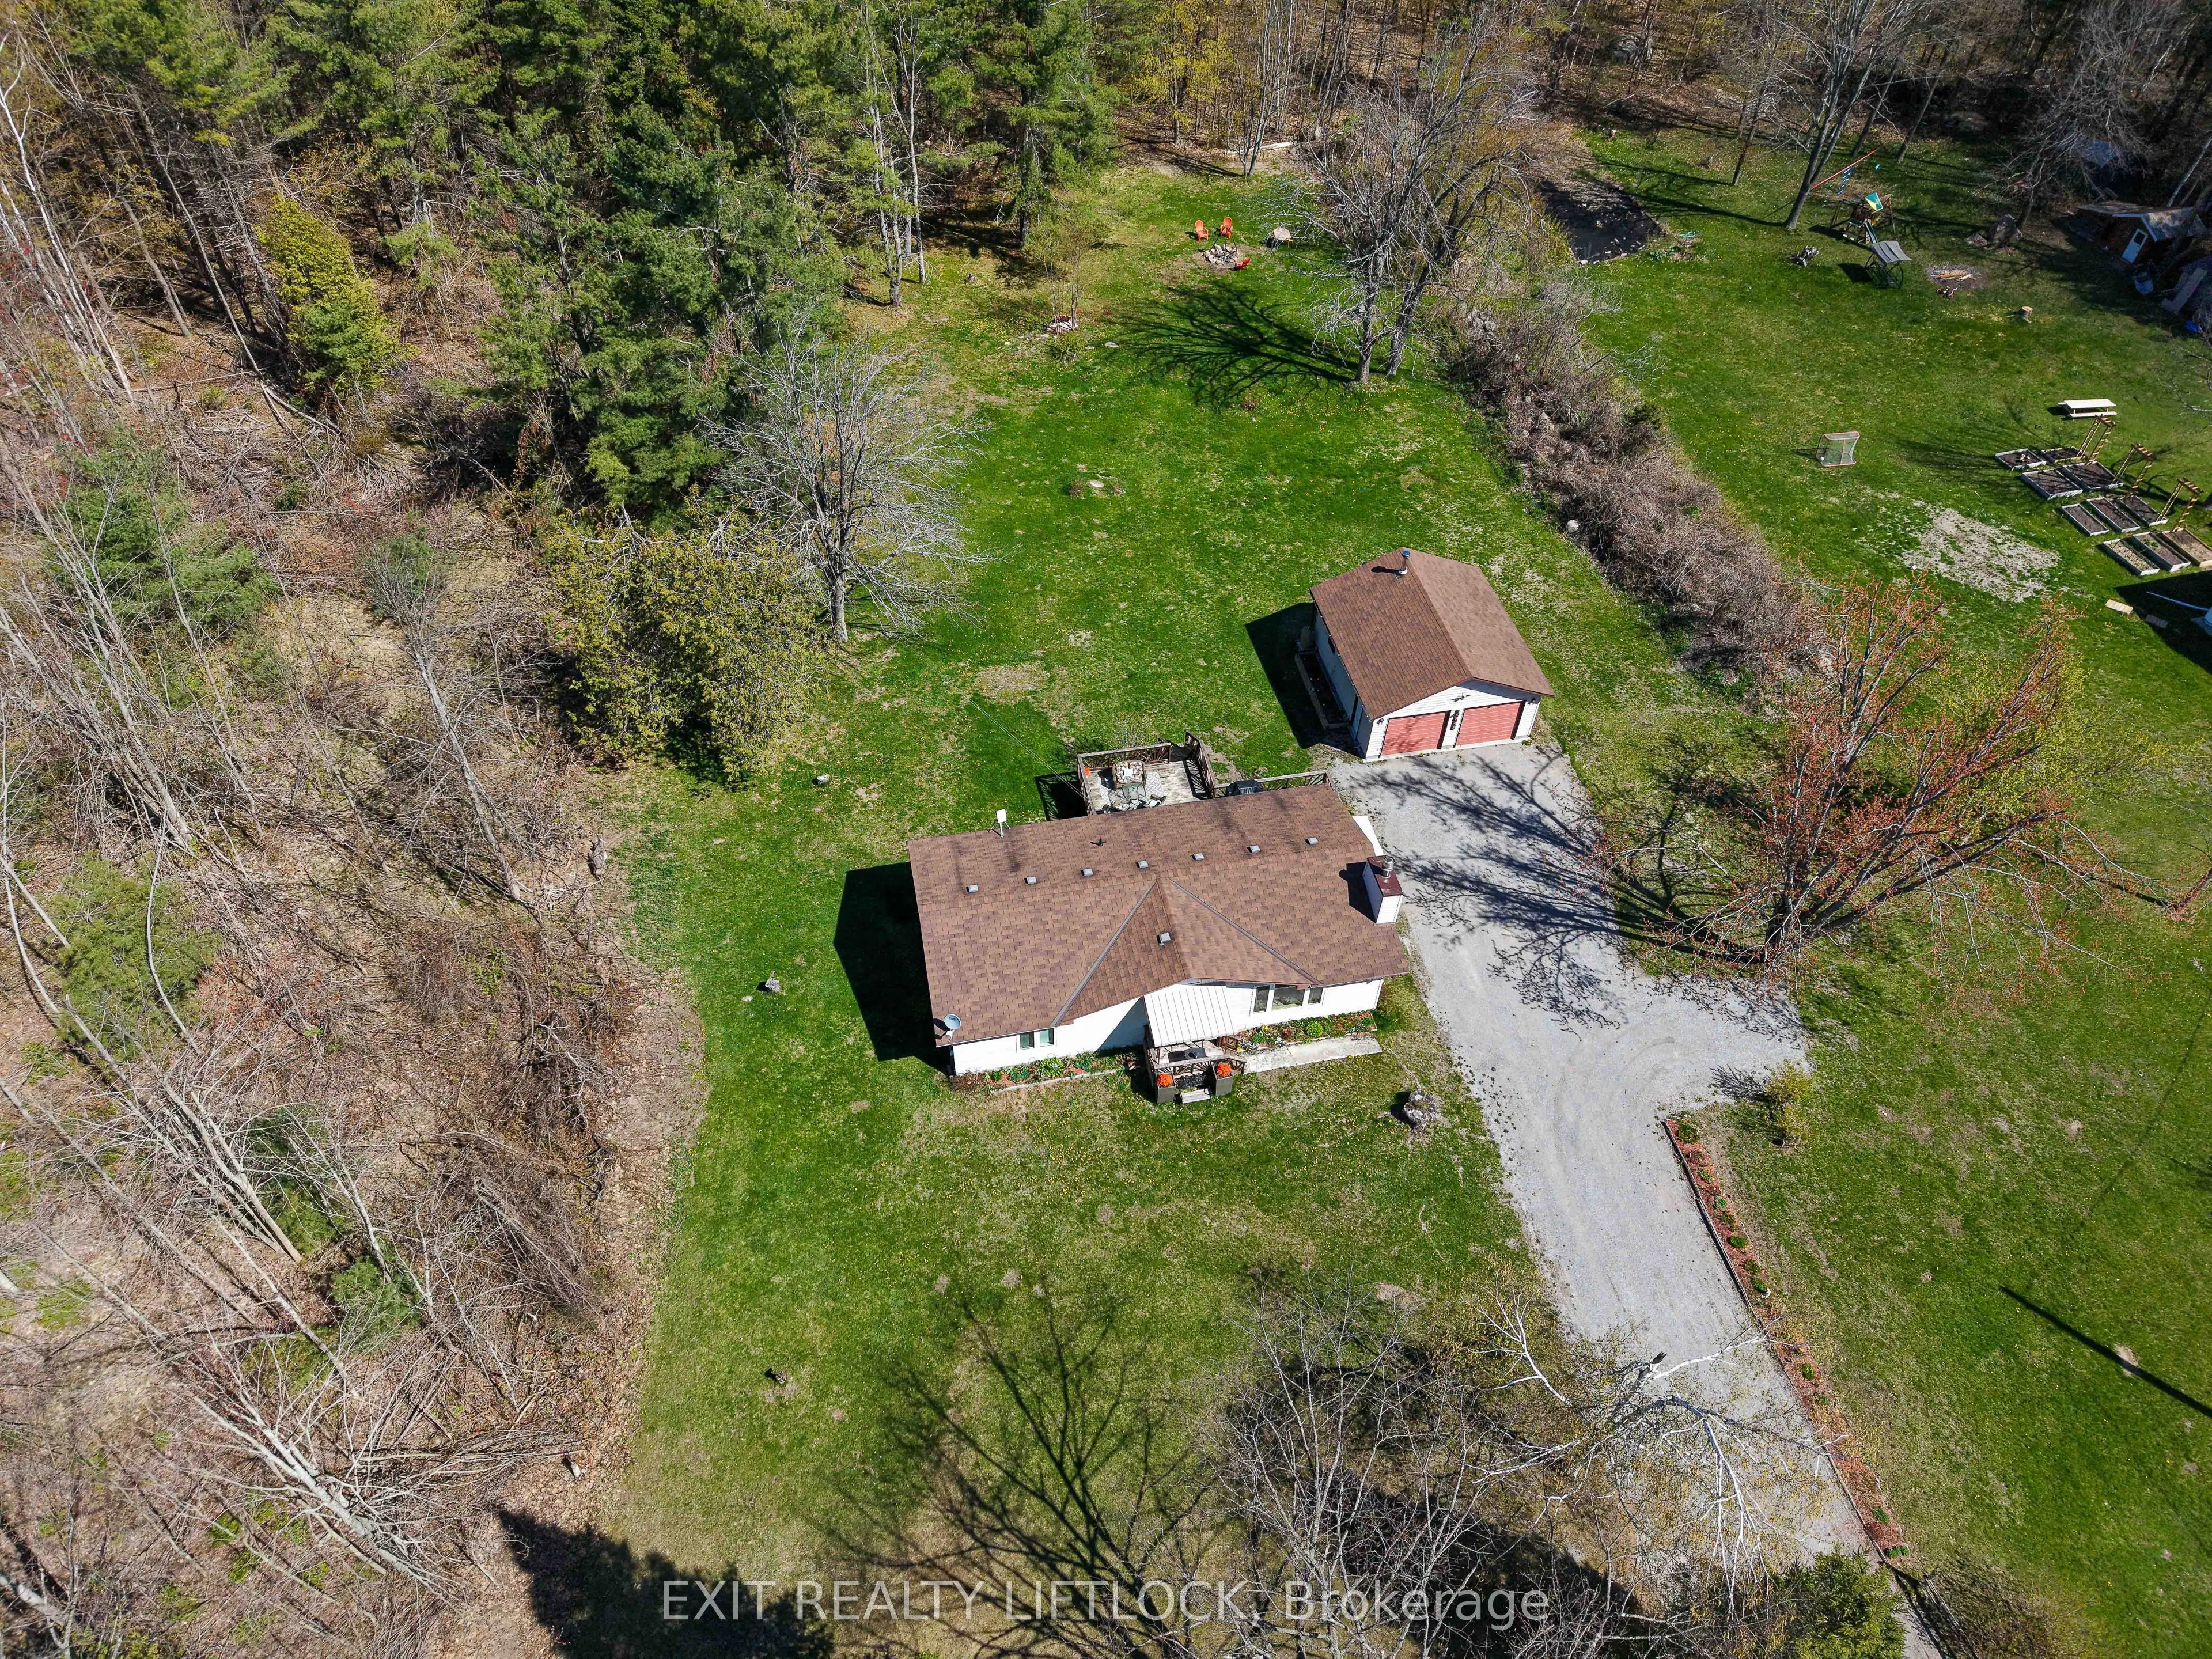
155 x 300.0
Tax
$2,404 /yr
Days on Market
174
Approximate Age
31-50
Maintenance Fee
-
Description
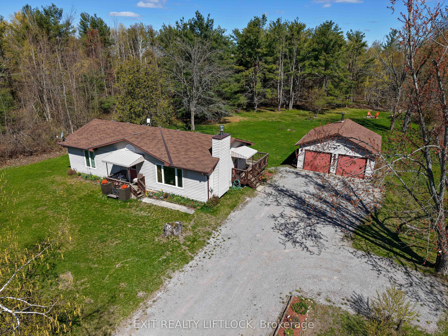
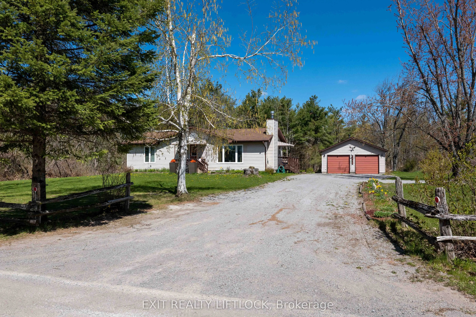
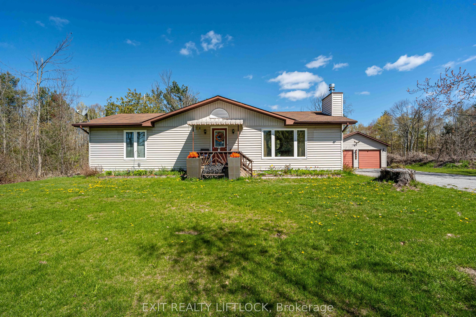
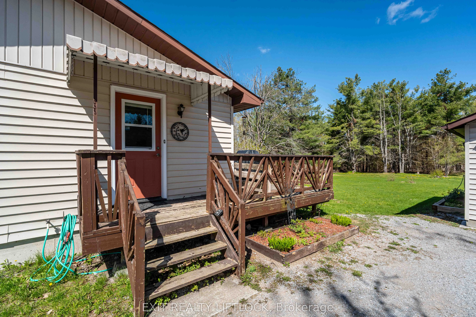
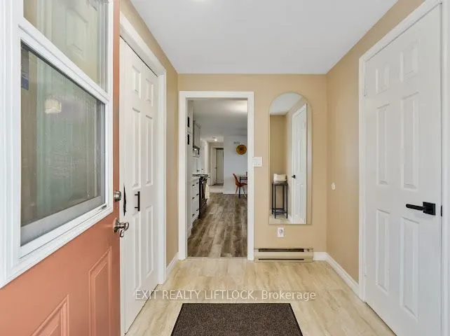
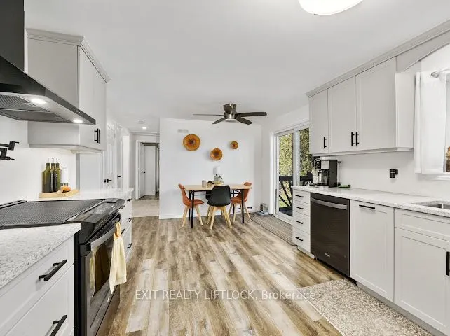
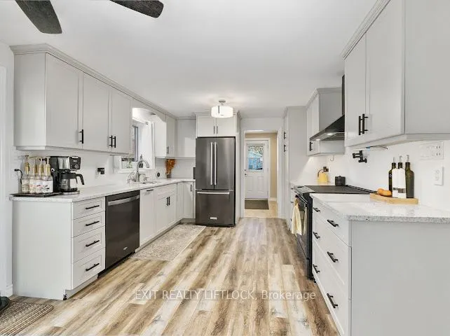
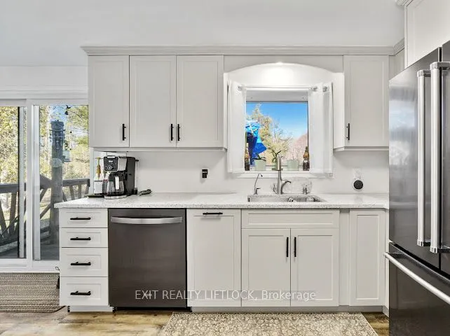
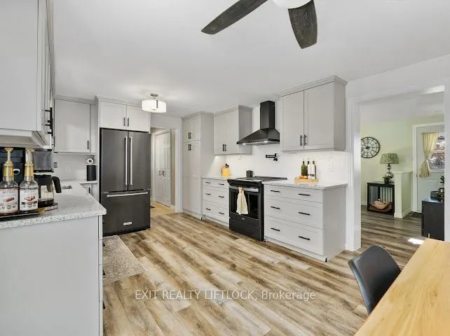
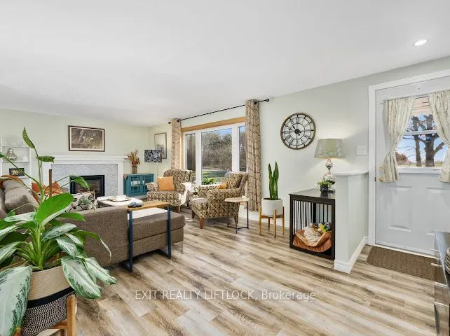
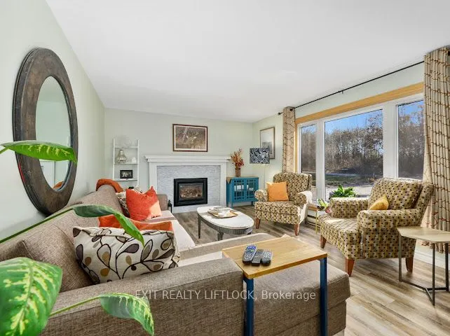
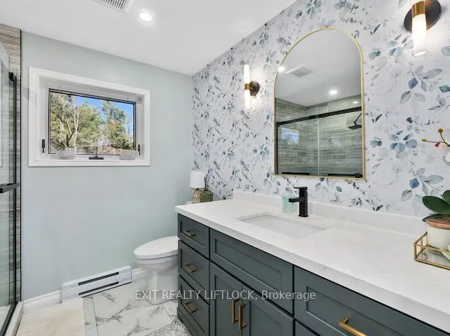
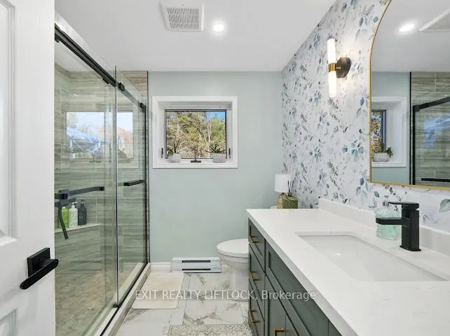
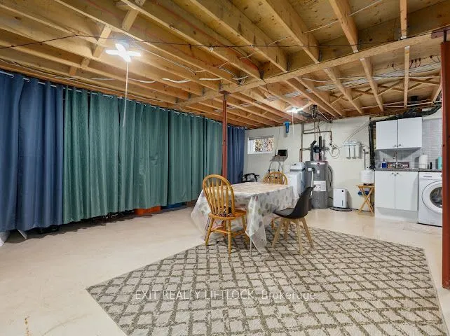
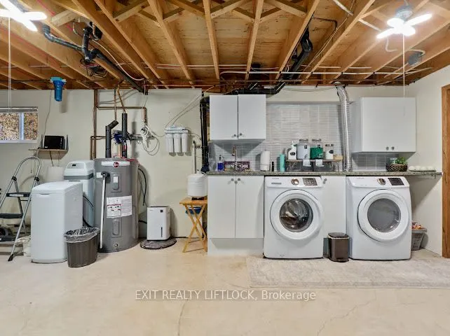
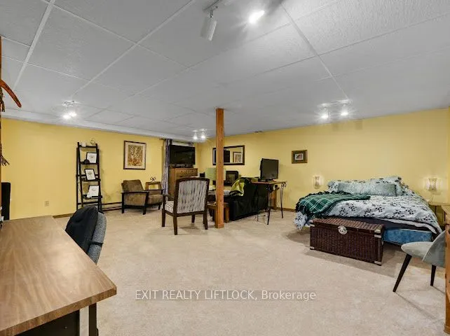
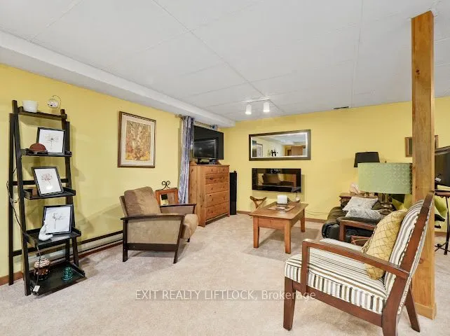
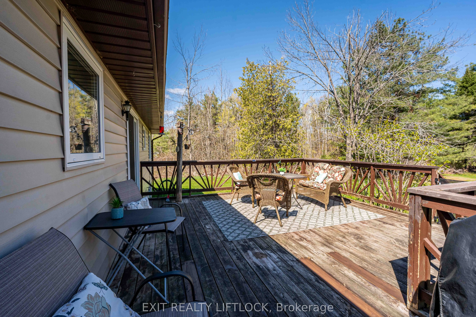
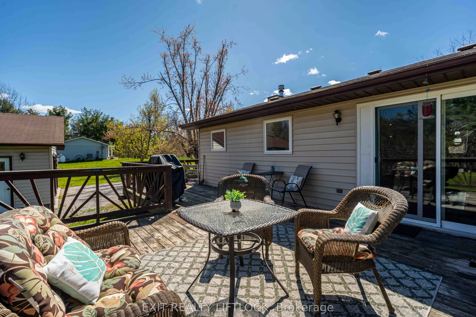
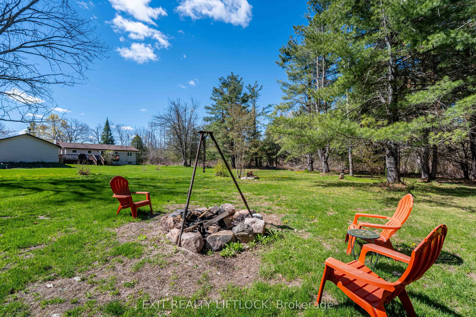
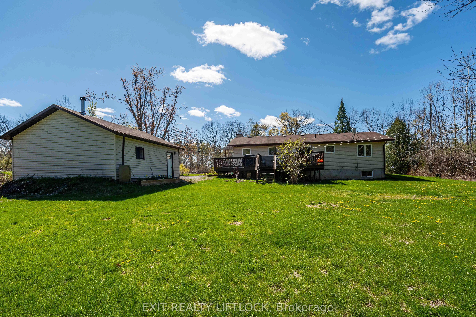
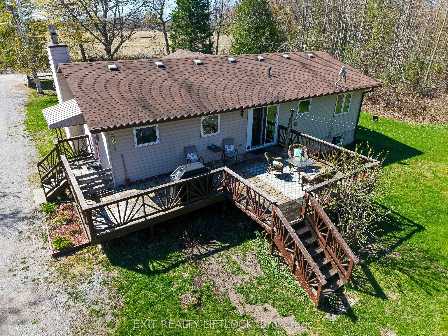
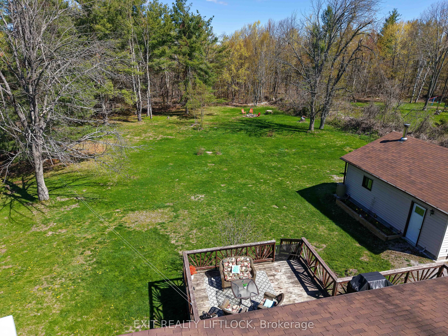
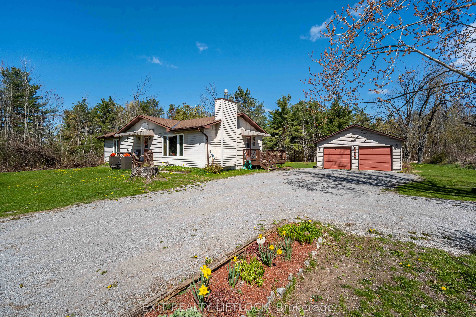
Welcome to this charming 3-bedroom bungalow, beautifully updated and move-in ready. Step inside to a freshly renovated kitchen featuring soft-close cabinetry with abundant storage, sleek black stainless steel appliances, and stunning quartz countertops. The main floor offers all-new flooring through...out, a stylishly renovated bathroom, and an updated 2-piece powder room conveniently located off the side entrance. Downstairs, you'll find an abundance of storage space along with a dedicated laundry setup-perfect for keeping the home organized. Outside, the property features a spacious 2-car garage heated by a wood stove, with 220 amp service panel, ideal for hobbies, storage, or winter comfort. The home and garage sit on just over an acre, offering plenty of room to enjoy the outdoors. Located just around the corner from the beloved Buckhorn Berry Farm, this property blends comfort, convenience, and country charm.
Full Property Details
Interior
Bedrooms
2
Bedrooms Plus
1
Total Bedrooms
3
Washrooms
2
Square Footage
700-1100 sqft
Basement
Full,Partially Finished
Heating Source
Propane
Heating Fuel
Baseboard
Air Conditioning
None
Family Room
No
Kitchens
1
Total Kitchens
1
Fireplace Features
Yes
Bedrooms
2
Bedrooms Plus
1
Total Bedrooms
3
Washrooms
2
Square Footage
700-1100 sqft
Basement
Full,Partially Finished
Heating Source
Propane
Heating Fuel
Baseboard
Air Conditioning
None
Family Room
No
Kitchens
1
Total Kitchens
1
Fireplace Features
Yes
Exterior
Depth
300.0
Front
155.08
Acreage
.50-1.99
Driveway
Private Triple
Lot Size
155 x 300.0 ft
Pool
None
Parking Spaces
12
Total Parking Spaces
12.00
Parking Description
Detached
Garage Spaces
2
Depth
300.0
Front
155.08
Acreage
.50-1.99
Driveway
Private Triple
Lot Size
155 x 300.0 ft
Pool
None
Parking Spaces
12
Total Parking Spaces
12.00
Parking Description
Detached
Garage Spaces
2
Building Description
Style
Bungalow
Home Type
Other
Subtype
Modular Home
Year Built
31-50
Property Orientation
South
Exterior Finish
Vinyl Siding
Sewers
Septic
Water Supply
Well
Possession Date
No Data
Style
Bungalow
Home Type
Other
Subtype
Modular Home
Year Built
31-50
Property Orientation
South
Exterior Finish
Vinyl Siding
Sewers
Septic
Water Supply
Well
Possession Date
No Data
Community
Community
Selwyn
Community
Selwyn
Taxes & Fees
Taxes
$2,404 /yr
Tax Year
2025
Occupancy
Owner
Taxes
$2,404 /yr
Tax Year
2025
Occupancy
Owner
Room Types
Bathroom
3 Pc Bath
Dimensions 7.87 x 7.87 feet
61.94 sqft
Bedroom
-
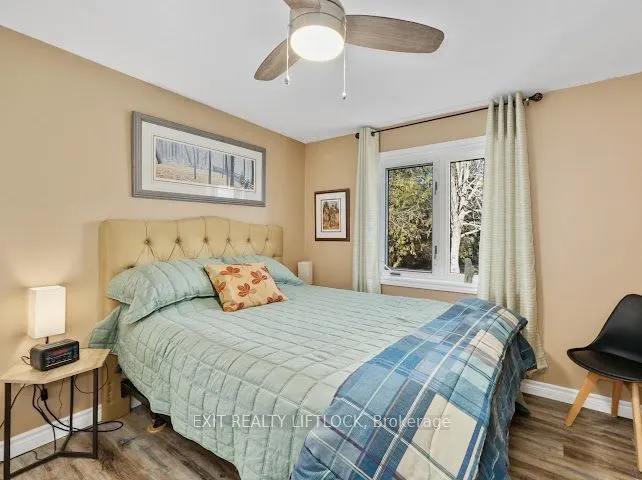
Dimensions 11.15 x 10.01 feet
111.61 sqft
Bedroom
-
Dimensions 22.01 x 19.49 feet
428.97 sqft
Kitchen
-
Dimensions 18.37 x 11.15 feet
204.83 sqft
Laundry
-
Dimensions 21.98 x 20.01 feet
439.82 sqft
Living Room
-
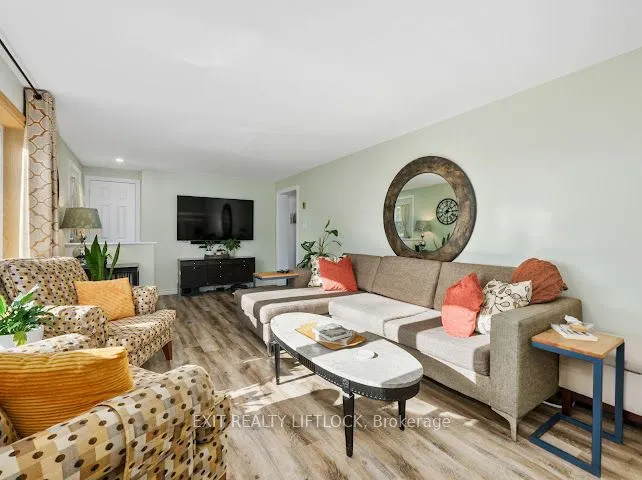
Dimensions 19.36 x 11.15 feet
215.86 sqft
Mud Room
-
Dimensions 5.91 x 7.55 feet
44.62 sqft
Powder Room
2 Pc Bath
Dimensions 7.55 x 2.62 feet
19.78 sqft
Primary Bedroom
-
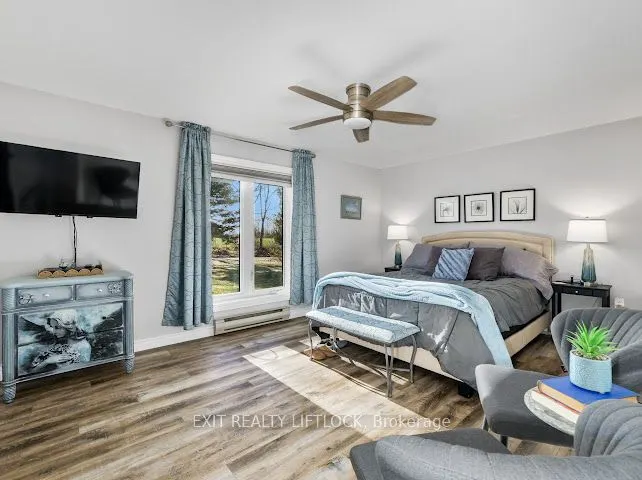
Dimensions 16.08 x 10.83 feet
174.15 sqft
Similar Properties(No results)
Mortgage Calculator
Calculate your estimated monthly mortgage payment
Price
$595,000
$
%
%
Total cost of mortgage
$0
Monthly payment
By clicking Save, we will calculate your estimated mortgage for all properties using the saved values (down payment percentage, interest rate, and amortization).
The accuracy and applicability of this calculator are not guaranteed.
.webp)