Sign In or Create a Free Account to see full details of this property
Key Facts
Key facts for 3069 Clear Lake Road W
Property Type
House, Bungalow
Parking
None 0 garage, 6 parking
MLS #
X13077258
Size
1500-2000 sqft
Basement
Finished with Walk-Out,Full
Listed on
2026-05-04
Lot size
199 x 274.8
Tax
$6,949 /yr
Days on Market
183
Approximate Age
16-30
Maintenance Fee
-
Description
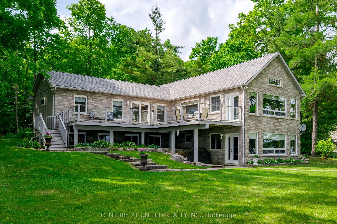
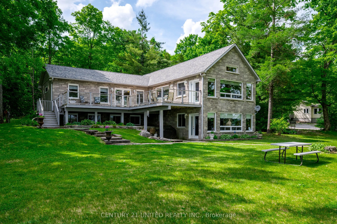
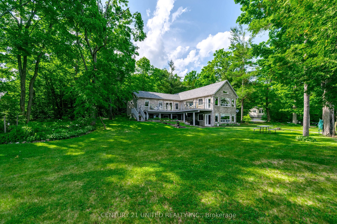
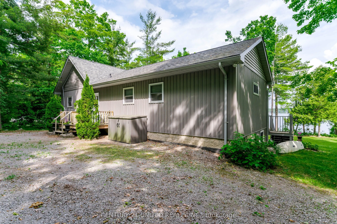
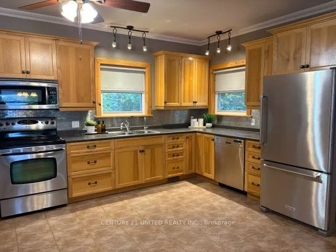
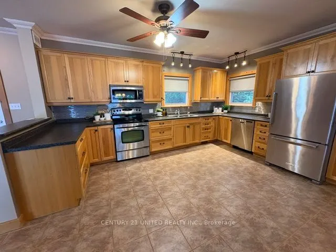
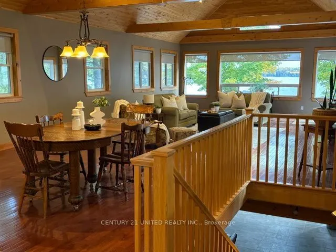
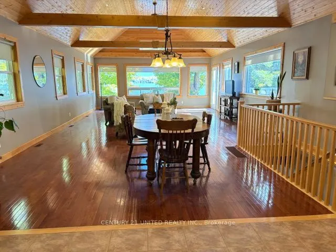
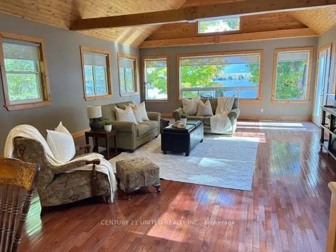
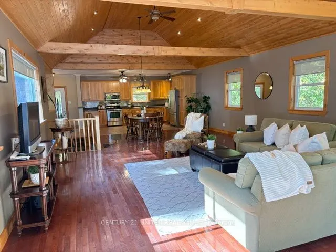
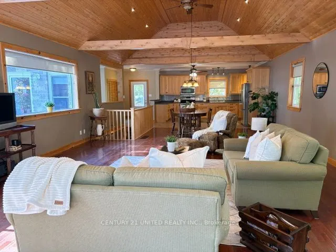
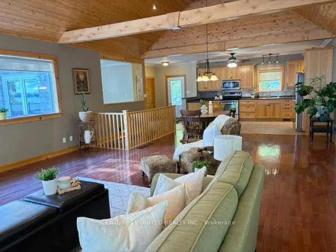
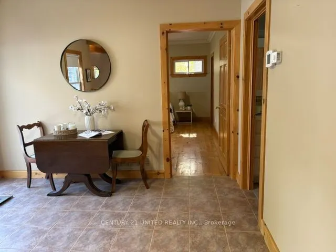
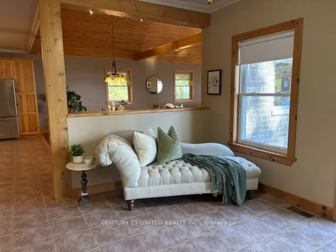
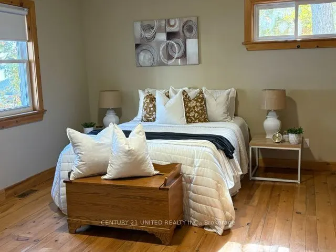
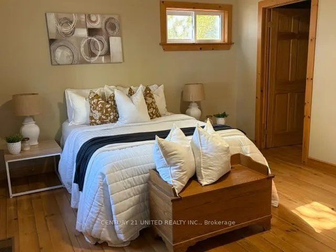
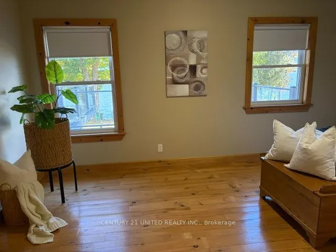
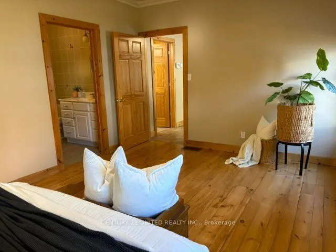
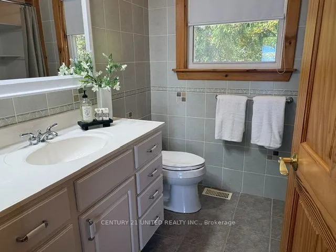
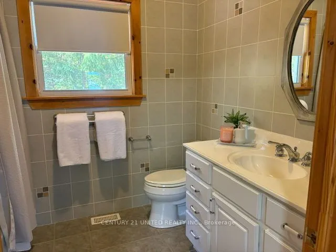
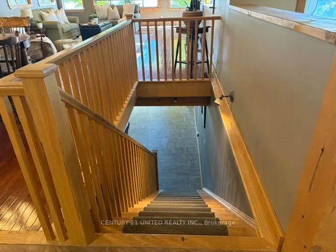
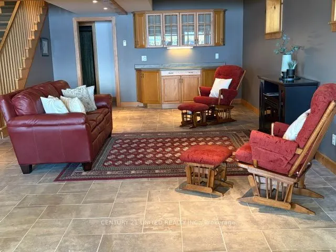
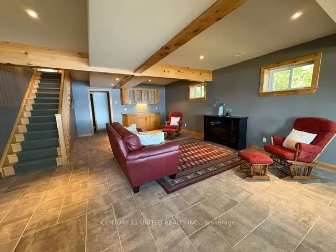
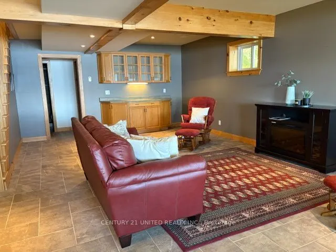
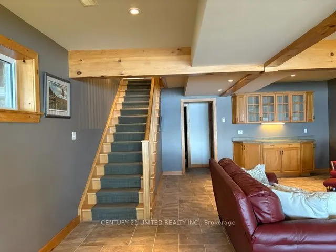
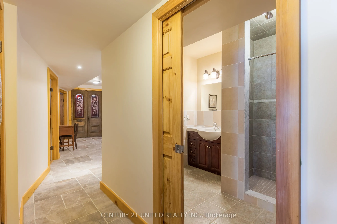
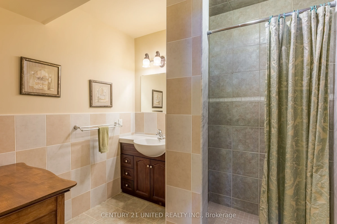
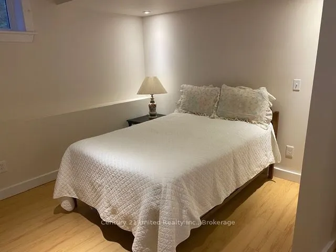
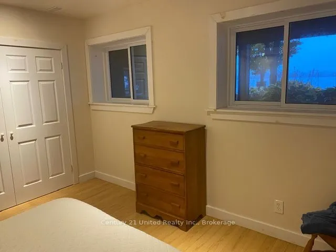
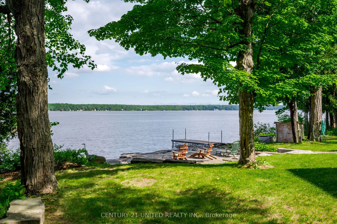
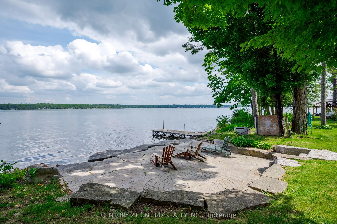
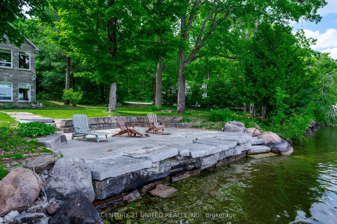
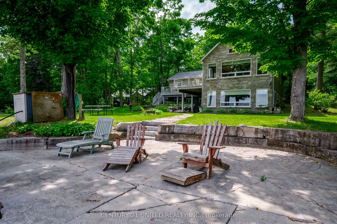
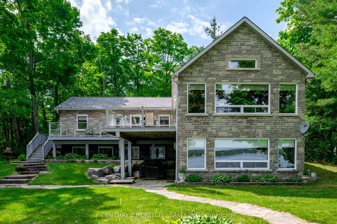
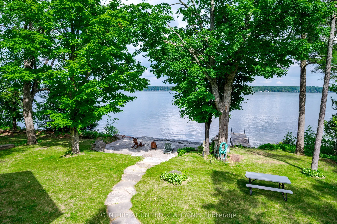
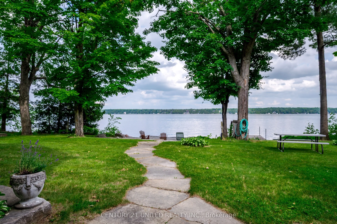
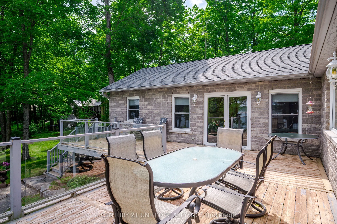
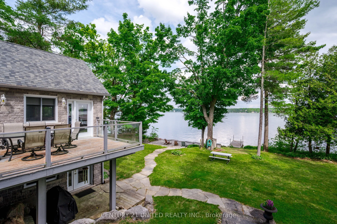
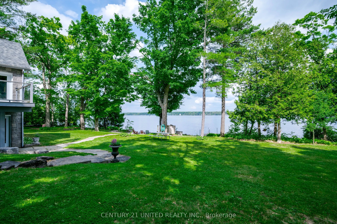
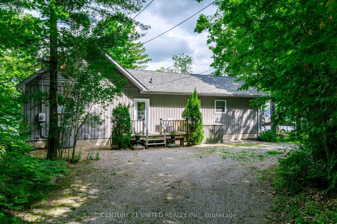
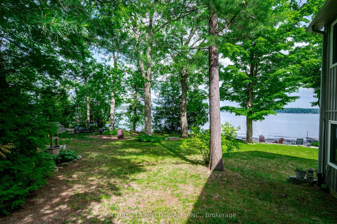
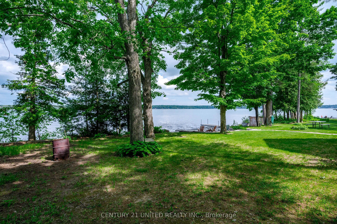
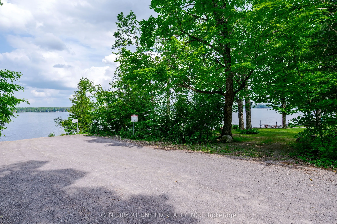
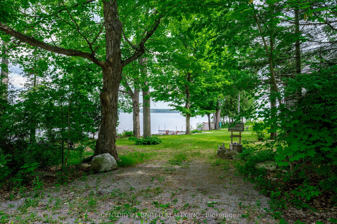
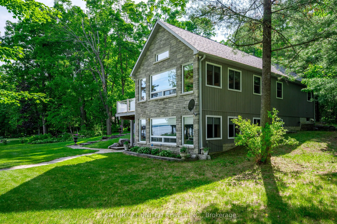
This property is located on one of the premier lakes in the Kawarthas, only 7 minutes from Lakefield and 20 minutes from Peterborough. Being on the Trent system waterway allows for limitless boating. Rare, that the opportunity arises to own such a private location on a dead end road with 200 feet of... pristine waterfront. This slightly sloping lot is perfect for the walkout at ground level from the large family room to beautiful level waterfront with expansive views of the lake. Waterfront has great walk-in hard bottom for swimming and plenty of depth for your multi-use watercrafts. Home is in first rate condition and shows pride of ownership. The main floor is open concept kitchen, dining room and living room with vaulted ceilings of natural wood, pot lighting, hardwood and tile flooring and many large windows overlooking the lake. Walkout from living room to large wraparound deck with stairs to beautiful yard and waterfront. Also on main floor is den with walkout to deck, 2 baths, laundry, primary bedroom with walk-in closet and ensuite. Staircase leads down to a huge family room with radiant heat flooring, exceptional windows overlooking water and walkout to waterfront. Lower level also includes 3 piece bath, 2 large bedrooms, utility and storage rooms. Easy access by water or road for golfing, restaurants, shopping and many other activities in the surround area.
Full Property Details
Interior
Bedrooms
1
Bedrooms Plus
2
Total Bedrooms
3
Washrooms
3
Square Footage
1500-2000 sqft
Basement
Finished with Walk-Out,Full
Heating Source
Propane
Heating Fuel
Forced Air
Air Conditioning
Central Air
Family Room
Yes
Kitchens
1
Total Kitchens
1
Fireplace Features
No
Bedrooms
1
Bedrooms Plus
2
Total Bedrooms
3
Washrooms
3
Square Footage
1500-2000 sqft
Basement
Finished with Walk-Out,Full
Heating Source
Propane
Heating Fuel
Forced Air
Air Conditioning
Central Air
Family Room
Yes
Kitchens
1
Total Kitchens
1
Fireplace Features
No
Exterior
Depth
274.8
Front
198.6
Acreage
.50-1.99
Driveway
Available,Private
Lot Size
199 x 274.8 ft
Pool
None
Waterfront
Direct
Parking Spaces
6
Total Parking Spaces
6.00
Parking Description
None
Garage Spaces
0
Zoning
RR
Depth
274.8
Front
198.6
Acreage
.50-1.99
Driveway
Available,Private
Lot Size
199 x 274.8 ft
Pool
None
Waterfront
Direct
Parking Spaces
6
Total Parking Spaces
6.00
Parking Description
None
Garage Spaces
0
Zoning
RR
Building Description
Style
Bungalow
Home Type
House
Subtype
Detached
Year Built
16-30
Property Orientation
West
Exterior Finish
Stone,Vinyl Siding
Sewers
Septic
Water Supply
Well
Possession Date
No Data
Style
Bungalow
Home Type
House
Subtype
Detached
Year Built
16-30
Property Orientation
West
Exterior Finish
Stone,Vinyl Siding
Sewers
Septic
Water Supply
Well
Possession Date
No Data
Community
Community
Selwyn
Community
Selwyn
Taxes & Fees
Taxes
$6,949 /yr
Tax Year
2025
Occupancy
Vacant
Taxes
$6,949 /yr
Tax Year
2025
Occupancy
Vacant
Room Types
Bathroom
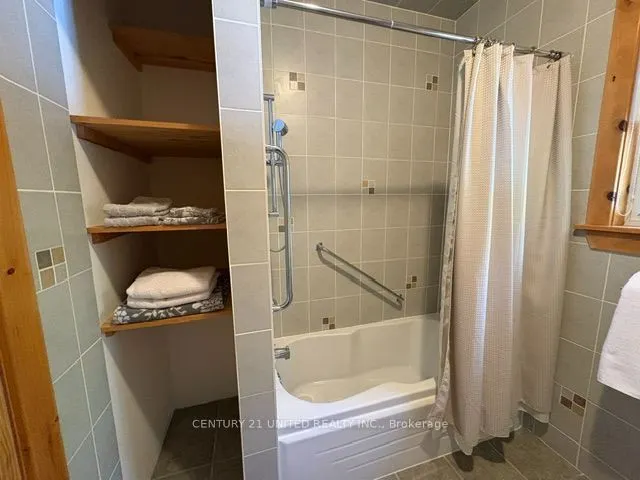
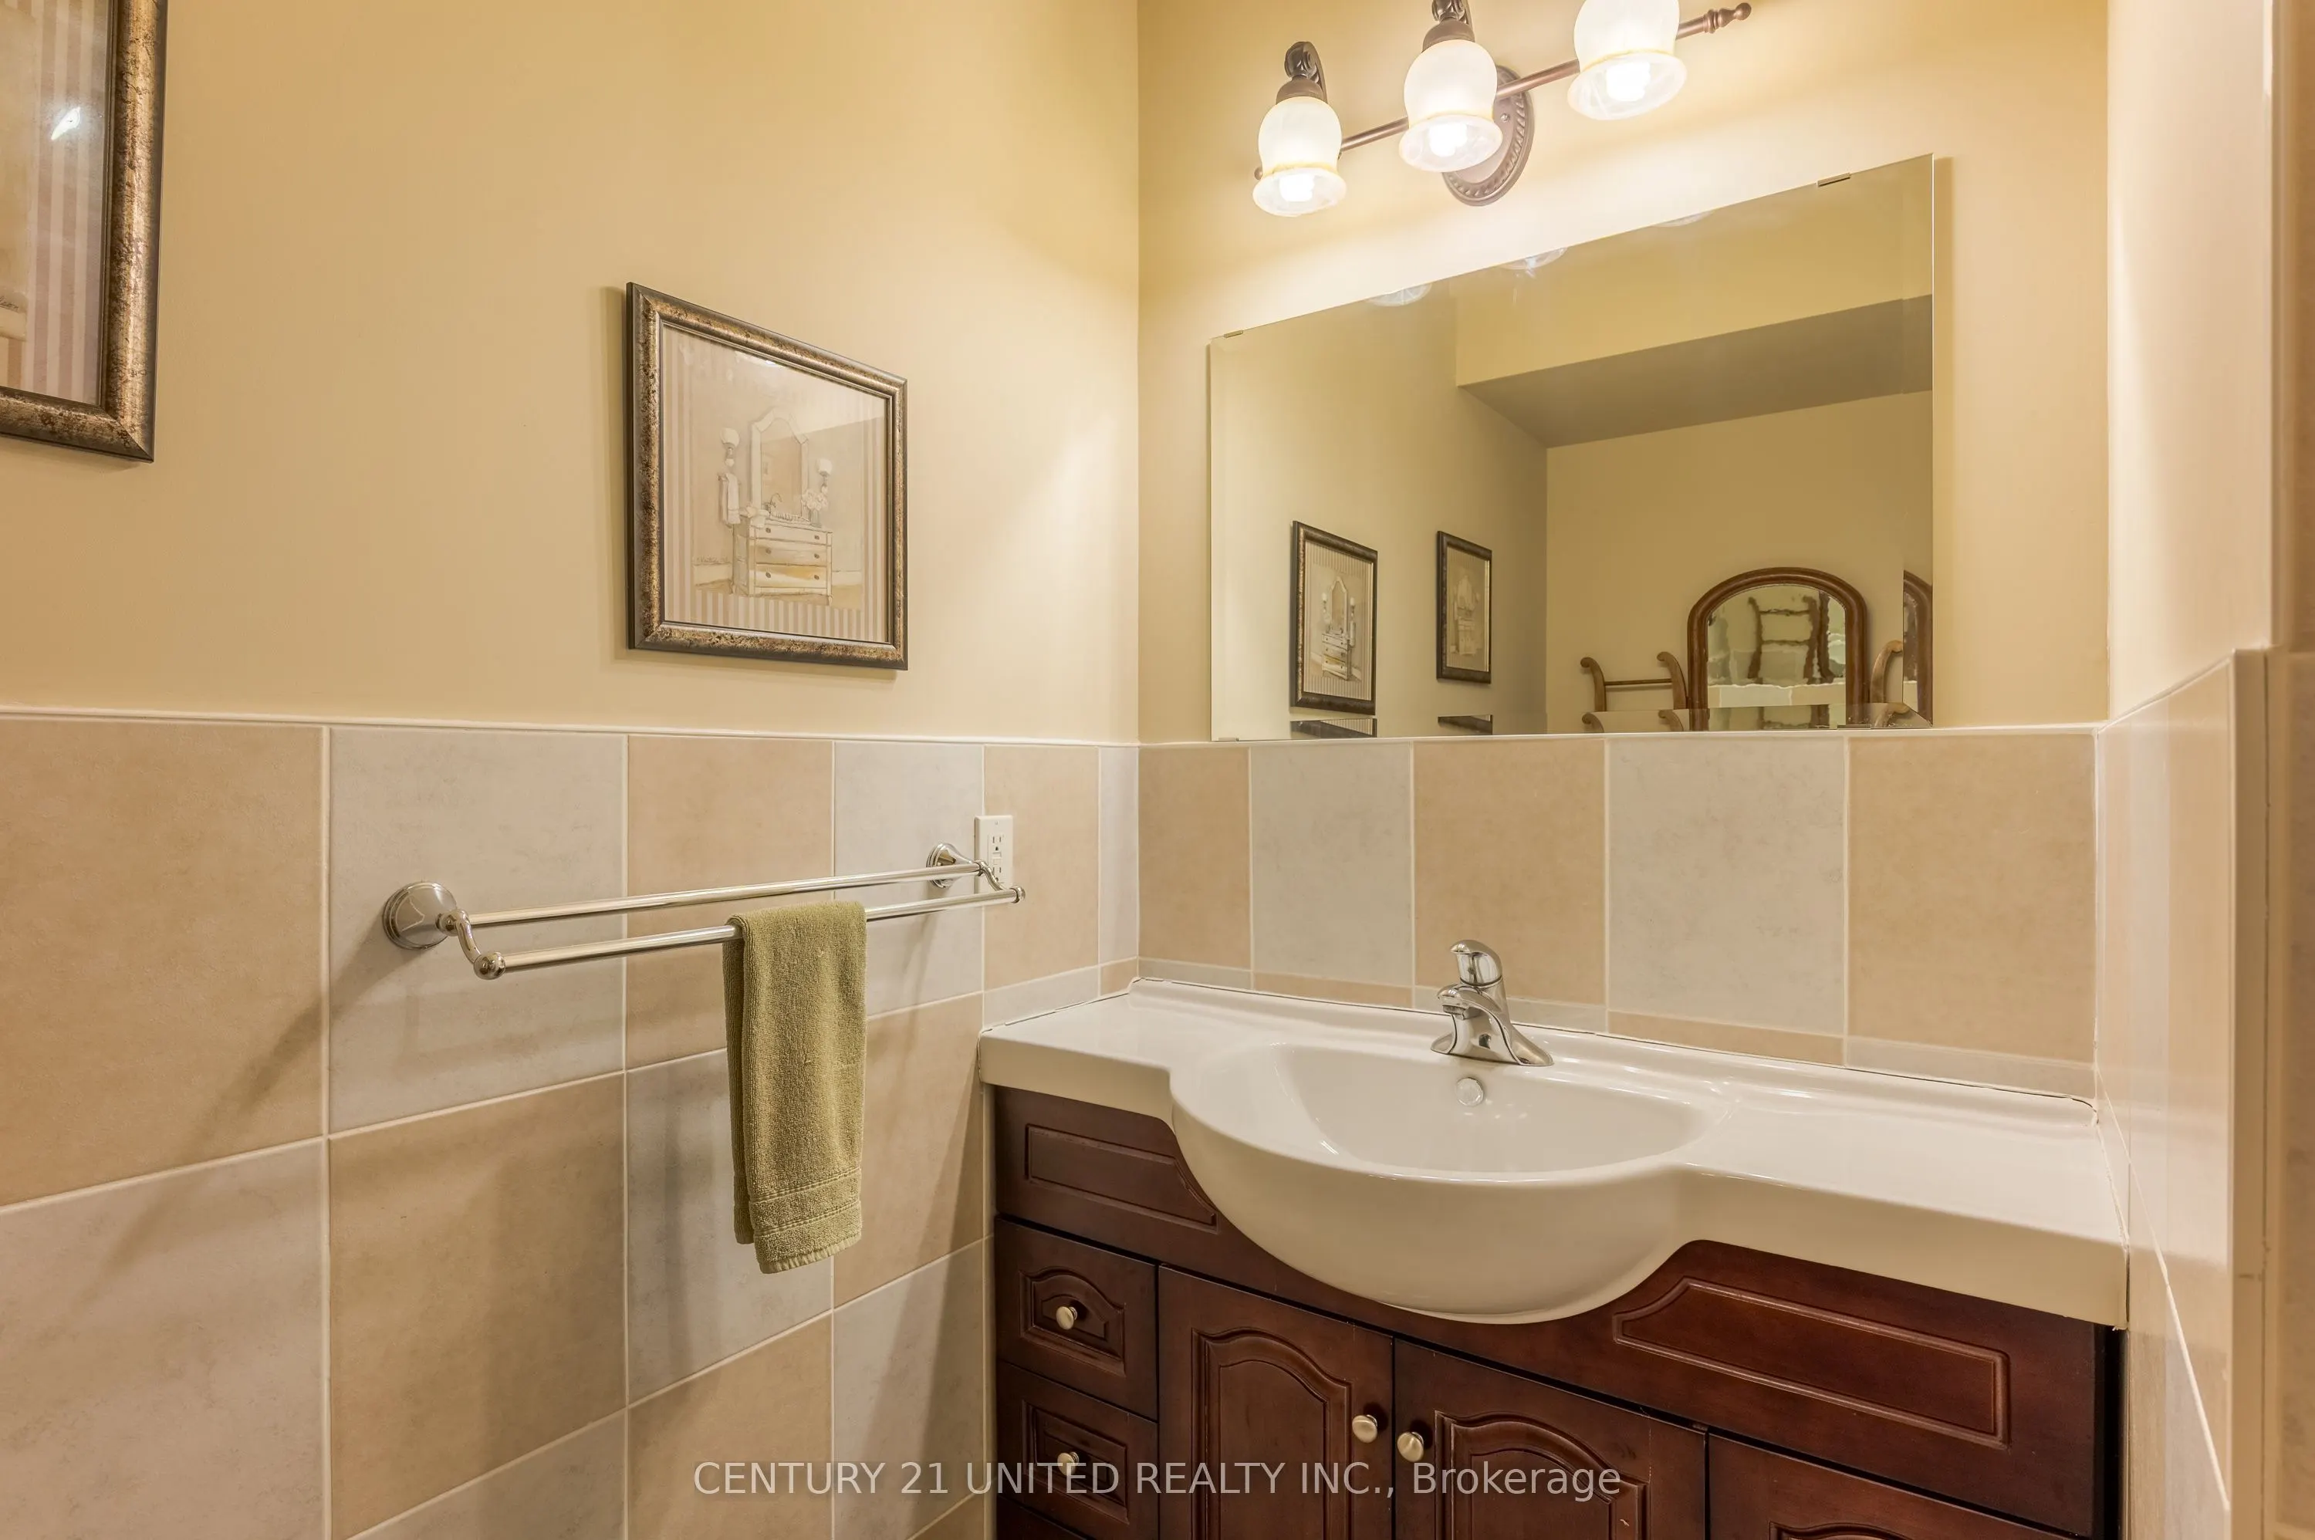
2 Pc Bath
Dimensions 6.89 x 5.18 feet
35.69 sqft
Bathroom
4 Pc Ensuite
Dimensions 8.56 x 6.89 feet
58.98 sqft
Bedroom 2
Above Grade Window
Dimensions 15.16 x 9.48 feet
143.72 sqft
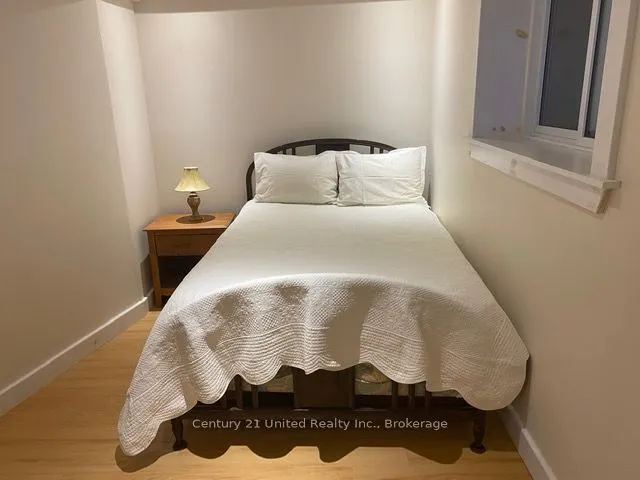
Bedroom 3
Above Grade Window
Dimensions 13.35 x 11.75 feet
156.86 sqft
Den
Walk Through, Walk-Out, Casement Windows
Dimensions 15.19 x 11.88 feet
180.46 sqft
Dining Room
Vaulted Ceiling(s), Combined w/Living, Pot Lights
Dimensions 19.19 x 11.29 feet
216.66 sqft
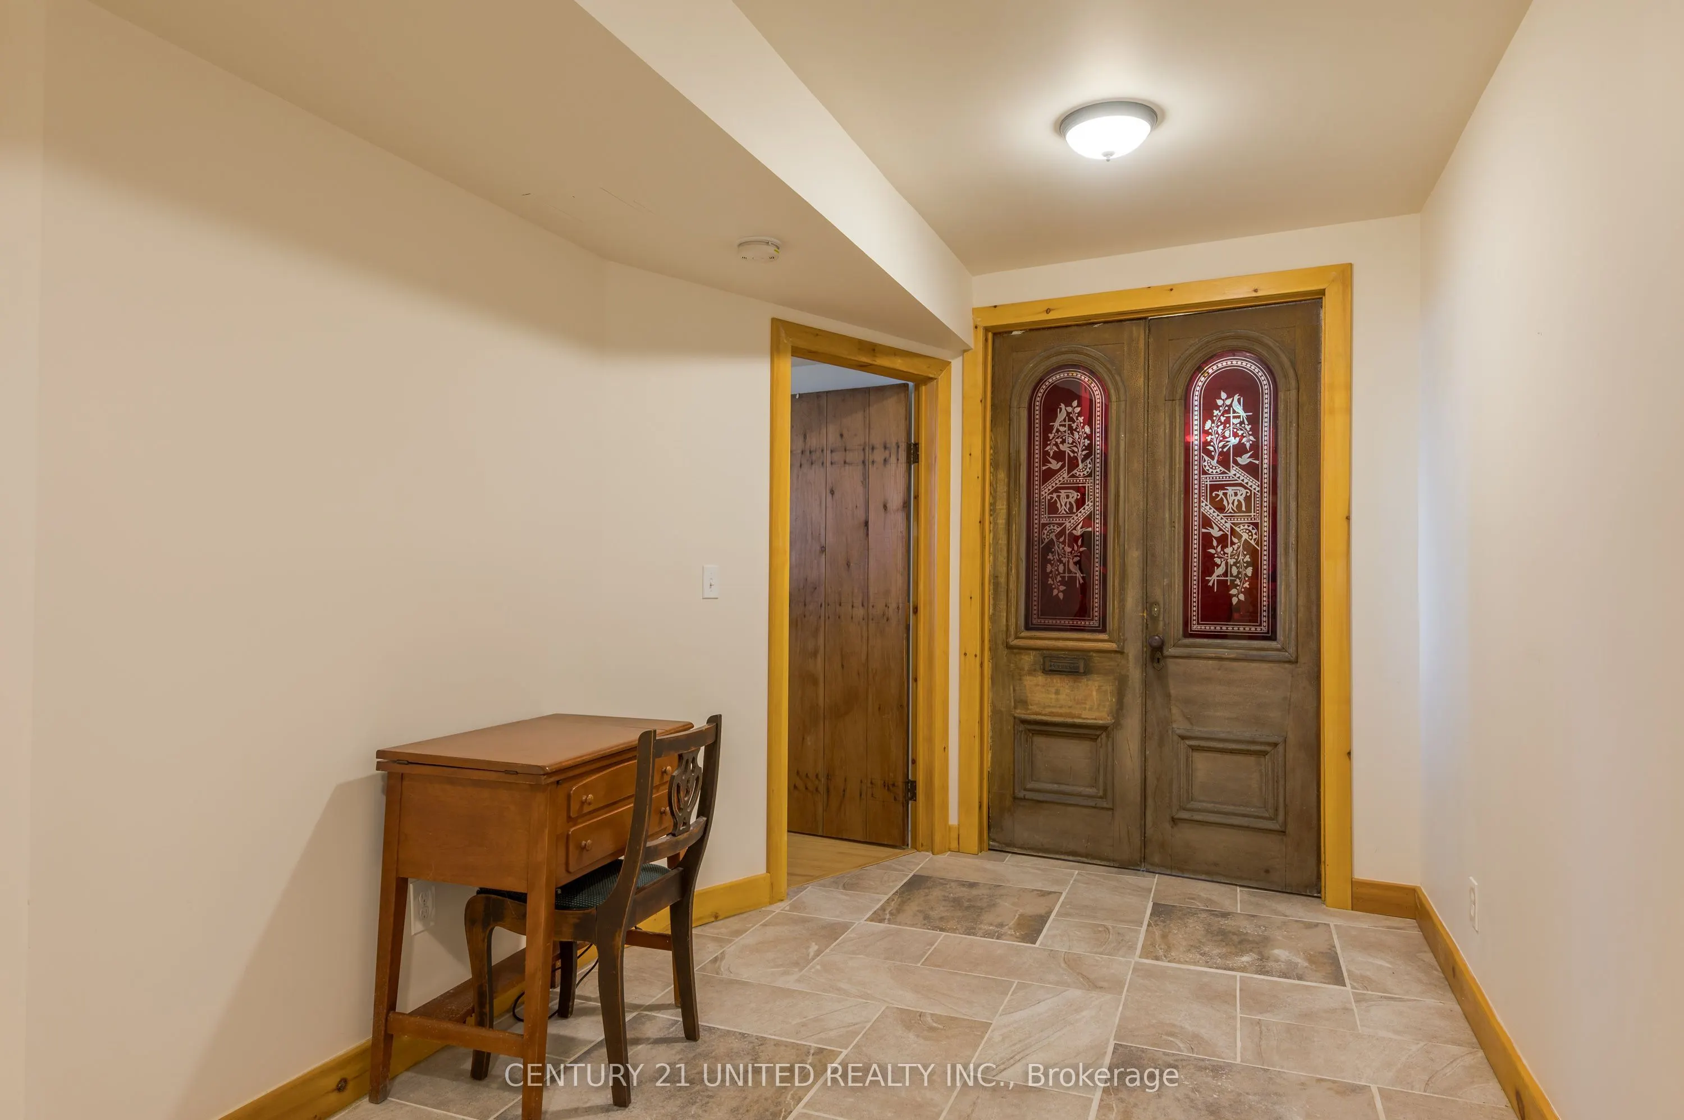
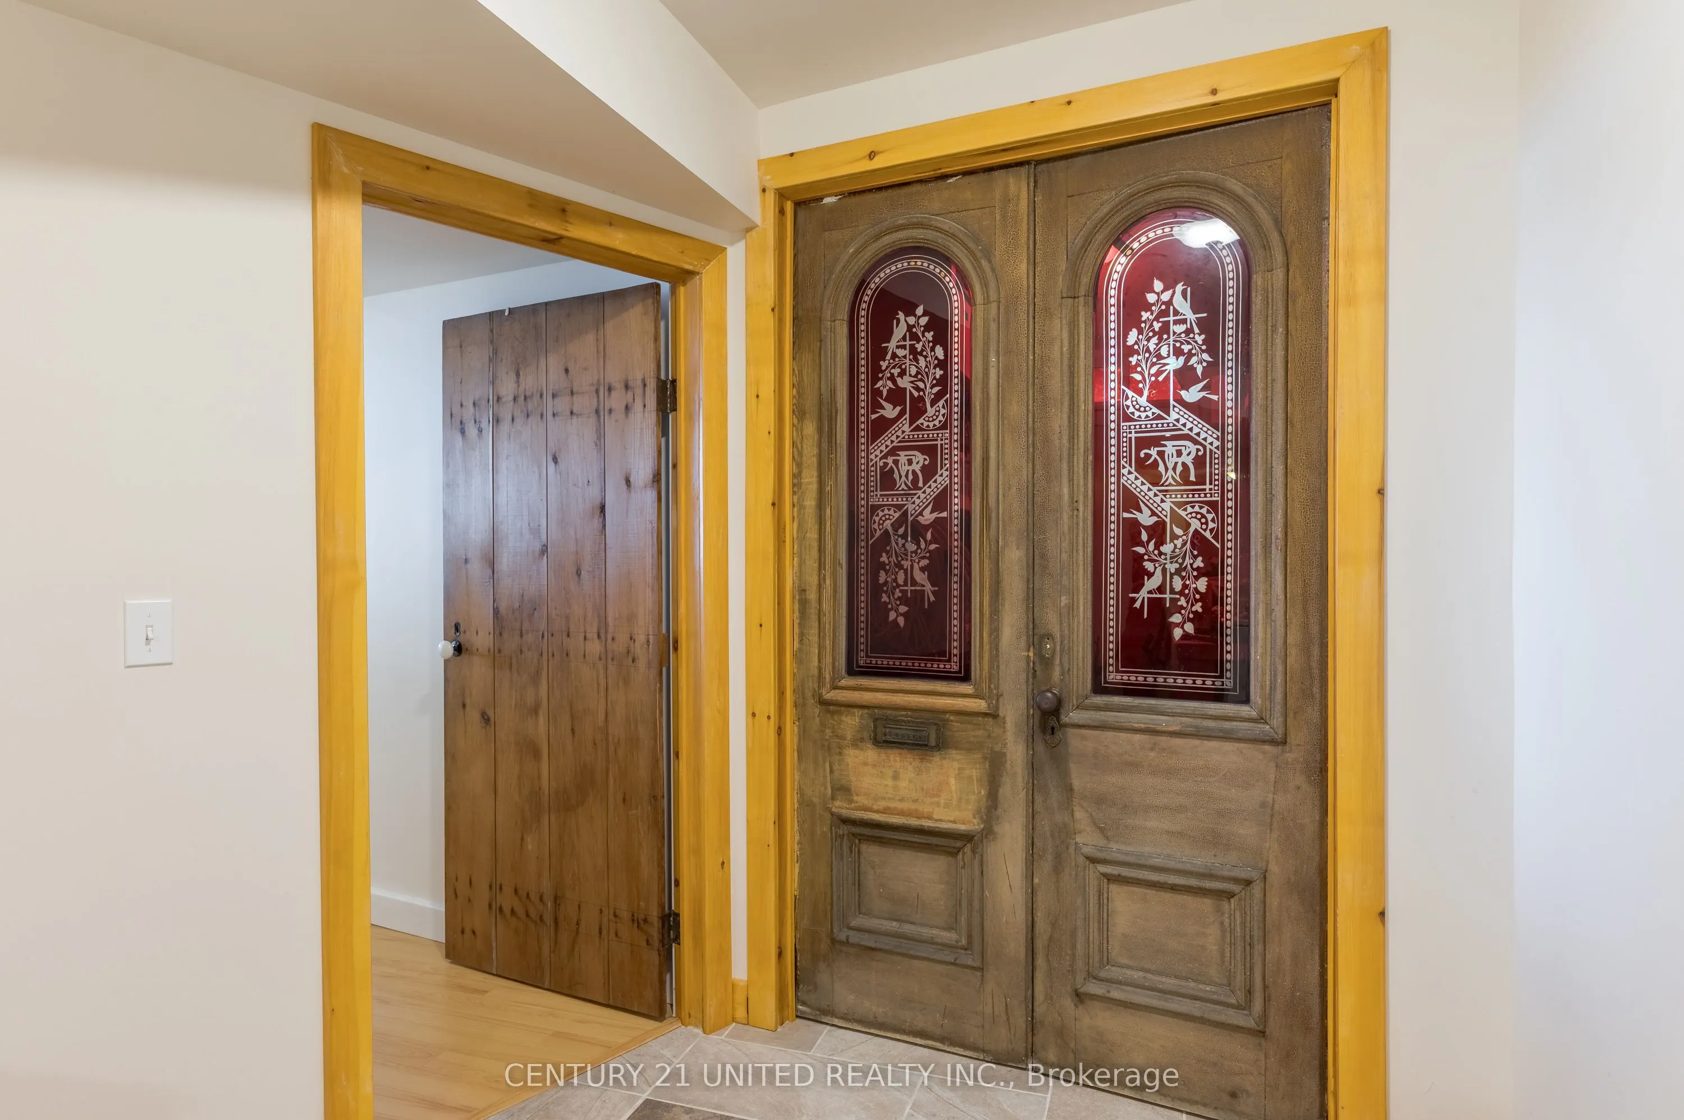
Foyer
Double Closet, Walk Through, W/O To Porch
Dimensions 7.41 x 7.28 feet
53.94 sqft
Kitchen
B/I Dishwasher, B/I Microwave, B/I Stove
Dimensions 16.01 x 11.78 feet
188.6 sqft
Living Room
Vaulted Ceiling(s), Pot Lights, Overlook Water
Dimensions 24.31 x 19.19 feet
466.51 sqft
Other
Walk-In Closet(s)
Dimensions 6.89 x 6.89 feet
47.47 sqft
Primary Bedroom
4 Pc Bath, Walk-In Closet(s), Casement Windows
Dimensions 17.19 x 11.88 feet
204.22 sqft
Recreation
Above Grade Window, Overlook Water, Walk-Out
Dimensions 35.6 x 18.8 feet
669.28 sqft
Similar Properties(No results)
Mortgage Calculator
Calculate your estimated monthly mortgage payment
Price
$2,100,000
$
%
%
Total cost of mortgage
$0
Monthly payment
By clicking Save, we will calculate your estimated mortgage for all properties using the saved values (down payment percentage, interest rate, and amortization).
The accuracy and applicability of this calculator are not guaranteed.
.webp)