Sign In or Create a Free Account to see full details of this property
Key Facts
Key facts for 6480 Toll Gate Road
Property Type
House, Bungalow
Parking
Attached 3 garage, 6 parking
MLS #
X12223965
Size
2000-2500 sqft
Basement
Full,Finished with Walk-Out
Listed on
2025-06-16
Lot size
1132 x 676.85
Tax
$12,560 /yr
Days on Market
505
Approximate Age
6-15
Maintenance Fee
-
Description
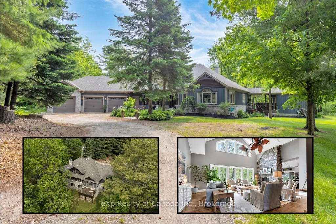
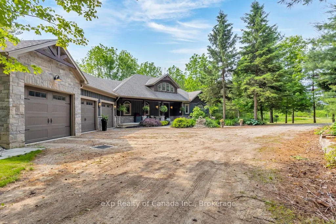
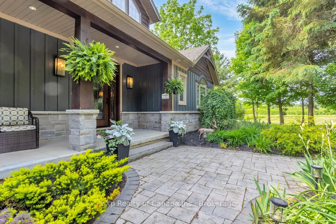
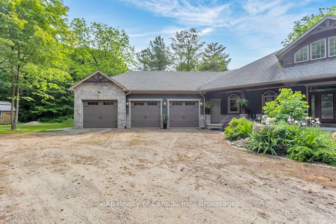
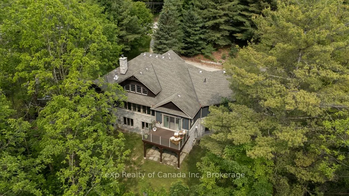
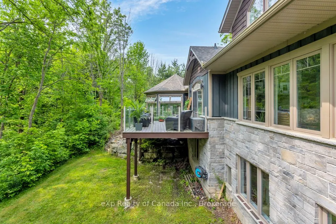
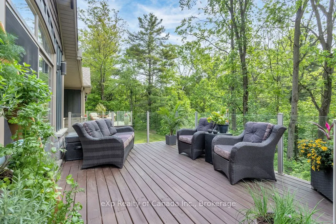
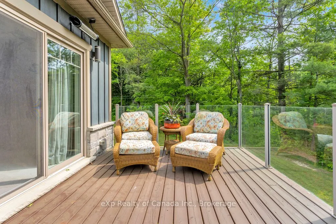
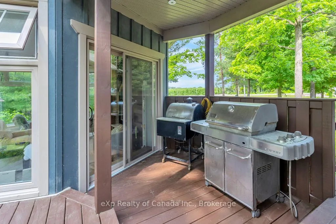
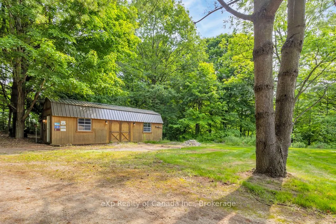
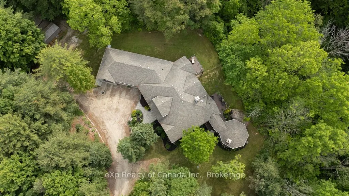
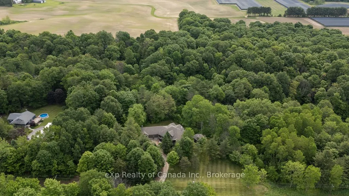
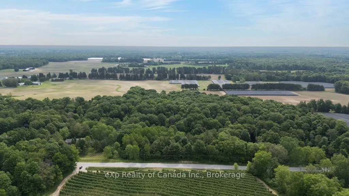
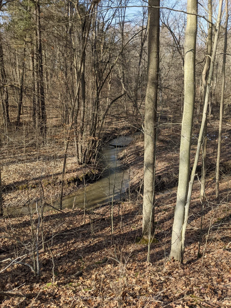
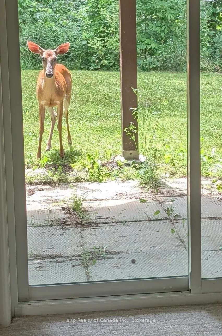
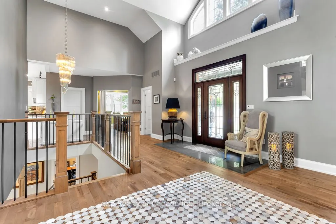
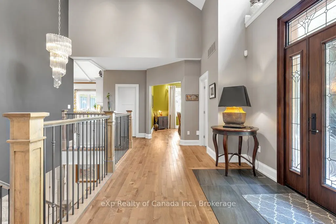
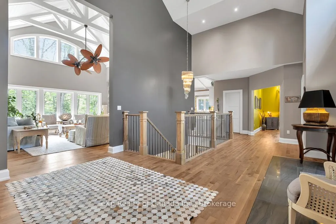
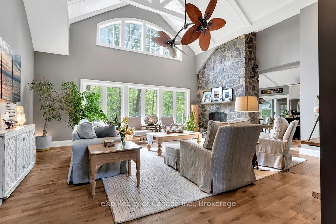
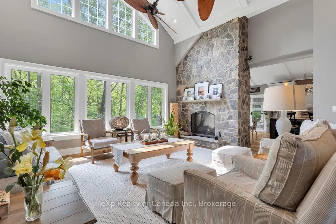
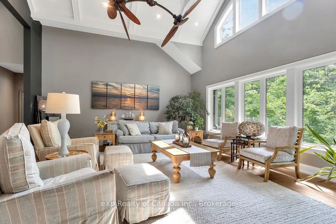
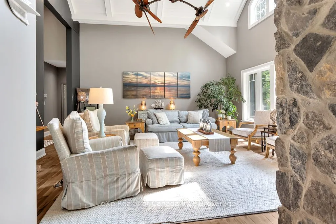
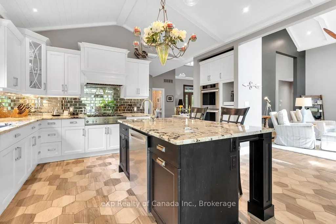
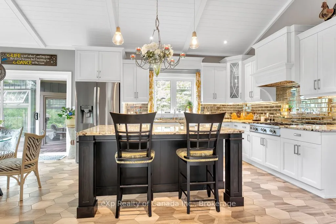
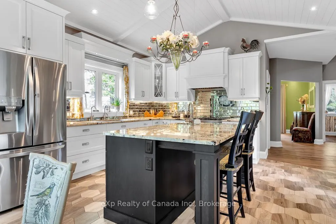
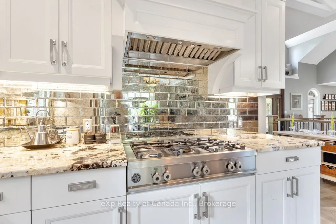
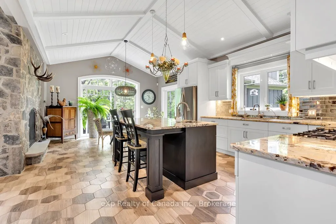
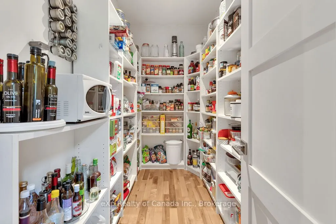
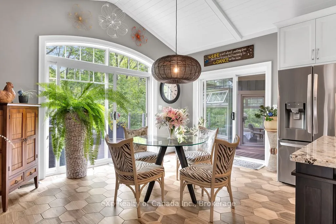
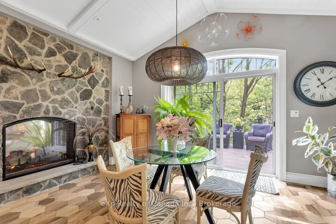
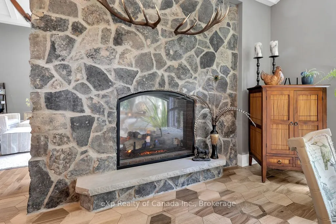
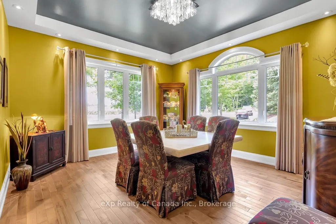
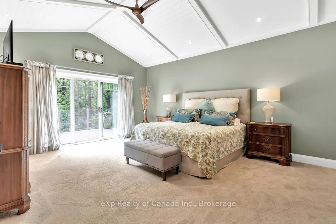
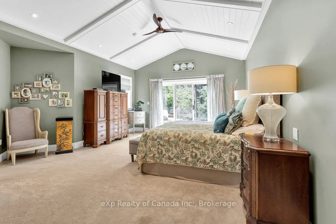
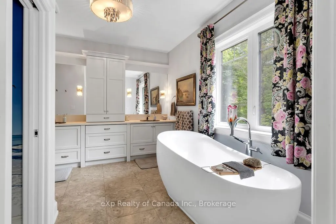
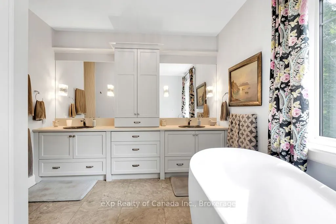
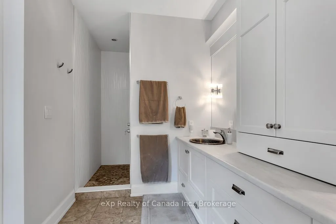
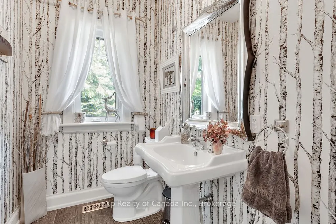
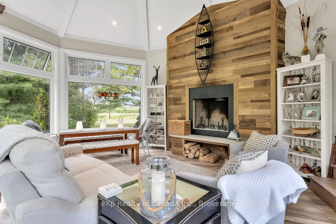
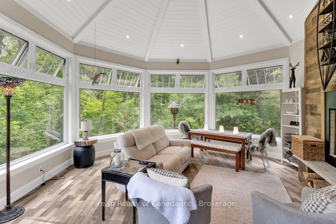
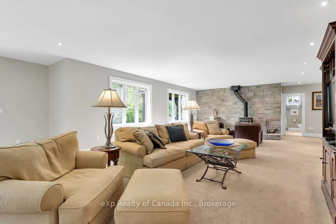
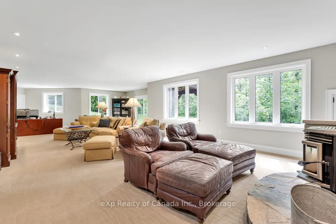
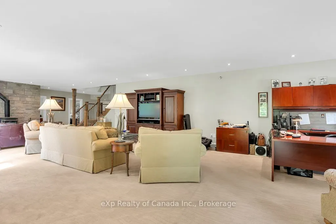
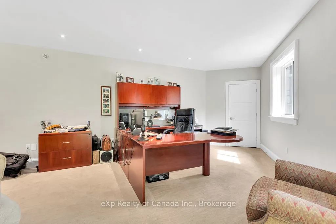
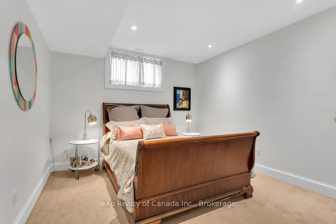
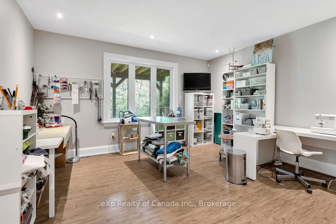
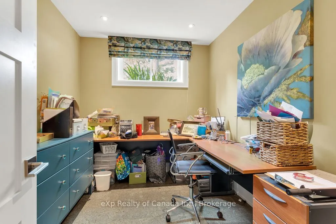
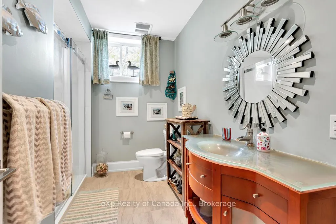
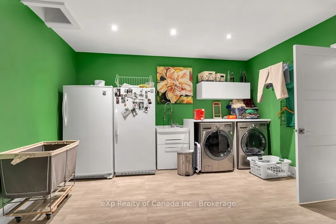
Welcome to this stunning custom-built home, nestled on over 16 acres of serene, wooded ravine with a creek that offers the perfect blend of luxury, comfort, and privacy. Pride of ownership is evident throughout this meticulously maintained property. Step inside to a spacious front entry that leads i...nto a grand living room featuring soaring vaulted ceilings and a striking double-sided stone gas fireplace. The custom eat-in kitchen is a chef's dream, boasting rich mill work, granite countertops, heated floors, stainless steel appliances including a double wall oven, an island, and a walk-in pantry. Thoughtfully designed for everyday convenience, the kitchen also includes a garburator, instant hot water, and a separate tap for reverse osmosis drinking water. From the kitchen, walk out to a raised deck or relax in the 4-season sunroom, complete with a cozy wood-burning fireplace and a natural gas heater for year-round enjoyment. The main floor also offers a formal dining room, powder room, and a luxurious primary suite with vaulted ceilings, a walk-in closet with laundry chute, spa-like 5-piece ensuite with heated floors, and private access to the raised deck. The finished lower level features in-floor radiant heating, a spacious rec room warmed by a wood-burning stove, a dedicated office space, three additional bedrooms, a 4-piece bathroom, and a walkout to the patio ideal for guests or multi-generational living. Convenient access to the lower level is also available through the attached triple-car garage. Additional features include a whole-home generator, a garden shed, and plenty of space to explore and enjoy the natural surroundings. A rare opportunity to own a private, peaceful retreat where thoughtful design meets modern comfort - this is country living at its finest.
Full Property Details
Interior
Bedrooms
1
Bedrooms Plus
3
Total Bedrooms
4
Washrooms
3
Square Footage
2000-2500 sqft
Basement
Full,Finished with Walk-Out
Heating Source
Gas
Heating Fuel
Forced Air
Air Conditioning
Central Air
Family Room
Yes
Kitchens
1
Total Kitchens
1
Fireplace Features
Yes
Bedrooms
1
Bedrooms Plus
3
Total Bedrooms
4
Washrooms
3
Square Footage
2000-2500 sqft
Basement
Full,Finished with Walk-Out
Heating Source
Gas
Heating Fuel
Forced Air
Air Conditioning
Central Air
Family Room
Yes
Kitchens
1
Total Kitchens
1
Fireplace Features
Yes
Exterior
Depth
676.85
Front
1131.62
Acreage
10-24.99
Driveway
Private
Lot Size
1132 x 676.85 ft
Pool
None
Parking Spaces
6
Total Parking Spaces
9.00
Parking Description
Attached
Garage Spaces
3
Zoning
A1
Depth
676.85
Front
1131.62
Acreage
10-24.99
Driveway
Private
Lot Size
1132 x 676.85 ft
Pool
None
Parking Spaces
6
Total Parking Spaces
9.00
Parking Description
Attached
Garage Spaces
3
Zoning
A1
Building Description
Style
Bungalow
Home Type
House
Subtype
Detached
Year Built
6-15
Property Orientation
East
Exterior Finish
Stone,Other
Sewers
Septic
Water Supply
Well
Possession Date
No Data
Style
Bungalow
Home Type
House
Subtype
Detached
Year Built
6-15
Property Orientation
East
Exterior Finish
Stone,Other
Sewers
Septic
Water Supply
Well
Possession Date
No Data
Community
Community
Rural Bayham
Community
Rural Bayham
Taxes & Fees
Taxes
$12,560 /yr
Tax Year
2025
Taxes
$12,560 /yr
Tax Year
2025
Room Types
Bathroom
5 Pc Ensuite, Heated Floor
Dimensions 12.99 x 10.17 feet
132.11 sqft
Bathroom
2 Pc Bath
Dimensions 7.68 x 5.09 feet
39.09 sqft
Bedroom
-
Dimensions 14.01 x 11.68 feet
163.64 sqft
Bedroom
-
Dimensions 14.17 x 12.66 feet
179.39 sqft
Dining Room
Formal Rm
Dimensions 13.68 x 14.99 feet
205.06 sqft
Foyer
-
Dimensions 12.01 x 12.01 feet
144.24 sqft
Great Room
Vaulted Ceiling(s), 2 Way Fireplace
Dimensions 19.09 x 24.25 feet
462.93 sqft
Kitchen
Combined w/Dining, Vaulted Ceiling(s), W/O To Deck
Dimensions 21.42 x 14.99 feet
321.09 sqft
Pantry
-
Dimensions 9.84 x 5.35 feet
52.64 sqft
Primary Bedroom
Vaulted Ceiling(s), Walk-In Closet(s), W/O To Deck
.webp)