Sign In or Create a Free Account to see full details of this property
Key Facts
Key facts for 224 ELLIOTT Street
Property Type
House, Bungalow
Parking
Detached 1 garage, 4 parking
MLS #
T14004364
Size
1100-1500 sqft
Basement
Finished with Walk-Out,Full
Listed on
2026-10-13
Lot size
59 x 99.7
Tax
$3,625.48 /yr
Days on Market
21
Approximate Age
51-99
Maintenance Fee
-
Description
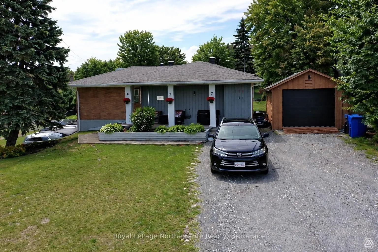
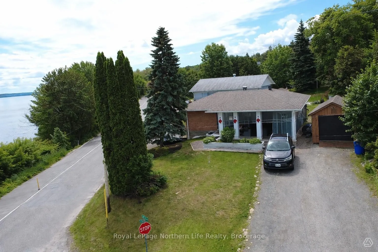
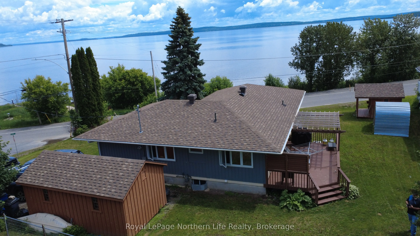
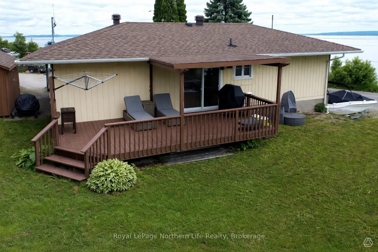
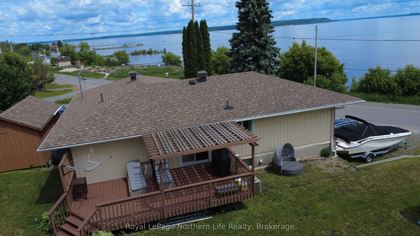
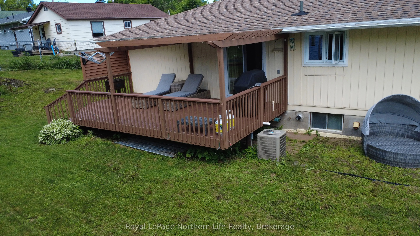
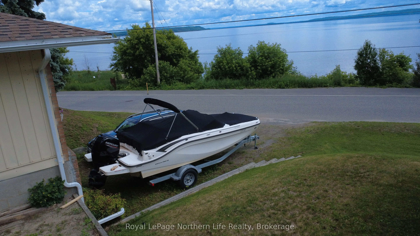
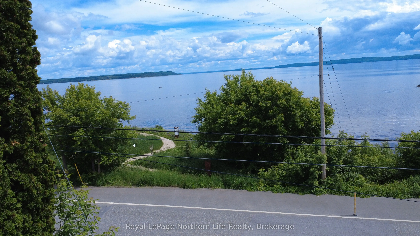
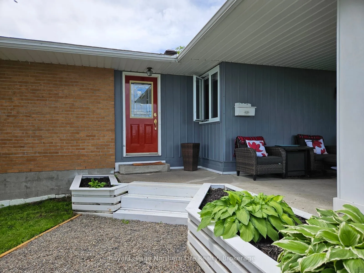
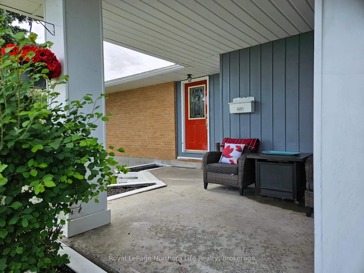
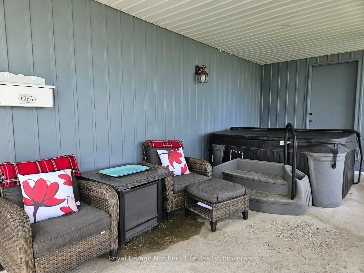
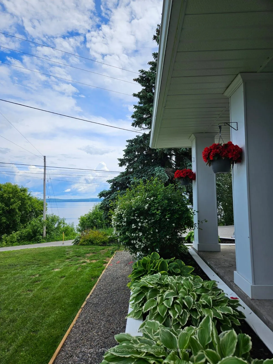
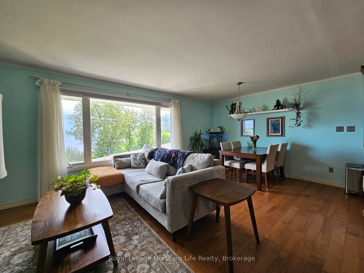
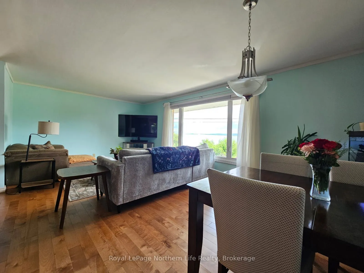
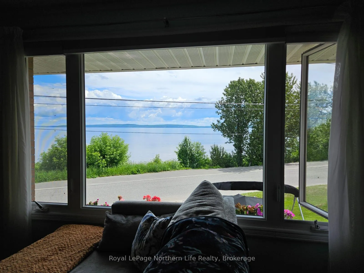
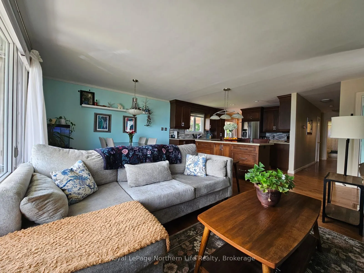
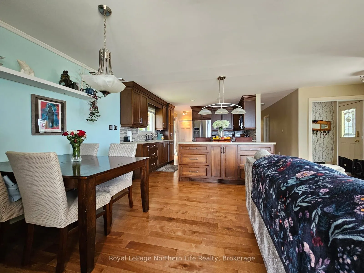
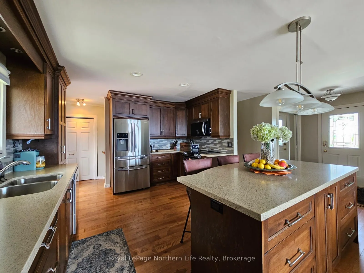
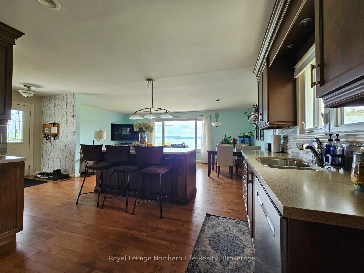
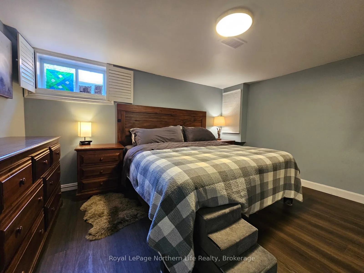
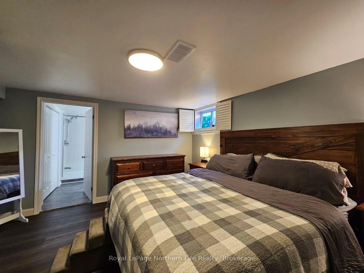
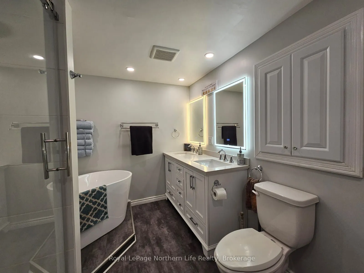
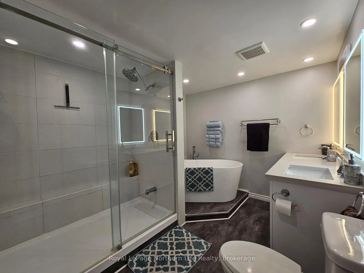
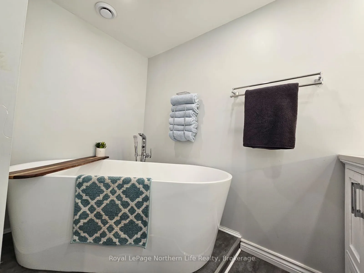
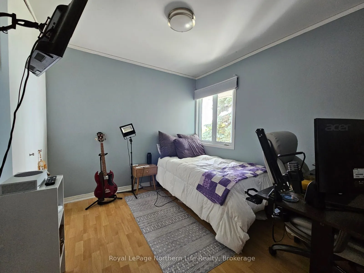
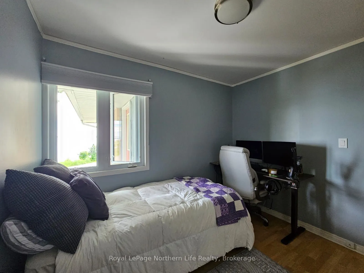
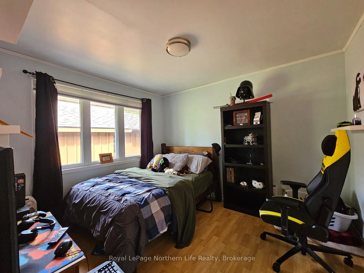
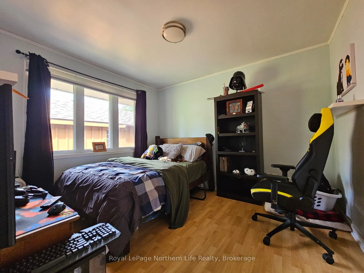
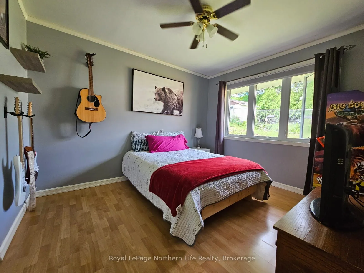
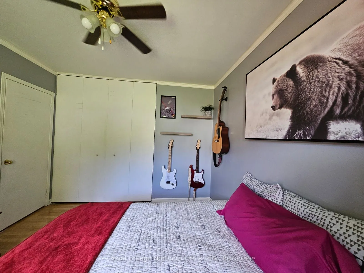
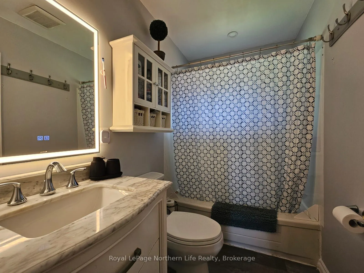
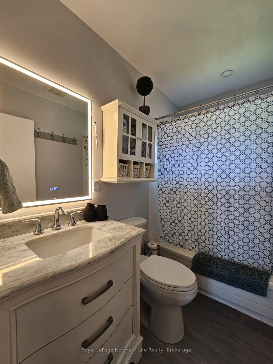
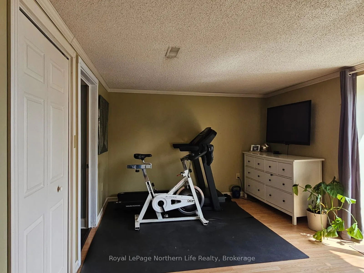
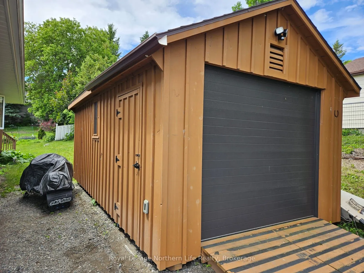
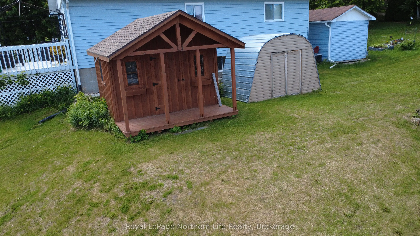
Welcome to this beautifully maintained waterfront family home offering breathtaking views of Lake Temiskaming and spectacular sunrises right from your living room. This 4-bedroom, 2-bathroom home features an open-concept kitchen and living area designed to maximize the stunning lake views and peacef...ul surroundings. The updated kitchen boasts ample cabinetry, Corian countertops, stainless steel appliances, and a large island perfect for gathering with family and friends. Beautiful birch flooring flows throughout the main level, leading to three spacious bedrooms and a 4-piece bathroom. The lower level offers a cozy rec room with patio doors overlooking the lake, along with a private primary retreat featuring a luxurious spa-inspired ensuite complete with a double-sink vanity, soaker tub, and large walk-in shower.Outside, you'll appreciate the beautifully landscaped grounds, two driveways, a welcoming covered front porch, and a large deck ideal for entertaining, barbecuing, or simply enjoying the waterfront setting. A detached 12' x 20' garage provides excellent space for vehicles, hobbies, or storage, while the charming lakeside garden shed adds character and functionality to the property. Conveniently located within walking distance to the beach, marina, and downtown amenities, this move-in-ready home offers the perfect balance of comfort, convenience, and waterfront living.Recent updates include shingles, soffit and fascia (2016), furnace and central air (2016), picture window (2020), detached garage (2020), and garden shed (2021). Simply move in and enjoy everything this exceptional Lake Temiskaming property has to offer.
Full Property Details
Interior
Bedrooms
3
Bedrooms Plus
1
Total Bedrooms
4
Washrooms
2
Square Footage
1100-1500 sqft
Basement
Finished with Walk-Out,Full
Heating Source
Gas
Heating Fuel
Forced Air
Air Conditioning
Central Air
Family Room
Yes
Kitchens
1
Total Kitchens
1
Fireplace Features
No
Bedrooms
3
Bedrooms Plus
1
Total Bedrooms
4
Washrooms
2
Square Footage
1100-1500 sqft
Basement
Finished with Walk-Out,Full
Heating Source
Gas
Heating Fuel
Forced Air
Air Conditioning
Central Air
Family Room
Yes
Kitchens
1
Total Kitchens
1
Fireplace Features
No
Exterior
Depth
99.7
Front
58.81
Acreage
< .50
Driveway
Private
Lot Size
59 x 99.7 ft
Pool
None
Waterfront
WaterfrontCommunity
Parking Spaces
4
Total Parking Spaces
5.00
Parking Description
Detached
Garage Spaces
1
Zoning
R
Depth
99.7
Front
58.81
Acreage
< .50
Driveway
Private
Lot Size
59 x 99.7 ft
Pool
None
Waterfront
WaterfrontCommunity
Parking Spaces
4
Total Parking Spaces
5.00
Parking Description
Detached
Garage Spaces
1
Zoning
R
Building Description
Style
Bungalow
Home Type
House
Subtype
Detached
Year Built
51-99
Property Orientation
South
Exterior Finish
Brick,Vinyl Siding
Sewers
Sewer
Water Supply
Municipal
Possession Date
No Data
Style
Bungalow
Home Type
House
Subtype
Detached
Year Built
51-99
Property Orientation
South
Exterior Finish
Brick,Vinyl Siding
Sewers
Sewer
Water Supply
Municipal
Possession Date
No Data
Community
Community
Haileybury
Community
Haileybury
Taxes & Fees
Taxes
$3,625.48 /yr
Tax Year
2026
Occupancy
Vacant
Taxes
$3,625.48 /yr
Tax Year
2026
Occupancy
Vacant
Room Types
Bathroom
6 Pc Ensuite, Separate Shower, Double Sink
Dimensions 10.89 x 8.79 feet
95.72 sqft
Bathroom
4 Pc Bath
Dimensions 7.78 x 4.99 feet
38.82 sqft
Bedroom
-
Dimensions 9.94 x 8.96 feet
89.06 sqft
Bedroom 2
-
Dimensions 9.94 x 11.25 feet
111.82 sqft
Bedroom 3
-
Dimensions 9.94 x 11.25 feet
111.82 sqft
Foyer
-
Dimensions 5.28 x 6 feet
31.68 sqft
Kitchen
-
Dimensions 11.94 x 17.26 feet
206.08 sqft
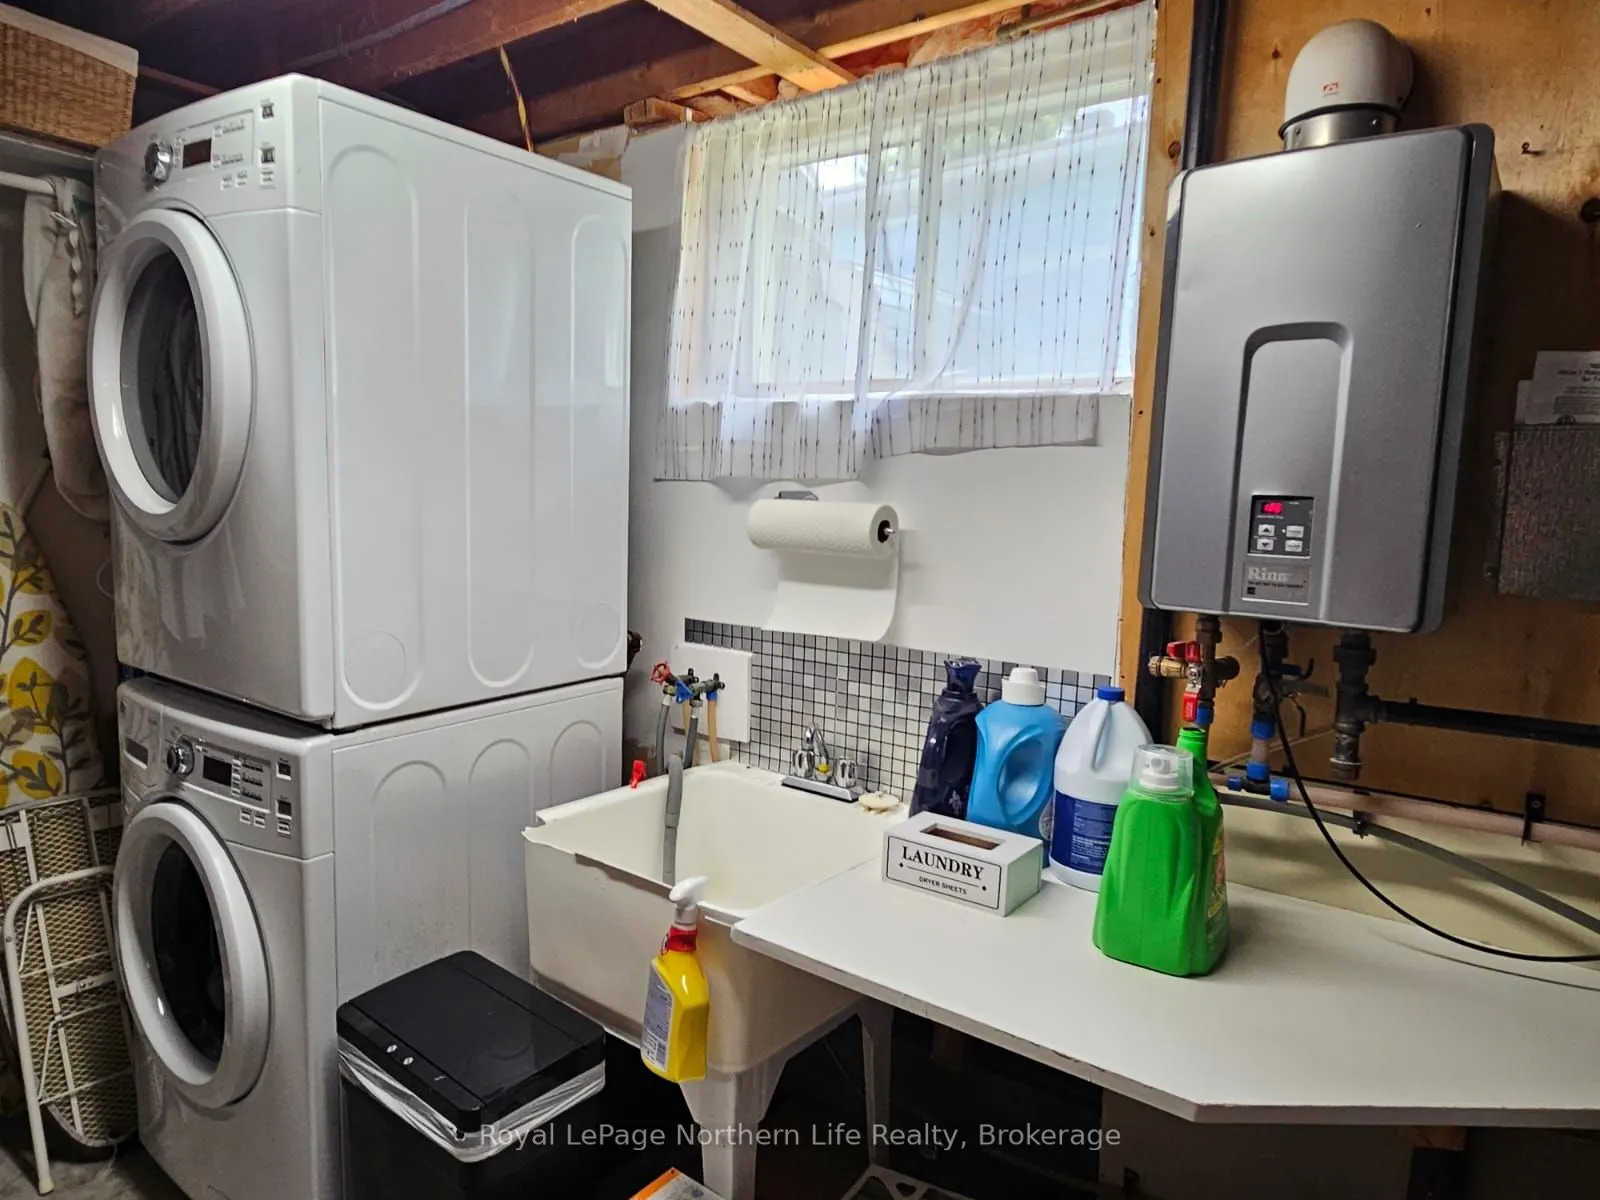
Laundry
-
Dimensions 12.17 x 20.01 feet
243.52 sqft
Living Room
-
Dimensions 12.14 x 21.39 feet
259.67 sqft
Office
-
Dimensions 10.93 x 10.07 feet
110.07 sqft
Other
-
Dimensions 7.64 x 8.1 feet
61.88 sqft
Primary Bedroom
6 Pc Ensuite
Dimensions 13.85 x 12.83 feet
177.7 sqft
Similar Properties(No results)
Mortgage Calculator
Calculate your estimated monthly mortgage payment
Price
$524,900
$
%
%
Total cost of mortgage
$0
Monthly payment
By clicking Save, we will calculate your estimated mortgage for all properties using the saved values (down payment percentage, interest rate, and amortization).
The accuracy and applicability of this calculator are not guaranteed.
.webp)