Sign In or Create a Free Account to see full details of this property
Key Facts
Key facts for 115 Richmond Street E #701
Property Type
Condo, Apartment
Parking
Underground 1 garage, 1 parking
MLS #
C8314164
Size
700-799 sqft
Basement
None
Listed on
2024-05-07
Lot size
-
Tax
$2,591.81 /yr
Days on Market
897
Approximate Age
-
Maintenance Fee
$776.03/mo
Common Elements, Hea...
Description
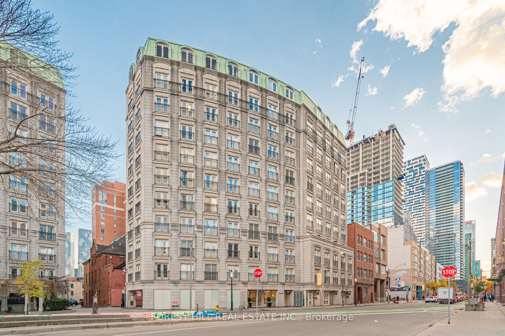
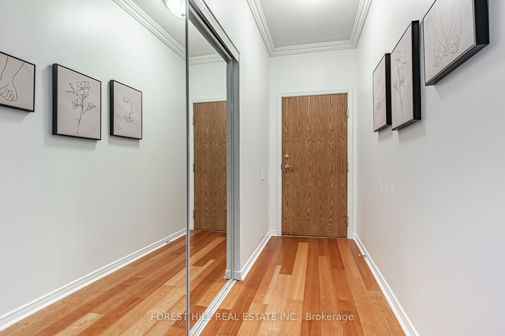
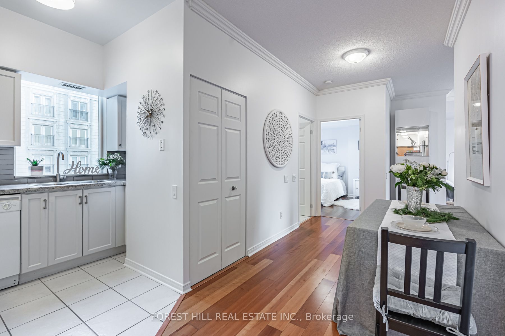
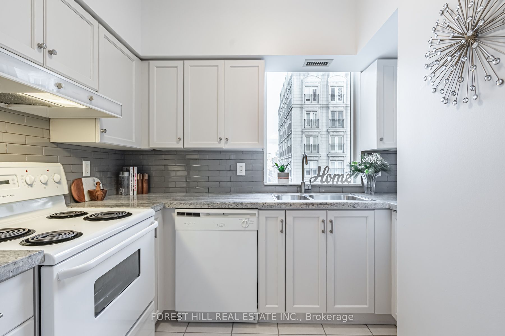
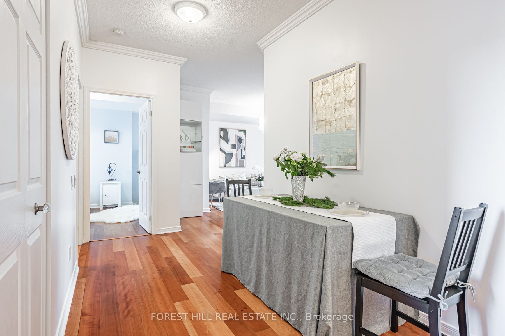
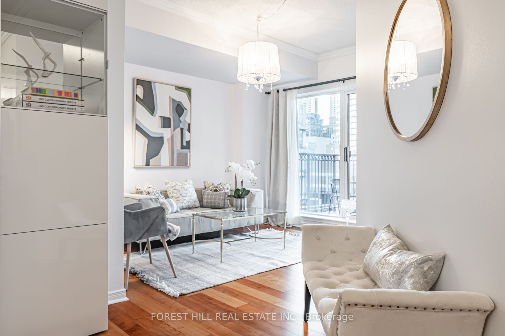
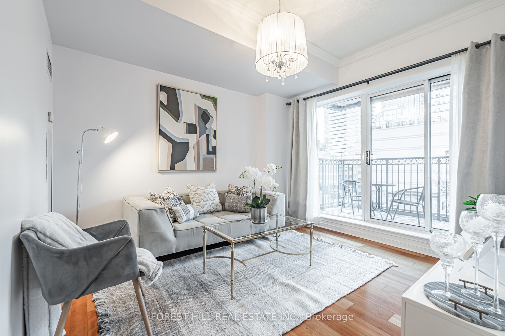
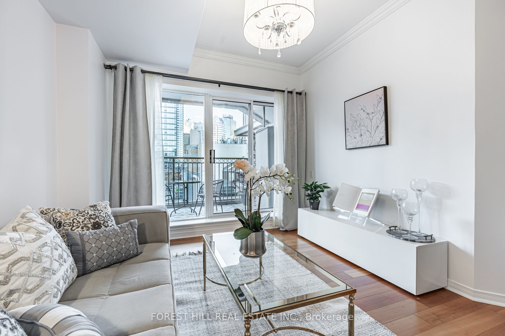
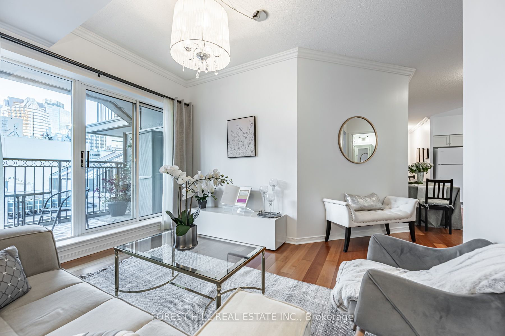
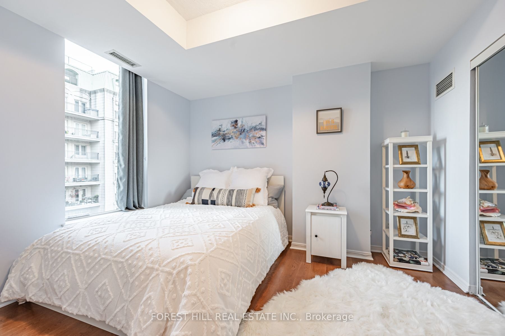
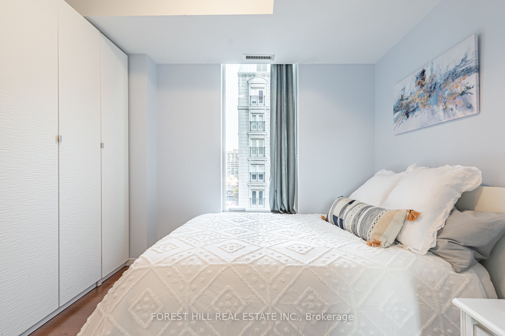
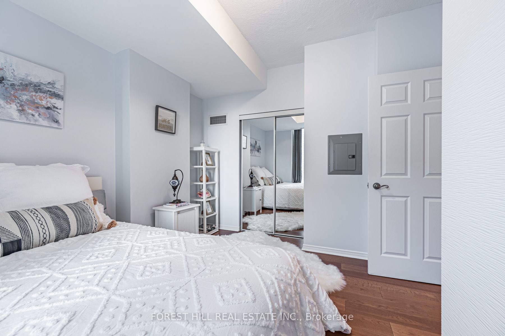
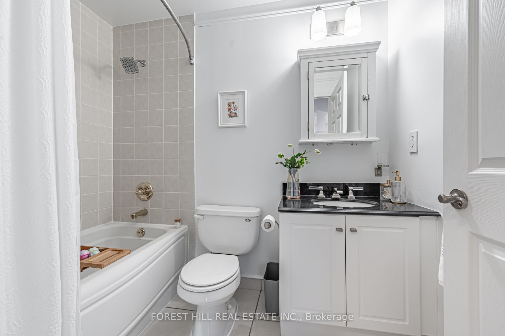
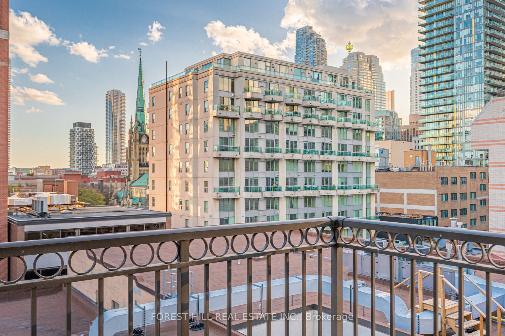
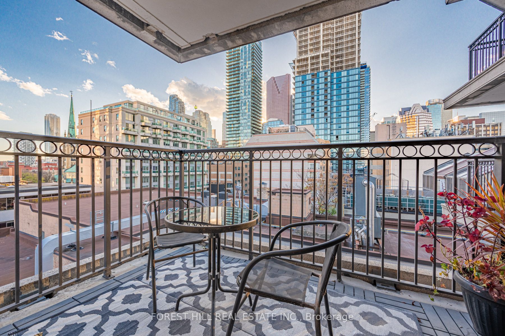
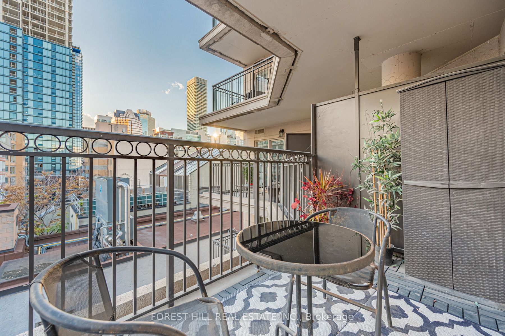
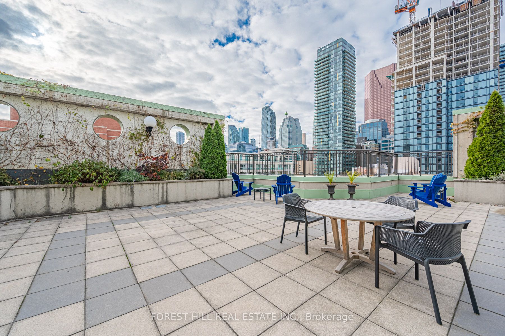
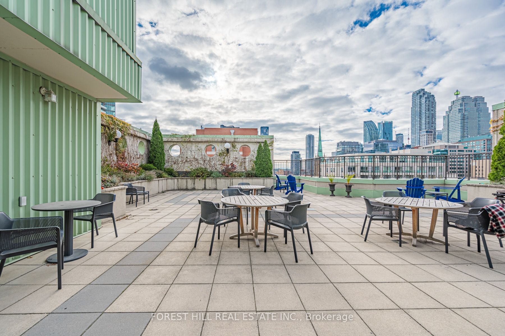
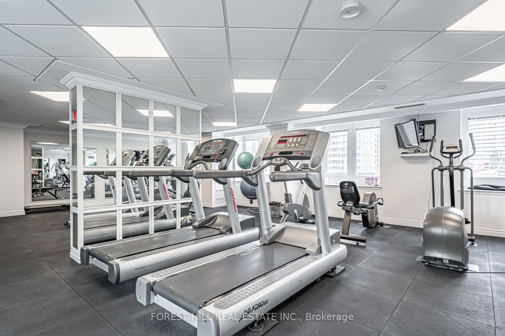
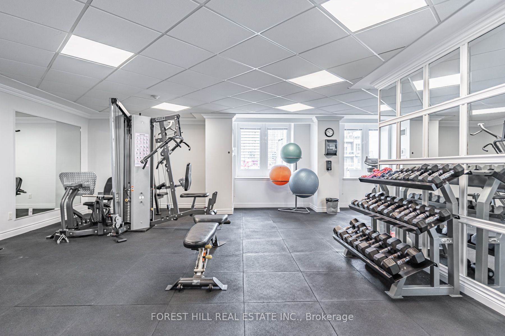
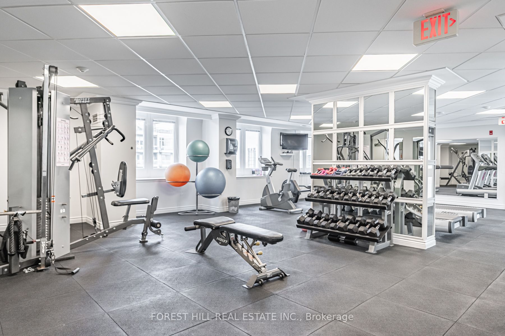
Welcome to this stunning European-inspired condo in the boutique "French Quarter" building. With a lofty, spacious feel and an abundance of natural light, this large 710 sqft corner suite is a remarkably tranquil sanctuary in the city. Extra large parking spot, double closets and ample storage comp...liment this elegant suite's distinctive layout: cleverly divided living areas into separate, functional spaces. 9' ceilings and a luminous kitchen with granite countertops and an east-facing window offering lots of natural light. Extra wide hallways, lowered light switches add accessibility. Open-concept living room, complemented by a 'den area' perfect for remote work, seamlessly flows to a balcony where you can take in the southwest views. This gem of a property offers a host of amenities, including a rooftop terrace with a herb garden, year-round BBQ, lounge, exercise room, and party room/library, all within the confines of the 24-hour security. Note: the extra-large accessible parking spot is directly beside the elevator. Maintenance fees include all utilities -- heat, hydro, water, and parking -- ensuring a convenient and worry-free lifestyle. Embrace the convenience of downtown living. A 100% walk score, 1-minute walk to Transit, 6-minute walk to the future Ontario Line, and proximity to major attractions: St. Lawrence Market, Bay Street, St. Michael's Hospital, and the Eaton Centre, Massey Hall, Elgin Theatre, Yonge & Dundas Square, and the list goes on. Come and claim this serene oasis nestled in the prime location of the city as your new home. **** Extras **** Refrigerator, Stove, Dishwasher, Range Hood, Washer and Dryer, All lighting fixtures, Window coverings, Storage wardrobe in the bedroom
.webp)