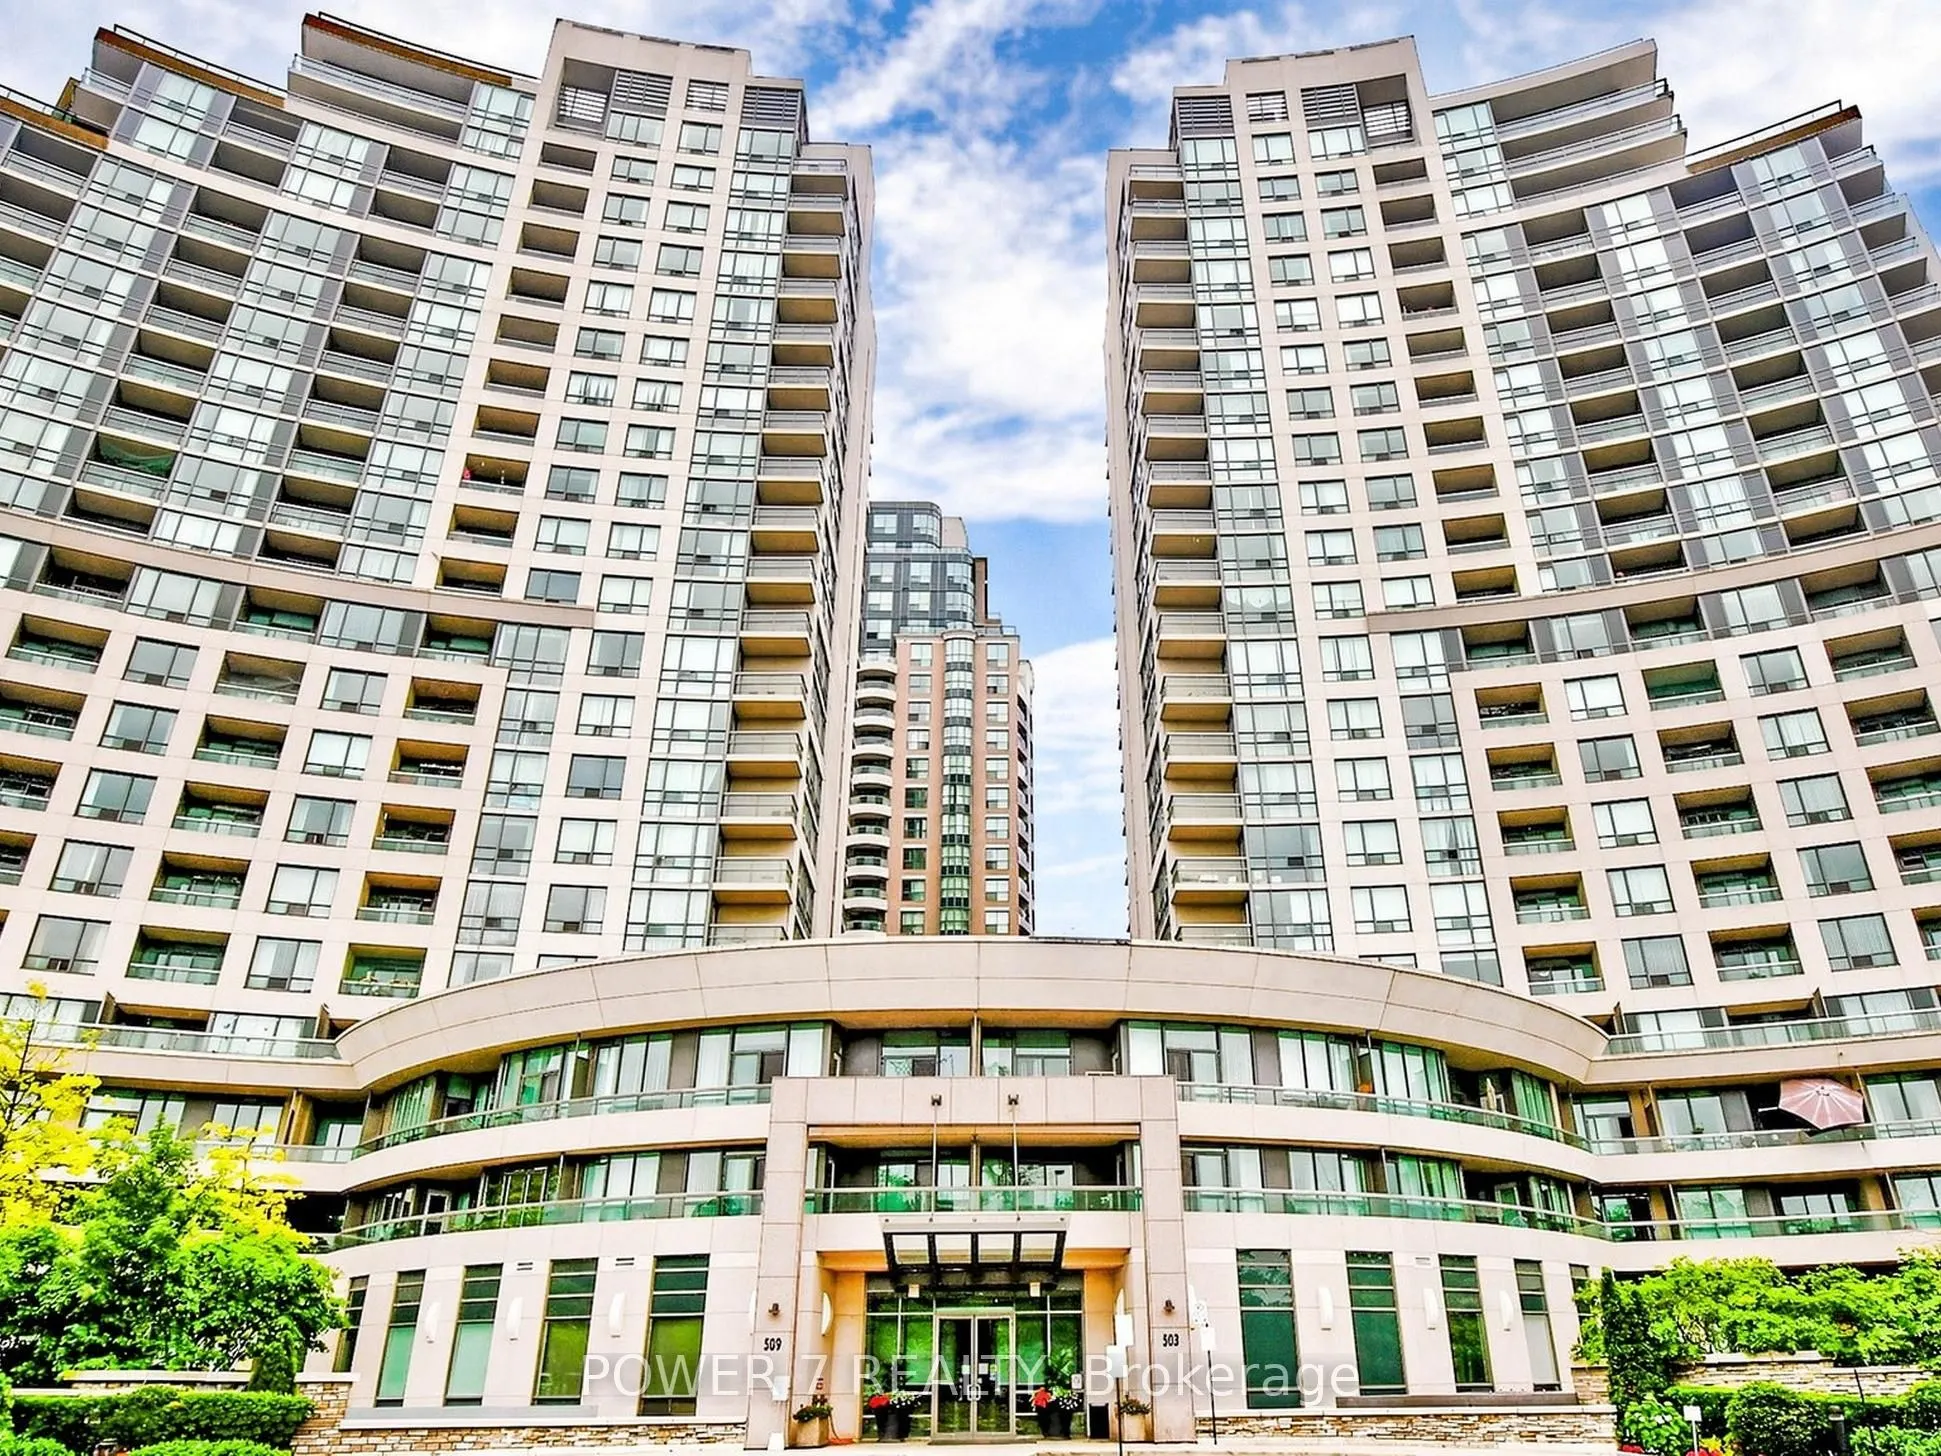
Unobstructed west-facing view, a generous 974 sq. ft. layout and fresh 2026 updates make this move-in-ready corner suite stand out. Offering 2 bedrooms plus a den, it features an open living and dining area with a walk-out to the balcony. The den, enclosed by pocket doors, provides a flexible home o...ffice or study. Updates include new flooring, fresh paint, upgraded kitchen cabinetry and lighting throughout. Granite countertops and stainless steel appliances complete the kitchen. One parking space and one locker included. Enjoy The Continental's indoor pool, gym, sauna, party room, guest suites and concierge. Finch subway, GO and Viva transit, shops and restaurants are nearby. Heat, hydro, water and central air conditioning included in condo fee.
Full Property Details
Interior
Bedrooms
2
Bedrooms Plus
1
Total Bedrooms
3
Washrooms
2
Square Footage
900-999 sqft
Basement
None
Heating Source
Gas
Heating Fuel
Forced Air
Air Conditioning
Central Air
Family Room
No
Kitchens
1
Total Kitchens
1
Fireplace Features
No
Bedrooms
2
Bedrooms Plus
1
Total Bedrooms
3
Washrooms
2
Square Footage
900-999 sqft
Basement
None
Heating Source
Gas
Heating Fuel
Forced Air
Air Conditioning
Central Air
Family Room
No
Kitchens
1
Total Kitchens
1
Fireplace Features
No
Exterior
Pool
Indoor
Parking Spaces
1
Total Parking Spaces
1.00
Garage Spaces
1
Balcony
Open
Pool
Indoor
Parking Spaces
1
Total Parking Spaces
1.00
Garage Spaces
1
Balcony
Open
Building Description
Style
Apartment
Home Type
Condo
Subtype
Condo Apartment
Property Orientation
West
Exterior Finish
Concrete
Possession Date
No Data
Locker
Owned
Style
Apartment
Home Type
Condo
Subtype
Condo Apartment
Property Orientation
West
Exterior Finish
Concrete
Possession Date
No Data
Locker
Owned
Community
Community
Willowdale West
Community
Willowdale West
Taxes & Fees
Taxes
$3,452.90 /yr
Tax Year
2026
Occupancy
Owner
Maintenance Fee
$1,140.06/mo
Central Air Conditioning
Included
Common Elements
Included
Heating
Included
Hydro
Included
Parking
Included
Water
Included
Building Insurance
Included
Taxes
$3,452.90 /yr
Tax Year
2026
Occupancy
Owner
Maintenance Fee
$1,140.06/mo
Central Air Conditioning
Included
Common Elements
Included
Heating
Included
Hydro
Included
Parking
Included
Water
Included
Building Insurance
Included
Other
Pets
Yes-with Restrictions
Pets
Yes-with Restrictions
Room Types
Bedroom 2
W/O To Balcony, Vinyl Floor, Closet
Dimensions 9.97 x 8.99 feet
89.63 sqft
Den
Sliding Doors, Vinyl Floor, West View
Dimensions 7.22 x 7.02 feet
50.68 sqft
Dining Room
Combined w/Living, Vinyl Floor, W/O To Balcony
Dimensions 20.28 x 9.97 feet
202.19 sqft
Kitchen
Open Concept, Vinyl Floor, Breakfast Bar
Dimensions 10.07 x 10.77 feet
108.45 sqft
Living Room
Combined w/Dining, Vinyl Floor, Window Floor to Ceiling
Dimensions 20.28 x 9.97 feet
202.19 sqft
Primary Bedroom
3 Pc Ensuite, Vinyl Floor, 3 Pc Ensuite
Dimensions 16.11 x 9.88 feet
159.17 sqft
Similar Properties(No results)
Mortgage Calculator
Calculate your estimated monthly mortgage payment
Price
$599,900
$
%
%
Monthly payment
By clicking Save, we will calculate your estimated mortgage for all properties using the saved values (down payment percentage, interest rate, and amortization).
The accuracy and applicability of this calculator are not guaranteed.
.webp)