Sign In or Create a Free Account to see full details of this property
Key Facts
Key facts for 124 Lilac Circle
Property Type
House, 2-Storey
Parking
Attached 2 garage, 4 parking
MLS #
X14176492
Size
2000-2500 sqft
Basement
Unfinished
Listed on
2026-11-12
Lot size
34 x 77.24
Tax
$6,200 /yr
Days on Market
0
Approximate Age
0-5
Maintenance Fee
-
Description
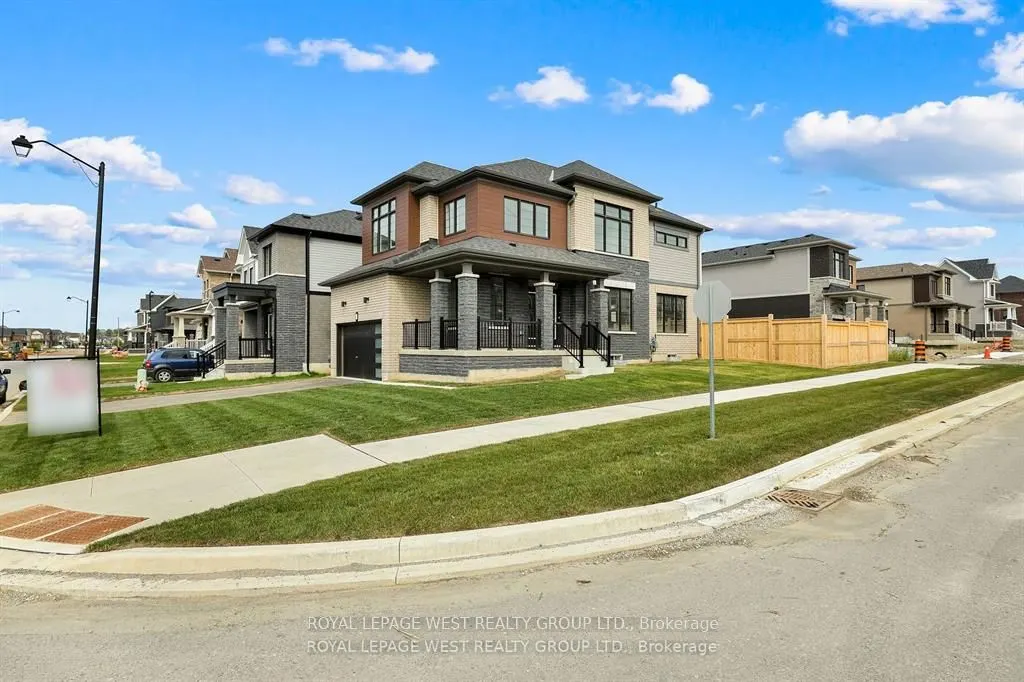
Welcome to this beautifully crafted, newly built 4-bedroom, 2.5-bathroom home in the highly sought-after Avalon community by Empire Homes in Caledonia! Situated on an exceptionally large corner lot, one of the largest on the block, this home is filled with natural light and offers plenty of outdoor ...space for the whole family.Step inside to discover stunning hardwood flooring throughout the main level, creating a warm and elegant atmosphere. The inviting kitchen features stainless steel appliances and is perfect for everyday living and entertaining. Upstairs, you'll find four spacious bedrooms, convenient second-floor laundry, and a generous primary suite complete with a luxurious ensuite featuring a relaxing soaker tub.Large windows throughout create a bright, airy and welcoming feel. The expansive, fully fenced corner yard offers endless possibilities for outdoor entertaining, family gatherings and relaxation. A double-car garage provides added convenience and storage.Enjoy the lifestyle that Avalon has to offer! This thoughtfully planned, family-oriented community features green spaces, walking trails and recreational amenities, including tennis courts, basketball courts, a running track, sports fields and playgrounds. Explore the beautiful Grand River and surrounding natural areas, all while enjoying the charm of Caledonia.Conveniently located with access to Highway 6, Highway 403 and the QEW, you're well connected to Hamilton, shopping, restaurants, schools and everyday essentials. With a growing selection of planned retail and dining opportunities, Avalon is an exciting place to call home.An incredible opportunity to enjoy modern family living, an oversized corner lot and a fantastic community. Don't miss out!
Full Property Details
Interior
Bedrooms
4
Total Bedrooms
4
Washrooms
3
Square Footage
2000-2500 sqft
Basement
Unfinished
Heating Source
Gas
Heating Fuel
Forced Air
Air Conditioning
Central Air
Family Room
Yes
Kitchens
1
Total Kitchens
1
Fireplace Features
No
Bedrooms
4
Total Bedrooms
4
Washrooms
3
Square Footage
2000-2500 sqft
Basement
Unfinished
Heating Source
Gas
Heating Fuel
Forced Air
Air Conditioning
Central Air
Family Room
Yes
Kitchens
1
Total Kitchens
1
Fireplace Features
No
Exterior
Depth
77.24
Front
33.87
Driveway
Private
Lot Size
34 x 77.24 ft
Pool
None
Parking Spaces
4
Total Parking Spaces
6.00
Parking Description
Attached
Garage Spaces
2
Depth
77.24
Front
33.87
Driveway
Private
Lot Size
34 x 77.24 ft
Pool
None
Parking Spaces
4
Total Parking Spaces
6.00
Parking Description
Attached
Garage Spaces
2
Building Description
Style
2-Storey
Home Type
House
Subtype
Detached
Year Built
0-5
Property Orientation
North
Exterior Finish
Brick,Vinyl Siding
Sewers
Sewer
Water Supply
Municipal
Possession Date
No Data
Style
2-Storey
Home Type
House
Subtype
Detached
Year Built
0-5
Property Orientation
North
Exterior Finish
Brick,Vinyl Siding
Sewers
Sewer
Water Supply
Municipal
Possession Date
No Data
Community
Community
Haldimand
Community
Haldimand
Taxes & Fees
Taxes
$6,200 /yr
Tax Year
2026
Occupancy
Vacant
Taxes
$6,200 /yr
Tax Year
2026
Occupancy
Vacant
Similar Properties(No results)
Mortgage Calculator
Calculate your estimated monthly mortgage payment
Price
$869,000
$
%
%
Monthly payment
By clicking Save, we will calculate your estimated mortgage for all properties using the saved values (down payment percentage, interest rate, and amortization).
The accuracy and applicability of this calculator are not guaranteed.
.webp)