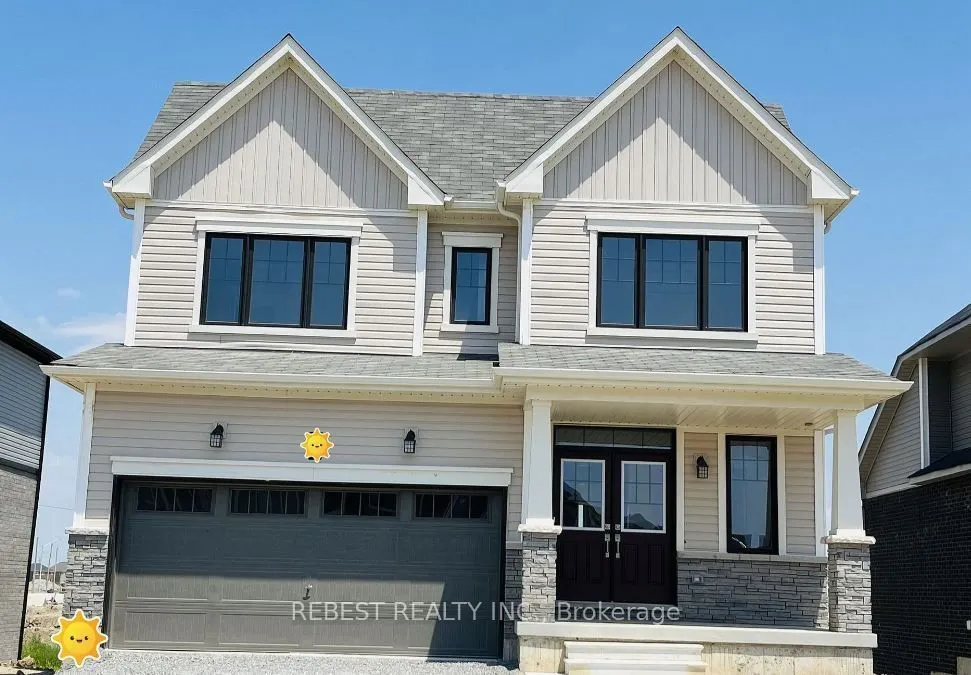
Stunning Two-Storey Home Backing Onto Green Space - Walk-Out Basement! Welcome to this beautifully maintained, approximately 2,400 sq. ft. two-storey home, featuring 4 spacious bedrooms and 2.5 bathrooms. Thoughtfully designed with a bright, open-concept layout, this home offers an inviting living ...area, a separate dining space, and an upgraded modern kitchen, making it perfect for comfortable family living and entertaining. Loaded with upgrades, including an extended patio door, enlarged windows, upgraded bathroom vanities, upgraded closet doors, and much more! Generously sized bedrooms offer ample closet space and abundant natural light. Enjoy the added privacy and beautiful views of backing directly onto green space with NO REAR NEIGHBOURS! The walk-out basement provides excellent potential for additional living space or future customization. Ideally located close to shopping centres, Niagara College, Brock University, schools, and everyday amenities. A fantastic opportunity to own this beautiful upgraded home in a desirable location. Don't miss out!
Full Property Details
Interior
Bedrooms
4
Total Bedrooms
4
Washrooms
3
Square Footage
2000-2500 sqft
Basement
Unfinished,Walk-Out
Heating Source
Gas
Heating Fuel
Forced Air
Air Conditioning
Central Air
Family Room
Yes
Kitchens
1
Total Kitchens
1
Fireplace Features
No
Bedrooms
4
Total Bedrooms
4
Washrooms
3
Square Footage
2000-2500 sqft
Basement
Unfinished,Walk-Out
Heating Source
Gas
Heating Fuel
Forced Air
Air Conditioning
Central Air
Family Room
Yes
Kitchens
1
Total Kitchens
1
Fireplace Features
No
Exterior
Depth
110.01
Front
50.75
Acreage
< .50
Driveway
Available,Private Double
Lot Size
51 x 110.01 ft
Pool
None
Parking Spaces
2
Total Parking Spaces
4.00
Parking Description
Attached
Garage Spaces
2
Depth
110.01
Front
50.75
Acreage
< .50
Driveway
Available,Private Double
Lot Size
51 x 110.01 ft
Pool
None
Parking Spaces
2
Total Parking Spaces
4.00
Parking Description
Attached
Garage Spaces
2
Building Description
Style
2-Storey
Home Type
House
Subtype
Detached
Property Orientation
South
Exterior Finish
Vinyl Siding
Sewers
Sewer
Water Supply
Municipal
Possession Date
No Data
Style
2-Storey
Home Type
House
Subtype
Detached
Property Orientation
South
Exterior Finish
Vinyl Siding
Sewers
Sewer
Water Supply
Municipal
Possession Date
No Data
Community
Community
Rolling Meadows
Community
Rolling Meadows
Taxes & Fees
Taxes
$7,553 /yr
Tax Year
2025
Occupancy
Tenant
Taxes
$7,553 /yr
Tax Year
2025
Occupancy
Tenant
Room Types
Bedroom 2
Large Window
Dimensions 13.06 x 10.5 feet
137.13 sqft
Bedroom 3
Large Window
Dimensions 12.5 x 10.5 feet
131.25 sqft
Bedroom 4
Large Window
Dimensions 10.5 x 10.5 feet
110.25 sqft
Breakfast
Large Window
Dimensions 14.5 x 11.06 feet
160.37 sqft
Dining Room
Large Window, Open Concept
Dimensions 15.85 x 11.52 feet
182.59 sqft
Family Room
Large Window
Dimensions 15.85 x 13.48 feet
213.66 sqft
Kitchen
Large Window
Dimensions 14.5 x 7.05 feet
102.22 sqft
Primary Bedroom
B/I Vanity, His and Hers Closets
Dimensions 16.5 x 13.48 feet
222.42 sqft
Similar Properties(No results)
Mortgage Calculator
Calculate your estimated monthly mortgage payment
Price
$759,900
$
%
%
Monthly payment
By clicking Save, we will calculate your estimated mortgage for all properties using the saved values (down payment percentage, interest rate, and amortization).
The accuracy and applicability of this calculator are not guaranteed.
.webp)