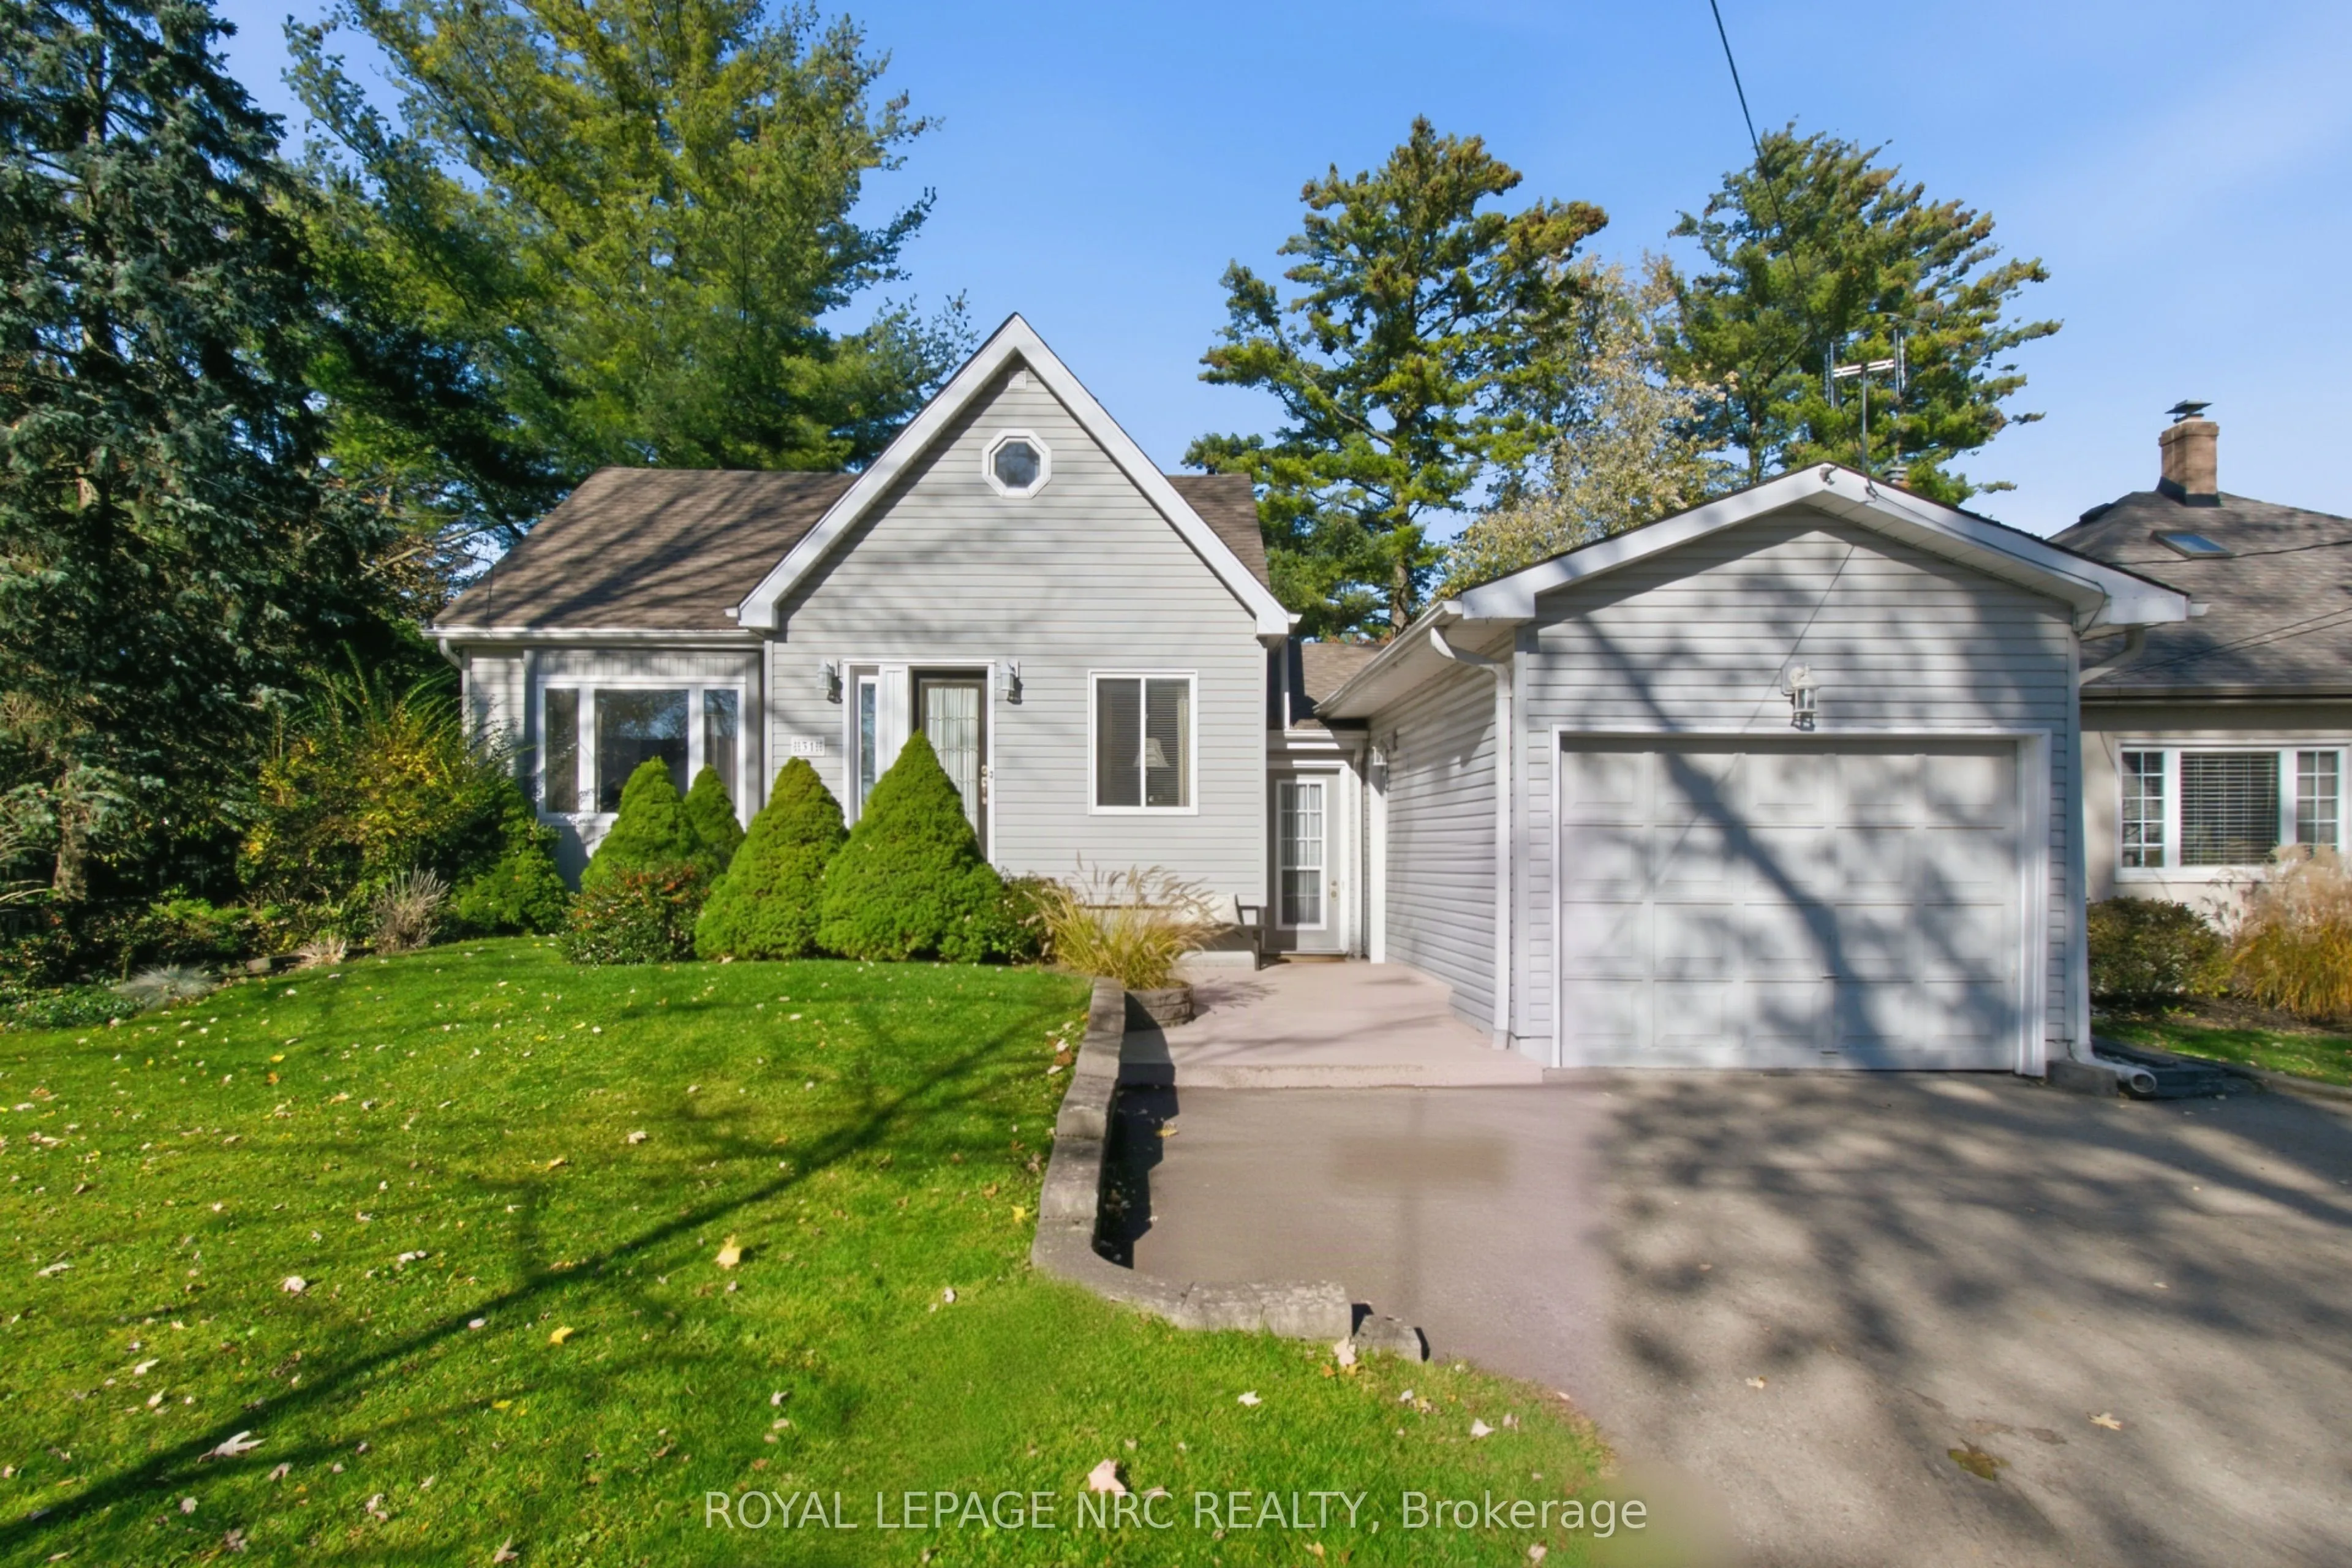
CHARMING, SPACIOUS & BEAUTIFULLY MAINTAINED IN THE HEART OF FONTHILL! Enjoy the best of village living in this bright, beautifully maintained home, just a short stroll from the shops, restaurants, and popular Thursday night summer concerts that make Fonthill so special!Filled with natural light, the... inviting open-concept main floor offers a surprisingly spacious layout, with contemporary neutral tones and a wonderful flow for everyday living and entertaining. The generously sized white kitchen features abundant cabinetry and plenty of preparation space, keeping you connected with family and guests while cooking.Main-floor living is a breeze, thanks to the spacious primary bedroom complete with its own ensuite bathroom. The kitchen and dining area overlook the beautifully manicured backyard, where an inground pool and plenty of green space create the perfect setting for summer entertaining, relaxing, and family fun.Upstairs, a large bedroom with its own four-piece bathroom offers a fabulous private retreat for a teenager, overnight guests, or even a hobby space. Need more room to spread out? The finished basement recreation room is ideal for movie nights, a children's play area, or simply unwinding. Convenient interior access to the garage is another welcome feature, especially during the colder months. And the location is exceptional! Walk into the charming village of Fonthill for coffee, dining, shopping, and community events. The nearby Meridian Community Centre offers pickleball, hockey, an indoor walking track, and plenty of recreational activities. Enjoy Pelham's wonderful golf courses, scenic cycling and walking routes, and easy access to Niagara's celebrated wineries. A delightful blend of charm, generous living space, meticulous upkeep, and an unbeatable village location. This is Fonthill living at its finest!
Full Property Details
Interior
Bedrooms
2
Total Bedrooms
2
Washrooms
3
Square Footage
1500-2000 sqft
Basement
Finished,Full
Heating Source
Gas
Heating Fuel
Forced Air
Air Conditioning
Central Air
Family Room
No
Kitchens
1
Total Kitchens
1
Fireplace Features
Yes
Bedrooms
2
Total Bedrooms
2
Washrooms
3
Square Footage
1500-2000 sqft
Basement
Finished,Full
Heating Source
Gas
Heating Fuel
Forced Air
Air Conditioning
Central Air
Family Room
No
Kitchens
1
Total Kitchens
1
Fireplace Features
Yes
Exterior
Depth
136.5
Front
55.0
Lot Size
55 x 136.5 ft
Pool
Salt,Inground
Parking Spaces
2
Total Parking Spaces
3.00
Parking Description
Attached
Garage Spaces
1
Depth
136.5
Front
55.0
Lot Size
55 x 136.5 ft
Pool
Salt,Inground
Parking Spaces
2
Total Parking Spaces
3.00
Parking Description
Attached
Garage Spaces
1
Building Description
Style
1 1/2 Storey
Home Type
House
Subtype
Detached
Property Orientation
North
Exterior Finish
Vinyl Siding
Sewers
Sewer
Water Supply
Municipal
Possession Date
12/16/2026
Style
1 1/2 Storey
Home Type
House
Subtype
Detached
Property Orientation
North
Exterior Finish
Vinyl Siding
Sewers
Sewer
Water Supply
Municipal
Possession Date
12/16/2026
Community
Community
Fonthill
Community
Fonthill
Taxes & Fees
Taxes
$4,355 /yr
Tax Year
2026
Occupancy
Owner
Taxes
$4,355 /yr
Tax Year
2026
Occupancy
Owner
Room Types
Bedroom 2
-
Dimensions 15.42 x 11.15 feet
171.93 sqft
Dining Room
-
Dimensions 17.06 x 11.15 feet
190.22 sqft
Kitchen
-
Dimensions 11.15 x 10.83 feet
120.75 sqft
Laundry
-
Dimensions 10.83 x 6.56 feet
71.04 sqft
Living Room
Gas Fireplace
Dimensions 15.09 x 11.15 feet
168.25 sqft
Other
-
Dimensions 11.15 x 5.58 feet
62.22 sqft
Primary Bedroom
-
Dimensions 14.93 x 14.76 feet
220.37 sqft
Recreation
Gas Fireplace
Dimensions 20.01 x 17.72 feet
354.58 sqft
Utility Room
-
Dimensions 8.86 x 5.25 feet
46.52 sqft
Similar Properties(No results)
Mortgage Calculator
Calculate your estimated monthly mortgage payment
Price
$619,900
$
%
%
Monthly payment
By clicking Save, we will calculate your estimated mortgage for all properties using the saved values (down payment percentage, interest rate, and amortization).
The accuracy and applicability of this calculator are not guaranteed.
.webp)