Sign In or Create a Free Account to see full details of this property
Key Facts
Key facts for 4472 Second Avenue
Property Type
House, 2-Storey
Parking
None 0 garage, 2 parking
MLS #
X14167638
Size
1100-1500 sqft
Basement
Full
Listed on
2026-11-10
Lot size
50 x 60.0
Tax
$2,076 /yr
Days on Market
0
Approximate Age
-
Maintenance Fee
-
Description
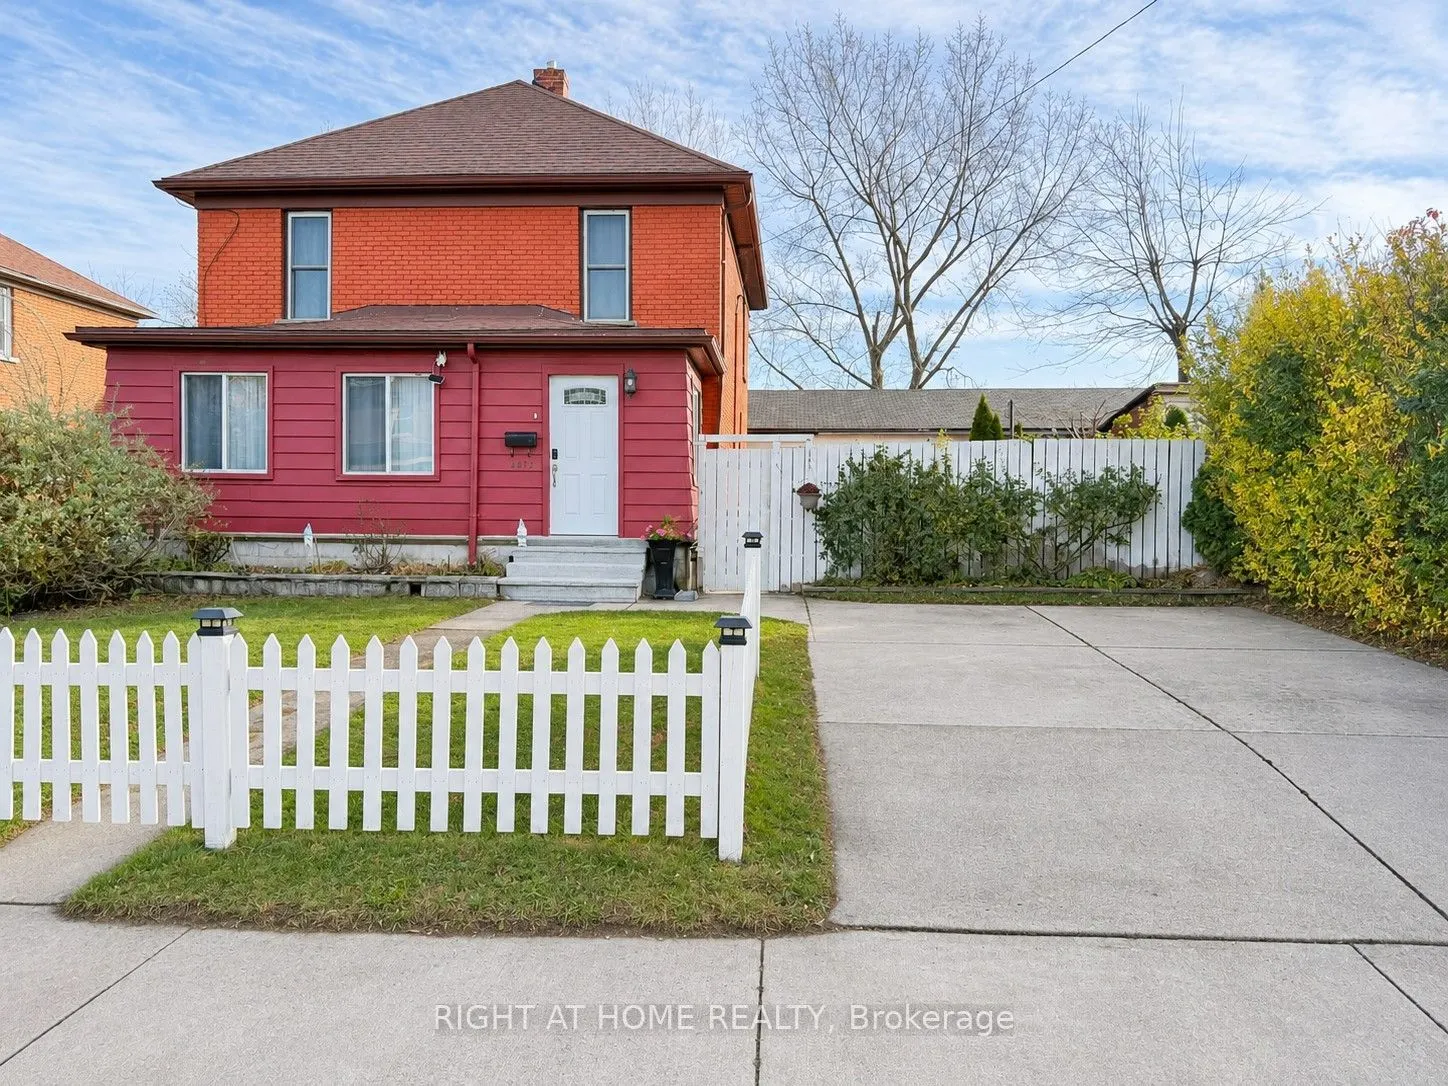
Beautiful two-storey detached home in a quiet Niagara Falls community, conveniently located close to the GO Train and GO Bus station, just minutes drive from the University of Niagara Falls and Kent School, and five minutes from the casino and the Falls.This spacious home features five bedrooms and... two full bathrooms. The main floor offers a practical mudroom with ample storage space, two bedrooms, a full bathroom, and a kitchen equipped with stainless steel appliances. Upstairs, you'll find three additional bedrooms and a beautiful full bathroom. Stone plastic composite (SPC) flooring runs throughout the home, with remote-controlled lighting in every bedroom.Enjoy your outdoor time on the newer backyard deck, with fenced front and back yards providing added privacy. The washer and dryer are located in the unfinished basement. An excellent opportunity for a large family or those seeking a rental investment
Full Property Details
Interior
Bedrooms
5
Bedrooms Plus
0
Total Bedrooms
5
Washrooms
2
Square Footage
1100-1500 sqft
Basement
Full
Heating Source
Gas
Heating Fuel
Forced Air
Air Conditioning
Central Air
Family Room
Yes
Kitchens
1
Kitchens Plus
0
Total Kitchens
1
Fireplace Features
No
Bedrooms
5
Bedrooms Plus
0
Total Bedrooms
5
Washrooms
2
Square Footage
1100-1500 sqft
Basement
Full
Heating Source
Gas
Heating Fuel
Forced Air
Air Conditioning
Central Air
Family Room
Yes
Kitchens
1
Kitchens Plus
0
Total Kitchens
1
Fireplace Features
No
Exterior
Depth
60.0
Front
50.0
Lot Size
50 x 60.0 ft
Pool
None
Parking Spaces
2
Total Parking Spaces
2.00
Parking Description
None
Garage Spaces
0
Depth
60.0
Front
50.0
Lot Size
50 x 60.0 ft
Pool
None
Parking Spaces
2
Total Parking Spaces
2.00
Parking Description
None
Garage Spaces
0
Building Description
Style
2-Storey
Home Type
House
Subtype
Detached
Property Orientation
East
Exterior Finish
Brick
Sewers
Sewer
Water Supply
Municipal
Possession Date
11/20/2026
Style
2-Storey
Home Type
House
Subtype
Detached
Property Orientation
East
Exterior Finish
Brick
Sewers
Sewer
Water Supply
Municipal
Possession Date
11/20/2026
Community
Community
Downtown
Community
Downtown
Taxes & Fees
Taxes
$2,076 /yr
Tax Year
2025
Occupancy
Vacant
Taxes
$2,076 /yr
Tax Year
2025
Occupancy
Vacant
Room Types
Bathroom
-
Dimensions 10.76 x 4.76 feet
51.22 sqft
Bathroom
-
Dimensions 11.15 x 5.35 feet
59.65 sqft
Bedroom 2
-
Dimensions 16.01 x 7.15 feet
114.47 sqft
Bedroom 3
-
Dimensions 12.07 x 10.93 feet
131.93 sqft
Bedroom 4
-
Dimensions 11.52 x 10.99 feet
126.6 sqft
Bedroom 5
-
Dimensions 12.4 x 9.19 feet
113.96 sqft
Dining Room
-
Dimensions 13.32 x 12.76 feet
169.96 sqft
Great Room
-
Dimensions 13.58 x 10.99 feet
149.24 sqft
Kitchen
-
Dimensions 9.58 x 9.15 feet
87.66 sqft
Similar Properties(No results)
Mortgage Calculator
Calculate your estimated monthly mortgage payment
Price
$539,000
$
%
%
Monthly payment
By clicking Save, we will calculate your estimated mortgage for all properties using the saved values (down payment percentage, interest rate, and amortization).
The accuracy and applicability of this calculator are not guaranteed.
.webp)