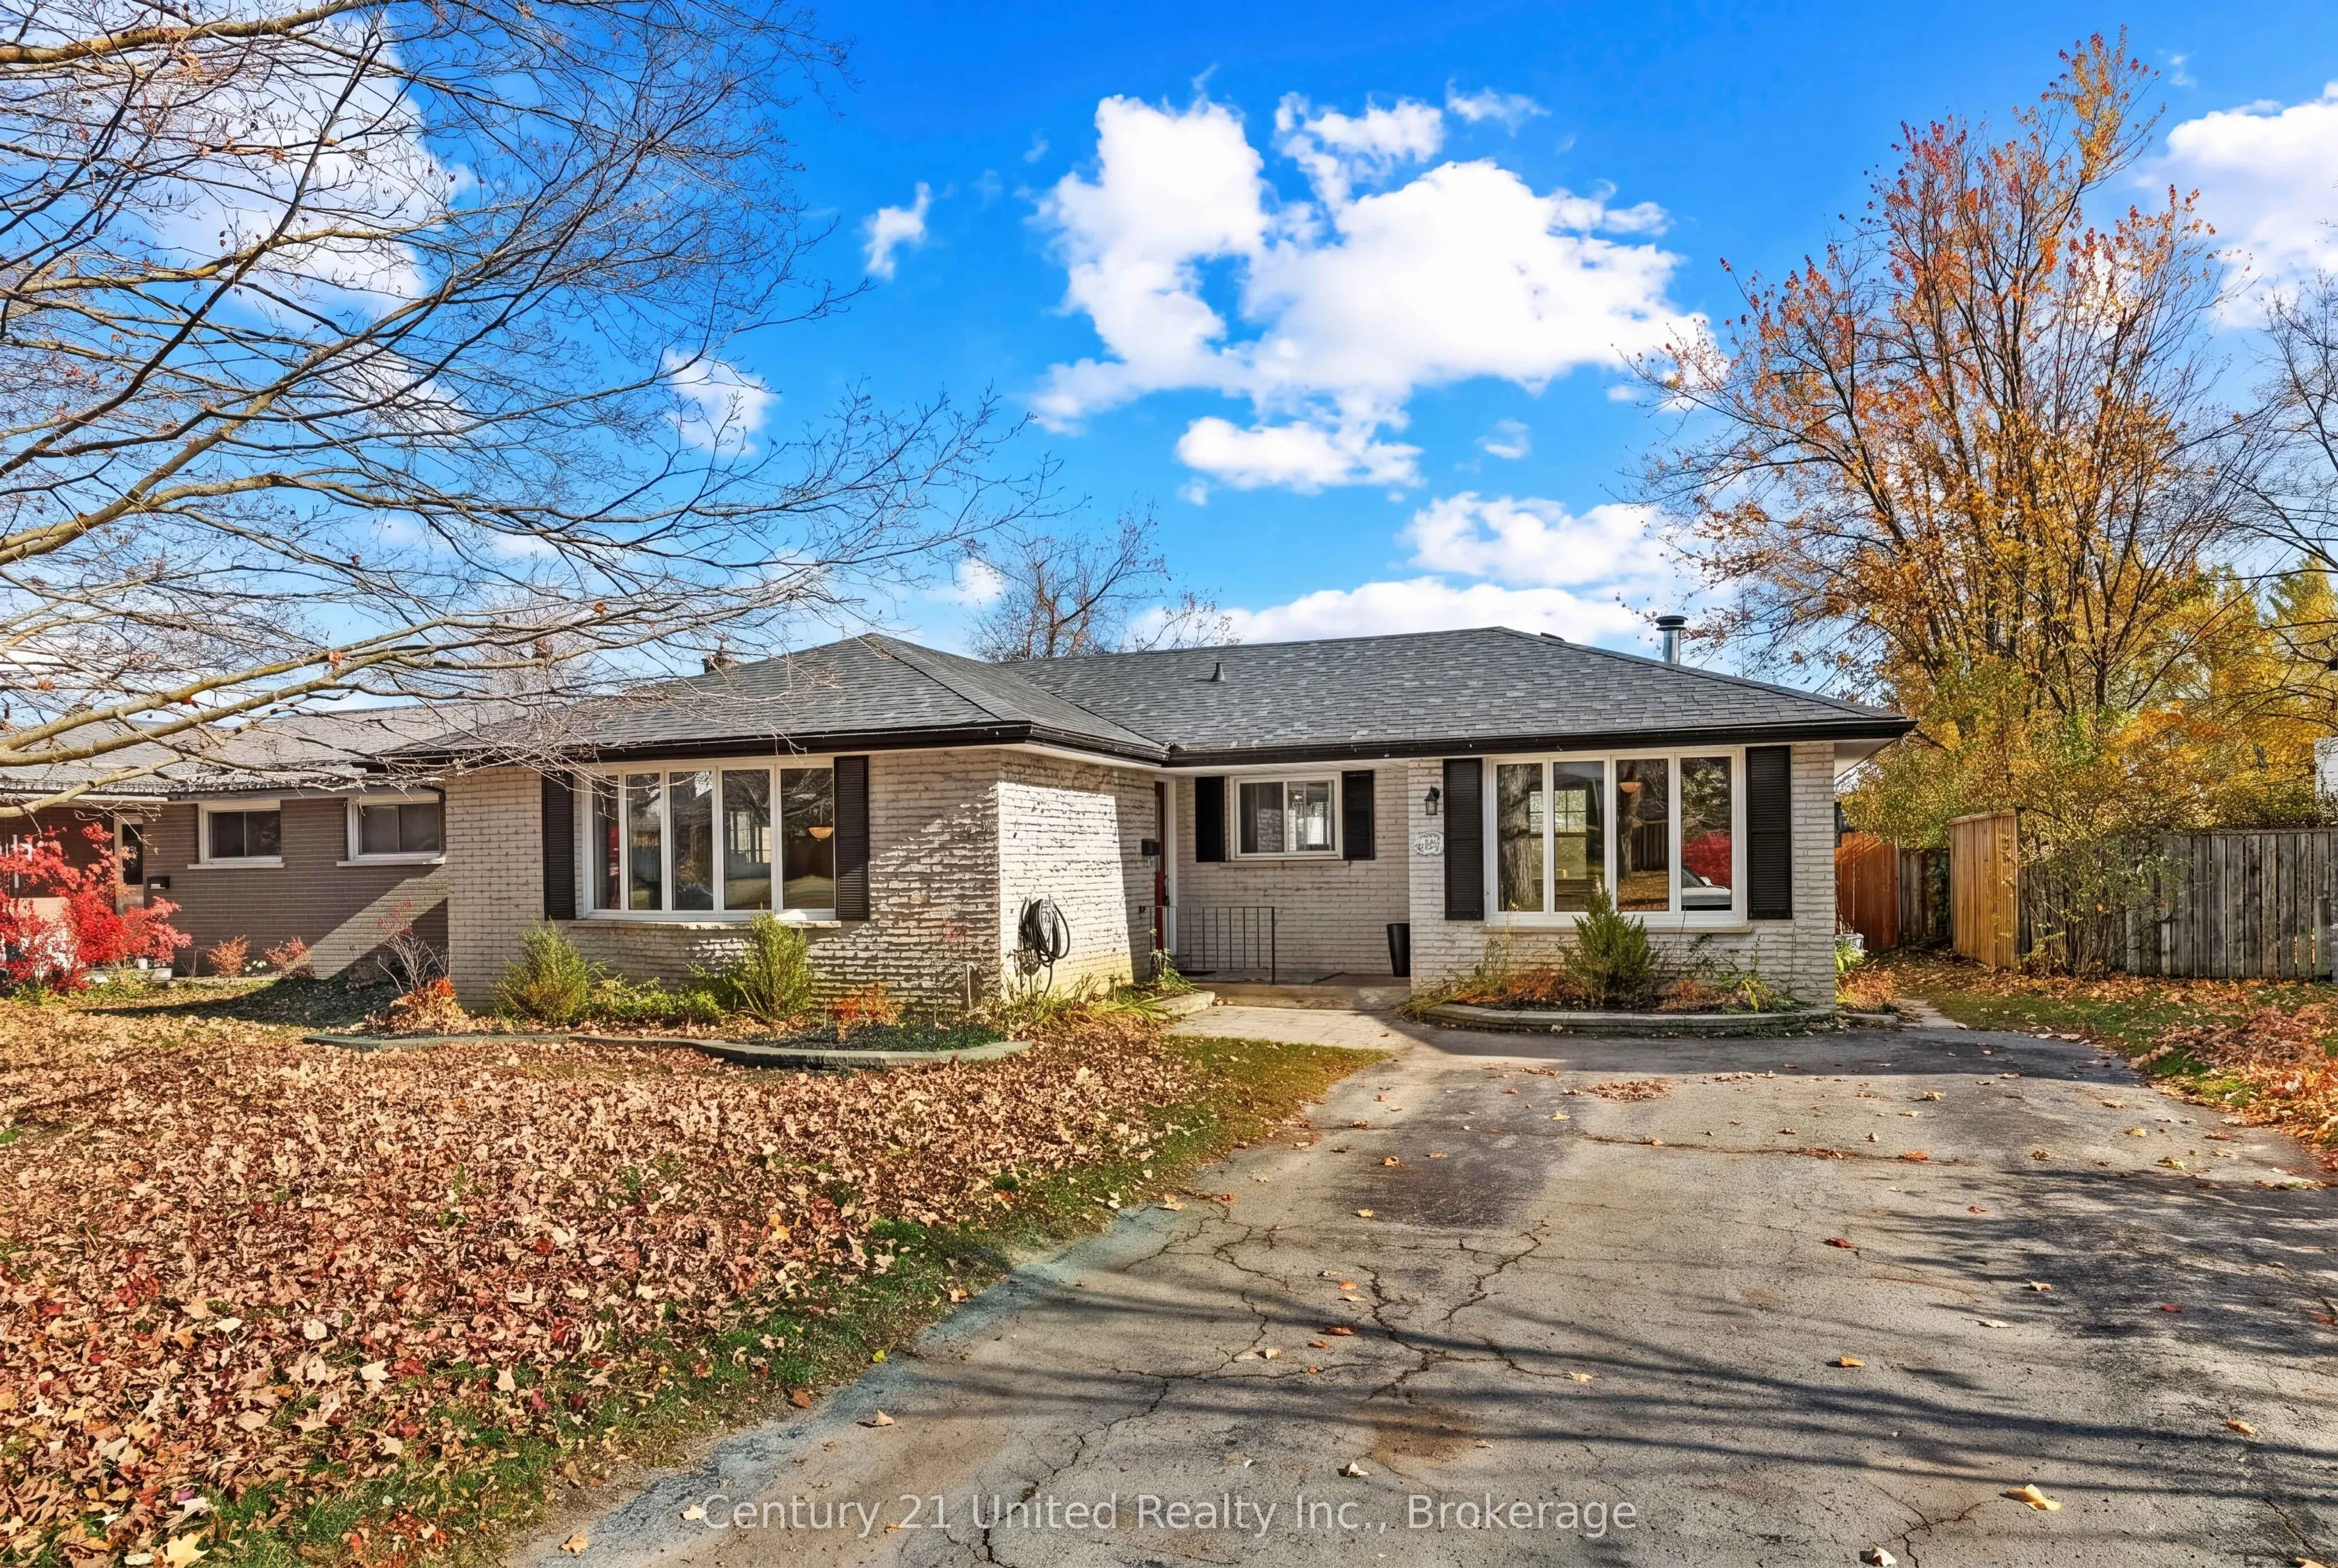
Welcome to 1209 Edmison Drive, where opportunity meets location in Peterborough's established Edmison Heights neighbourhood! This brick bungalow offers 3 main-floor bedrooms, a full bathroom, a spacious living and dining area + an eat-in kitchen that opens to an additional family room with a wood st...ove. The finished basement provides even more living space, including a rec room with wet bar and wood fireplace insert, additional rooms, laundry and storage. Notable updates include a new furnace + hot water tank (2026) and roof (2019). Outside, enjoy a fenced backyard featuring a 16' x 32' inground pool, liner replaced within last 5 years + professionally closed approximately three years ago. Backing onto a school field, this property offers plenty of potential to make it your own in a desirable north-end location. Property is being sold "as-is, where-is".
Full Property Details
Interior
Bedrooms
3
Total Bedrooms
3
Washrooms
2
Square Footage
1100-1500 sqft
Basement
Finished
Heating Source
Wood
Heating Fuel
Forced Air
Air Conditioning
Central Air
Family Room
Yes
Kitchens
1
Total Kitchens
1
Fireplace Features
Yes
Bedrooms
3
Total Bedrooms
3
Washrooms
2
Square Footage
1100-1500 sqft
Basement
Finished
Heating Source
Wood
Heating Fuel
Forced Air
Air Conditioning
Central Air
Family Room
Yes
Kitchens
1
Total Kitchens
1
Fireplace Features
Yes
Exterior
Depth
110.0
Front
57.94
Driveway
Private
Lot Size
58 x 110.0 ft
Pool
Inground
Parking Spaces
4
Total Parking Spaces
4.00
Parking Description
None
Garage Spaces
0
Zoning
R.1, 1m, 2m
Depth
110.0
Front
57.94
Driveway
Private
Lot Size
58 x 110.0 ft
Pool
Inground
Parking Spaces
4
Total Parking Spaces
4.00
Parking Description
None
Garage Spaces
0
Zoning
R.1, 1m, 2m
Building Description
Style
Bungalow
Home Type
House
Subtype
Detached
Year Built
51-99
Property Orientation
East
Exterior Finish
Brick
Sewers
Sewer
Water Supply
Municipal
Possession Date
No Data
Style
Bungalow
Home Type
House
Subtype
Detached
Year Built
51-99
Property Orientation
East
Exterior Finish
Brick
Sewers
Sewer
Water Supply
Municipal
Possession Date
No Data
Community
Community
Northcrest Ward 5
Community
Northcrest Ward 5
Taxes & Fees
Taxes
$4,989 /yr
Tax Year
2025
Occupancy
Vacant
Taxes
$4,989 /yr
Tax Year
2025
Occupancy
Vacant
Similar Properties(No results)
Mortgage Calculator
Calculate your estimated monthly mortgage payment
Price
$485,000
$
%
%
Monthly payment
By clicking Save, we will calculate your estimated mortgage for all properties using the saved values (down payment percentage, interest rate, and amortization).
The accuracy and applicability of this calculator are not guaranteed.
.webp)