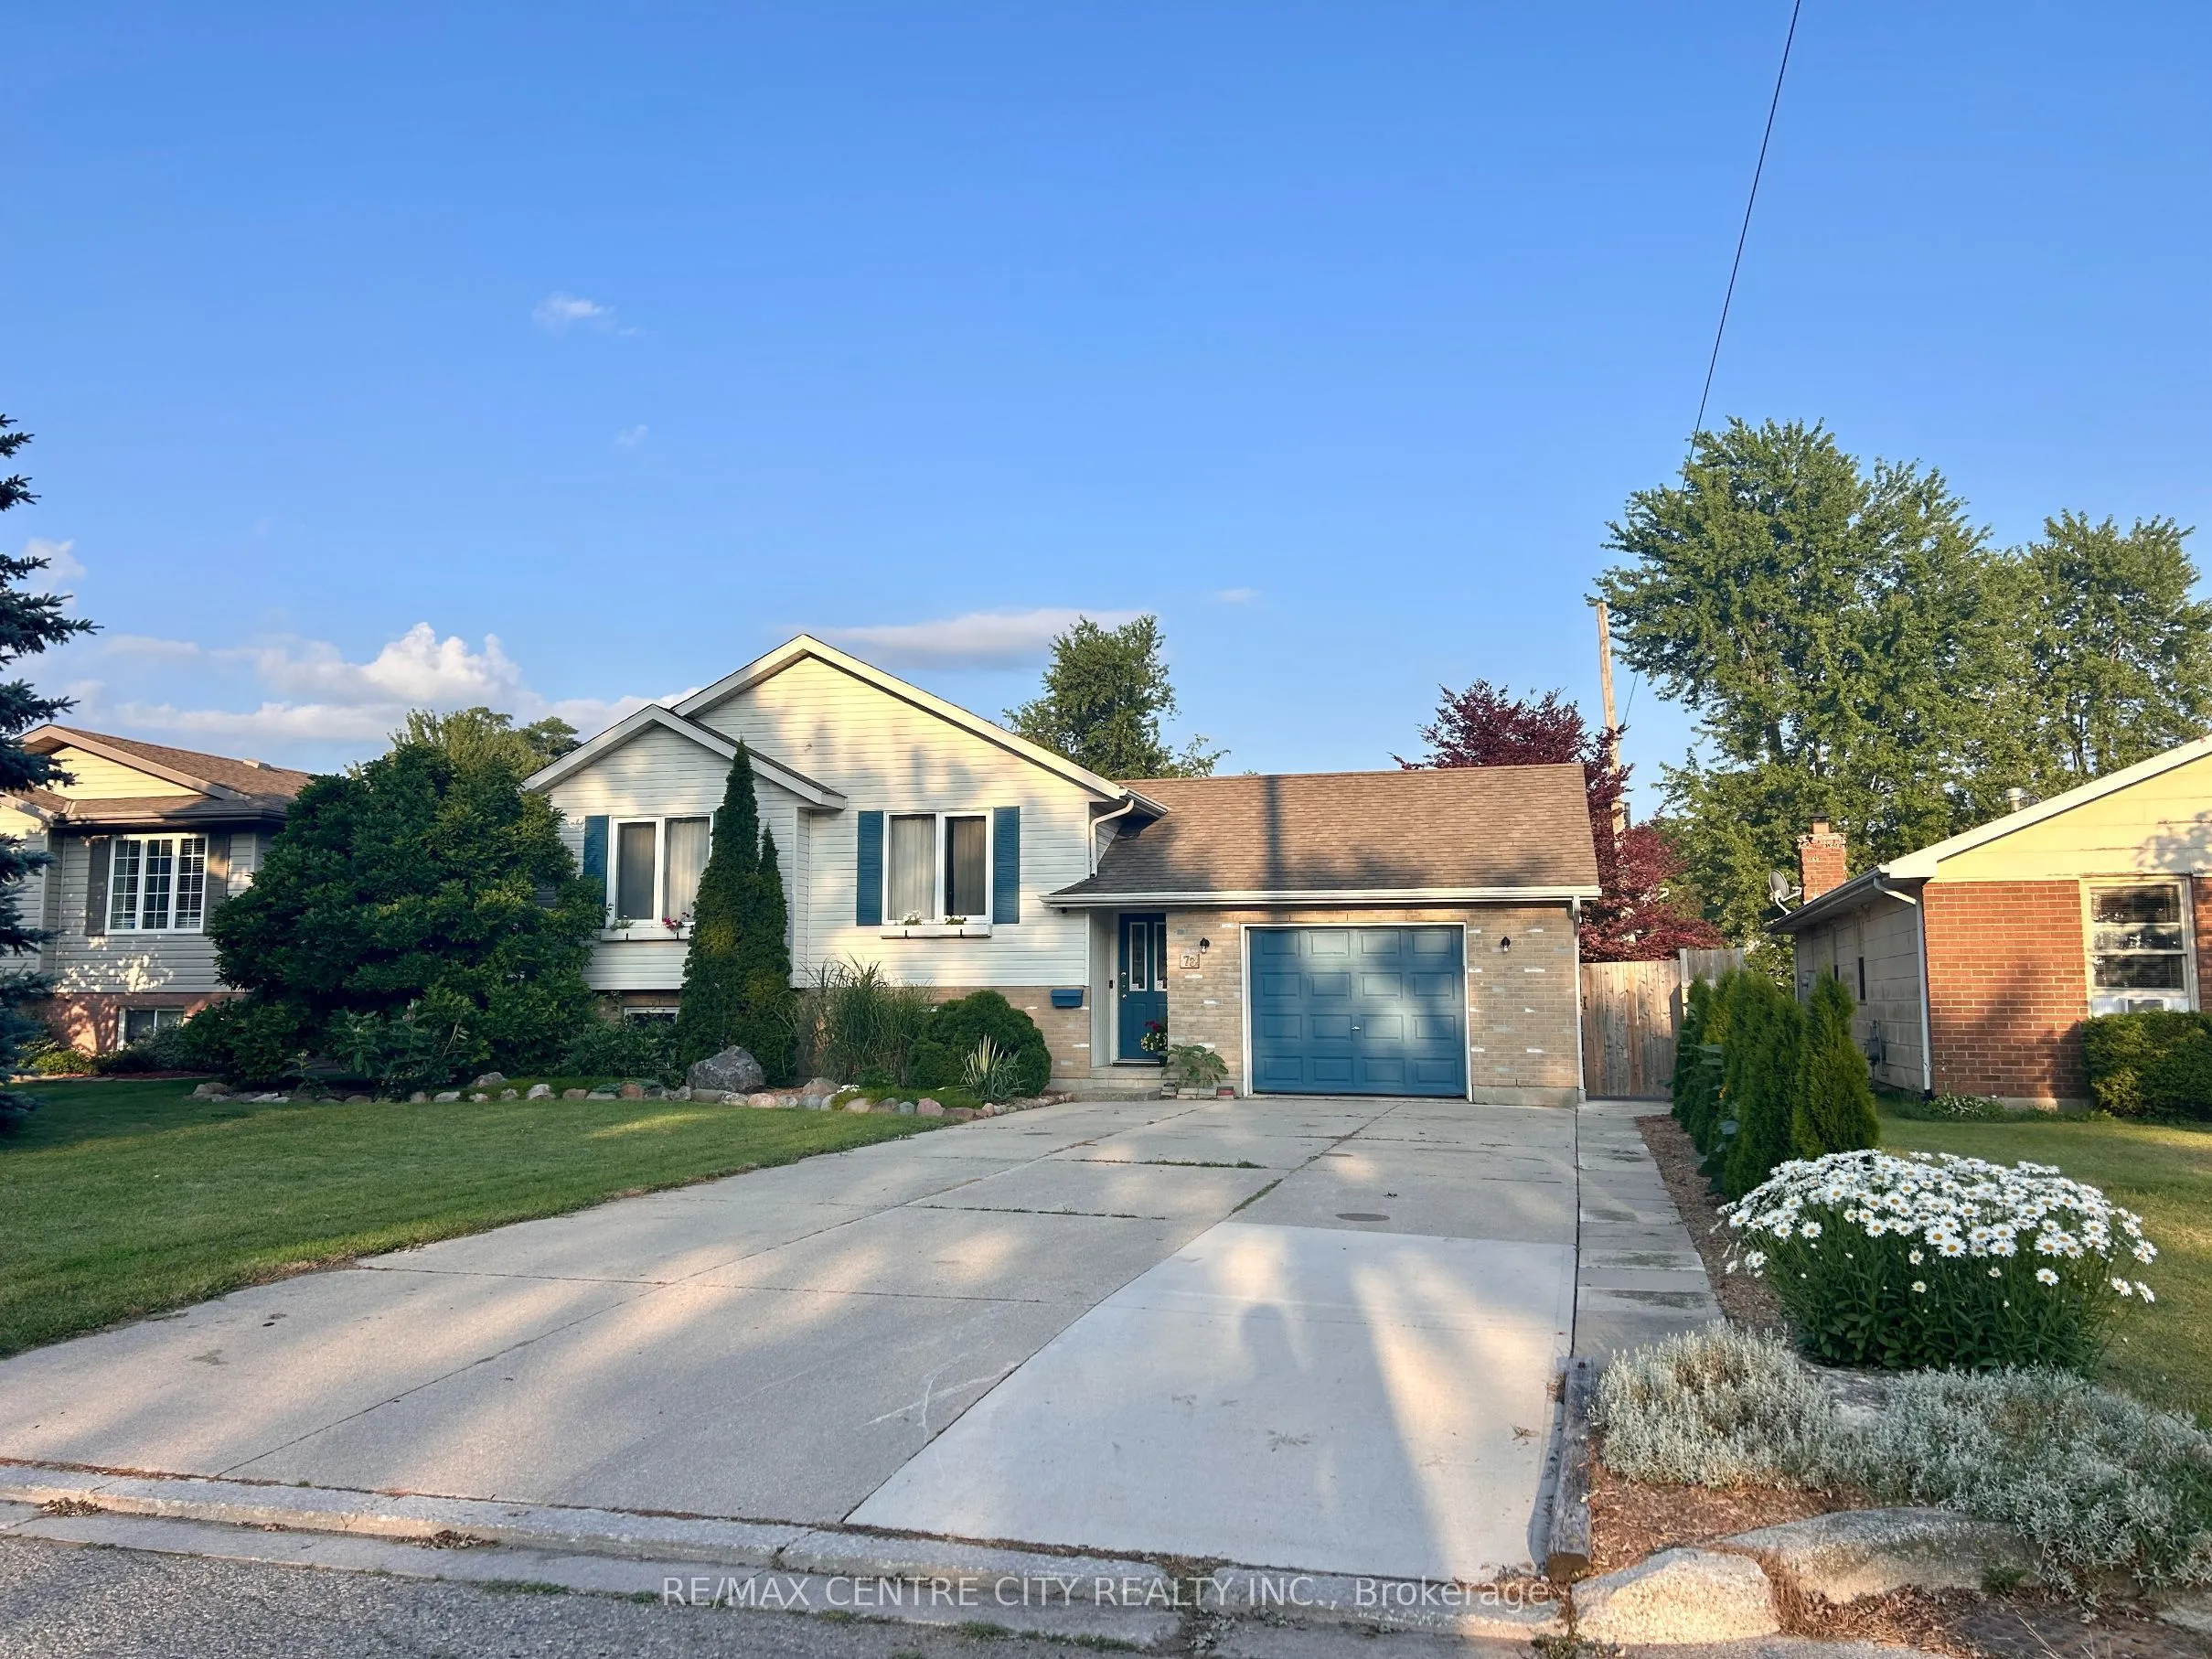
Sign In or Create a Free Account to see full details of this property
Key Facts
Key facts for 78 Chittim Road
Property Type
House, Bungalow-Raised
Parking
Attached 1 garage, 4 parking
MLS #
X14143434
Size
1100-1500 sqft
Basement
Finished
Listed on
2026-11-03
Lot size
60 x 159.72
Tax
$3,693 /yr
Days on Market
0
Approximate Age
-
Maintenance Fee
-
Description
Looking for a great home on a highly desirable street in Blenheim ? Look no further, this is the one you've been waiting for! Raised ranch with 3 spacious bedrooms, full 4 pc bath, and open concept kitchen/dining/living room on main floor. Lower level features a 4th bedroom, large family room with f...ireplace and a second full bathroom. Recent updates include opening of kitchen and new island, new dishwasher 2026, laminate flooring, concrete walkway, countertops/backsplash and new garage door opener. 20 new cedar trees recently planted as well. Outside is a private fenced yard and shed, with plenty of room for a pool or garden. Book your private viewing today !
Full Property Details
Interior
Bedrooms
4
Total Bedrooms
4
Washrooms
2
Square Footage
1100-1500 sqft
Basement
Finished
Heating Source
Gas
Heating Fuel
Forced Air
Air Conditioning
Central Air
Family Room
Yes
Kitchens
1
Total Kitchens
1
Fireplace Features
Yes
Bedrooms
4
Total Bedrooms
4
Washrooms
2
Square Footage
1100-1500 sqft
Basement
Finished
Heating Source
Gas
Heating Fuel
Forced Air
Air Conditioning
Central Air
Family Room
Yes
Kitchens
1
Total Kitchens
1
Fireplace Features
Yes
Exterior
Depth
159.72
Front
60.0
Driveway
Private Double
Lot Size
60 x 159.72 ft
Pool
None
Parking Spaces
4
Total Parking Spaces
5.00
Parking Description
Attached
Garage Spaces
1
Zoning
Res
Depth
159.72
Front
60.0
Driveway
Private Double
Lot Size
60 x 159.72 ft
Pool
None
Parking Spaces
4
Total Parking Spaces
5.00
Parking Description
Attached
Garage Spaces
1
Zoning
Res
Building Description
Style
Bungalow-Raised
Home Type
House
Subtype
Detached
Property Orientation
South
Exterior Finish
Brick,Vinyl Siding
Sewers
Sewer
Water Supply
Municipal
Possession Date
No Data
Style
Bungalow-Raised
Home Type
House
Subtype
Detached
Property Orientation
South
Exterior Finish
Brick,Vinyl Siding
Sewers
Sewer
Water Supply
Municipal
Possession Date
No Data
Community
Community
Blenheim
Community
Blenheim
Taxes & Fees
Taxes
$3,693 /yr
Tax Year
2026
Occupancy
Owner
Taxes
$3,693 /yr
Tax Year
2026
Occupancy
Owner
Room Types
Bathroom
-
Dimensions 11.81 x 5.51 feet
65.07 sqft
Bathroom
-
Dimensions 6.99 x 6.99 feet
48.86 sqft
Bedroom
-
Dimensions 13.32 x 11.81 feet
157.31 sqft
Bedroom 2
-
Dimensions 12.5 x 10.01 feet
125.12 sqft
Bedroom 3
-
Dimensions 10.01 x 8.99 feet
89.99 sqft
Bedroom 4
-
Dimensions 14.99 x 12.5 feet
187.38 sqft
Dining Room
-
Dimensions 12.01 x 10.01 feet
120.22 sqft
Family Room
-
Dimensions 22.97 x 20.01 feet
459.63 sqft
Kitchen
-
Dimensions 12.01 x 10.01 feet
120.22 sqft
Laundry
-
Dimensions 6.99 x 6 feet
41.94 sqft
Living Room
-
Dimensions 12.99 x 12.99 feet
168.74 sqft
Utility Room
-
Dimensions 10.99 x 4.99 feet
54.84 sqft
Similar Properties(No results)
Mortgage Calculator
Calculate your estimated monthly mortgage payment
Price
$449,900
$
%
%
Total cost of mortgage
$0
Monthly payment
By clicking Save, we will calculate your estimated mortgage for all properties using the saved values (down payment percentage, interest rate, and amortization).
The accuracy and applicability of this calculator are not guaranteed.
.webp)