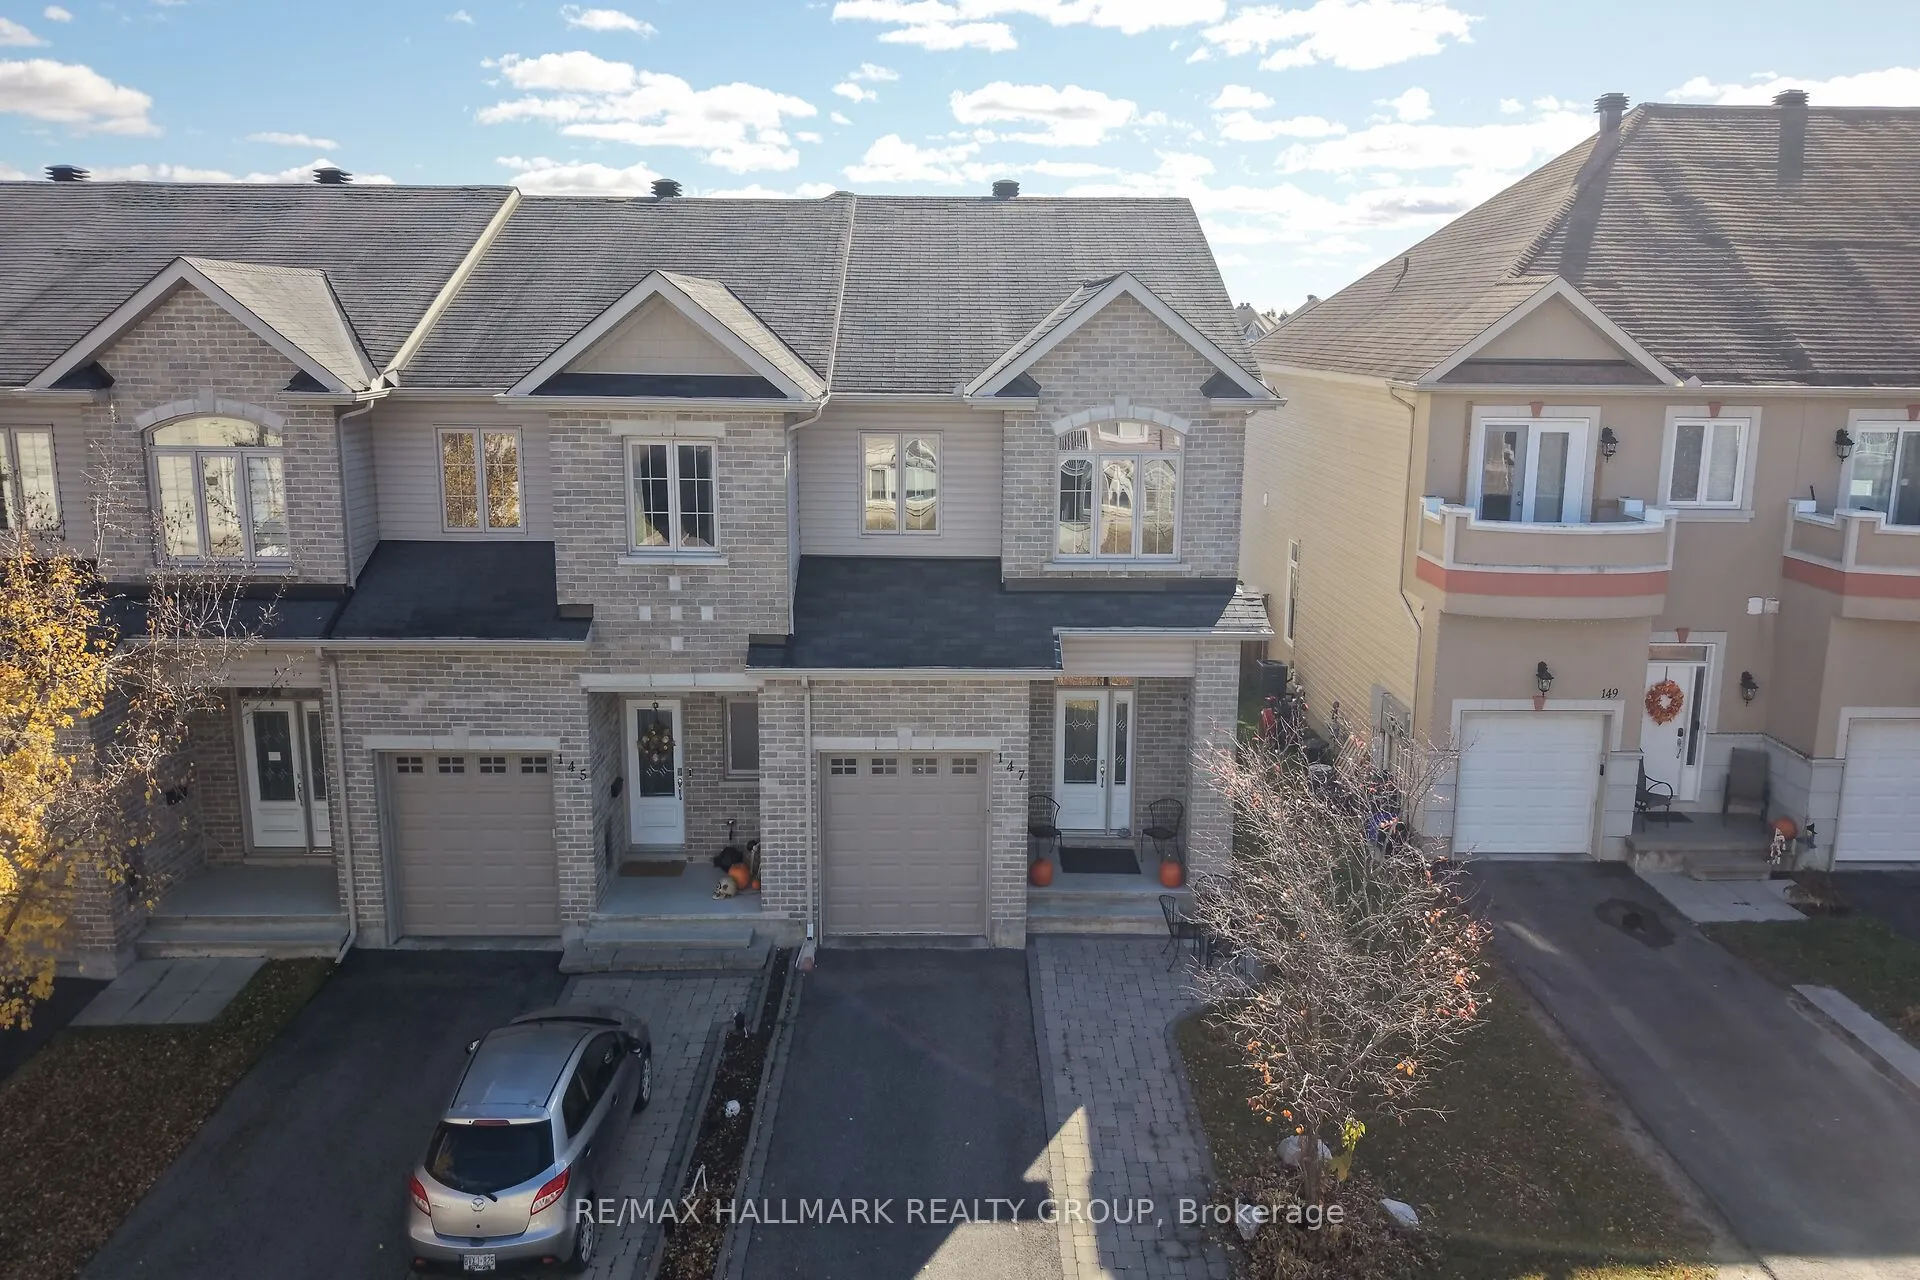
This spacious 3 bedroom, 4 bath end unit townhome is ready for you and your family to enjoy! This wonderful home is designed for both everyday living and entertaining in mind. As soon as you enter, the large foyer with 2 piece powder room leads to a thoughtfully designed open-concept main floor with... 9-foot ceilings throughout the main level. Large windows at the back and side of the home fill the living space with natural light. The living room offers a cozy gas fireplace. The upgraded gourmet kitchen offers ample cabinetry, plenty of work space and even a pantry. Upstairs, you'll find three good sized bedrooms, two full bathrooms including a 4 piece en suite with stand-up shower and freestanding tub and there is also a convenient second-floor laundry area. The primary suite also features a large walk-in closet. The fully finished basement offers abundant storage and flexible space for a family room, home office, gym, play area, or guest retreat. Outside, enjoy a private fully fenced backyard with large deck. A great location just steps from Fountainhead Park and the community of Trailsedge is conveniently located near the Prescott-Russell Trail system, top-rated schools like the newly built East Urban Community Elementary School (OCDSB) , shopping, transit, and everyday amenities.
Full Property Details
Interior
Bedrooms
3
Total Bedrooms
3
Washrooms
4
Square Footage
1500-2000 sqft
Basement
Finished
Heating Source
Gas
Heating Fuel
Forced Air
Air Conditioning
Central Air
Family Room
No
Kitchens
1
Total Kitchens
1
Fireplace Features
Yes
Bedrooms
3
Total Bedrooms
3
Washrooms
4
Square Footage
1500-2000 sqft
Basement
Finished
Heating Source
Gas
Heating Fuel
Forced Air
Air Conditioning
Central Air
Family Room
No
Kitchens
1
Total Kitchens
1
Fireplace Features
Yes
Exterior
Depth
113.25
Front
27.2
Driveway
Inside Entry,Tandem
Lot Size
27 x 113.25 ft
Pool
None
Parking Spaces
3
Total Parking Spaces
3.00
Parking Description
Attached
Garage Spaces
1
Depth
113.25
Front
27.2
Driveway
Inside Entry,Tandem
Lot Size
27 x 113.25 ft
Pool
None
Parking Spaces
3
Total Parking Spaces
3.00
Parking Description
Attached
Garage Spaces
1
Building Description
Style
2-Storey
Home Type
Townhome
Subtype
Att/Row/Townhouse
Year Built
6-15
Property Orientation
West
Exterior Finish
Brick,Vinyl Siding
Sewers
Sewer
Water Supply
Municipal
Possession Date
No Data
Style
2-Storey
Home Type
Townhome
Subtype
Att/Row/Townhouse
Year Built
6-15
Property Orientation
West
Exterior Finish
Brick,Vinyl Siding
Sewers
Sewer
Water Supply
Municipal
Possession Date
No Data
Community
Community
Mer Bleue/Bradley Estates/Anderson Park
Community
Mer Bleue/Bradley Estates/Anderson Park
Taxes & Fees
Taxes
$4,241 /yr
Tax Year
2026
Occupancy
Owner
Taxes
$4,241 /yr
Tax Year
2026
Occupancy
Owner
Room Types
Bedroom 2
-
Dimensions 0.1 x 0.1 feet
0.01 sqft
Bedroom 3
-
Dimensions 0.1 x 0.1 feet
0.01 sqft
Dining Room
-
Dimensions 0.1 x 0.1 feet
0.01 sqft
Kitchen
-
Dimensions 0.1 x 0.1 feet
0.01 sqft
Living Room
-
Dimensions 0.1 x 0.1 feet
0.01 sqft
Primary Bedroom
-
Dimensions 0.1 x 0.1 feet
0.01 sqft
Recreation
-
Dimensions 0.1 x 0.1 feet
0.01 sqft
Similar Properties(No results)
Mortgage Calculator
Calculate your estimated monthly mortgage payment
Price
$649,900
$
%
%
Total cost of mortgage
$0
Monthly payment
By clicking Save, we will calculate your estimated mortgage for all properties using the saved values (down payment percentage, interest rate, and amortization).
The accuracy and applicability of this calculator are not guaranteed.
.webp)