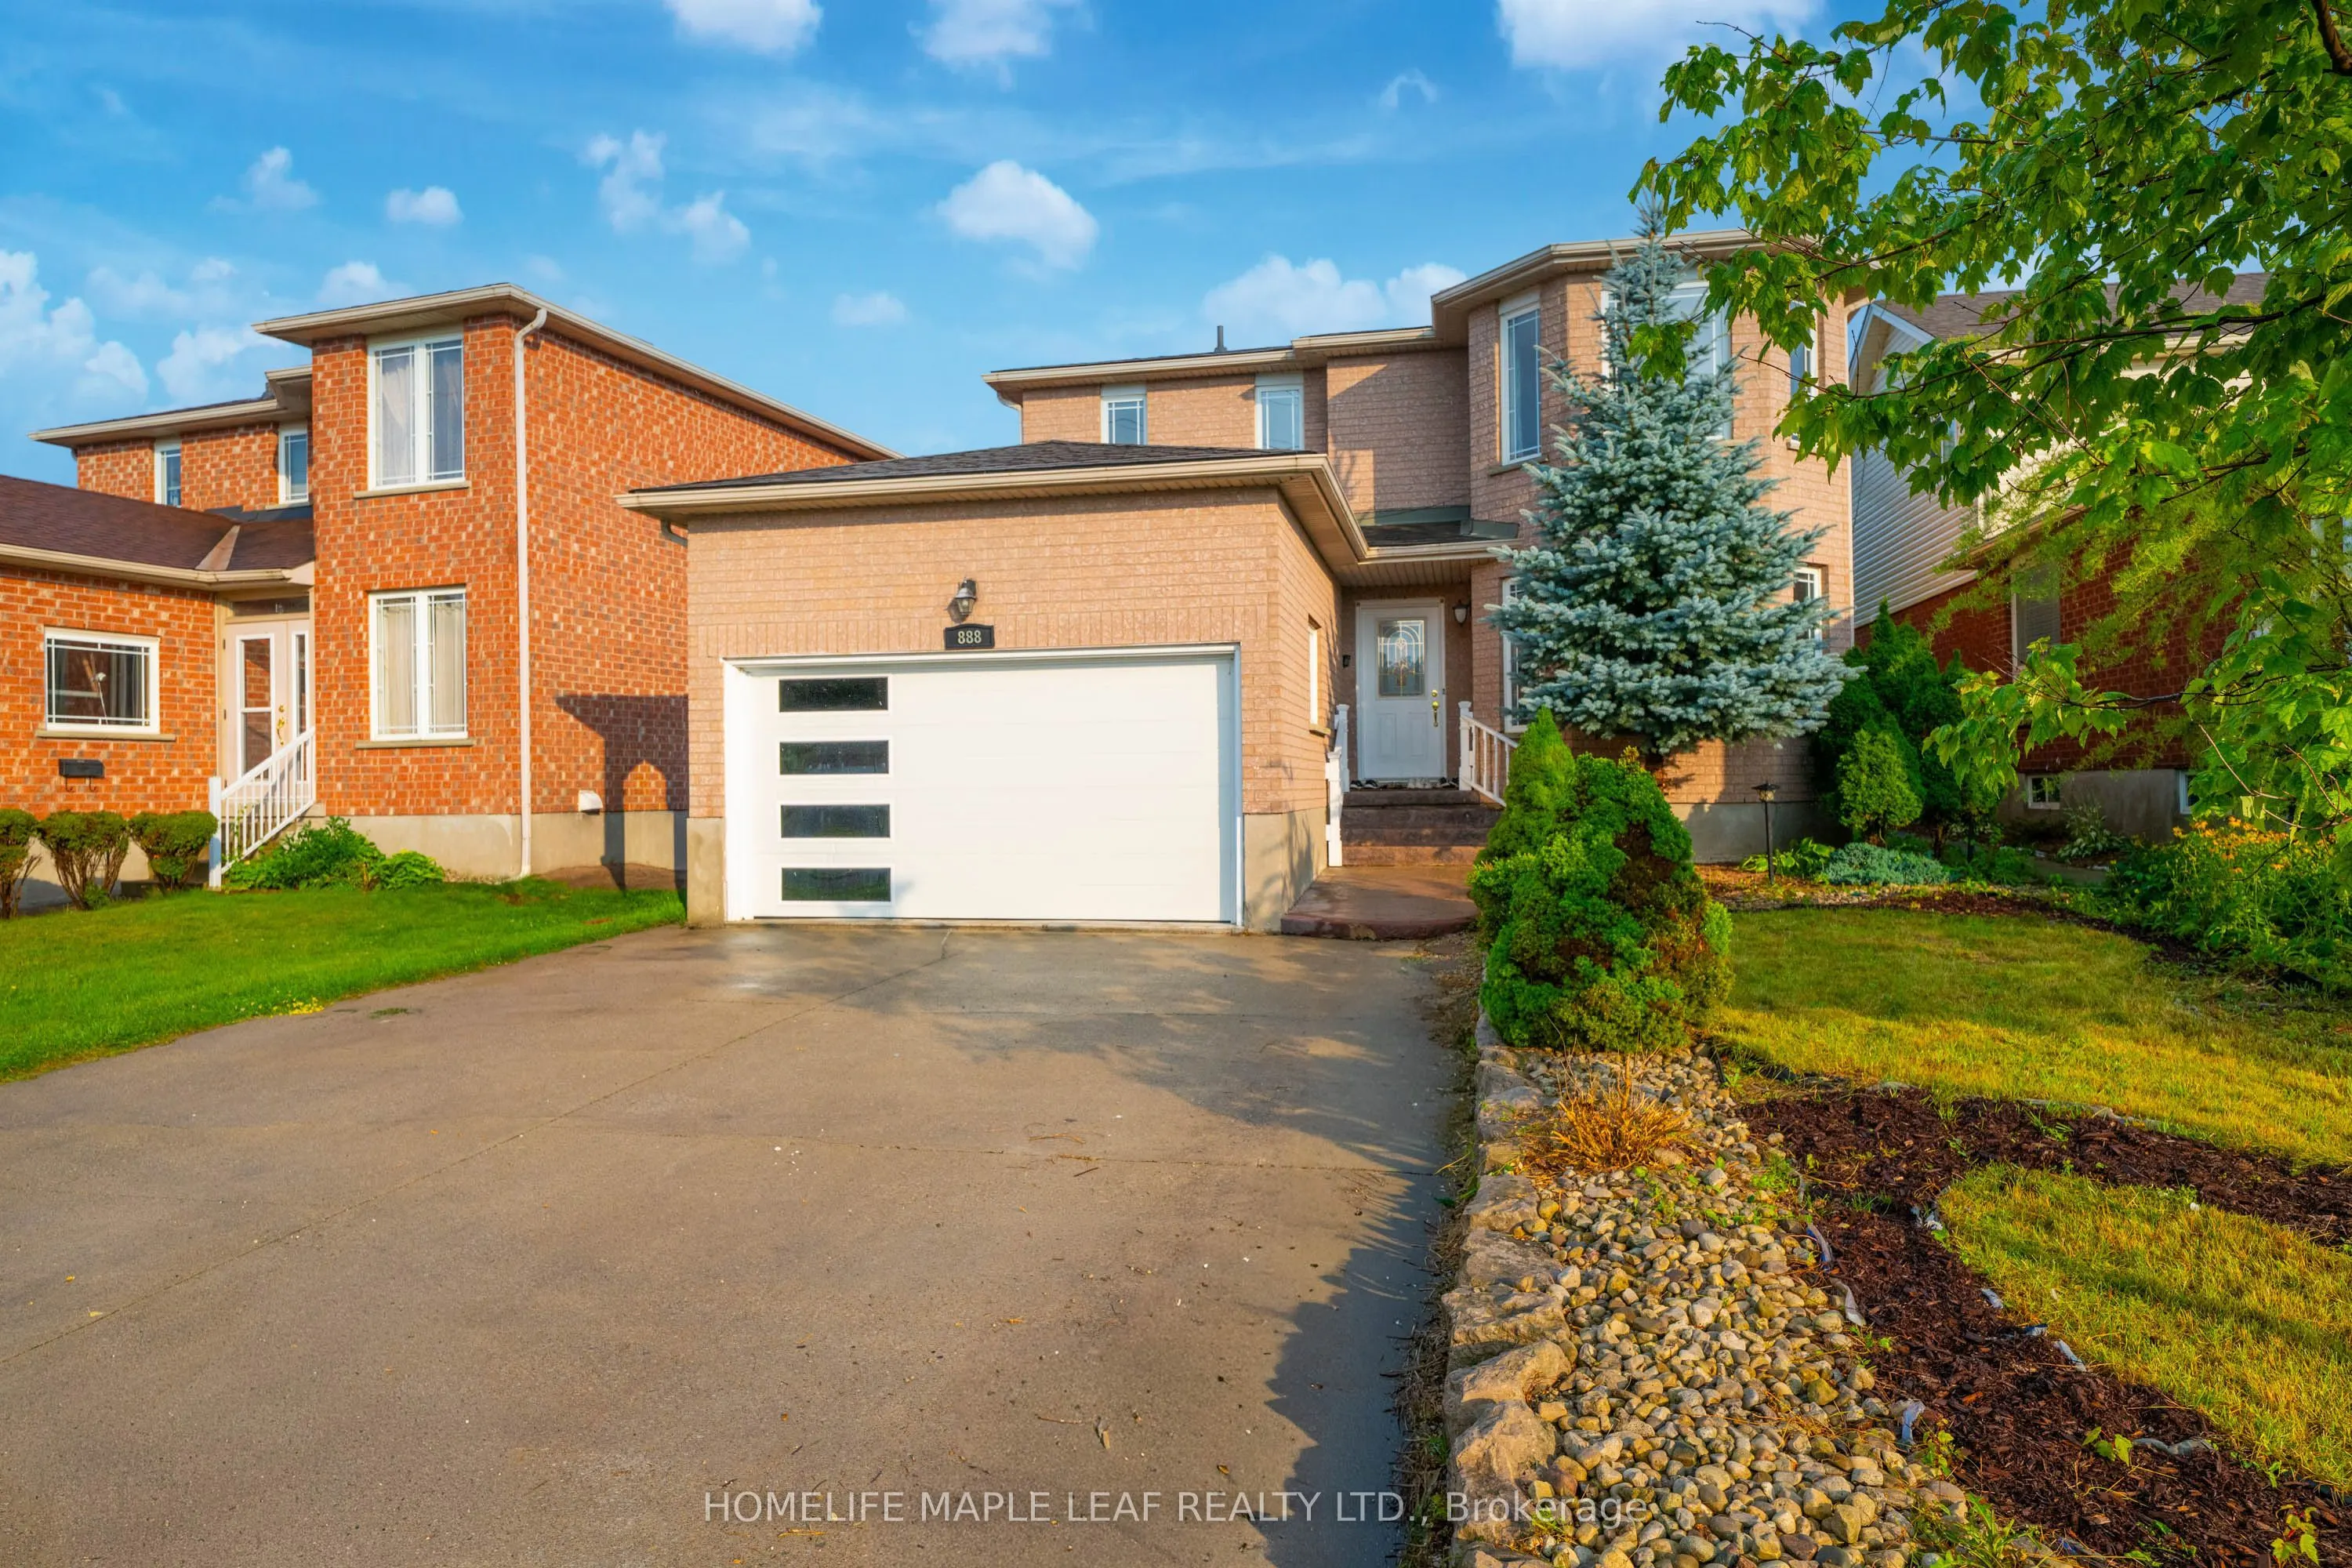
Welcome to a home where timeless elegance blends seamlessly with modern comfort and everyday functionality. With over 3,000 sq. ft. of living space and nestled in the desirable West End of Guelph, this meticulously maintained two-storey residence with a finished basement offers the perfect setting f...or growing families, seeking space, convenience, and a place to create lasting memories. Featuring four generously sized bedrooms and two-and-a-half bathrooms on the upper level, this beautiful home provides the ideal balance of warmth, practicality, and refined living. The thoughtfully designed layout includes separate living and family rooms, offering plenty of space for both relaxed evenings and entertaining guests. The bright and inviting kitchen is equipped with stainless steel appliances, a convenient breakfast area, and a separate dining space perfect for family meals, celebrations, and gatherings with friends. Every room has been designed with comfort and functionality in mind, making this home truly move-in ready. Recent upgrades include a water softener (2025), furnace and air conditioner (2022), and roof (2016). Please note that select photos have been virtually staged. The beautifully finished basement, complete with its own private entrance, adds incredible versatility and value. Whether you are looking for a comfortable in-law suite, a private space for extended family or guests, or the potential for a mortgage helper, this thoughtfully finished lower level offers endless possibilities to suit your lifestyle. Step outside and enjoy a spacious, fully fenced backyard-perfect for summer barbecues, family gatherings, outdoor entertaining, or simply unwinding after a long day. This private outdoor retreat provides the perfect extension of the home's living space. Ideally located just minutes from Costco, Highway 6, the hospital, and scenic biking trails, this home offers unmatched convenience. Everyday essentials within walking distance.
Full Property Details
Interior
Bedrooms
4
Bedrooms Plus
2
Total Bedrooms
6
Washrooms
4
Square Footage
2000-2500 sqft
Basement
Finished,Separate Entrance
Heating Source
Gas
Heating Fuel
Forced Air
Air Conditioning
Central Air
Family Room
Yes
Kitchens
1
Total Kitchens
1
Fireplace Features
Yes
Bedrooms
4
Bedrooms Plus
2
Total Bedrooms
6
Washrooms
4
Square Footage
2000-2500 sqft
Basement
Finished,Separate Entrance
Heating Source
Gas
Heating Fuel
Forced Air
Air Conditioning
Central Air
Family Room
Yes
Kitchens
1
Total Kitchens
1
Fireplace Features
Yes
Exterior
Depth
103.77
Front
45.2
Driveway
Private Double
Lot Size
45 x 103.77 ft
Pool
None
Parking Spaces
2
Total Parking Spaces
4.00
Parking Description
Attached
Garage Spaces
2
Depth
103.77
Front
45.2
Driveway
Private Double
Lot Size
45 x 103.77 ft
Pool
None
Parking Spaces
2
Total Parking Spaces
4.00
Parking Description
Attached
Garage Spaces
2
Building Description
Style
2-Storey
Home Type
House
Subtype
Detached
Year Built
16-30
Property Orientation
North
Exterior Finish
Brick,Vinyl Siding
Sewers
Sewer
Water Supply
Municipal
Possession Date
11/15/2026
Style
2-Storey
Home Type
House
Subtype
Detached
Year Built
16-30
Property Orientation
North
Exterior Finish
Brick,Vinyl Siding
Sewers
Sewer
Water Supply
Municipal
Possession Date
11/15/2026
Community
Community
Willow West/Sugarbush/West Acres
Community
Willow West/Sugarbush/West Acres
Taxes & Fees
Taxes
$6,457 /yr
Tax Year
2025
Occupancy
Tenant
Taxes
$6,457 /yr
Tax Year
2025
Occupancy
Tenant
Room Types
Bathroom
2 Pc Bath
Dimensions 4.99 x 4.99 feet
24.9 sqft
Bathroom
3 Pc Bath
Dimensions 6.99 x 5.97 feet
41.73 sqft
Bathroom
3 Pc Bath
Dimensions 7.97 x 6.89 feet
54.91 sqft
Bedroom 2
-
Dimensions 12.99 x 8.99 feet
116.78 sqft
Bedroom 3
-
Dimensions 12.99 x 8.99 feet
116.78 sqft
Bedroom 4
-
Dimensions 12.01 x 9.51 feet
114.22 sqft
Breakfast
-
Dimensions 6.17 x 10.96 feet
67.62 sqft
Dining Room
-
Dimensions 8.99 x 10.6 feet
95.29 sqft
Family Room
-
Dimensions 10.99 x 14.5 feet
159.35 sqft
Kitchen
-
Dimensions 10.96 x 10.99 feet
120.45 sqft
Living Room
-
Dimensions 19 x 10.6 feet
201.4 sqft
Primary Bedroom
-
Dimensions 21.26 x 10.5 feet
223.23 sqft
Similar Properties(No results)
Mortgage Calculator
Calculate your estimated monthly mortgage payment
Price
$969,000
$
%
%
Total cost of mortgage
$0
Monthly payment
By clicking Save, we will calculate your estimated mortgage for all properties using the saved values (down payment percentage, interest rate, and amortization).
The accuracy and applicability of this calculator are not guaranteed.
.webp)