Sign In or Create a Free Account to see full details of this property
Key Facts
Key facts for 100 Elmsley Street N
Property Type
House, 2 1/2 Storey
Parking
Carport 1 garage, 4 parking
MLS #
X14116916
Size
2000-2500 sqft
Basement
Partial Basement,Unfinished,Crawl Space
Listed on
2026-10-26
Lot size
58 x 78.0
Tax
$5,369 /yr
Days on Market
0
Approximate Age
100+
Maintenance Fee
-
Description
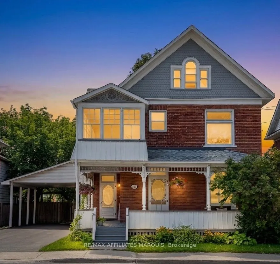
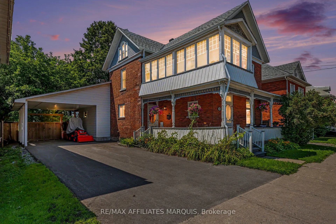
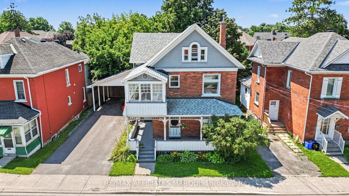
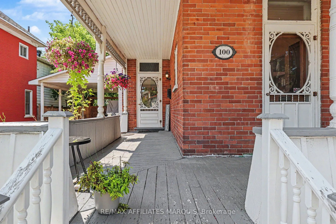
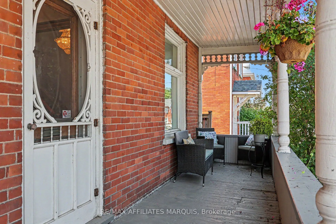
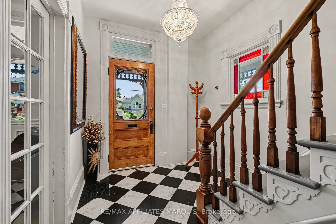
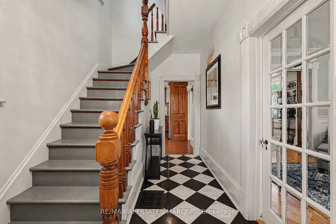
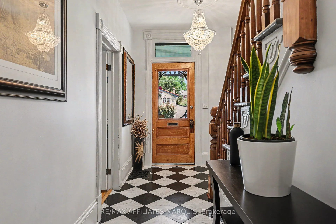
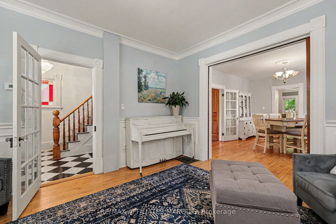
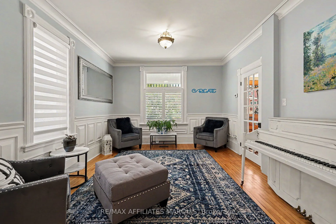
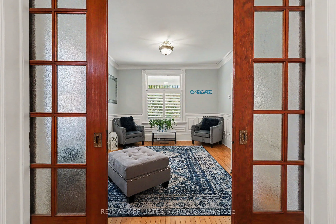
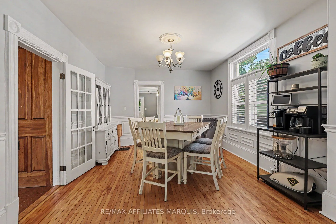
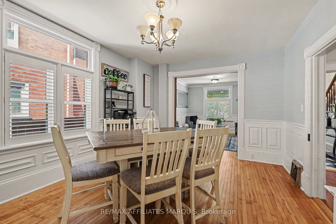
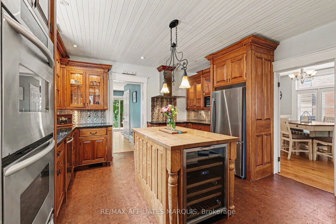
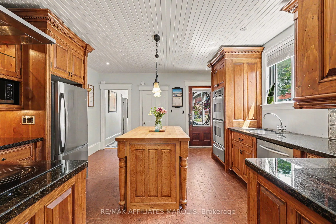
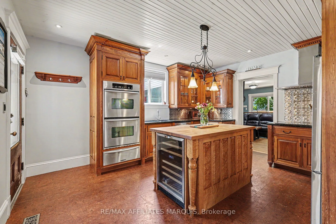
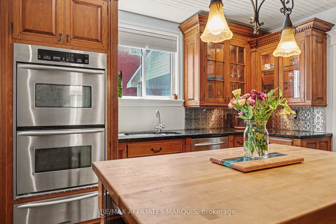
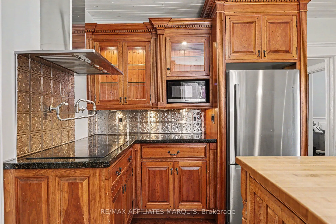
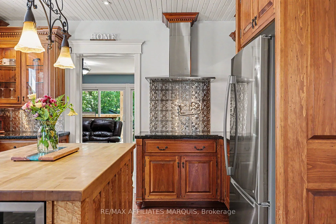
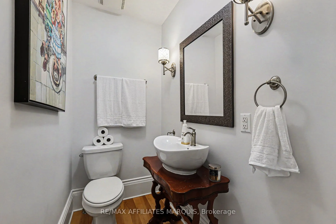
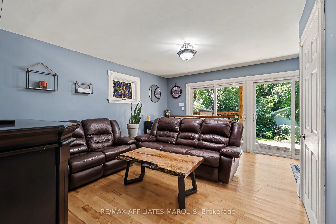
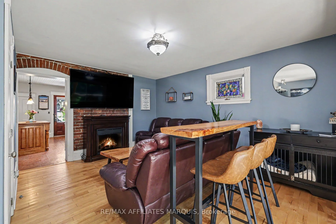
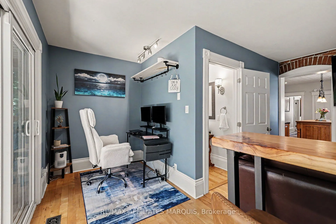
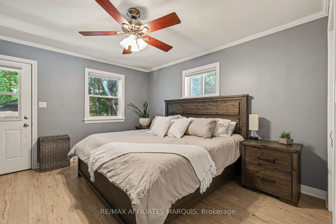
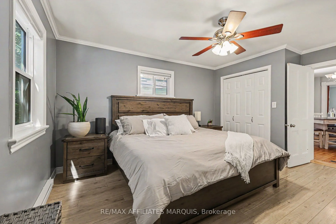
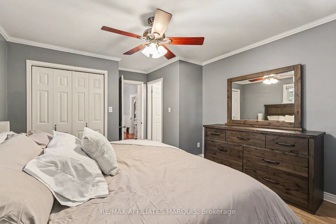
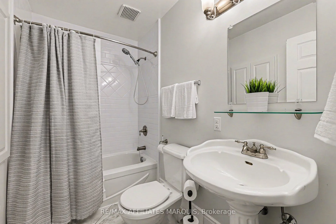
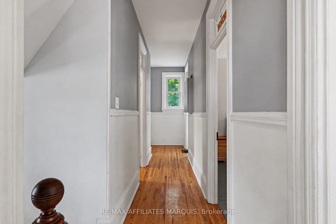
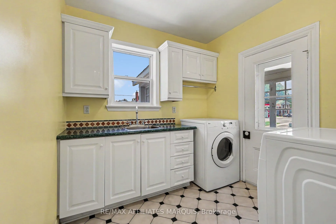
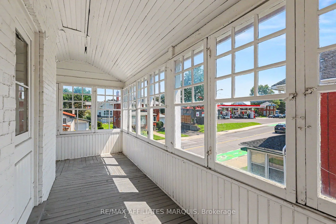
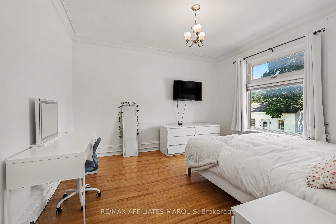
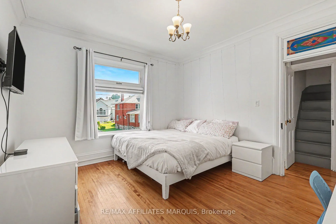
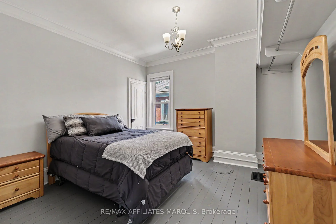
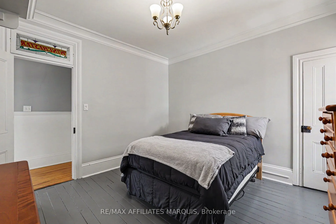
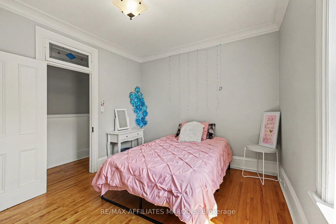
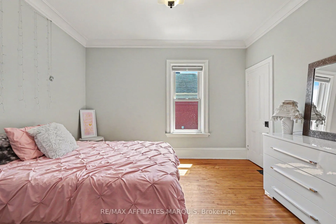
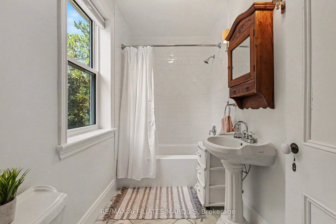
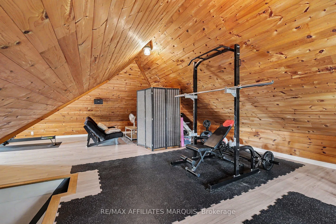
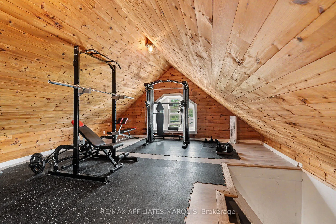
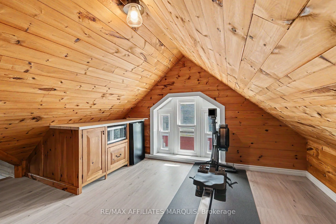
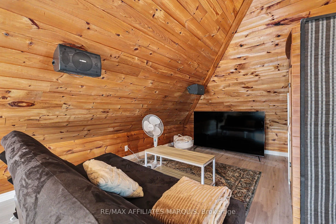
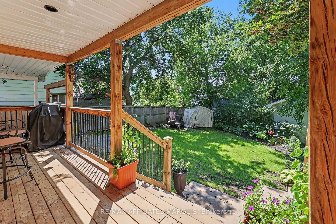
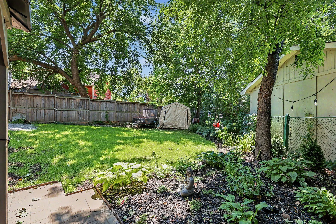
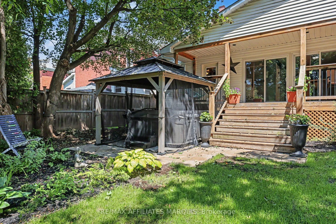
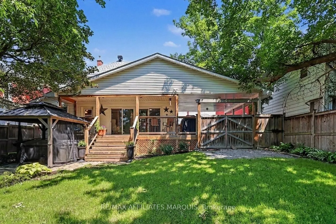
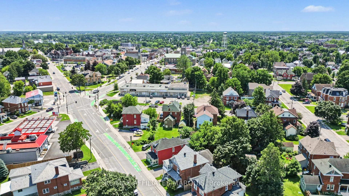
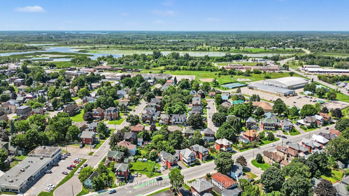
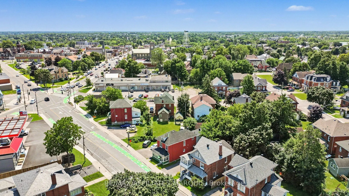
Welcome to this charming 2-1/2 storey Victorian home, blending timeless character with modern updates. The spacious main floor features a welcoming foyer, bright living room, formal dining room, and a well-appointed kitchen complete with granite countertops, a centre island, stainless steel applianc...es, double wall ovens, a pot filler faucet, pot lighting and cork flooring. The main level also offers a family room with a dedicated workspace, a convenient 2-piece bathroom, and a primary bedroom with a private 4-piece ensuite and direct access to the covered rear deck.The second level offers three additional bedrooms, a 4-piece bathroom, second-floor laundry and an enclosed porch. The finished attic provides versatile bonus space ideal for a family room, playroom, home office or hobby room. Hardwood flooring throughout much of the home adds warmth and character.Set on a generous 58-foot lot, the property offers parking for up to five vehicles, plus a convenient carport. Patio doors from the family room lead to a covered rear deck overlooking the private, fully fenced backyard with beautifully landscaped outdoor living space. The property is serviced by two hydro meters, providing separate hydro service for the main and second floors, and may offer potential for conversion back to a duplex, subject to municipal approvals and the Buyer's due diligence.Recent improvements in 2025 include central air conditioning, custom blinds, a paved driveway, exterior painting and rear yard landscaping , as well as new fascia, eavestroughs and a gazebo (2026).Ideally located within walking distance of parks, restaurants, the arena, the library, the hospital and other everyday amenities.Offering generous living space and exceptional versatility, this home is ready for its next chapter.
Full Property Details
Interior
Bedrooms
4
Total Bedrooms
4
Washrooms
3
Square Footage
2000-2500 sqft
Basement
Partial Basement,Unfinished,Crawl Space
Heating Source
Gas
Heating Fuel
Forced Air
Air Conditioning
Central Air
Family Room
Yes
Kitchens
1
Total Kitchens
1
Fireplace Features
No
Bedrooms
4
Total Bedrooms
4
Washrooms
3
Square Footage
2000-2500 sqft
Basement
Partial Basement,Unfinished,Crawl Space
Heating Source
Gas
Heating Fuel
Forced Air
Air Conditioning
Central Air
Family Room
Yes
Kitchens
1
Total Kitchens
1
Fireplace Features
No
Exterior
Depth
78.0
Front
58.0
Lot Size
58 x 78.0 ft
Pool
None
Waterfront
None
Parking Spaces
4
Total Parking Spaces
5.00
Parking Description
Carport
Garage Spaces
1
Depth
78.0
Front
58.0
Lot Size
58 x 78.0 ft
Pool
None
Waterfront
None
Parking Spaces
4
Total Parking Spaces
5.00
Parking Description
Carport
Garage Spaces
1
Building Description
Style
2 1/2 Storey
Home Type
House
Subtype
Detached
Year Built
100+
Property Orientation
West
Exterior Finish
Brick
Sewers
Sewer
Water Supply
Municipal
Possession Date
No Data
Style
2 1/2 Storey
Home Type
House
Subtype
Detached
Year Built
100+
Property Orientation
West
Exterior Finish
Brick
Sewers
Sewer
Water Supply
Municipal
Possession Date
No Data
Community
Community
Smiths Falls
Community
Smiths Falls
Taxes & Fees
Taxes
$5,369 /yr
Tax Year
2026
Occupancy
Owner
Taxes
$5,369 /yr
Tax Year
2026
Occupancy
Owner
Room Types
Bathroom
2 Pc Bath
Dimensions 3.64 x 5.91 feet
21.51 sqft
Bathroom
4 Pc Ensuite
Dimensions 8.5 x 4.89 feet
41.56 sqft
Bathroom
4 Pc Bath
Dimensions 8.89 x 5.05 feet
44.89 sqft
Bedroom 2
-
Dimensions 12.99 x 11.42 feet
148.35 sqft
Bedroom 3
-
Dimensions 11.91 x 11.42 feet
136.01 sqft
Bedroom 4
-
Dimensions 12.24 x 10.99 feet
134.52 sqft
Dining Room
-
Dimensions 15.16 x 12.07 feet
182.98 sqft
Family Room
-
Dimensions 15.39 x 17.65 feet
271.63 sqft
Foyer
-
Dimensions 7.64 x 14.57 feet
111.31 sqft
Kitchen
-
Dimensions 13.91 x 15.75 feet
219.08 sqft
Living Room
-
Dimensions 14.4 x 12.07 feet
173.81 sqft
Primary Bedroom
-
Dimensions 15.39 x 12.07 feet
185.76 sqft
Similar Properties(No results)
Mortgage Calculator
Calculate your estimated monthly mortgage payment
Price
$565,000
$
%
%
Total cost of mortgage
$0
Monthly payment
By clicking Save, we will calculate your estimated mortgage for all properties using the saved values (down payment percentage, interest rate, and amortization).
The accuracy and applicability of this calculator are not guaranteed.
.webp)