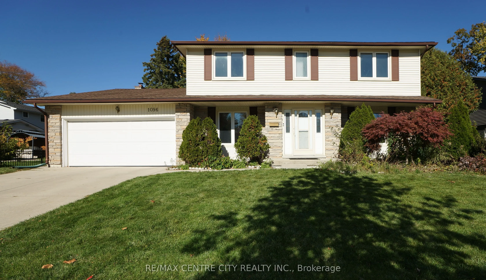
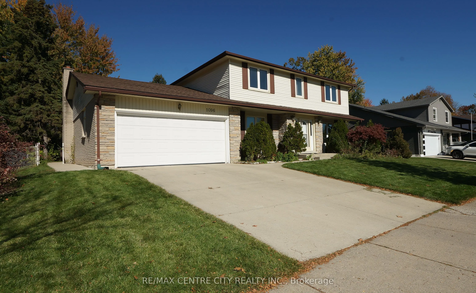
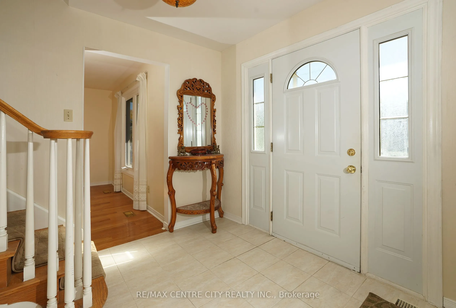
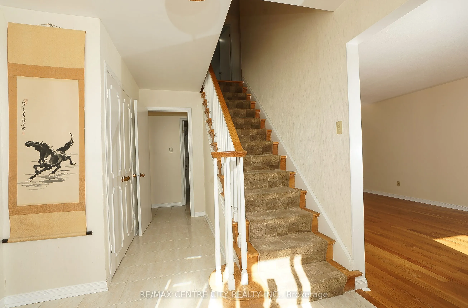
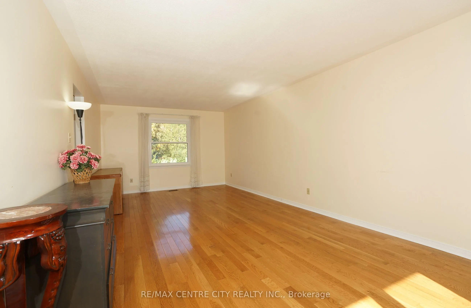
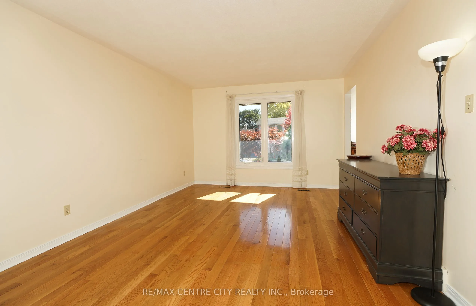
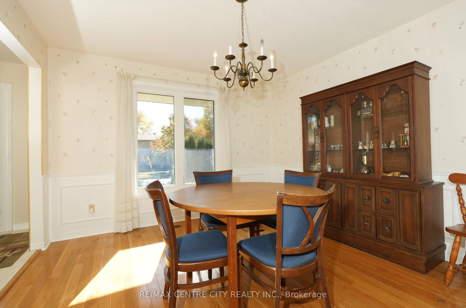
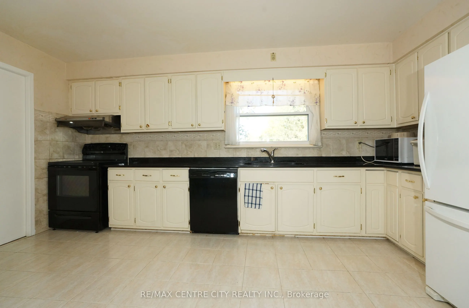
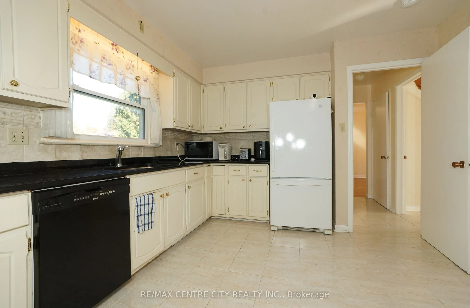
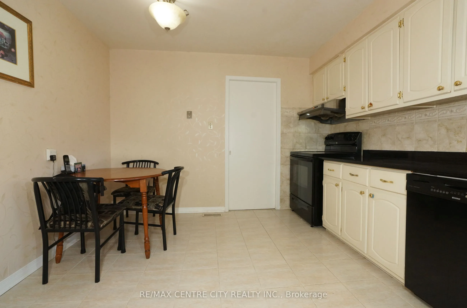
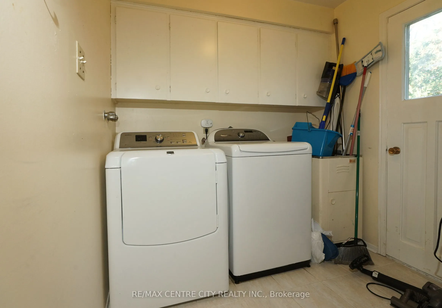
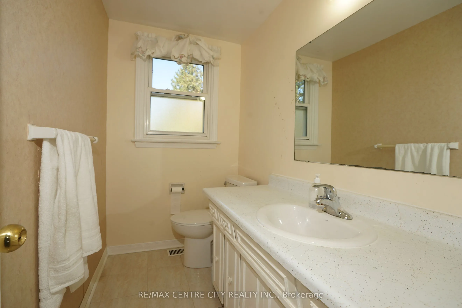
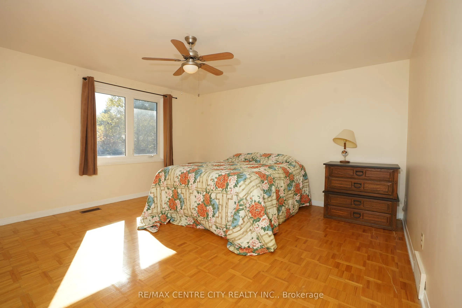
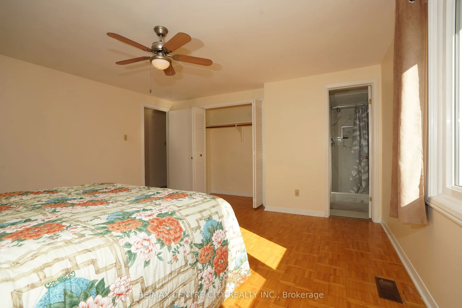
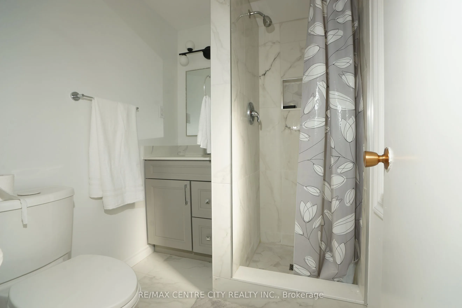
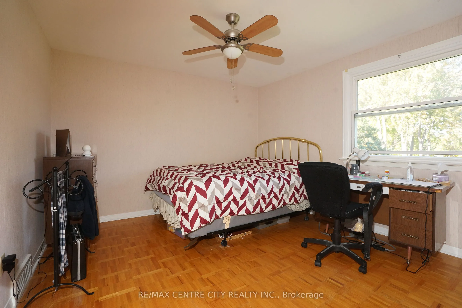
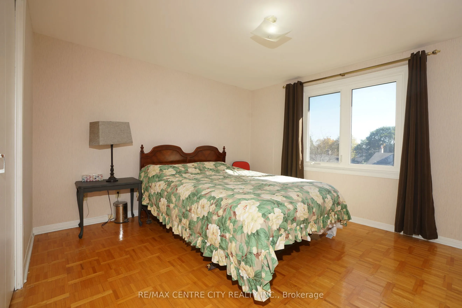
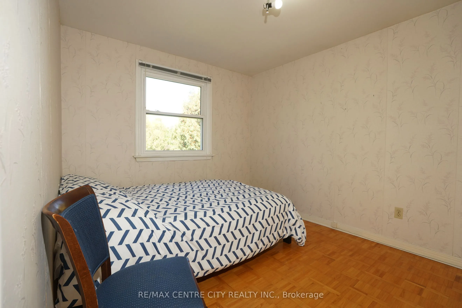
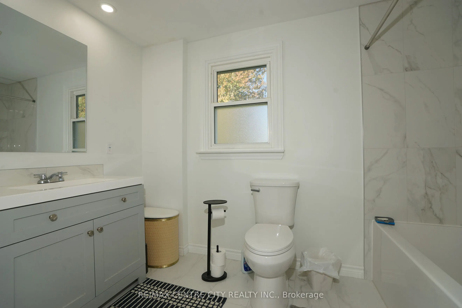
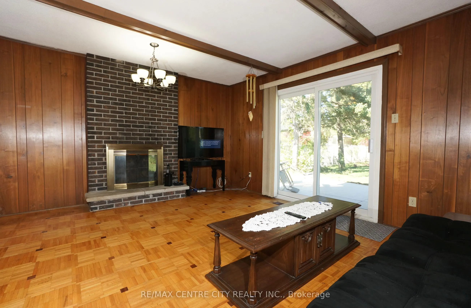
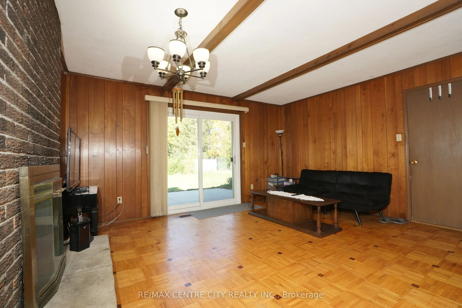
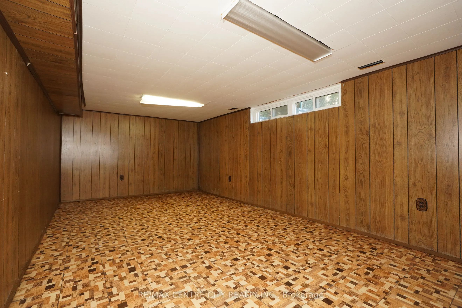
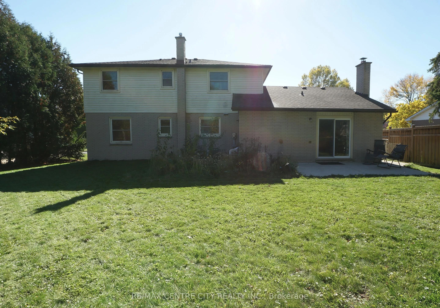
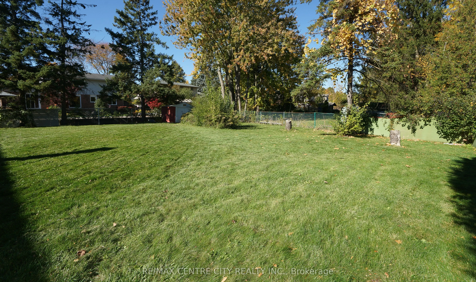
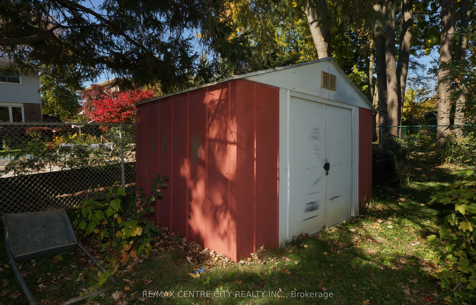
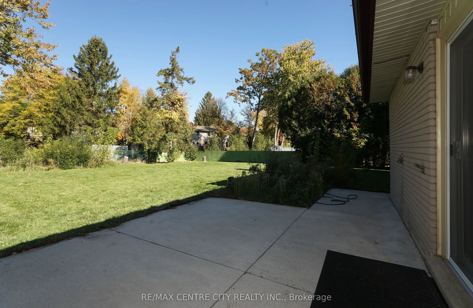
Wonderful Westmount! This is one home-owner, is now available for sale on the marketing, it is the first time since the original owner! It features with 4 bedrooms and 3 bathrooms. Large windows that flood the rooms with natural light, creating a beautiful ambiance. The two storey family home with g...reat curb appeal situated on a private, premium lot in the heart of Westmount . The main level offers a layout with huge living room and a family room (with wood fireplace) ; office room and large kitchen with granite counter. laundry room with separate entrance to fully fenced backyard. Four spacious bedrooms in upper floor. The backyard featuring a beautiful concrete patio, the double garage with concrete double driveway. finished basement with great rooms. the roof is in 2018. windows in 2004. Furnace and AC is in 2006. it close to all the amenities: Westmount Mall, Transit and Schools.
Full Property Details
Interior
Bedrooms
4
Total Bedrooms
4
Washrooms
3
Square Footage
2000-2500 sqft
Basement
Partially Finished,Walk-Up
Heating Source
Gas
Heating Fuel
Forced Air
Air Conditioning
Central Air
Family Room
Yes
Kitchens
1
Total Kitchens
1
Fireplace Features
Yes
Bedrooms
4
Total Bedrooms
4
Washrooms
3
Square Footage
2000-2500 sqft
Basement
Partially Finished,Walk-Up
Heating Source
Gas
Heating Fuel
Forced Air
Air Conditioning
Central Air
Family Room
Yes
Kitchens
1
Total Kitchens
1
Fireplace Features
Yes
Exterior
Depth
120.0
Front
75.0
Acreage
< .50
Driveway
Front Yard Parking
Lot Size
75 x 120.0 ft
Pool
None
Parking Spaces
2
Total Parking Spaces
4.00
Parking Description
Attached
Garage Spaces
2
Zoning
R1-7
Depth
120.0
Front
75.0
Acreage
< .50
Driveway
Front Yard Parking
Lot Size
75 x 120.0 ft
Pool
None
Parking Spaces
2
Total Parking Spaces
4.00
Parking Description
Attached
Garage Spaces
2
Zoning
R1-7
Building Description
Style
2-Storey
Home Type
House
Subtype
Detached
Year Built
51-99
Property Orientation
North
Exterior Finish
Stone,Vinyl Siding
Sewers
Sewer
Water Supply
Municipal
Possession Date
No Data
Style
2-Storey
Home Type
House
Subtype
Detached
Year Built
51-99
Property Orientation
North
Exterior Finish
Stone,Vinyl Siding
Sewers
Sewer
Water Supply
Municipal
Possession Date
No Data
Community
Community
South M
Community
South M
Taxes & Fees
Taxes
$5,163 /yr
Tax Year
2025
Occupancy
Owner
Taxes
$5,163 /yr
Tax Year
2025
Occupancy
Owner
Room Types
Bathroom
2 Pc Bath
Dimensions 8.76 x 5.02 feet
43.98 sqft
Bedroom 2
-
Dimensions 13.12 x 13.68 feet
179.48 sqft
Bedroom 3
-
Dimensions 12.57 x 12.04 feet
151.34 sqft
Bedroom 4
-
Dimensions 12.04 x 9.84 feet
118.47 sqft
Family Room
Fireplace
Dimensions 16.4 x 16.4 feet
268.96 sqft
Great Room
-
Dimensions 25.16 x 13.12 feet
330.1 sqft
Kitchen
-
Dimensions 17.72 x 12.24 feet
216.89 sqft
Laundry
-
Dimensions 7.97 x 6.56 feet
52.28 sqft
Living Room
-
Dimensions 25.69 x 13.12 feet
337.05 sqft
Office
-
Dimensions 13.12 x 12.66 feet
166.1 sqft
Primary Bedroom
3 Pc Ensuite
Dimensions 16.4 x 15.32 feet
251.25 sqft
Similar Properties(No results)
Mortgage Calculator
Calculate your estimated monthly mortgage payment
Price
$728,888
$
%
%
Total cost of mortgage
$0
Monthly payment
By clicking Save, we will calculate your estimated mortgage for all properties using the saved values (down payment percentage, interest rate, and amortization).
The accuracy and applicability of this calculator are not guaranteed.
.webp)