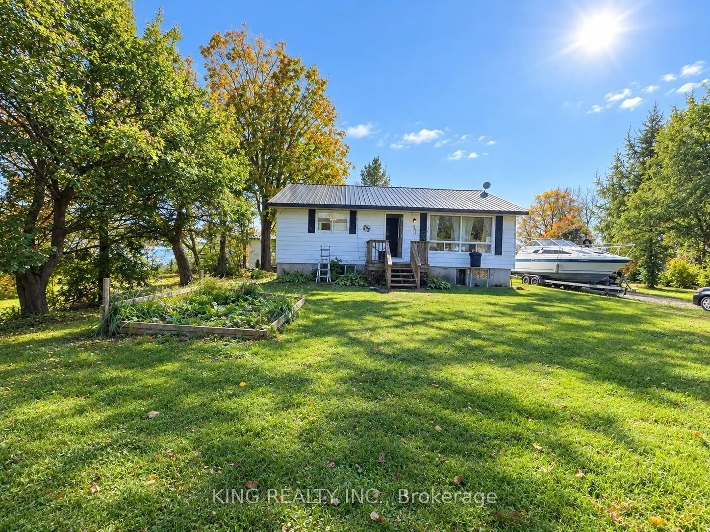
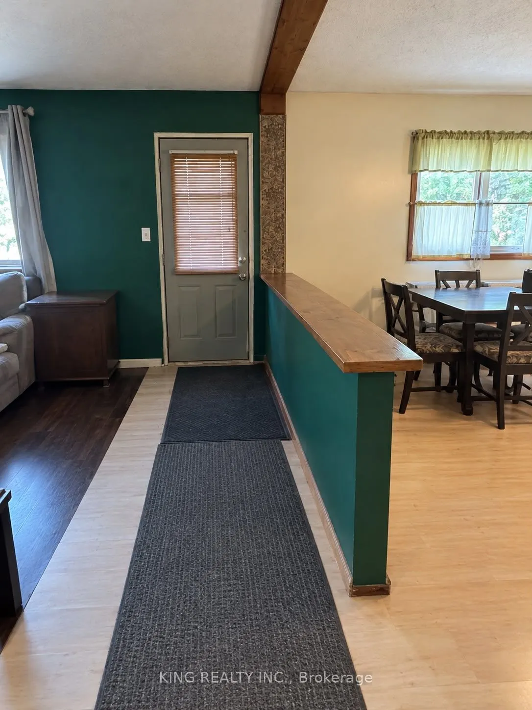
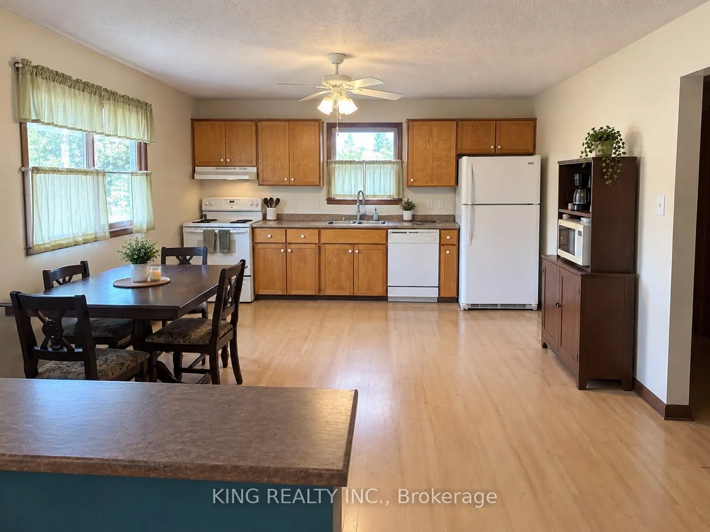
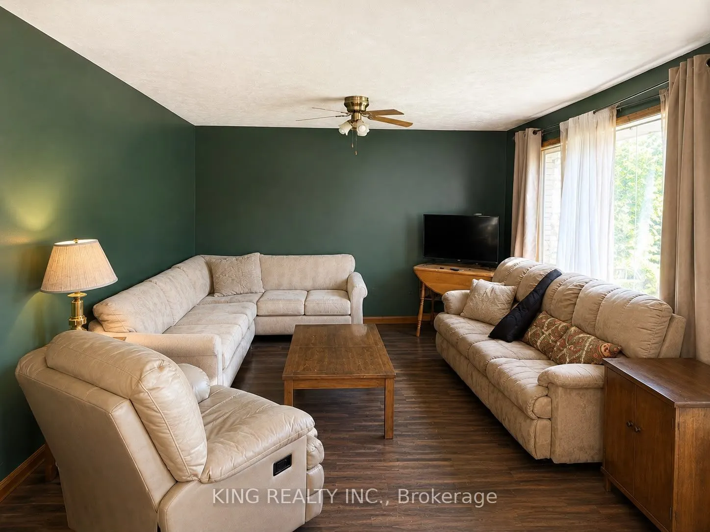
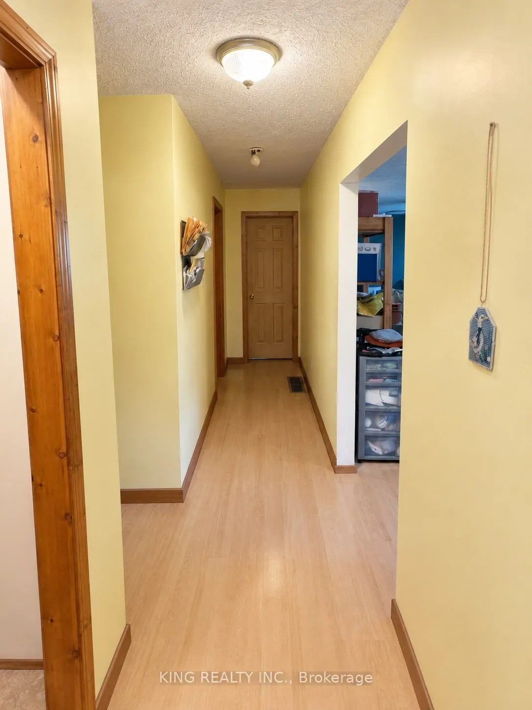
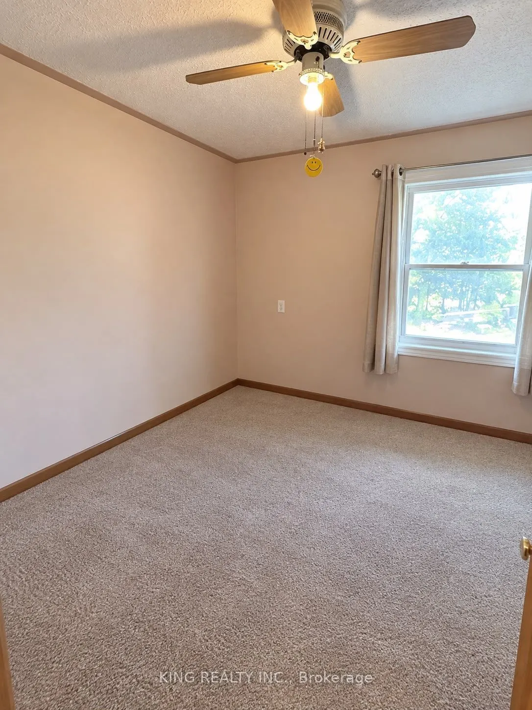
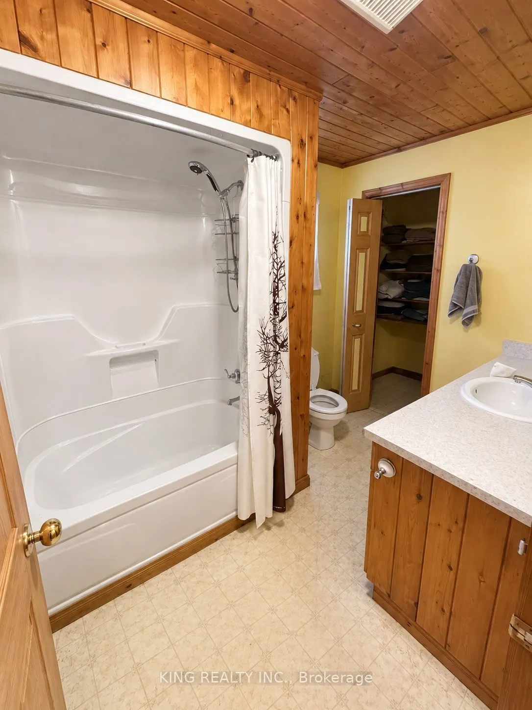
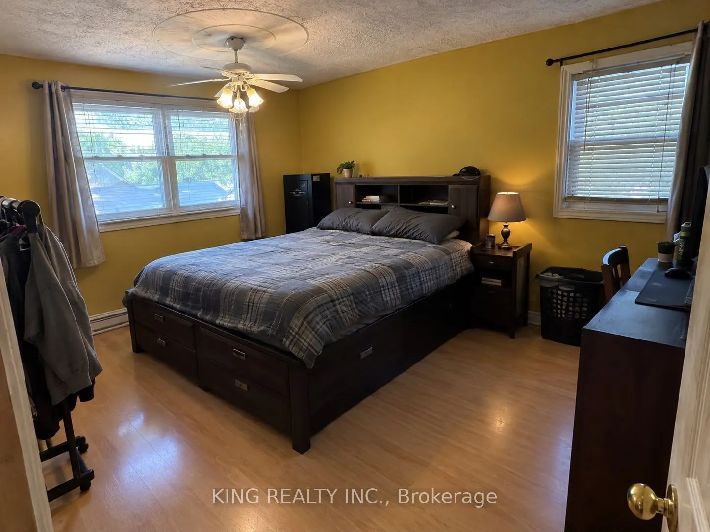
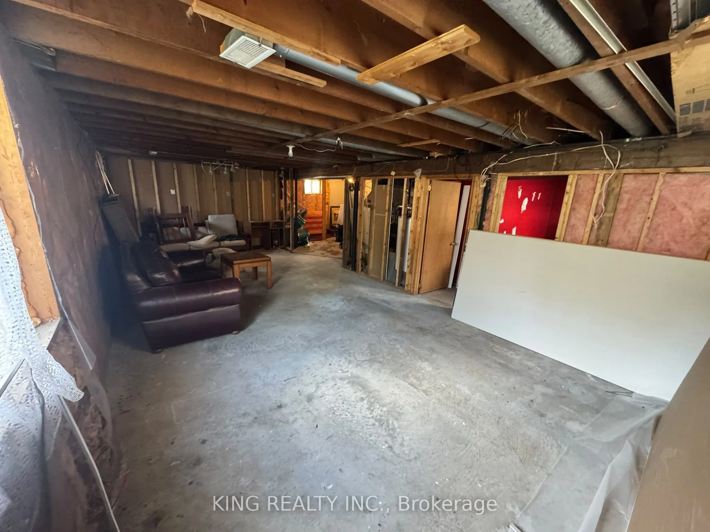
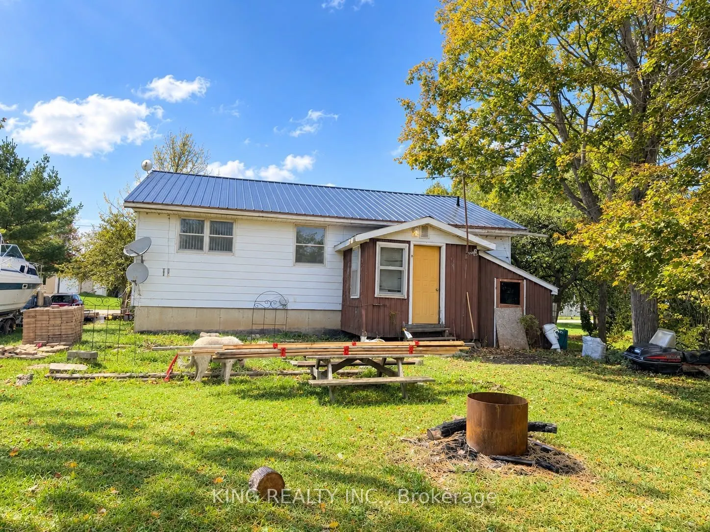
Welcome to this charming bungalow situated on a spacious approximately one-third-acre lot in the town of Wiarton! Offering nearly 100 feet of frontage and 150 feet of depth, this property provides plenty of outdoor space, privacy, and room to enjoy. Inside, you'll find a bright, open-concept kitchen... and dining area with ample cabinetry, a comfortable living room, two main-floor bedrooms, and a full bathroom. The partially finished basement features an additional bedroom, along with plenty of space for recreation, storage, or future finishing possibilities. The home also features a durable metal roof, natural gas forced-air heating, and a practical layout ideal for first-time buyers, families, or those looking to downsize. Outside, the expansive yard is surrounded by mature trees and features five mature apple trees, adding charm and character to the property. A spacious 24' x 26' detached garage is perfect for hobbyists, car enthusiasts, or anyone looking for additional workshop and storage space. The generous lot also offers plenty of room for gardening, outdoor entertaining, and recreational activities. Located on a quiet street near schools and the amenities of Wiarton, this property offers an excellent opportunity to enjoy small-town living with the added benefit of a generously sized lot.
Full Property Details
Interior
Bedrooms
2
Bedrooms Plus
1
Total Bedrooms
3
Washrooms
1
Square Footage
700-1100 sqft
Basement
Full,Partially Finished
Heating Source
Gas
Heating Fuel
Forced Air
Air Conditioning
Central Air
Family Room
Yes
Kitchens
1
Total Kitchens
1
Fireplace Features
No
Bedrooms
2
Bedrooms Plus
1
Total Bedrooms
3
Washrooms
1
Square Footage
700-1100 sqft
Basement
Full,Partially Finished
Heating Source
Gas
Heating Fuel
Forced Air
Air Conditioning
Central Air
Family Room
Yes
Kitchens
1
Total Kitchens
1
Fireplace Features
No
Exterior
Depth
148.25
Front
97.78
Lot Size
98 x 148.25 ft
Pool
None
Parking Spaces
2
Total Parking Spaces
2.00
Parking Description
Detached
Garage Spaces
1
Zoning
RU1RU1B
Depth
148.25
Front
97.78
Lot Size
98 x 148.25 ft
Pool
None
Parking Spaces
2
Total Parking Spaces
2.00
Parking Description
Detached
Garage Spaces
1
Zoning
RU1RU1B
Building Description
Style
Bungalow
Home Type
House
Subtype
Detached
Year Built
51-99
Property Orientation
North
Exterior Finish
Vinyl Siding
Sewers
Septic
Water Supply
Municipal
Possession Date
No Data
Style
Bungalow
Home Type
House
Subtype
Detached
Year Built
51-99
Property Orientation
North
Exterior Finish
Vinyl Siding
Sewers
Septic
Water Supply
Municipal
Possession Date
No Data
Community
Community
South Bruce Peninsula
Community
South Bruce Peninsula
Taxes & Fees
Taxes
$2,538 /yr
Tax Year
2025
Occupancy
Owner
Taxes
$2,538 /yr
Tax Year
2025
Occupancy
Owner
Similar Properties(No results)
Mortgage Calculator
Calculate your estimated monthly mortgage payment
Price
$449,900
$
%
%
Total cost of mortgage
$0
Monthly payment
By clicking Save, we will calculate your estimated mortgage for all properties using the saved values (down payment percentage, interest rate, and amortization).
The accuracy and applicability of this calculator are not guaranteed.
.webp)