Sign In or Create a Free Account to see full details of this property
Key Facts
Key facts for 5 Irons Avenue #21
Property Type
House, Bungalow
Parking
Private 2 garage, 2 parking
MLS #
X14106176
Size
1000-1199 sqft
Basement
Full,Finished
Listed on
2026-10-22
Lot size
-
Tax
$3,851.14 /yr
Days on Market
1
Approximate Age
6-10
Maintenance Fee
$215/mo
Parking
Description
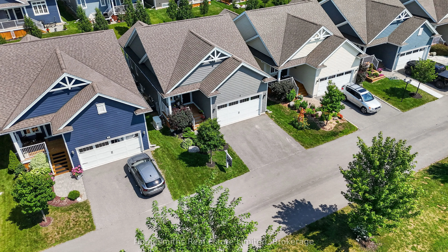
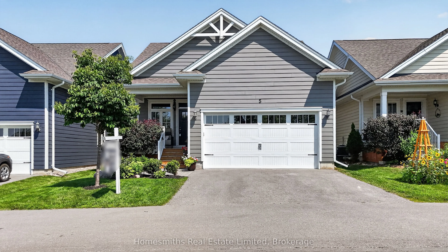
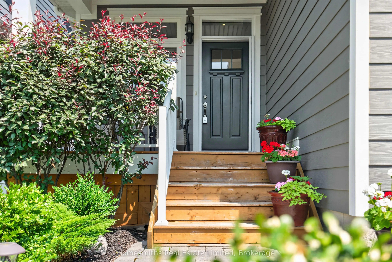
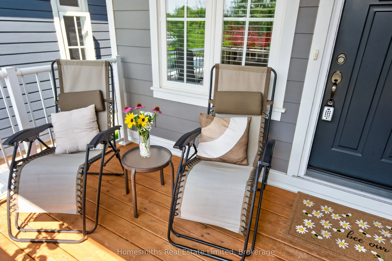
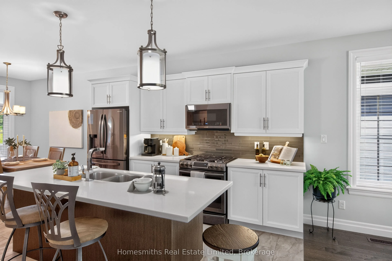
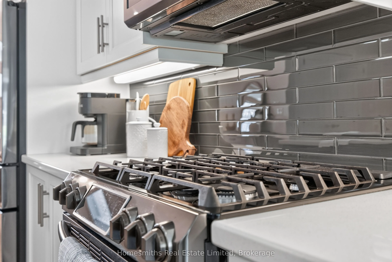
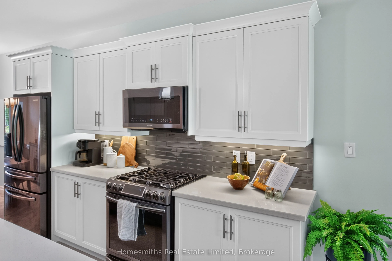
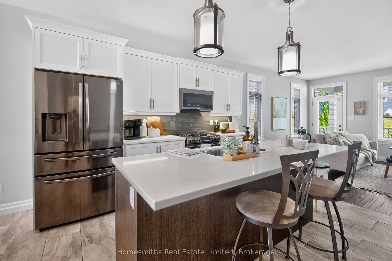
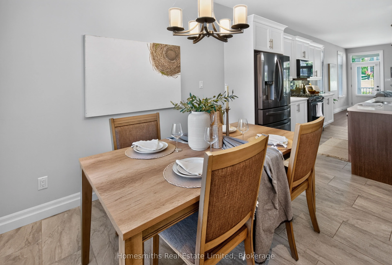
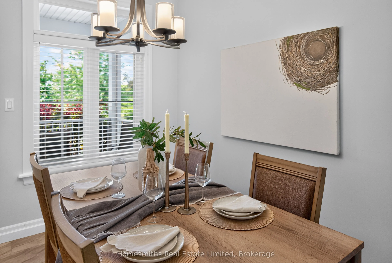
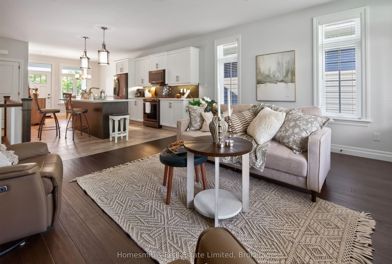
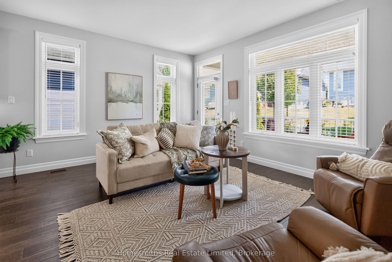
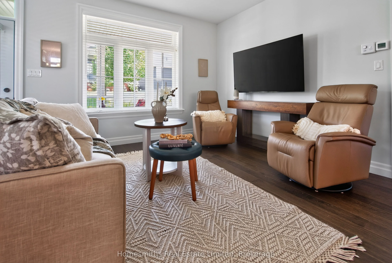
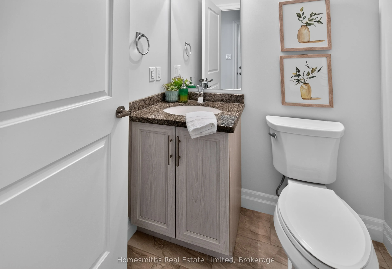
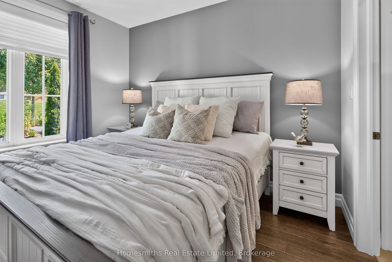
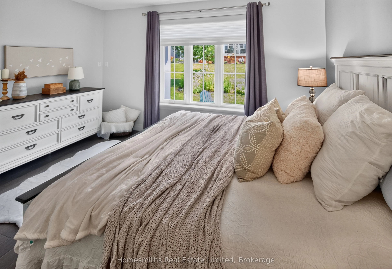
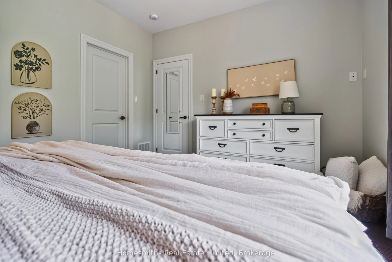
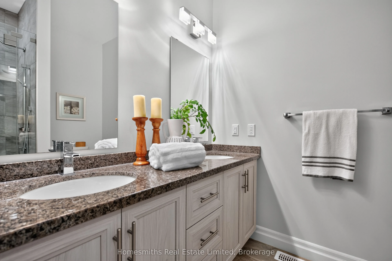
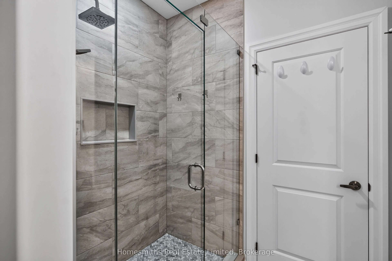
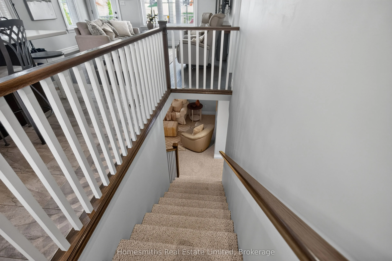
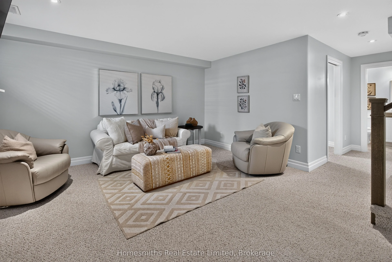
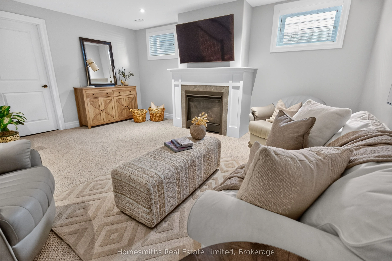
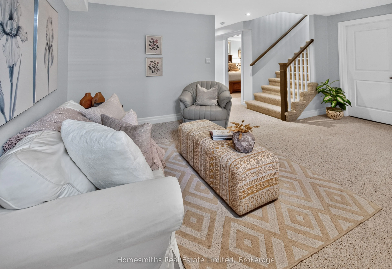
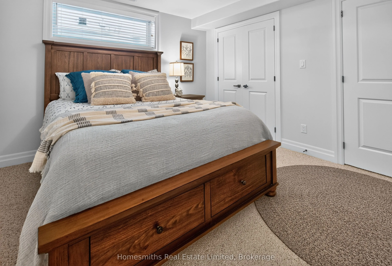
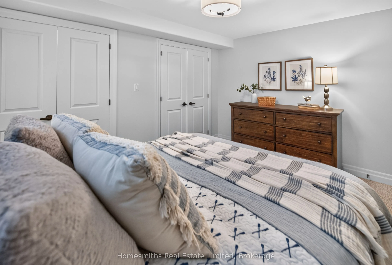
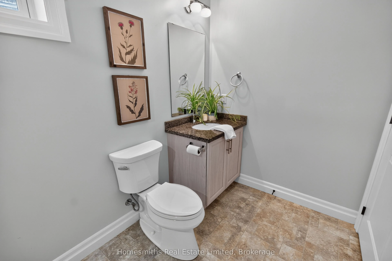
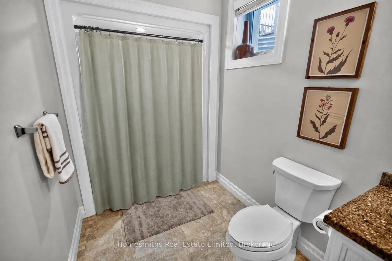
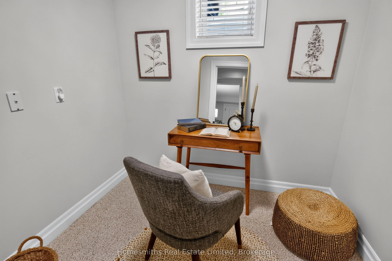
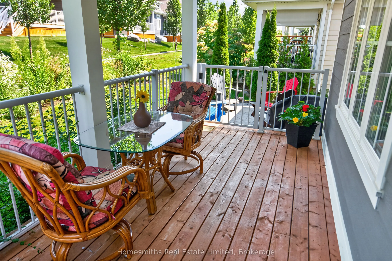
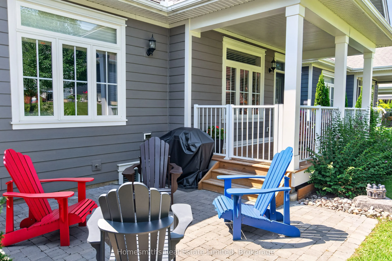
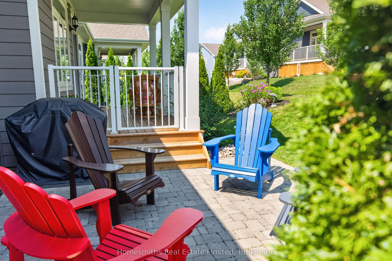
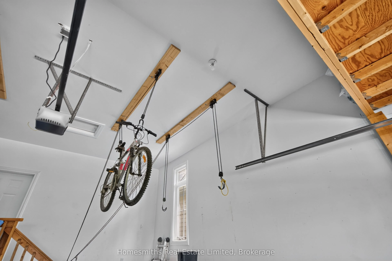
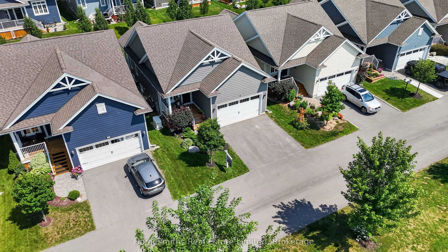
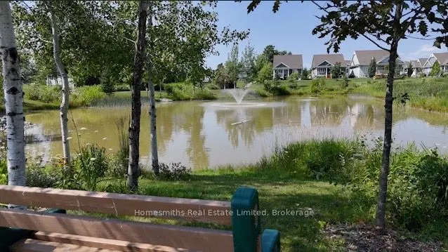
Enjoy the lifestyle you've been waiting for at The Lilacs in Lakefield! Built in 2019 by Triple T, this beautifully maintained detached bungalow offers approximately 1,000 sq. ft. of thoughtfully designed main-floor living, plus a fully finished lower level that gives you the space you need without ...the upkeep you don't.The bright, open-concept main floor features 9' ceilings and a stylish kitchen with a generous island, perfect for everyday living and entertaining. The spacious primary suite offers a walk-in closet and private ensuite with a custom-tiled shower. Downstairs, the finished lower level adds exceptional versatility with a cozy recreation room and gas fireplace, a generous second bedroom, a full 4-piece bathroom, and a dedicated office or hobby space.Beyond the living space, this home delivers some standout extras, including an attached double garage with impressive 12' ceilings, overhead storage, built-in kayak and bike lifts, and a private double-wide paved driveway. Enjoy added peace of mind with a whole-home Generac backup generator, plus the convenience of Mirage retractable screen doors, central vacuum rough-in, and high-speed fibre internet.Step outside to enjoy your covered front or back porch and interlock brick patio, all surrounded by beautifully maintained grounds. Monthly fees include lawn cutting, snow removal, bi-annual window cleaning, and common area maintenance, making it easy to lock up and travel, spend time at the cottage, or simply enjoy more of what matters.The Lilacs offers more than a beautiful home - it's a lifestyle. Enjoy scenic walking trails, a picturesque pond with fountain, a gazebo, and inviting outdoor seating areas, all within a welcoming community. Just steps or a short drive to Lakefield's charming shops, restaurants, and everyday amenities, with Peterborough only 15 minutes away.Less time on maintenance. More time for living. Discover the freedom of detached bungalow living at The Lilacs!
Full Property Details
Interior
Bedrooms
1
Bedrooms Plus
1
Total Bedrooms
2
Washrooms
3
Square Footage
1000-1199 sqft
Basement
Full,Finished
Family Room
No
Kitchens
1
Total Kitchens
1
Bedrooms
1
Bedrooms Plus
1
Total Bedrooms
2
Washrooms
3
Square Footage
1000-1199 sqft
Basement
Full,Finished
Family Room
No
Kitchens
1
Total Kitchens
1
Exterior
Driveway
Private
Parking Spaces
2
Total Parking Spaces
4.00
Parking Description
Private
Garage Spaces
2
Balcony
None
Driveway
Private
Parking Spaces
2
Total Parking Spaces
4.00
Parking Description
Private
Garage Spaces
2
Balcony
None
Building Description
Style
Bungalow
Home Type
House
Subtype
Other
Year Built
6-10
Property Orientation
East West
Exterior Finish
Other
Possession Date
11/27/2026
Locker
None
Style
Bungalow
Home Type
House
Subtype
Other
Year Built
6-10
Property Orientation
East West
Exterior Finish
Other
Possession Date
11/27/2026
Locker
None
Community
Community
Selwyn
Community
Selwyn
Taxes & Fees
Taxes
$3,851.14 /yr
Tax Year
2026
Occupancy
Owner
Maintenance Fee
$215/mo
Parking
Included
Taxes
$3,851.14 /yr
Tax Year
2026
Occupancy
Owner
Maintenance Fee
$215/mo
Parking
Included
Other
Pets
Yes-with Restrictions
Pets
Yes-with Restrictions
Room Types
Bedroom 2
-
Dimensions 11.91 x 13.32 feet
158.64 sqft
Dining Room
Open Concept, Overlooks Frontyard, W/O To Deck
Dimensions 10.4 x 10.6 feet
110.24 sqft
Family Room
-
Dimensions 16.67 x 14.5 feet
241.72 sqft
Kitchen
Open Concept, Centre Island, Stainless Steel Appl
Dimensions 11.91 x 12.83 feet
152.81 sqft
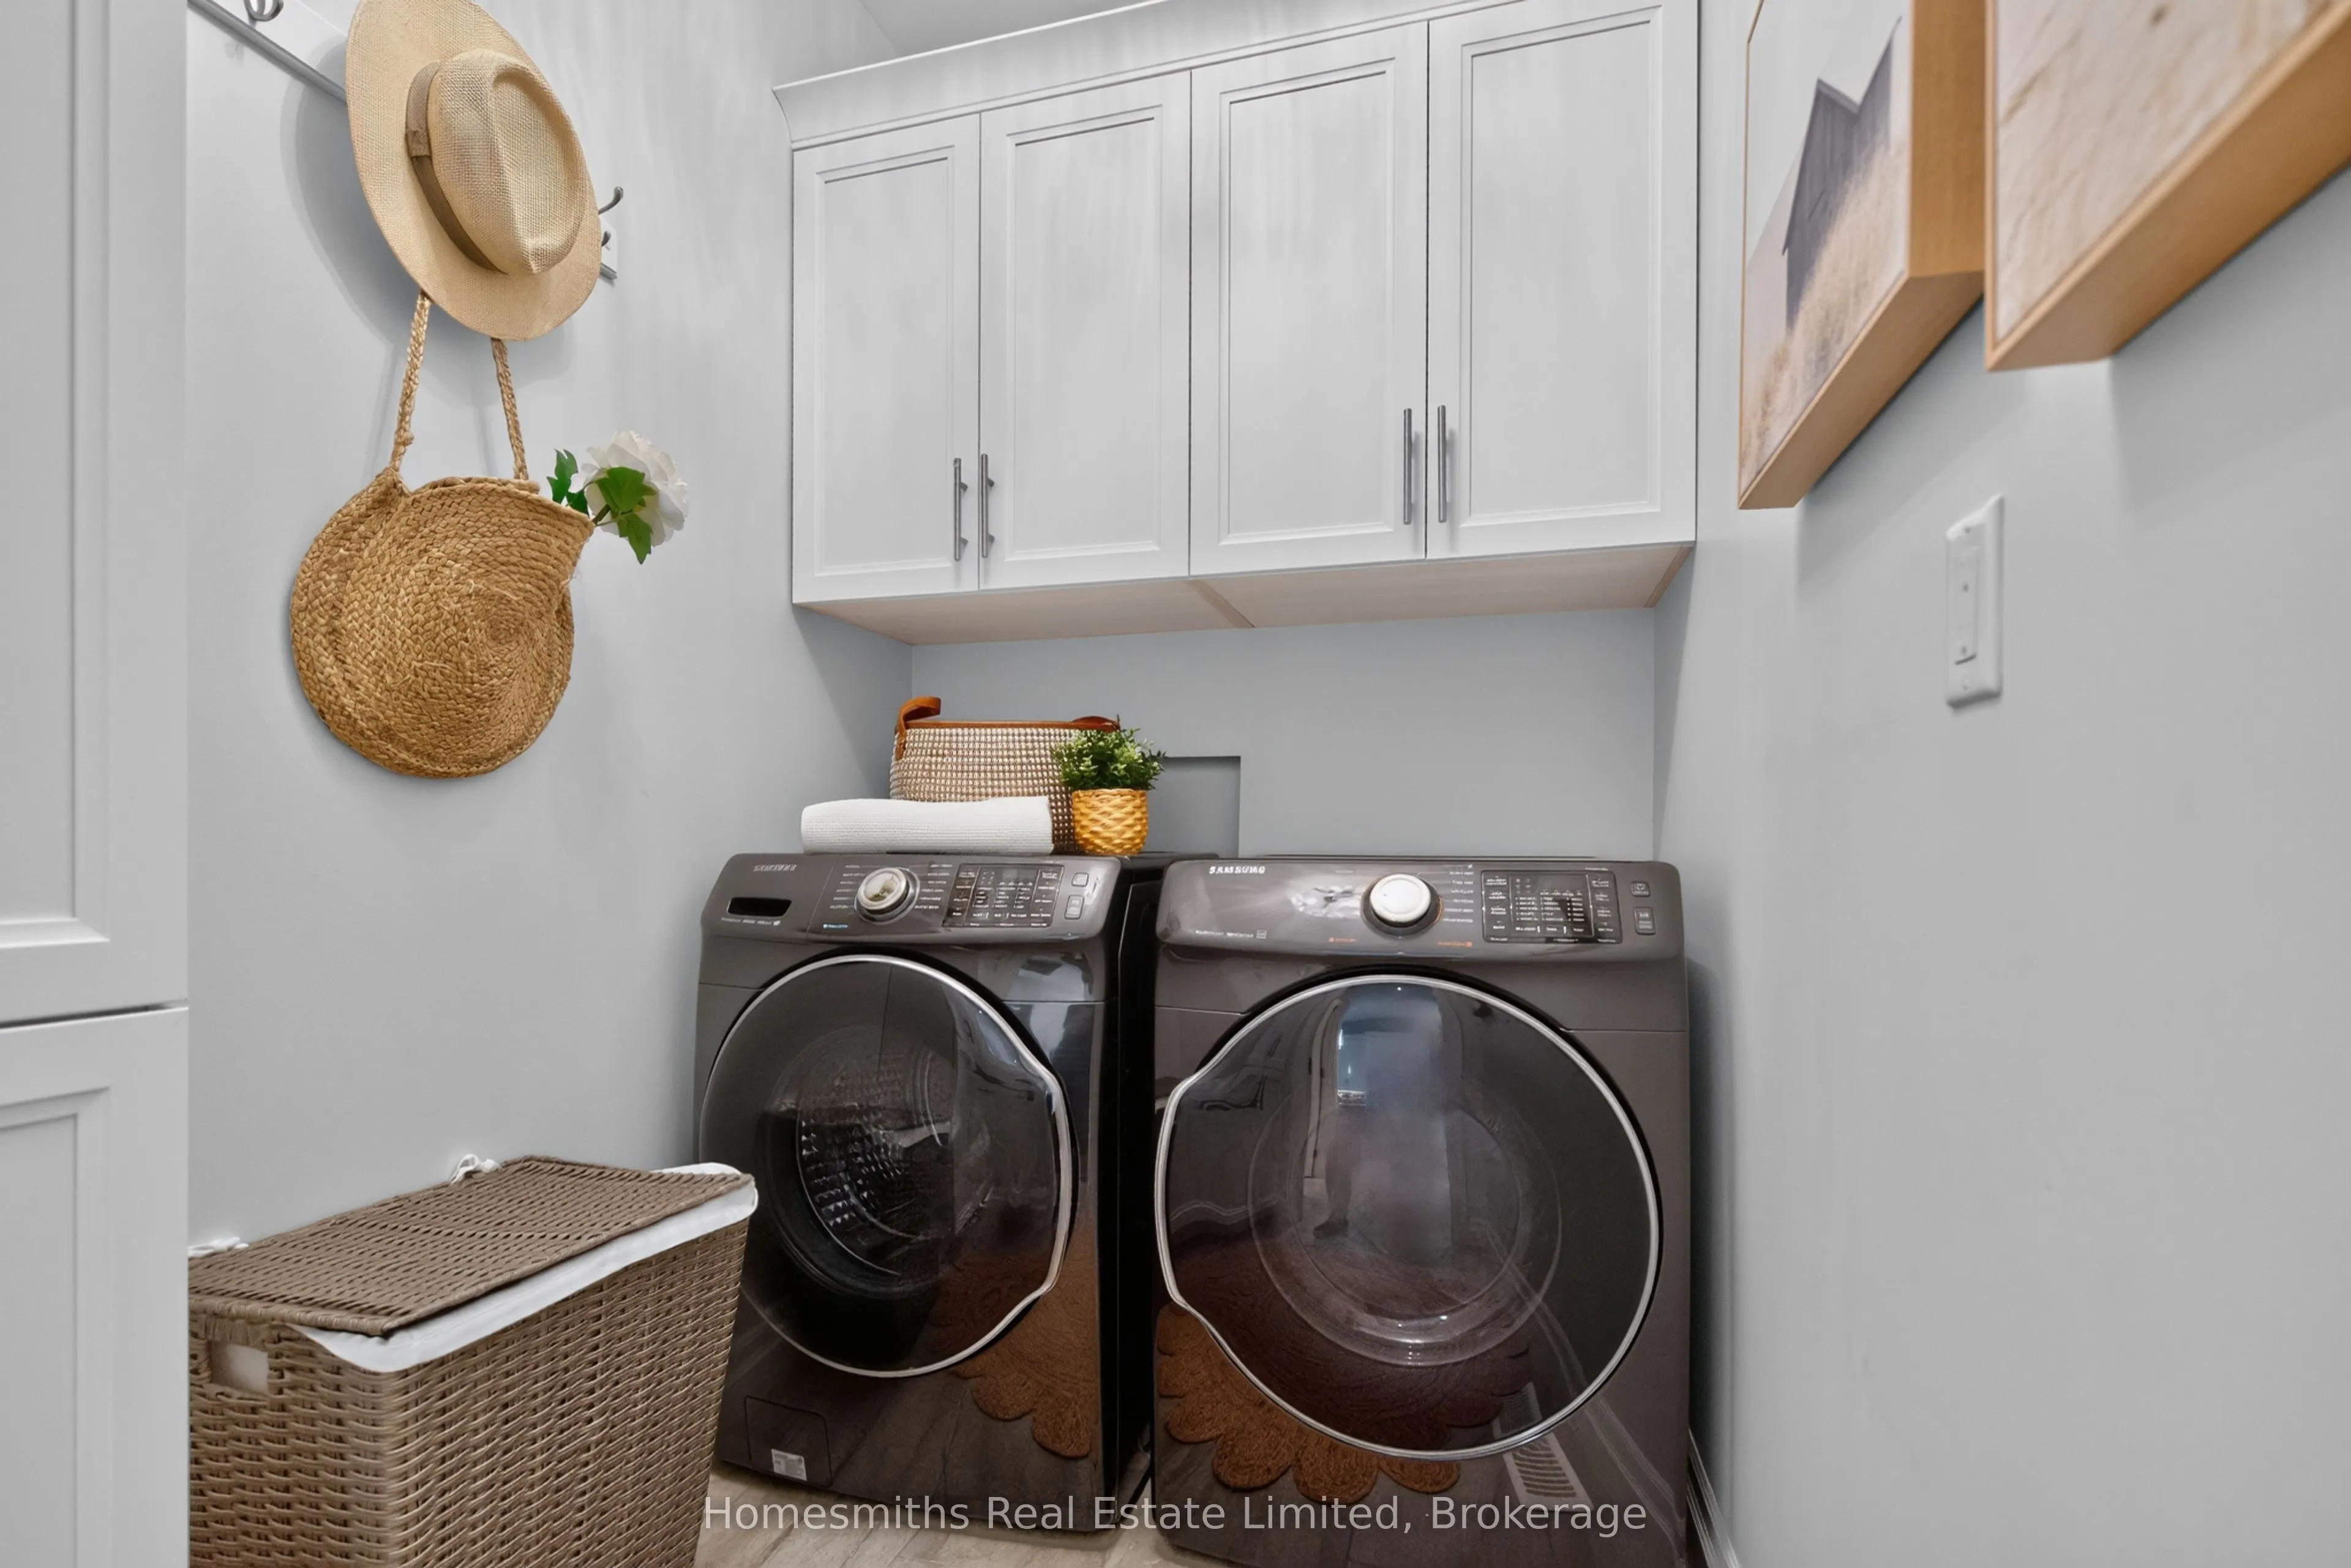
Laundry
-
Dimensions 8.6 x 5.09 feet
43.77 sqft
Living Room
Open Concept, Hardwood Floor, W/O To Deck
Dimensions 13.85 x 15.68 feet
217.17 sqft
Office
-
Dimensions 6.59 x 7.84 feet
51.67 sqft
Primary Bedroom
Walk-In Closet(s), Ensuite Bath, Overlooks Backyard
Dimensions 14.01 x 11.58 feet
162.24 sqft
Utility Room
-
Dimensions 17.65 x 11.25 feet
198.56 sqft
Similar Properties(No results)
Mortgage Calculator
Calculate your estimated monthly mortgage payment
Price
$764,900
$
%
%
Total cost of mortgage
$0
Monthly payment
By clicking Save, we will calculate your estimated mortgage for all properties using the saved values (down payment percentage, interest rate, and amortization).
The accuracy and applicability of this calculator are not guaranteed.
.webp)