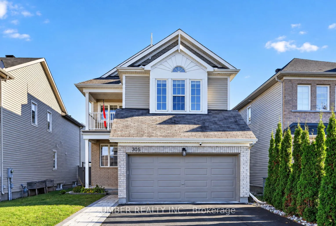
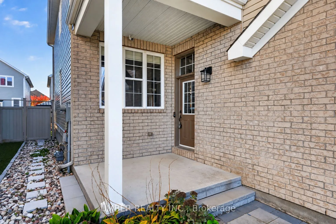
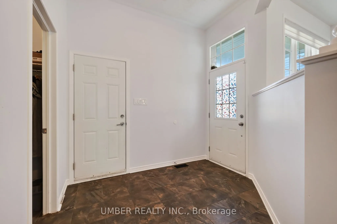
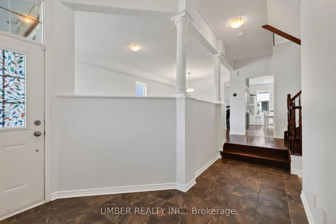
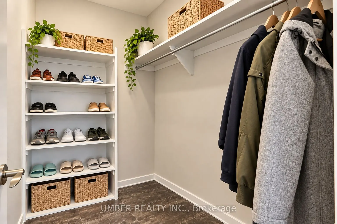
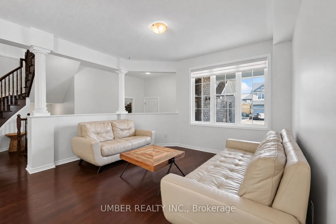
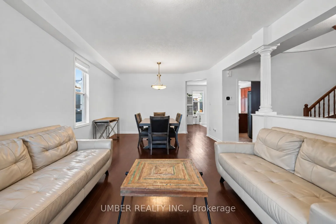
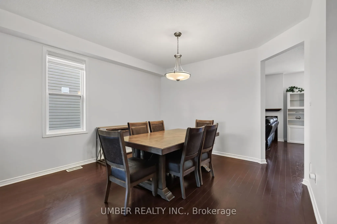
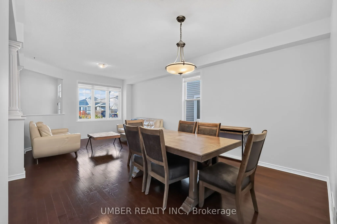
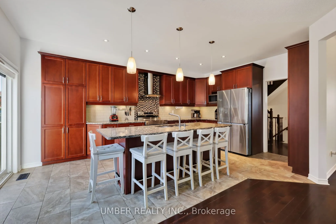
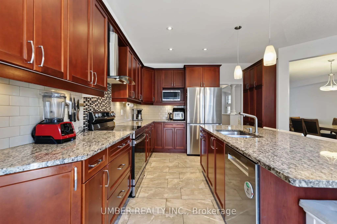
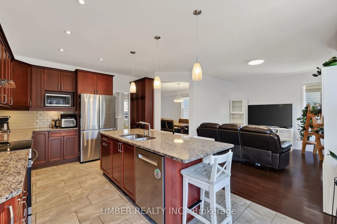
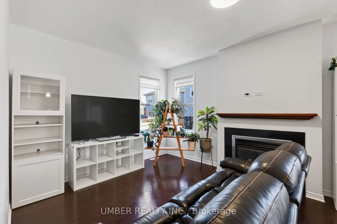
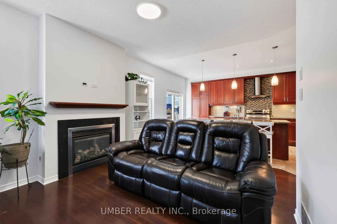
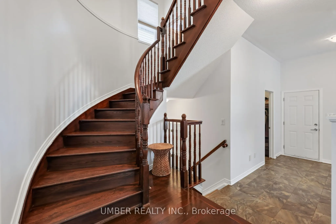
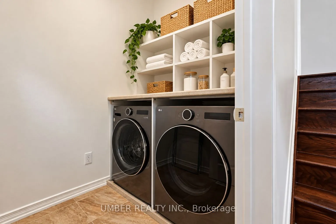
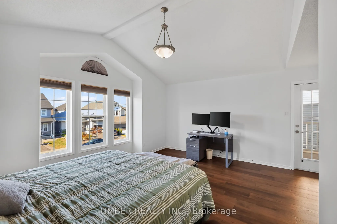
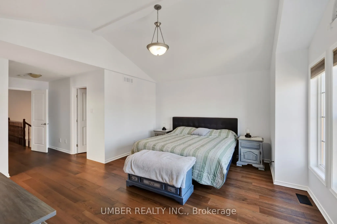
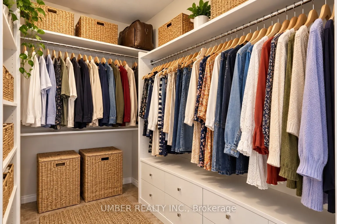
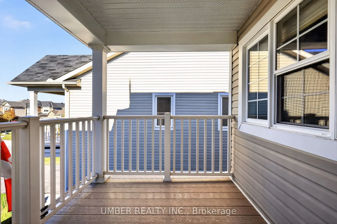
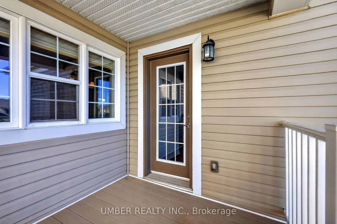
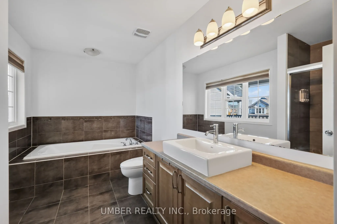
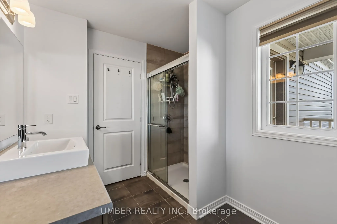
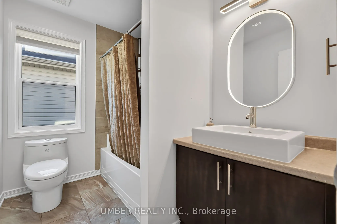
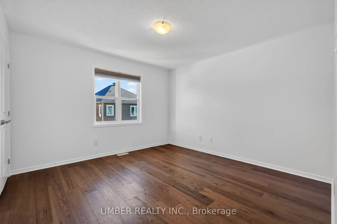
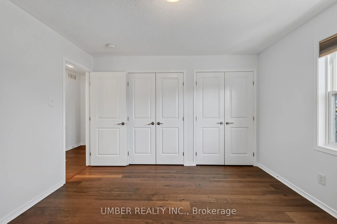
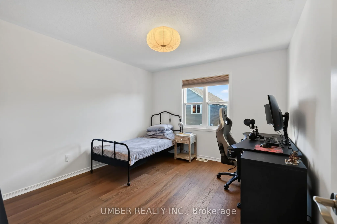
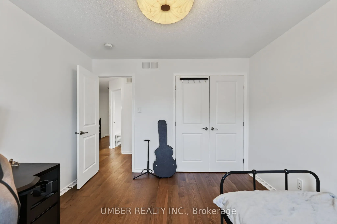
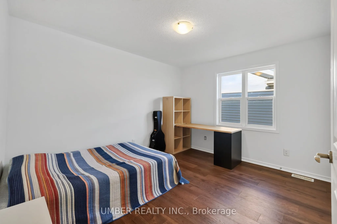
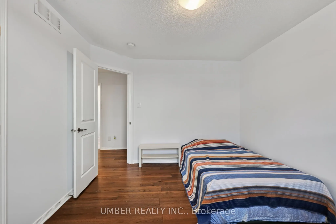
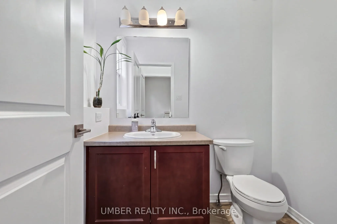
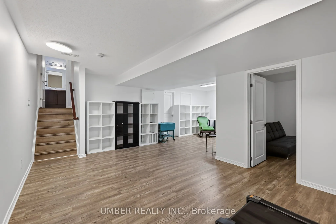
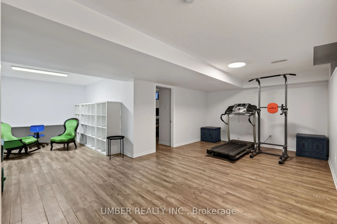
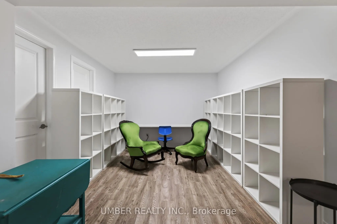
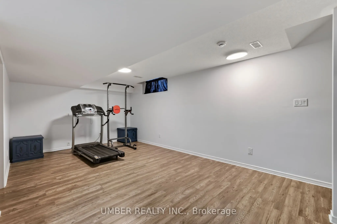
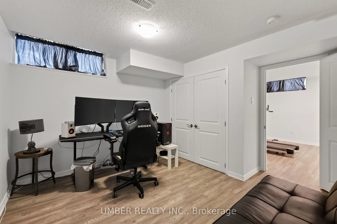
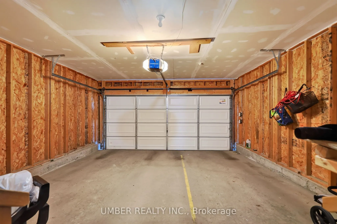
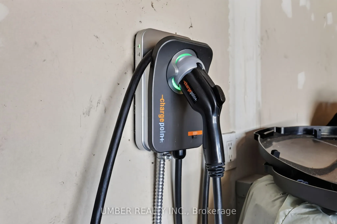
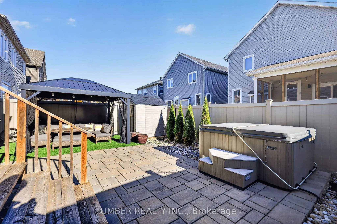
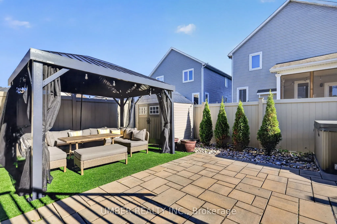
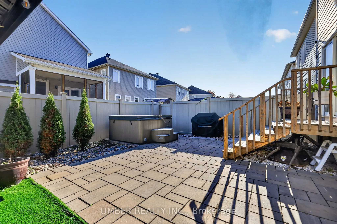
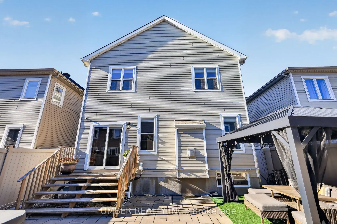
Welcome to 305 Bobolink Ridge! This spacious 4-bedroom, 2.5-bathroom detached two-storey home offers approximately 2,294 sq. ft. of above-ground living space, plus a fully finished basement. Freshly painted throughout, the home features an updated kitchen and a functional layout with plenty of room ...for the whole family. Upstairs, four bedrooms include a spacious primary retreat with an ensuite, walk-in closet and balcony. The finished basement offers additional living space, a den, and a rough-in for a future bathroom. Step outside to a fully fenced backyard designed for relaxation and entertaining, complete with a hot tub, covered seating area, and garden shed. An attached double garage with a Level 2 EV charger adds everyday convenience. Ideally situated in Stittsville, close to parks, schools, shopping, and public transit, this home offers a wonderful combination of space, comfort, and lifestyle. Some photos have been virtually enhanced and room measurements are approximate.
Full Property Details
Interior
Bedrooms
4
Total Bedrooms
4
Washrooms
3
Square Footage
2000-2500 sqft
Basement
Finished
Heating Source
Gas
Heating Fuel
Forced Air
Air Conditioning
Central Air
Family Room
Yes
Kitchens
1
Total Kitchens
1
Fireplace Features
Yes
Bedrooms
4
Total Bedrooms
4
Washrooms
3
Square Footage
2000-2500 sqft
Basement
Finished
Heating Source
Gas
Heating Fuel
Forced Air
Air Conditioning
Central Air
Family Room
Yes
Kitchens
1
Total Kitchens
1
Fireplace Features
Yes
Exterior
Depth
104.99
Front
36.42
Lot Size
36 x 104.99 ft
Pool
None
Parking Spaces
4
Total Parking Spaces
6.00
Parking Description
Attached
Garage Spaces
2
Depth
104.99
Front
36.42
Lot Size
36 x 104.99 ft
Pool
None
Parking Spaces
4
Total Parking Spaces
6.00
Parking Description
Attached
Garage Spaces
2
Building Description
Style
2-Storey
Home Type
House
Subtype
Detached
Year Built
6-15
Property Orientation
South
Exterior Finish
Vinyl Siding,Brick
Sewers
Sewer
Water Supply
Municipal
Possession Date
No Data
Style
2-Storey
Home Type
House
Subtype
Detached
Year Built
6-15
Property Orientation
South
Exterior Finish
Vinyl Siding,Brick
Sewers
Sewer
Water Supply
Municipal
Possession Date
No Data
Community
Community
Emerald Meadows/Trailwest
Community
Emerald Meadows/Trailwest
Taxes & Fees
Taxes
$6,473.30 /yr
Tax Year
2026
Occupancy
Owner
Taxes
$6,473.30 /yr
Tax Year
2026
Occupancy
Owner
Room Types
Bedroom 2
-
Dimensions 10.99 x 12.01 feet
131.99 sqft
Bedroom 3
-
Dimensions 10.99 x 12.01 feet
131.99 sqft
Bedroom 4
-
Dimensions 12.34 x 10.5 feet
129.57 sqft
Den
-
Dimensions 9.74 x 11.09 feet
108.02 sqft
Dining Room
Combined w/Living
Dimensions 12.66 x 23 feet
291.18 sqft
Family Room
Gas Fireplace
Dimensions 15.49 x 11.52 feet
178.44 sqft
Kitchen
-
Dimensions 10.07 x 18.34 feet
184.68 sqft
Primary Bedroom
4 Pc Ensuite, Balcony, Walk-In Closet(s)
Dimensions 16.5 x 12.01 feet
198.16 sqft
Similar Properties(No results)
Mortgage Calculator
Calculate your estimated monthly mortgage payment
Price
$849,000
$
%
%
Total cost of mortgage
$0
Monthly payment
By clicking Save, we will calculate your estimated mortgage for all properties using the saved values (down payment percentage, interest rate, and amortization).
The accuracy and applicability of this calculator are not guaranteed.
.webp)