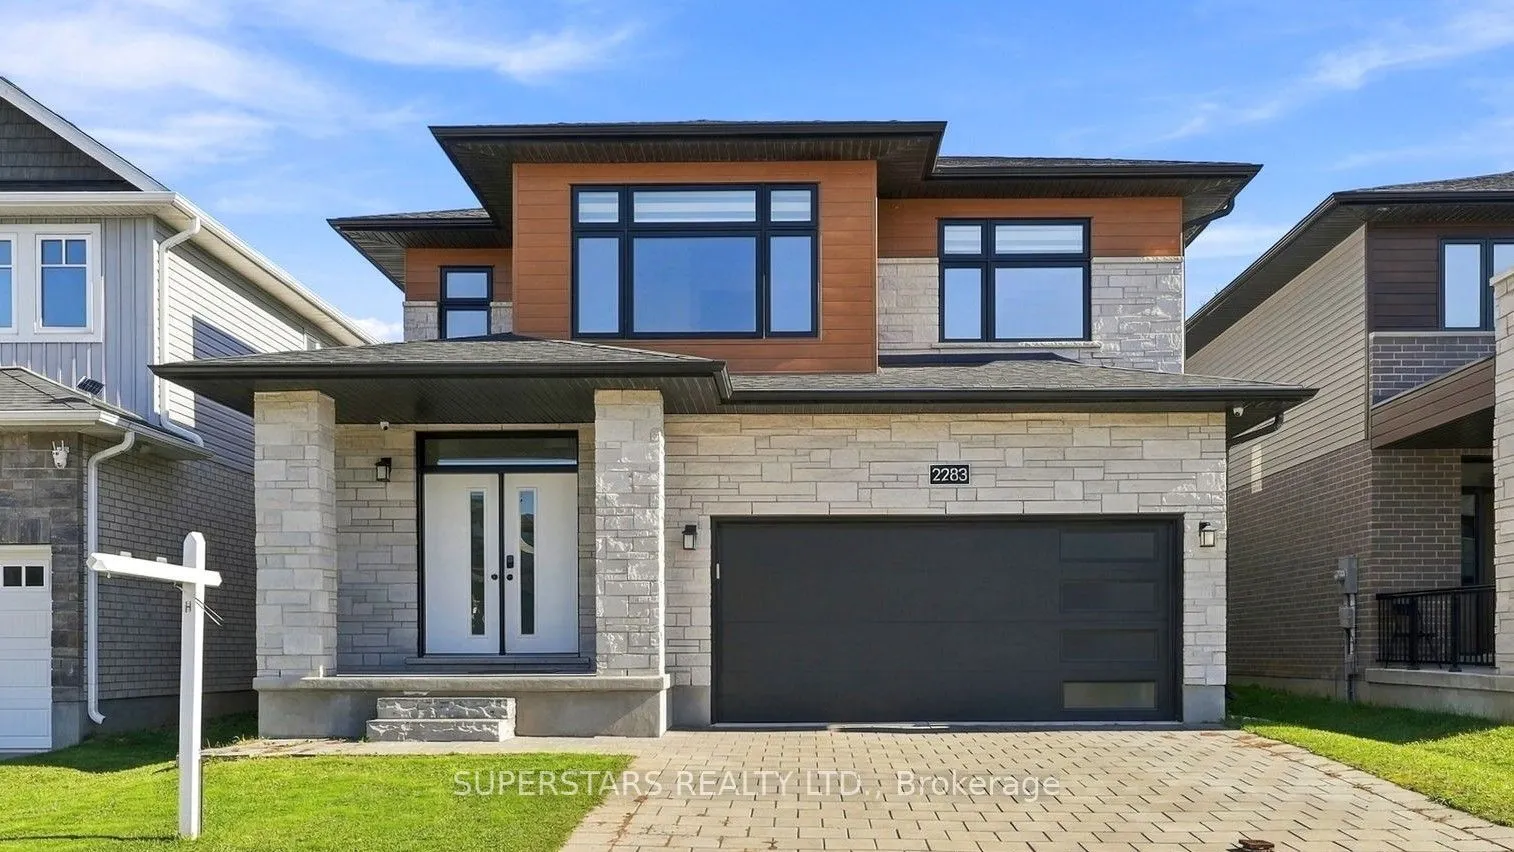
Bright & Spacious Detached Home in Fox Field Community! A must-see Home in One of North London's rapidly growing communities! Quality-built by McKenzie Homes, This Impressive 2,579 sq. ft. Detached Home Features Thousands of Dollars in Upgrades and an Energy Star Certification for Enhanced Energy Ef...ficiency. Designed for Comfort and Functionality, The Home Offers Two Ensuites and Two Semi-ensuite, Making it Ideal For Families and Guests. Enjoy Carpet-Free Flooring Throughout the Main and Second floors for a Clean, Modern Look and Easy Maintenance. The Second-floor Laundry Room Has Been Converted into a Den and Can Easily Be Restored to Its Original Laundry-room Function. The Basement Features an Upgraded Oversized Window and a Bathroom Rough-in, Offering Potential for Additional Living Space. Conveniently located Just Minutes From Masonville Mall and Western University, This Home Combines Quality Construction, Thoughtful Upgrades, and an Excellent Location. A Fantastic Opportunity to Own a Beautiful Home in a Desirable North London Neighbourhood!
Full Property Details
Interior
Bedrooms
4
Total Bedrooms
4
Washrooms
4
Square Footage
2500-3000 sqft
Basement
Unfinished
Heating Source
Gas
Heating Fuel
Forced Air
Air Conditioning
Central Air
Family Room
No
Kitchens
1
Total Kitchens
1
Fireplace Features
No
Bedrooms
4
Total Bedrooms
4
Washrooms
4
Square Footage
2500-3000 sqft
Basement
Unfinished
Heating Source
Gas
Heating Fuel
Forced Air
Air Conditioning
Central Air
Family Room
No
Kitchens
1
Total Kitchens
1
Fireplace Features
No
Exterior
Depth
33.14
Front
12.2
Lot Size
12 x 33.14 ft
Pool
None
Parking Spaces
2
Total Parking Spaces
4.00
Parking Description
Attached
Garage Spaces
2
Depth
33.14
Front
12.2
Lot Size
12 x 33.14 ft
Pool
None
Parking Spaces
2
Total Parking Spaces
4.00
Parking Description
Attached
Garage Spaces
2
Building Description
Style
2-Storey
Home Type
House
Subtype
Detached
Property Orientation
East
Exterior Finish
Brick Veneer,Vinyl Siding
Sewers
Sewer
Water Supply
Municipal
Possession Date
No Data
Style
2-Storey
Home Type
House
Subtype
Detached
Property Orientation
East
Exterior Finish
Brick Veneer,Vinyl Siding
Sewers
Sewer
Water Supply
Municipal
Possession Date
No Data
Community
Community
North S
Community
North S
Taxes & Fees
Taxes
$7,184.78 /yr
Tax Year
2026
Occupancy
Owner
Taxes
$7,184.78 /yr
Tax Year
2026
Occupancy
Owner
Room Types
Bedroom 2
Semi Ensuite, Pocket Doors, Double Sink
Dimensions 10.5 x 10.01 feet
105.1 sqft
Bedroom 3
3 Pc Ensuite
Dimensions 11.09 x 11.75 feet
130.31 sqft
Bedroom 4
Semi Ensuite, Pocket Doors, Double Sink
Dimensions 10.99 x 10.99 feet
120.78 sqft
Breakfast
-
Dimensions 12.24 x 10.01 feet
122.52 sqft
Den
-
Dimensions 5.51 x 6 feet
33.06 sqft
Dining Room
-
Dimensions 16.99 x 10.99 feet
186.72 sqft
Family Room
-
Dimensions 16.99 x 13.32 feet
226.31 sqft
Foyer
-
Dimensions 7.68 x 14.01 feet
107.6 sqft
Mud Room
-
Dimensions 7.51 x 6 feet
45.06 sqft
Pantry
-
Dimensions 5.51 x 6 feet
33.06 sqft
Primary Bedroom
Walk-In Closet(s), Pocket Doors, Double Sink
Dimensions 17.49 x 14.01 feet
245.03 sqft
Similar Properties(No results)
Mortgage Calculator
Calculate your estimated monthly mortgage payment
Price
$867,500
$
%
%
Total cost of mortgage
$0
Monthly payment
By clicking Save, we will calculate your estimated mortgage for all properties using the saved values (down payment percentage, interest rate, and amortization).
The accuracy and applicability of this calculator are not guaranteed.
.webp)