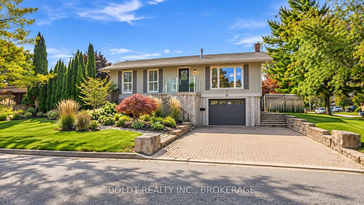
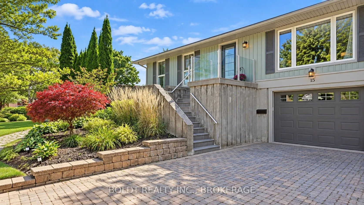
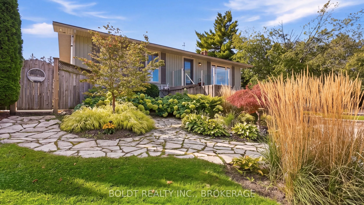
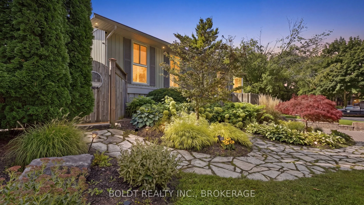
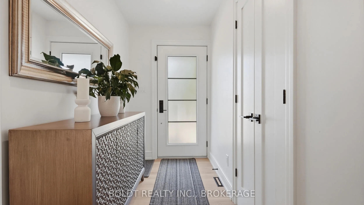
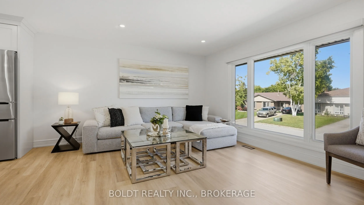
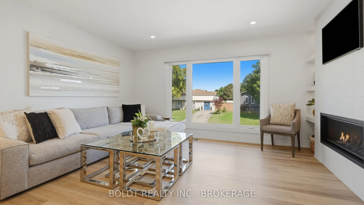
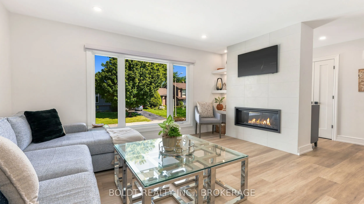
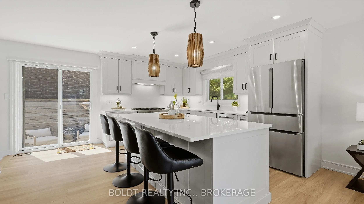
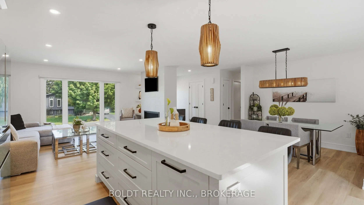
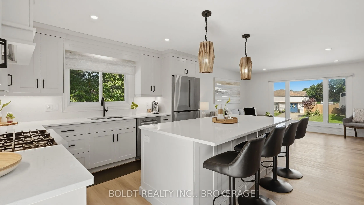
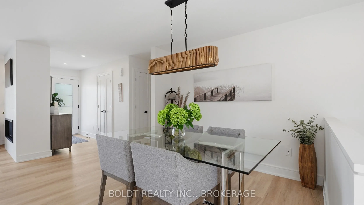
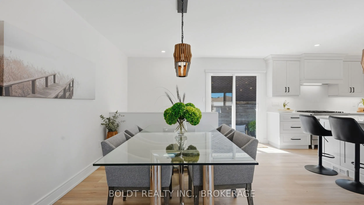
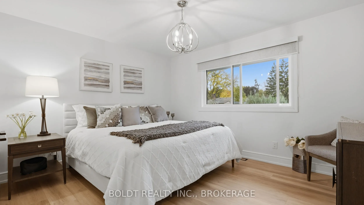
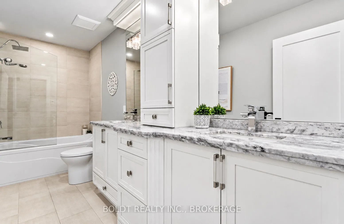
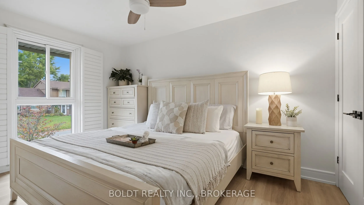
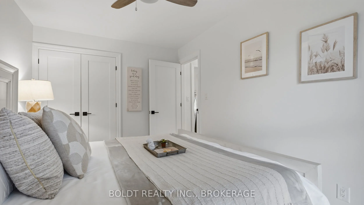
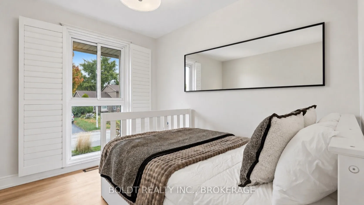
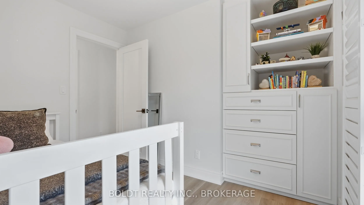
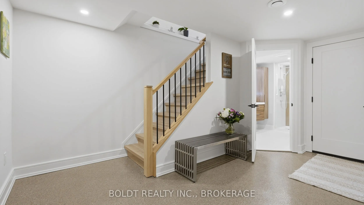
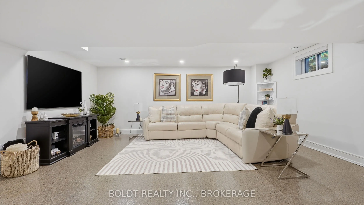
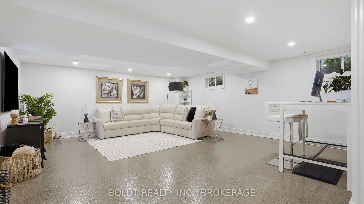
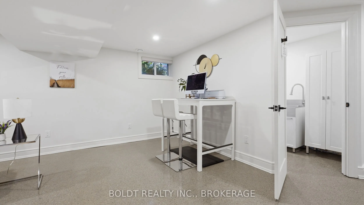
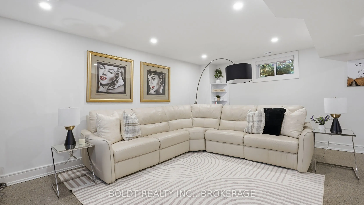
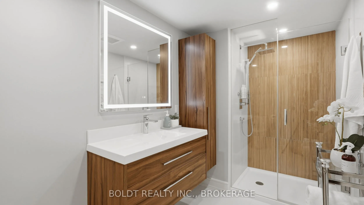
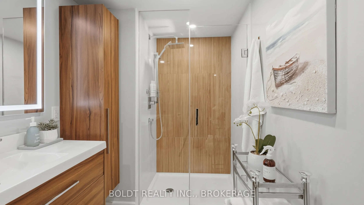
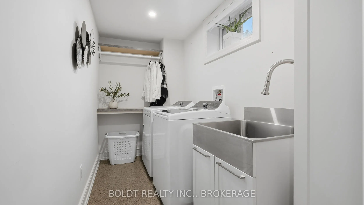
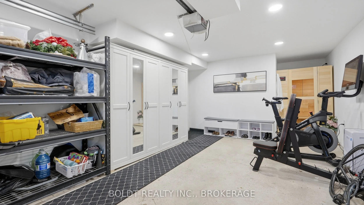
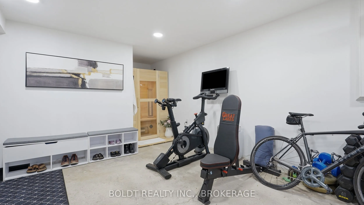
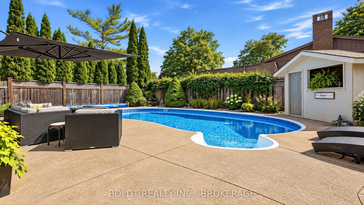
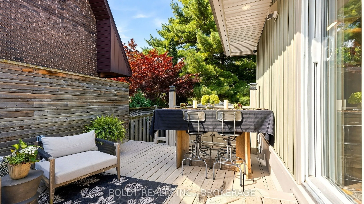
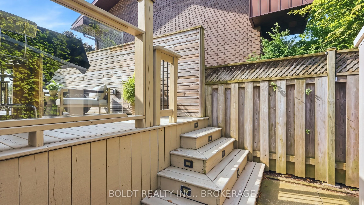
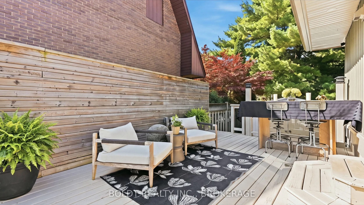
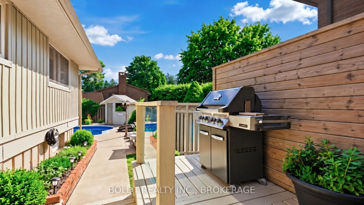
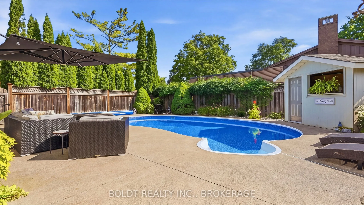
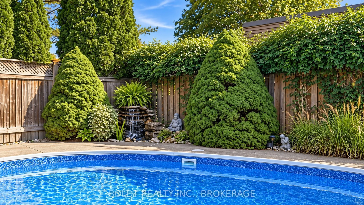
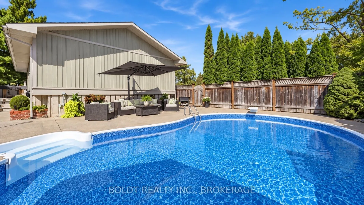
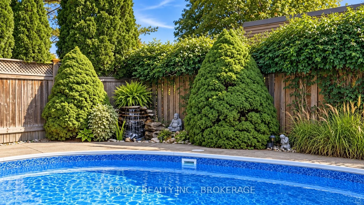
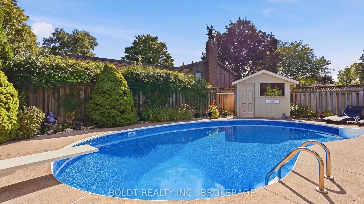
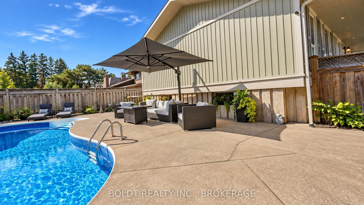
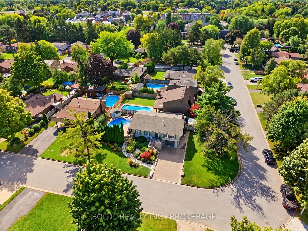
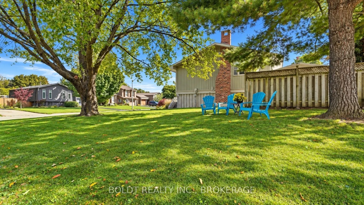
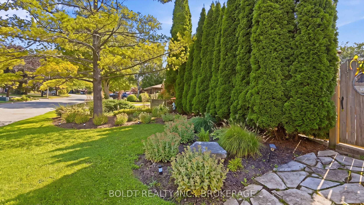
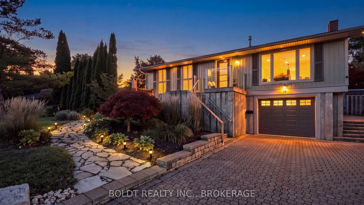
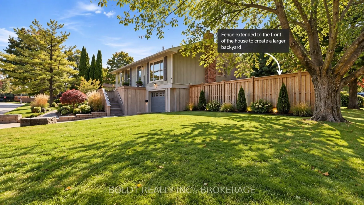
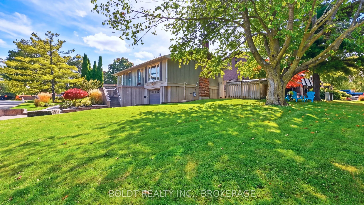
Welcome to 15 The Cedars, on a street that needs little introduction in St. Catharines' sought-after North End.Timeless elegance meets effortless living in this raised bungalow, completely renovated in 2024 and situated on a large corner lot in the desirable Walker's Creek neighbourhood. Beautiful d...esign, thoughtful craftsmanship and extensive upgrades create a home you can simply move into and enjoy.The stunning custom kitchen by Oakridge Cabinetry features quartz countertops, new Bosch appliances and an impressive 4' x 8' island designed for gathering. Thoughtful details continue throughout with new flooring, doors and hardware, upgraded insulation, and beautifully updated main and lower-level bathrooms, both with heated floors.Extensive mechanical improvements include a new furnace and central air conditioning, all-new ductwork, updated plumbing and electrical, and whole-home HEPA air purification. The roof and siding were updated in 2019. Step outside to your private backyard retreat featuring an in-ground pool with a new liner and thermal cover (2025), a tranquil koi pond and waterfall, mature cedars and colourful perennial gardens. For added peace of mind, the property remained completely dry during the area's recent significant rainfall and flooding events.Surrounded by quiet, tree-lined streets and a welcoming, established community, you're just steps from Walker's Creek Park, scenic walking and cycling trails, and local schools, with Sunset Beach only minutes away.Elegant, comfortable and thoughtfully updated, this is a home designed for you to arrive, settle in and enjoy.
Full Property Details
Interior
Bedrooms
3
Total Bedrooms
3
Washrooms
2
Square Footage
1100-1500 sqft
Basement
Full,Finished
Heating Source
Gas
Heating Fuel
Forced Air
Air Conditioning
Central Air
Family Room
Yes
Kitchens
1
Total Kitchens
1
Fireplace Features
Yes
Bedrooms
3
Total Bedrooms
3
Washrooms
2
Square Footage
1100-1500 sqft
Basement
Full,Finished
Heating Source
Gas
Heating Fuel
Forced Air
Air Conditioning
Central Air
Family Room
Yes
Kitchens
1
Total Kitchens
1
Fireplace Features
Yes
Exterior
Depth
110.0
Front
60.0
Driveway
Private Double
Lot Size
60 x 110.0 ft
Pool
Inground
Waterfront
None
Parking Spaces
4
Total Parking Spaces
5.00
Parking Description
Attached
Garage Spaces
1
Zoning
R1
Depth
110.0
Front
60.0
Driveway
Private Double
Lot Size
60 x 110.0 ft
Pool
Inground
Waterfront
None
Parking Spaces
4
Total Parking Spaces
5.00
Parking Description
Attached
Garage Spaces
1
Zoning
R1
Building Description
Style
Bungalow-Raised
Home Type
House
Subtype
Detached
Property Orientation
South
Exterior Finish
Board & Batten
Sewers
Sewer
Water Supply
Municipal
Possession Date
No Data
Style
Bungalow-Raised
Home Type
House
Subtype
Detached
Property Orientation
South
Exterior Finish
Board & Batten
Sewers
Sewer
Water Supply
Municipal
Possession Date
No Data
Community
Community
Vine/Linwell
Community
Vine/Linwell
Taxes & Fees
Taxes
$5,087 /yr
Tax Year
2025
Occupancy
Owner
Taxes
$5,087 /yr
Tax Year
2025
Occupancy
Owner
Room Types
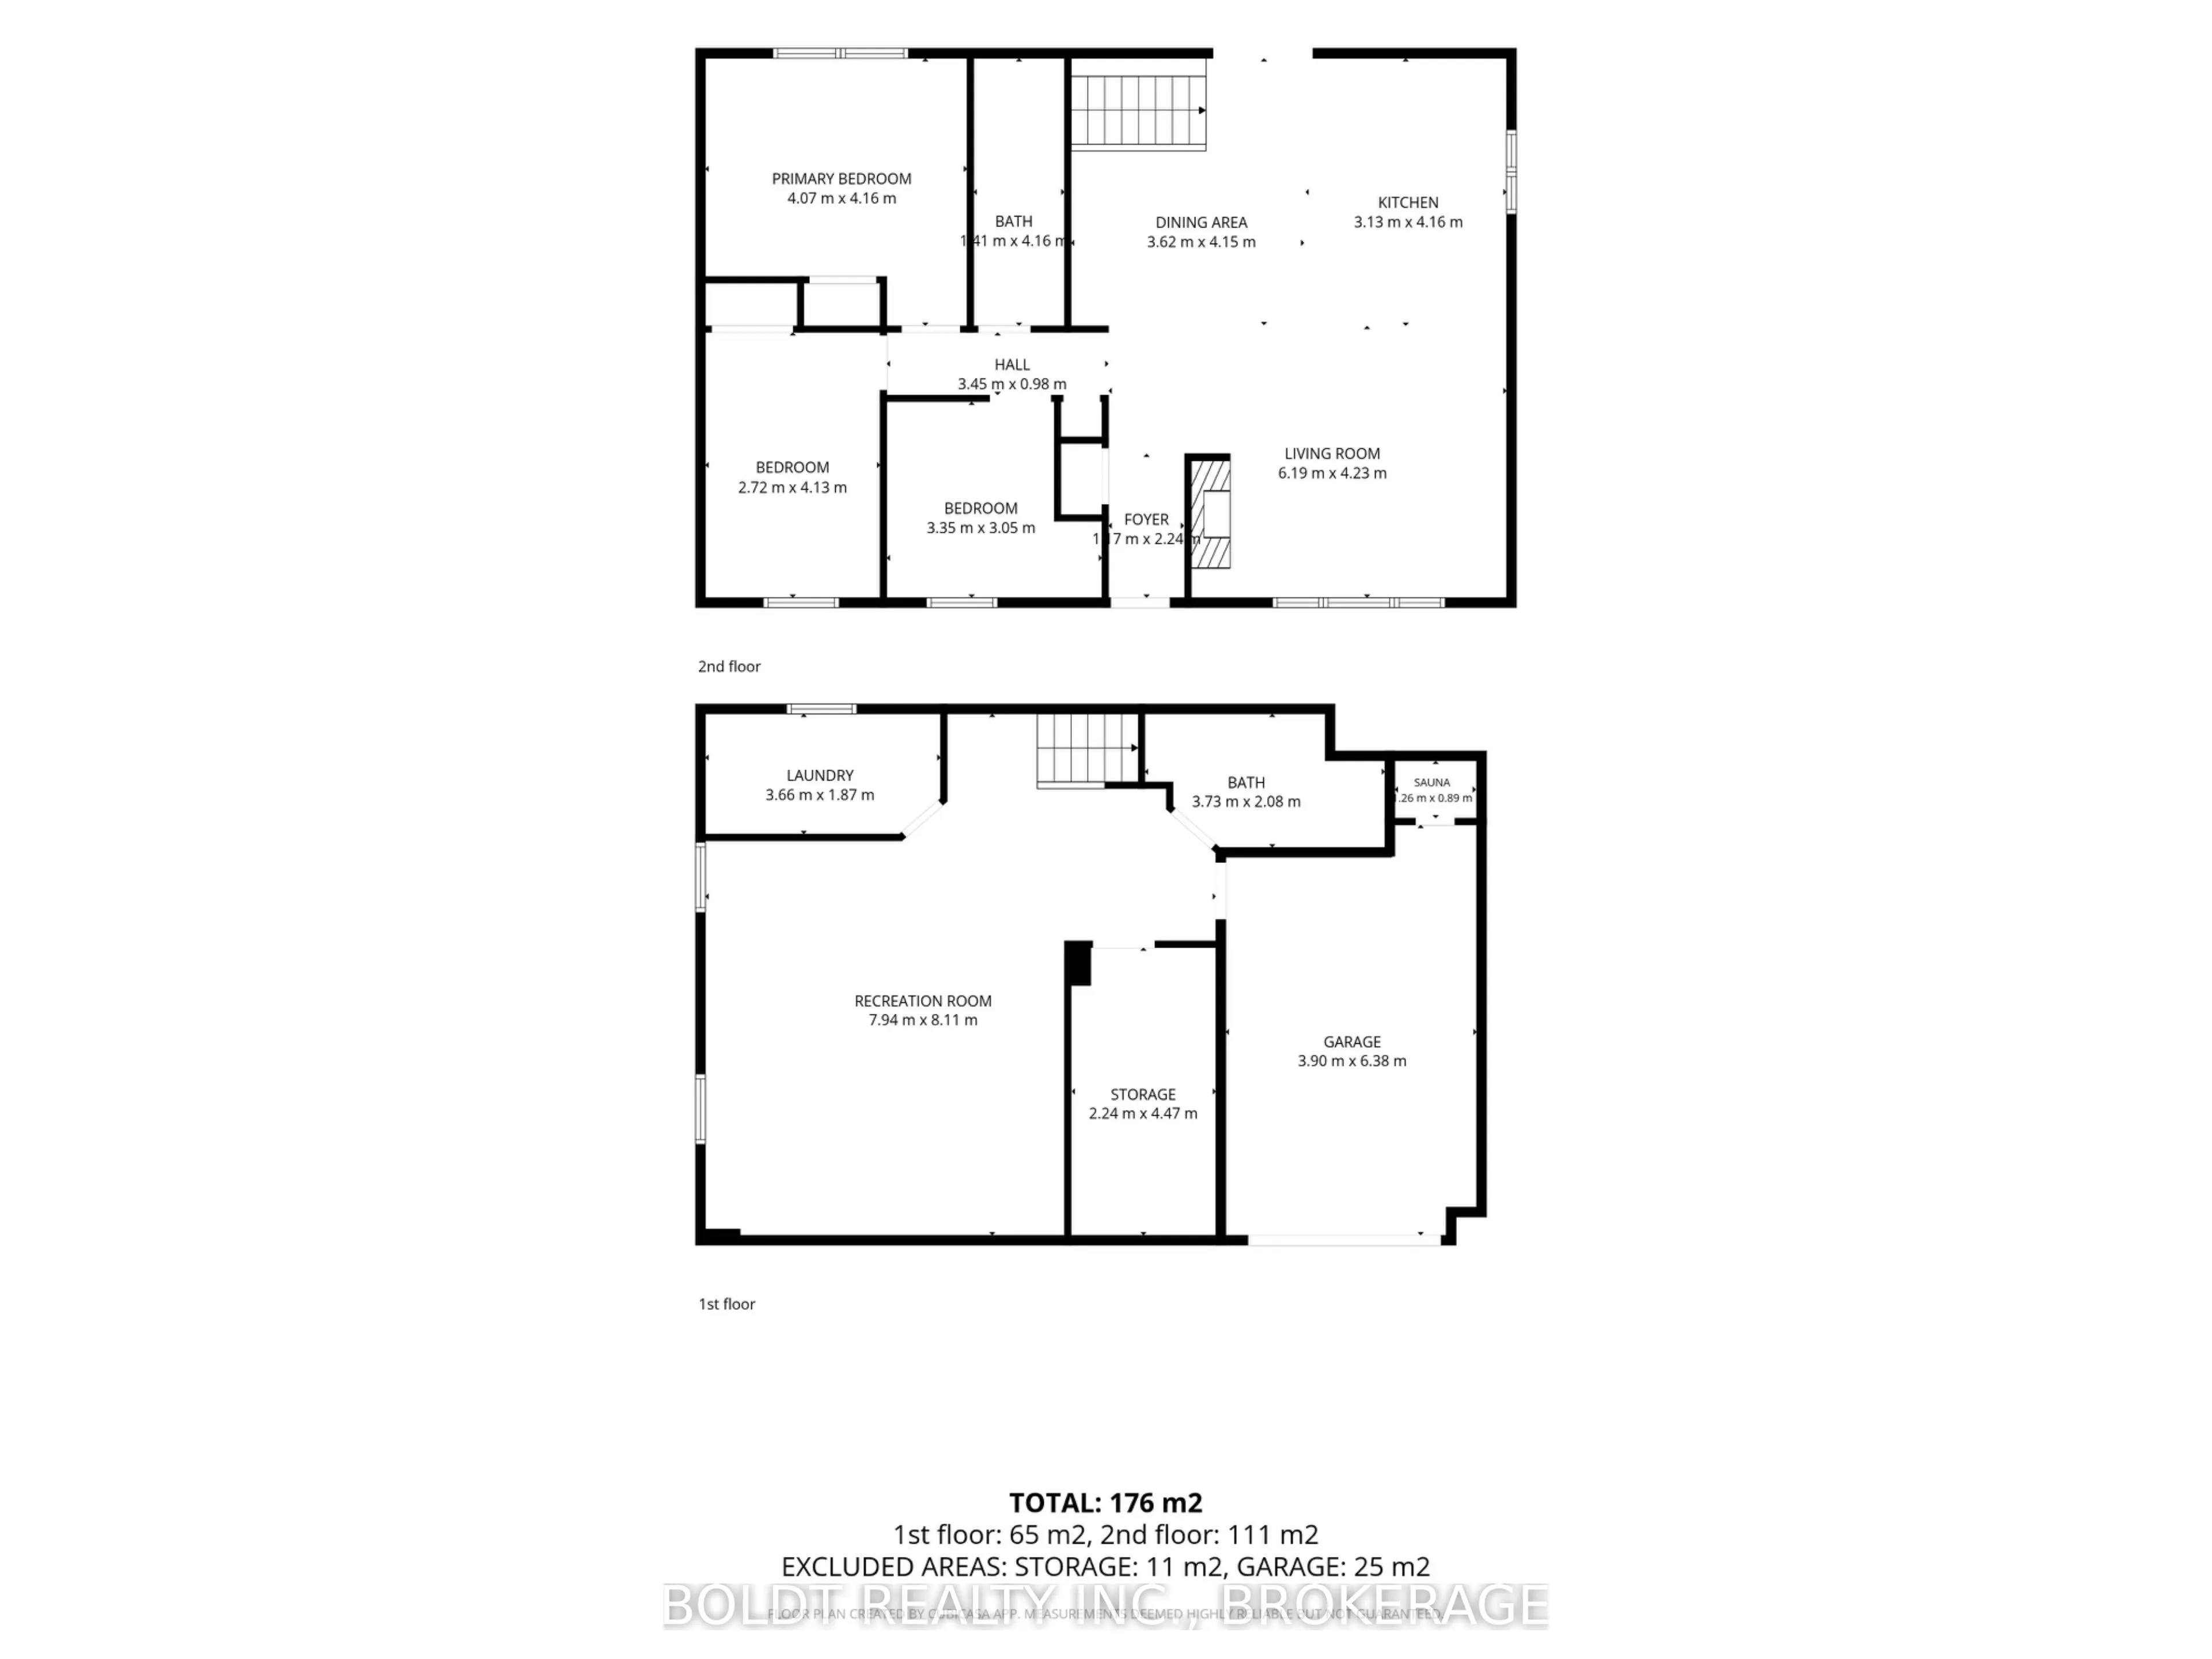
Bedroom 2
-
Dimensions 8.92 x 13.55 feet
120.87 sqft
Dining Room
-
Dimensions 11.88 x 13.62 feet
161.81 sqft
Kitchen
-
Dimensions 10.27 x 13.65 feet
140.19 sqft
Laundry
-
Dimensions 12.01 x 6.14 feet
73.74 sqft
Living Room
-
Dimensions 20.31 x 13.88 feet
281.9 sqft
Other
-
Dimensions 7.35 x 14.67 feet
107.82 sqft
Primary Bedroom
-
Dimensions 13.35 x 13.65 feet
182.23 sqft
Recreation
-
Dimensions 26.05 x 26.61 feet
693.19 sqft
Similar Properties(No results)
Mortgage Calculator
Calculate your estimated monthly mortgage payment
Price
$899,000
$
%
%
Total cost of mortgage
$0
Monthly payment
By clicking Save, we will calculate your estimated mortgage for all properties using the saved values (down payment percentage, interest rate, and amortization).
The accuracy and applicability of this calculator are not guaranteed.
.webp)