Sign In or Create a Free Account to see full details of this property
Key Facts
Key facts for 82 Tuyll Street
Property Type
House, 2-Storey
Parking
None 0 garage, 6 parking
MLS #
X14031444
Size
1500-2000 sqft
Basement
Crawl Space,Full,Half,Unfinished
Listed on
2026-10-13
Lot size
60 x 250.0
Tax
$5,472.98 /yr
Days on Market
24
Approximate Age
31-50
Maintenance Fee
-
Description
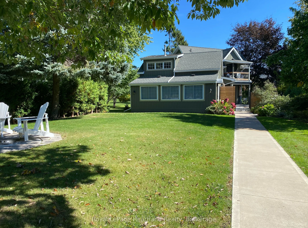
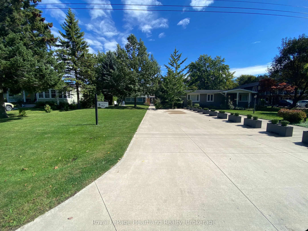
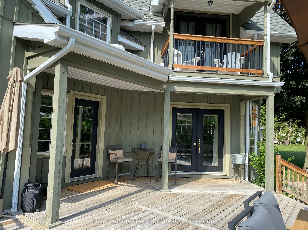
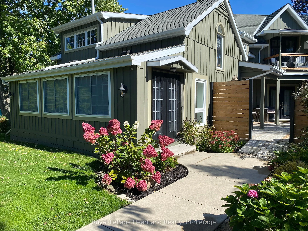
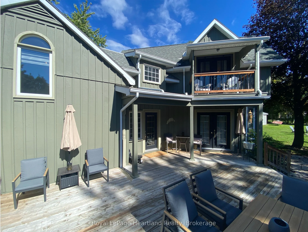
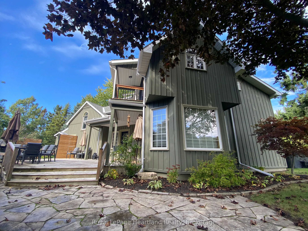
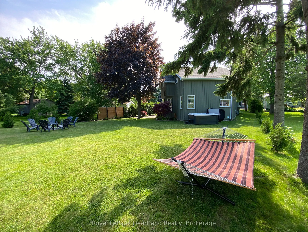
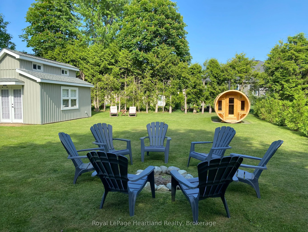
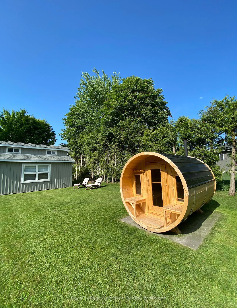
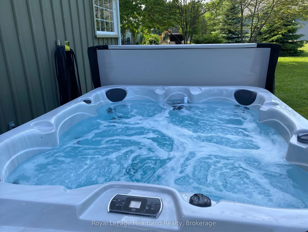
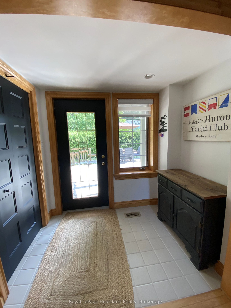
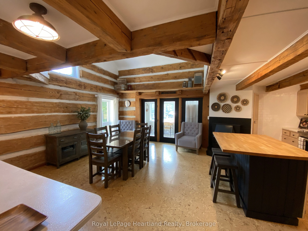
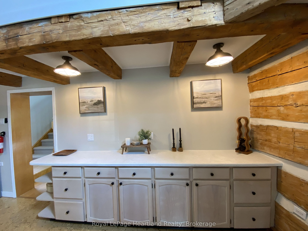
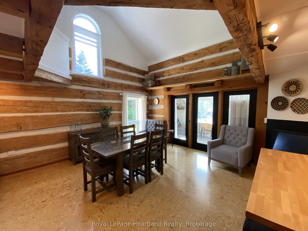
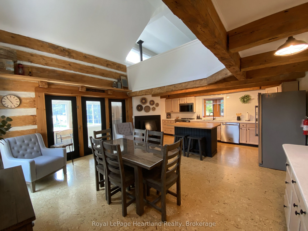
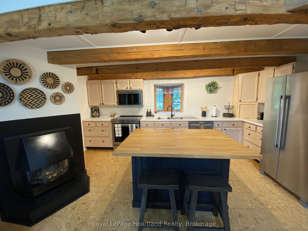
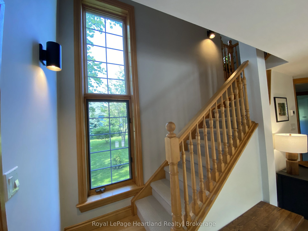
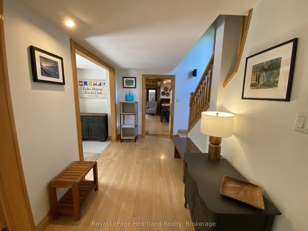
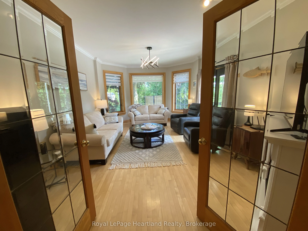
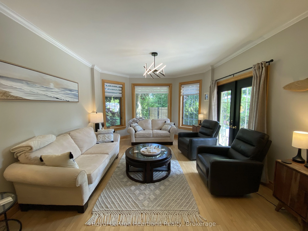
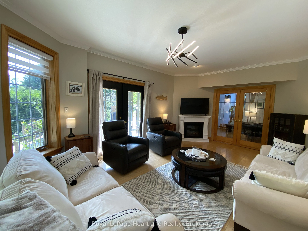
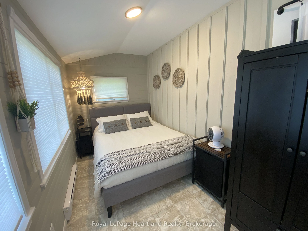
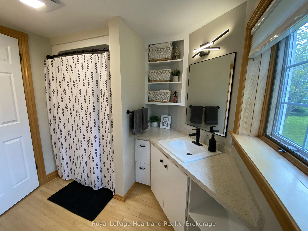
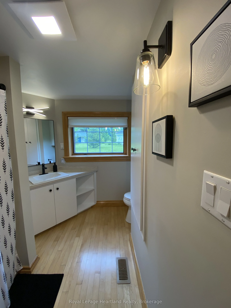
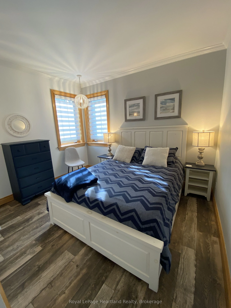
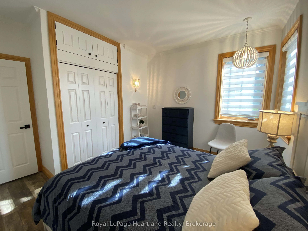
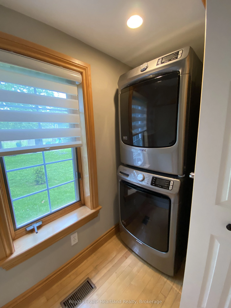
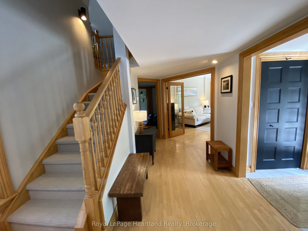
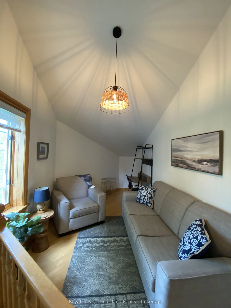
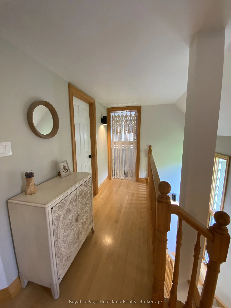
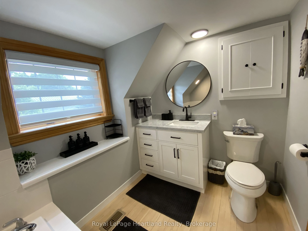
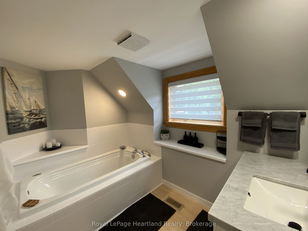
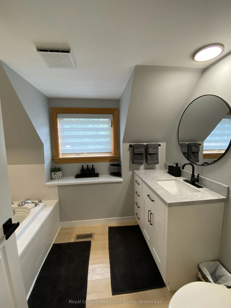
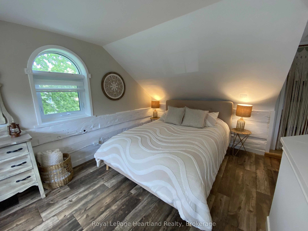
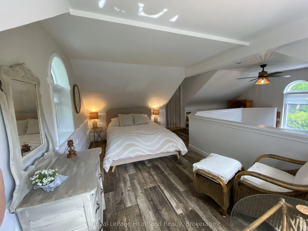
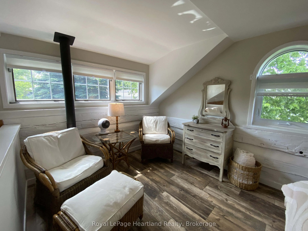
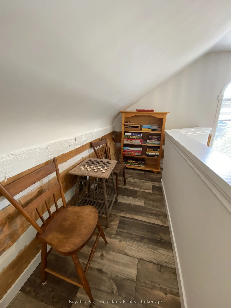
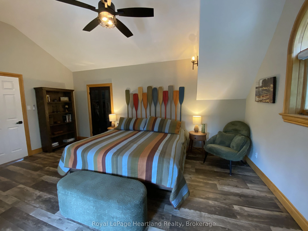
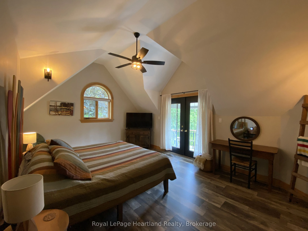
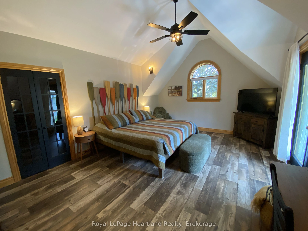
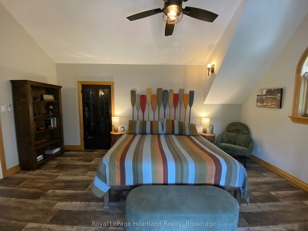
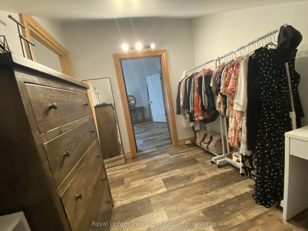
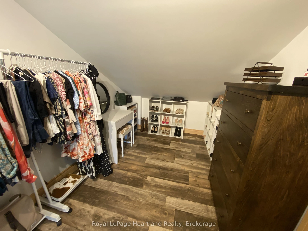
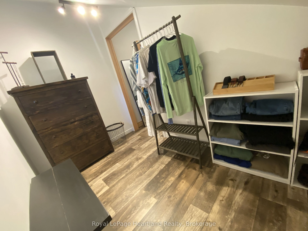
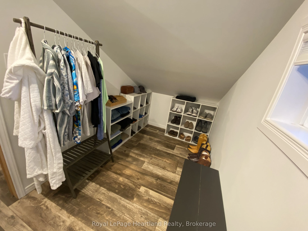
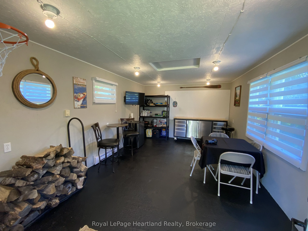
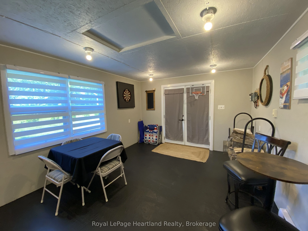
Welcome to Tuyll street. One of the most prestigious streets in Bayfield. This location is so sought after because of its proximity to all Bayfield offers. Lake Huron is directly across the street. A short stroll to actual beach access. This property features an enormous lot size, giving you lots of... front and rear yard. Mature trees, lots of privacy, an oversized deck area. A hot tub, fire pit and a wood fired cedar sauna. Plus a 12 foot x 18 foot insulated and heated shed, with a new asphalt roof 2025, is being used as a games room. The exterior of the home has recently been painted and had a few new windows installed. This year round home or cottage has everything you need to start enjoying cottaging or retirement in Bayfield. Featuring two bedrooms, plus two additional rooms, one being a loft, are currently being used as the third and fourth bedrooms. There are two bathrooms, one on each level, one with a shower, the other with a jacuzzi soaker tub. Several living or family rooms for entertaining or a quiet reading, or office space. The open concept kitchen and dining area is a show stopper. With its authentic barn beam architecture and a gas fireplace. Brand new stainless steel appliances in the kitchen and laundry. The entire home is an architectural delight with its high ceilings, beautiful maple wooden flooring, numerous big bright windows. Every inch of this home has been refreshed, upgraded and meticulously decorated. Brand new air conditioning unit, brand new gas hot water heater owned. Just waiting for its new owner to move in and start enjoying life in Bayfield.
Full Property Details
Interior
Bedrooms
3
Total Bedrooms
3
Washrooms
2
Square Footage
1500-2000 sqft
Basement
Crawl Space,Full,Half,Unfinished
Heating Source
Gas
Heating Fuel
Forced Air
Air Conditioning
Central Air
Family Room
Yes
Kitchens
1
Total Kitchens
1
Fireplace Features
Yes
Bedrooms
3
Total Bedrooms
3
Washrooms
2
Square Footage
1500-2000 sqft
Basement
Crawl Space,Full,Half,Unfinished
Heating Source
Gas
Heating Fuel
Forced Air
Air Conditioning
Central Air
Family Room
Yes
Kitchens
1
Total Kitchens
1
Fireplace Features
Yes
Exterior
Depth
250.0
Front
60.0
Driveway
Private Double,Available
Lot Size
60 x 250.0 ft
Pool
None
Waterfront
WaterfrontCommunity
Parking Spaces
6
Total Parking Spaces
6.00
Parking Description
None
Garage Spaces
0
Zoning
R1
Depth
250.0
Front
60.0
Driveway
Private Double,Available
Lot Size
60 x 250.0 ft
Pool
None
Waterfront
WaterfrontCommunity
Parking Spaces
6
Total Parking Spaces
6.00
Parking Description
None
Garage Spaces
0
Zoning
R1
Building Description
Style
2-Storey
Home Type
House
Subtype
Detached
Year Built
31-50
Property Orientation
East
Exterior Finish
Board & Batten
Sewers
Sewer
Water Supply
Municipal
Possession Date
11/13/2026
Style
2-Storey
Home Type
House
Subtype
Detached
Year Built
31-50
Property Orientation
East
Exterior Finish
Board & Batten
Sewers
Sewer
Water Supply
Municipal
Possession Date
11/13/2026
Community
Community
Bayfield
Community
Bayfield
Taxes & Fees
Taxes
$5,472.98 /yr
Tax Year
2026
Occupancy
Owner
Taxes
$5,472.98 /yr
Tax Year
2026
Occupancy
Owner
Room Types
Bathroom
3 Pc Bath
Dimensions 7.22 x 3.61 feet
26.06 sqft
Bathroom
3 Pc Bath
Dimensions 9.19 x 6.23 feet
57.25 sqft
Bedroom
-
Dimensions 11.48 x 9.51 feet
109.17 sqft
Bedroom 2
-
Dimensions 17.39 x 12.8 feet
222.59 sqft
Bedroom 3
-
Dimensions 22.97 x 6.56 feet
150.68 sqft
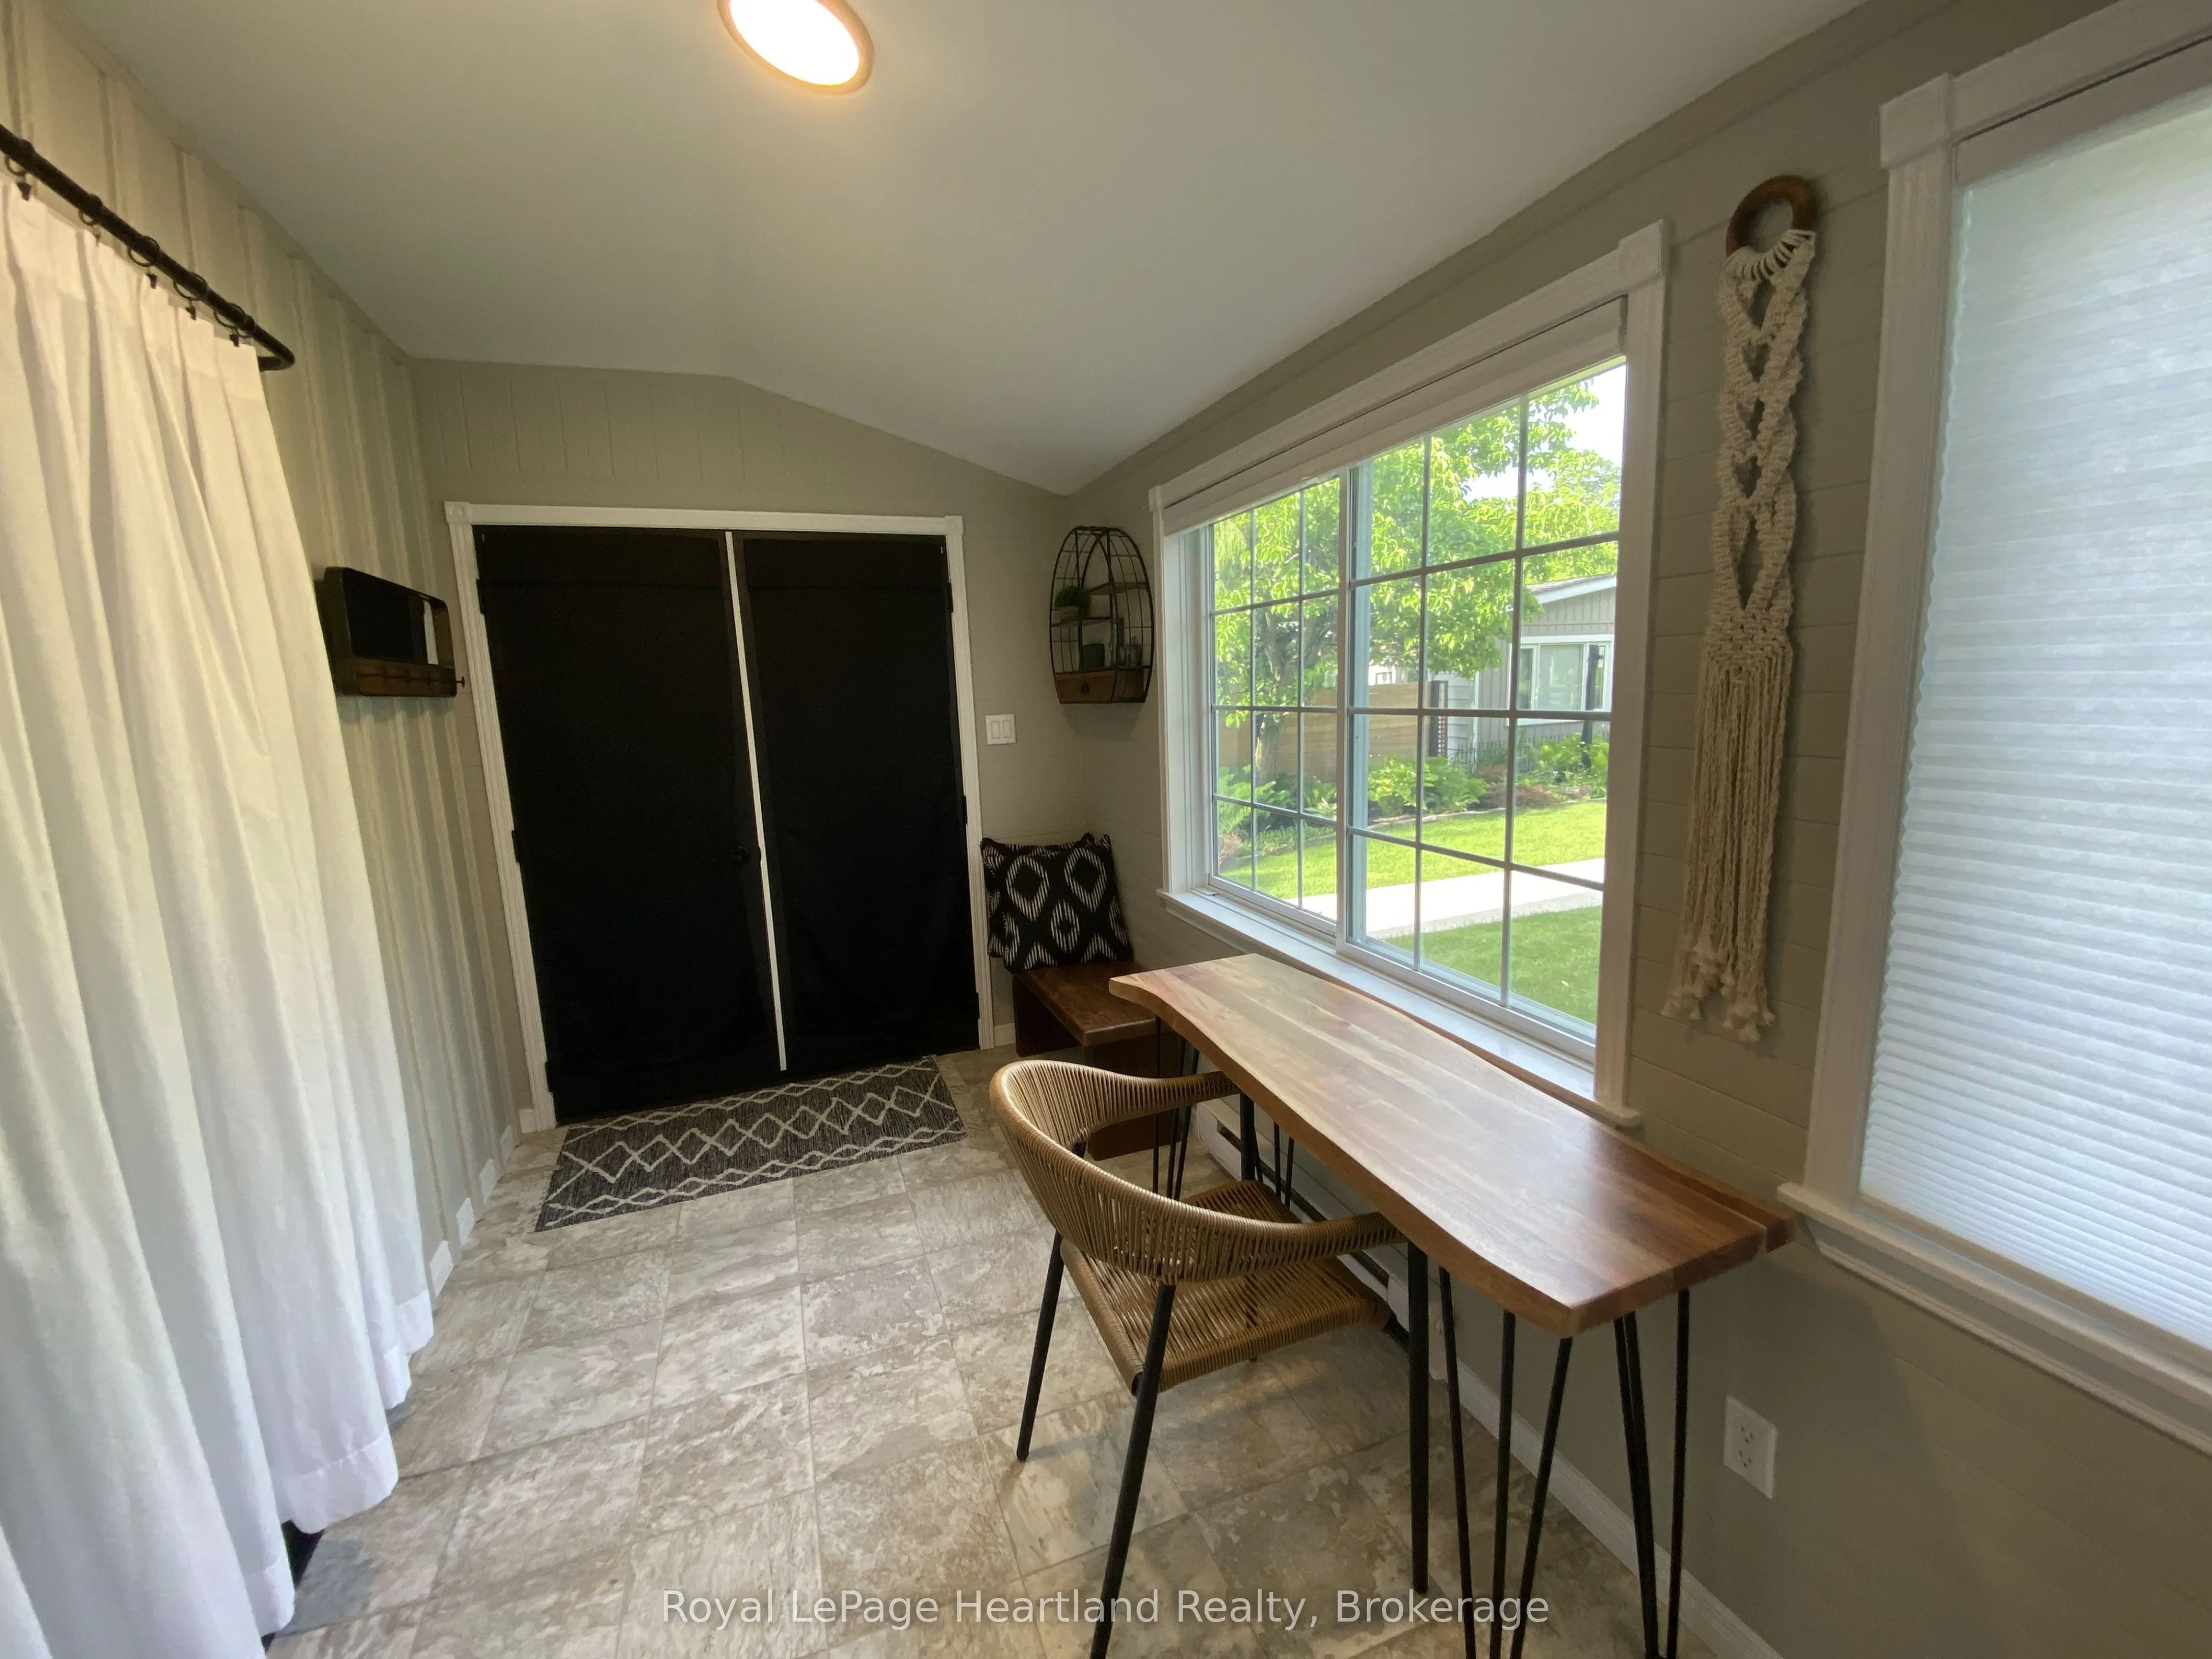
Foyer
-
Dimensions 7.55 x 4.59 feet
34.65 sqft
Kitchen
Centre Island, Family Size Kitchen, Fireplace
Dimensions 21.98 x 16.73 feet
367.73 sqft
Laundry
-
Dimensions 7.22 x 2.89 feet
20.87 sqft
Living Room
-
Dimensions 18.7 x 12.8 feet
239.36 sqft
Loft
-
Dimensions 16.08 x 9.19 feet
147.78 sqft
Office
-
Dimensions 14.76 x 8.53 feet
125.9 sqft
Similar Properties(No results)
Mortgage Calculator
Calculate your estimated monthly mortgage payment
Price
$1,342,500
$
%
%
Monthly payment
By clicking Save, we will calculate your estimated mortgage for all properties using the saved values (down payment percentage, interest rate, and amortization).
The accuracy and applicability of this calculator are not guaranteed.
.webp)