Sign In or Create a Free Account to see full details of this property
Key Facts
Key facts for 3559 Harbour Point Lane
Property Type
House, Bungalow
Parking
None 0 garage, 8 parking
MLS #
X13740348
Size
700-1100 sqft
Basement
Half,Partial Basement
Listed on
2026-09-03
Lot size
145 x 244.0
Tax
$3,460 /yr
Days on Market
61
Approximate Age
51-99
Maintenance Fee
-
Description
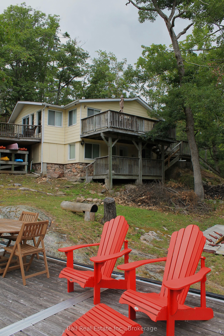
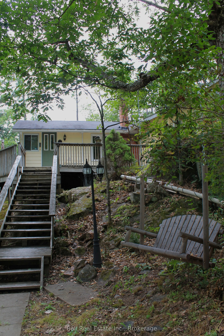
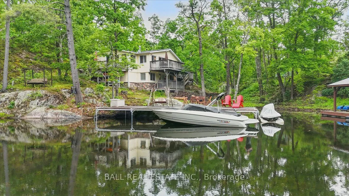
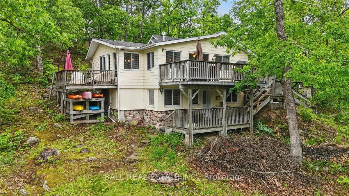
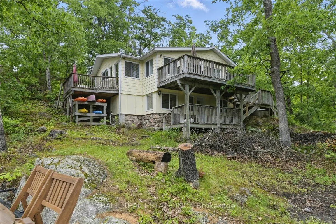
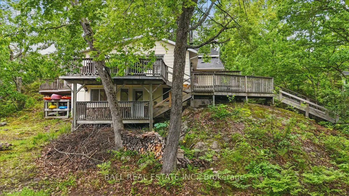
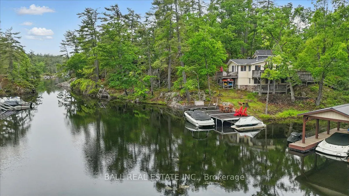
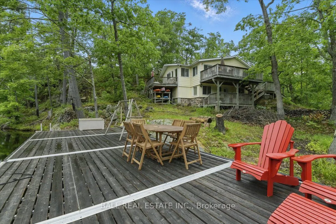
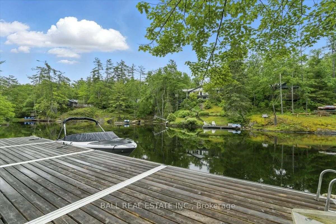
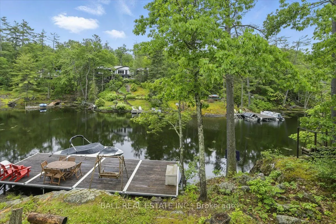
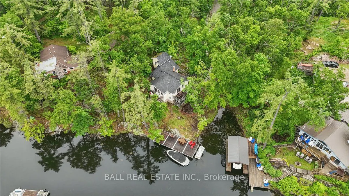
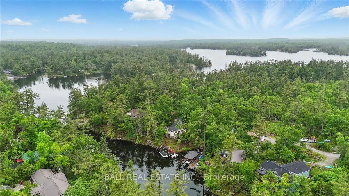
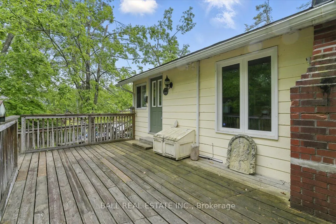
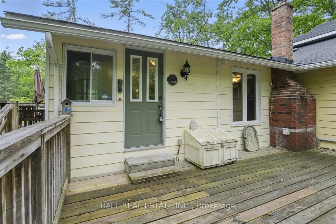
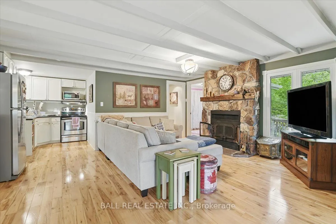
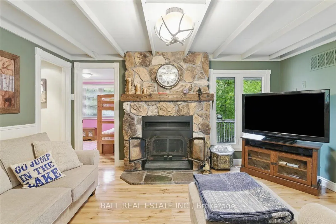
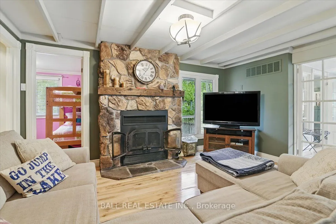
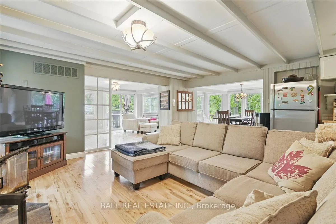
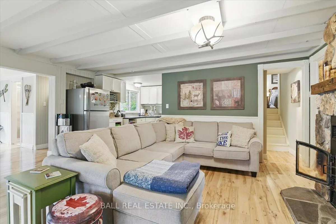
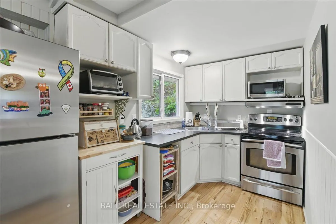
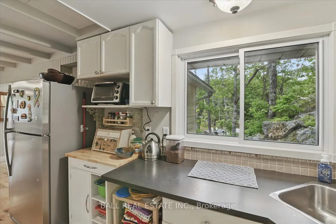
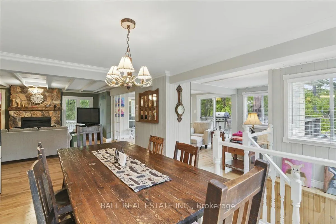
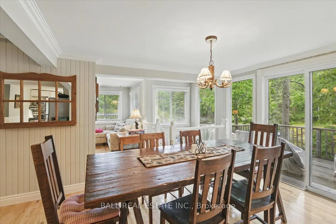
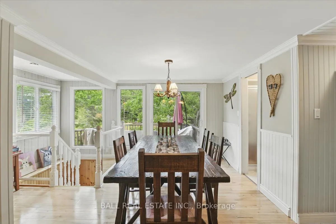
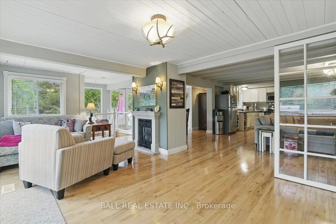
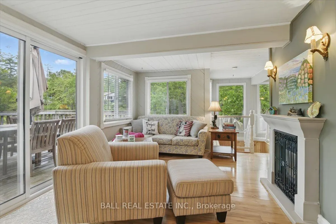
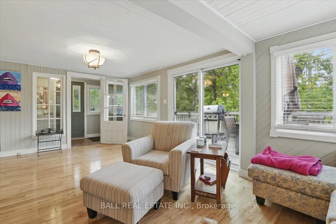
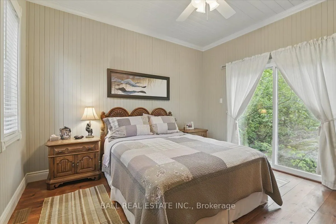
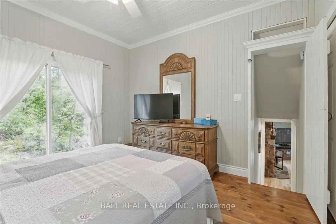
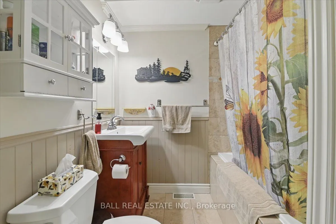
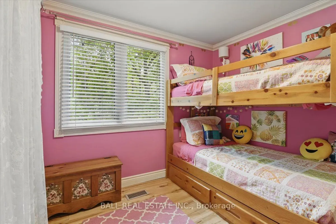
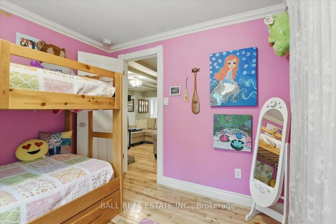
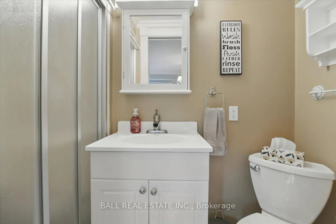
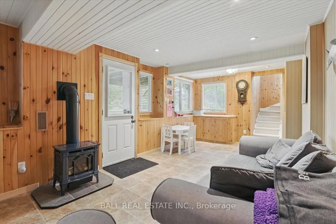
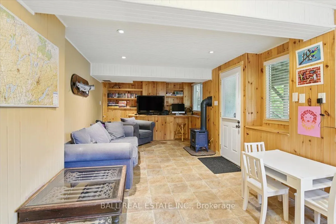
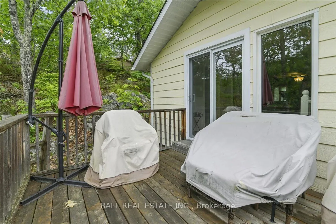
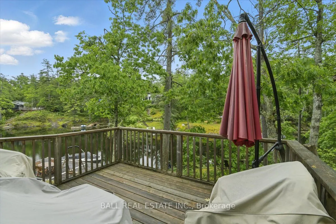
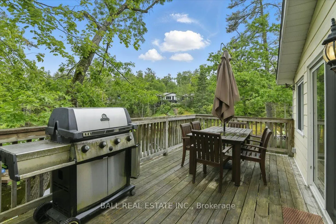
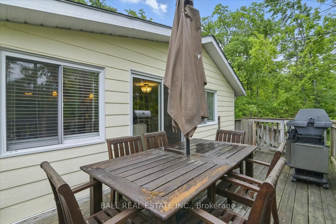
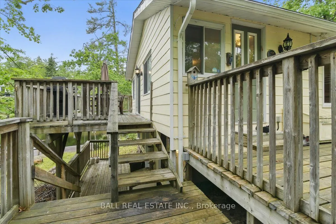
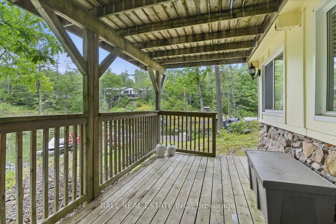
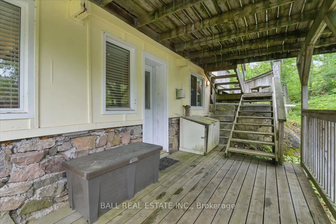
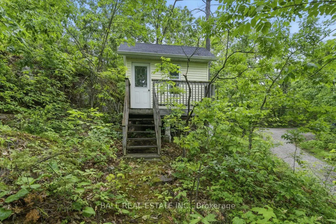
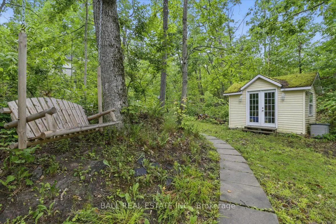
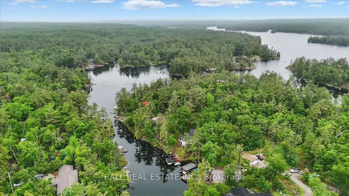
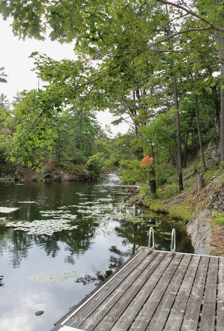
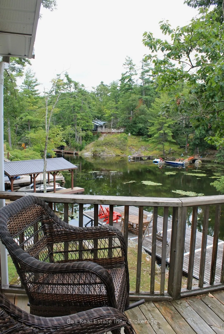
Seize the opportunity to own a stunning piece of Stony Lake! This beautiful half-acre property boasts mature trees, striking red granite, and an impressive 145 ft of shoreline. The charming four-season lake house offers 2 bedrooms, 2 bathrooms, a walkout basement, and a cozy insulated bunkie. Inside..., the main floor features an open kitchen, living room, and dining area with patio doors that open onto a spacious deck, perfect for soaking in the breathtaking views of Stony Lake. Step outside and unwind on your expansive 14x40 aluminum dock, ideal for enjoying all the outdoor activities the lake has to offer. Don't miss your chance to own your very own slice of paradise on Stony Lake!
Full Property Details
Interior
Bedrooms
2
Total Bedrooms
2
Washrooms
2
Square Footage
700-1100 sqft
Basement
Half,Partial Basement
Heating Source
Propane
Heating Fuel
Forced Air
Air Conditioning
Central Air
Family Room
No
Kitchens
1
Total Kitchens
1
Fireplace Features
Yes
Bedrooms
2
Total Bedrooms
2
Washrooms
2
Square Footage
700-1100 sqft
Basement
Half,Partial Basement
Heating Source
Propane
Heating Fuel
Forced Air
Air Conditioning
Central Air
Family Room
No
Kitchens
1
Total Kitchens
1
Fireplace Features
Yes
Exterior
Depth
244.0
Front
145.0
Acreage
< .50
Driveway
Private Double
Lot Size
145 x 244.0 ft
Pool
None
Waterfront
Direct
Parking Spaces
8
Total Parking Spaces
8.00
Parking Description
None
Garage Spaces
0
Zoning
RR
Depth
244.0
Front
145.0
Acreage
< .50
Driveway
Private Double
Lot Size
145 x 244.0 ft
Pool
None
Waterfront
Direct
Parking Spaces
8
Total Parking Spaces
8.00
Parking Description
None
Garage Spaces
0
Zoning
RR
Building Description
Style
Bungalow
Home Type
House
Subtype
Detached
Year Built
51-99
Property Orientation
North
Exterior Finish
Vinyl Siding
Sewers
Septic
Water Supply
Well
Possession Date
No Data
Style
Bungalow
Home Type
House
Subtype
Detached
Year Built
51-99
Property Orientation
North
Exterior Finish
Vinyl Siding
Sewers
Septic
Water Supply
Well
Possession Date
No Data
Community
Community
Selwyn
Community
Selwyn
Taxes & Fees
Taxes
$3,460 /yr
Tax Year
2025
Occupancy
Owner
Taxes
$3,460 /yr
Tax Year
2025
Occupancy
Owner
Room Types
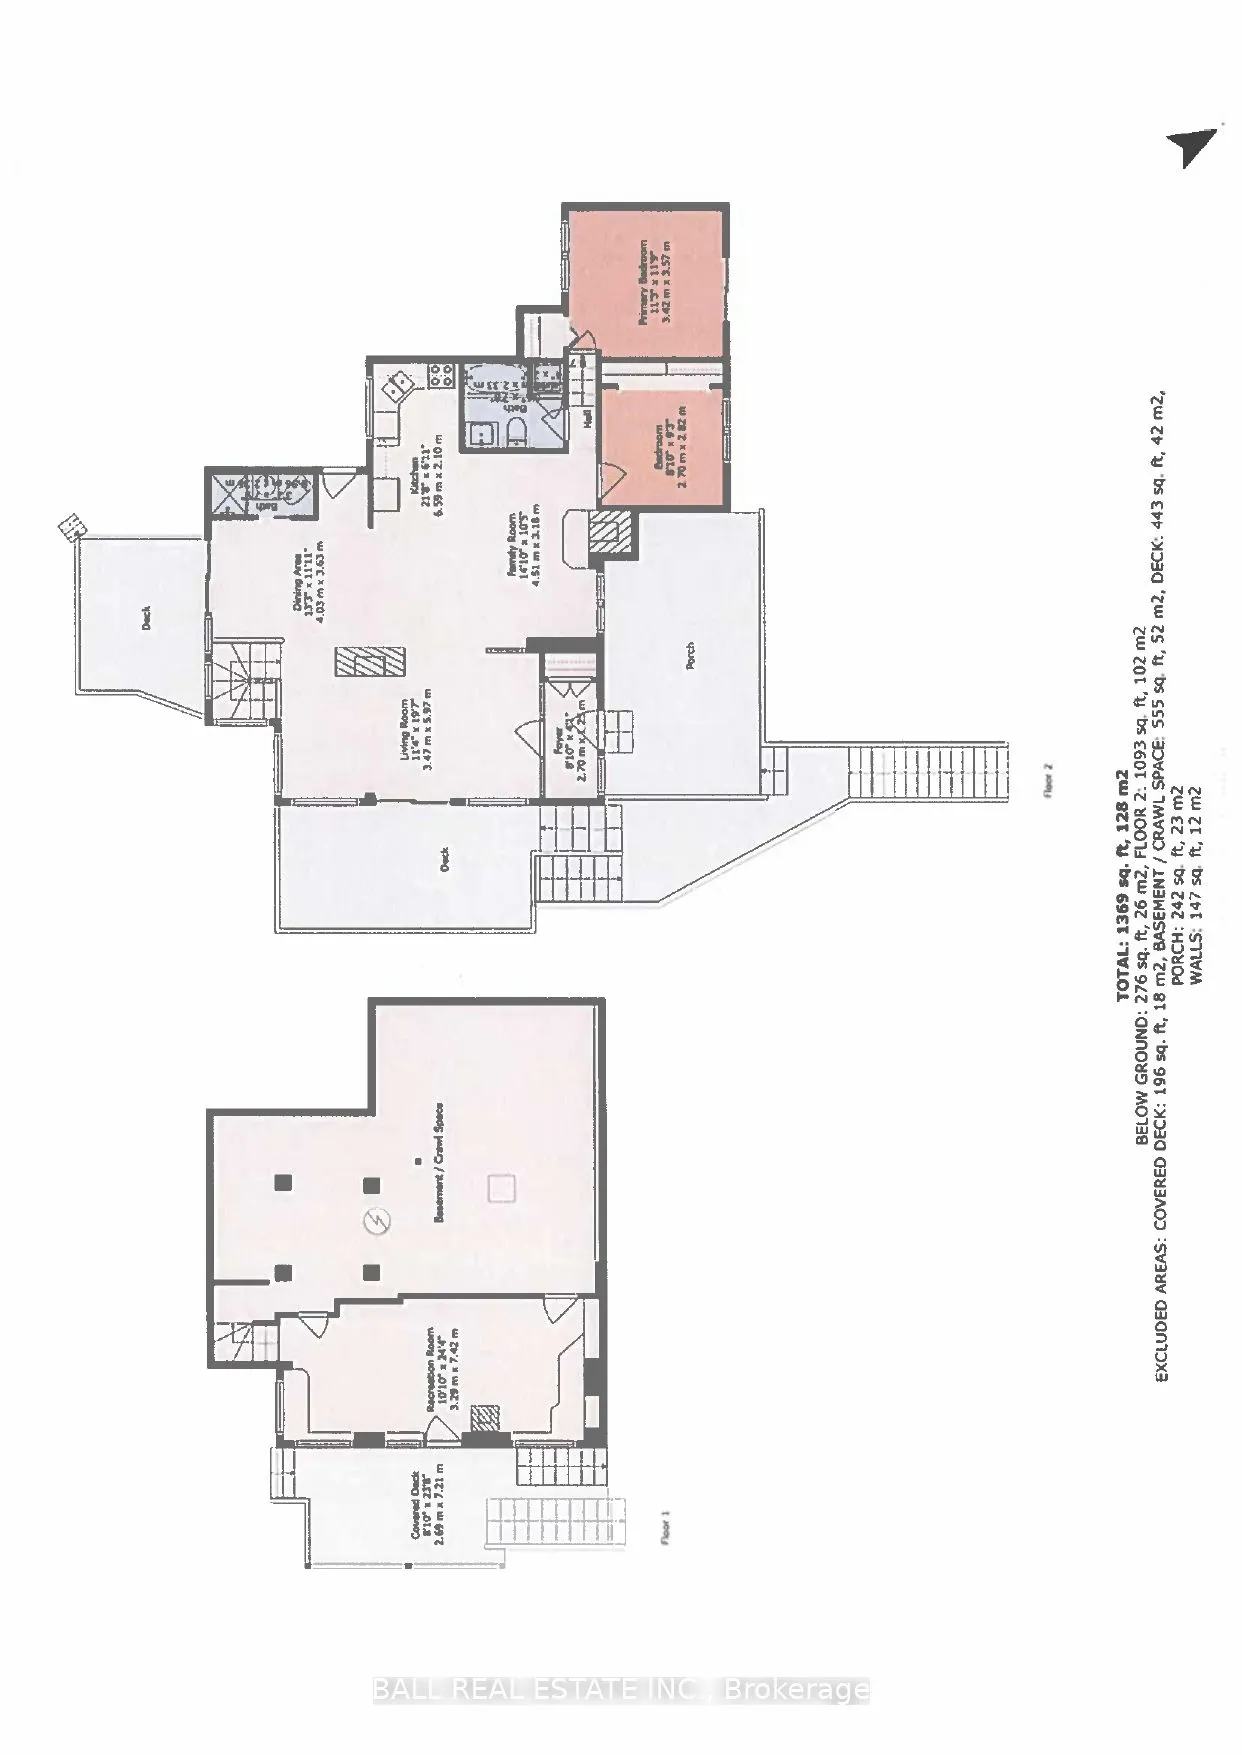
Bedroom 2
-
Dimensions 8.86 x 9.25 feet
81.96 sqft
Dining Room
-
Dimensions 13.22 x 11.91 feet
157.45 sqft
Family Room
-
Dimensions 14.8 x 10.43 feet
154.36 sqft
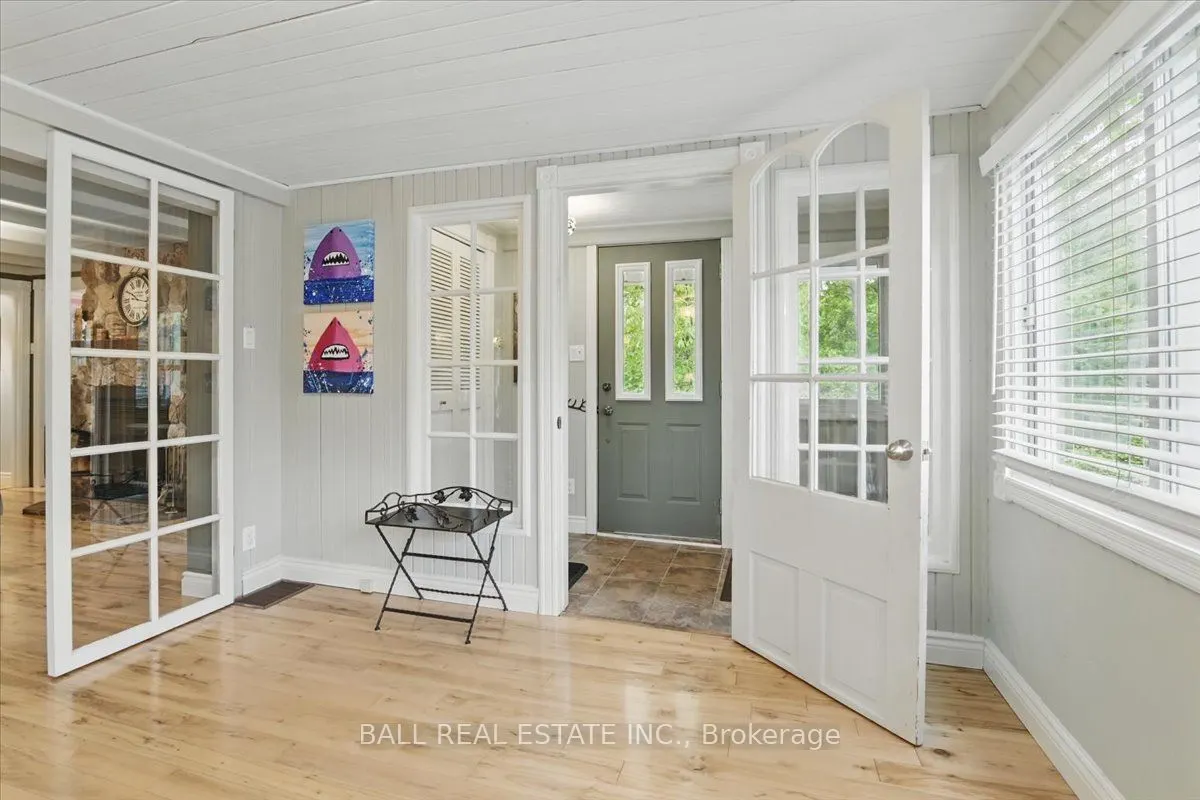
Foyer
-
Dimensions 8.86 x 4.1 feet
36.33 sqft
Kitchen
-
Dimensions 21.62 x 6.89 feet
148.96 sqft
Living Room
-
Dimensions 11.38 x 19.59 feet
222.93 sqft
Primary Bedroom
-
Dimensions 11.22 x 11.71 feet
131.39 sqft
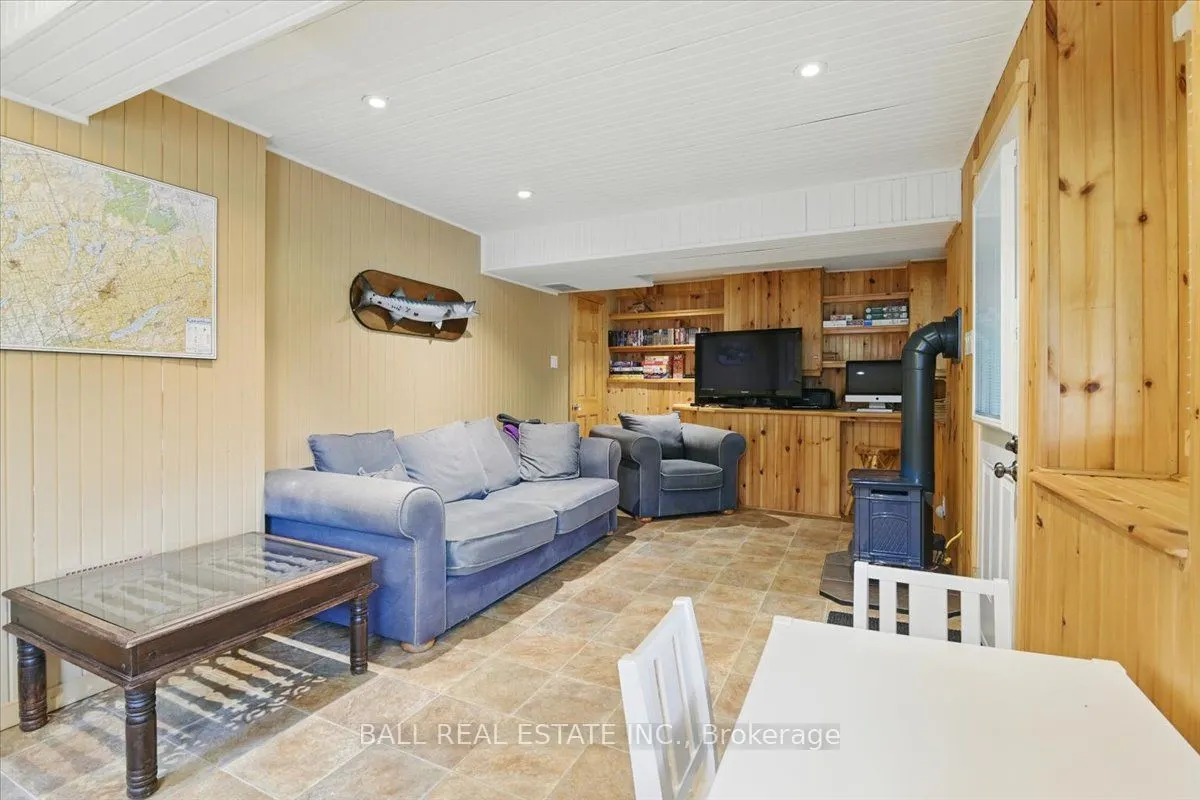
Recreation
-
Dimensions 10.79 x 24.34 feet
262.63 sqft
Similar Properties(No results)
Mortgage Calculator
Calculate your estimated monthly mortgage payment
Price
$649,999
$
%
%
Total cost of mortgage
$0
Monthly payment
By clicking Save, we will calculate your estimated mortgage for all properties using the saved values (down payment percentage, interest rate, and amortization).
The accuracy and applicability of this calculator are not guaranteed.
.webp)