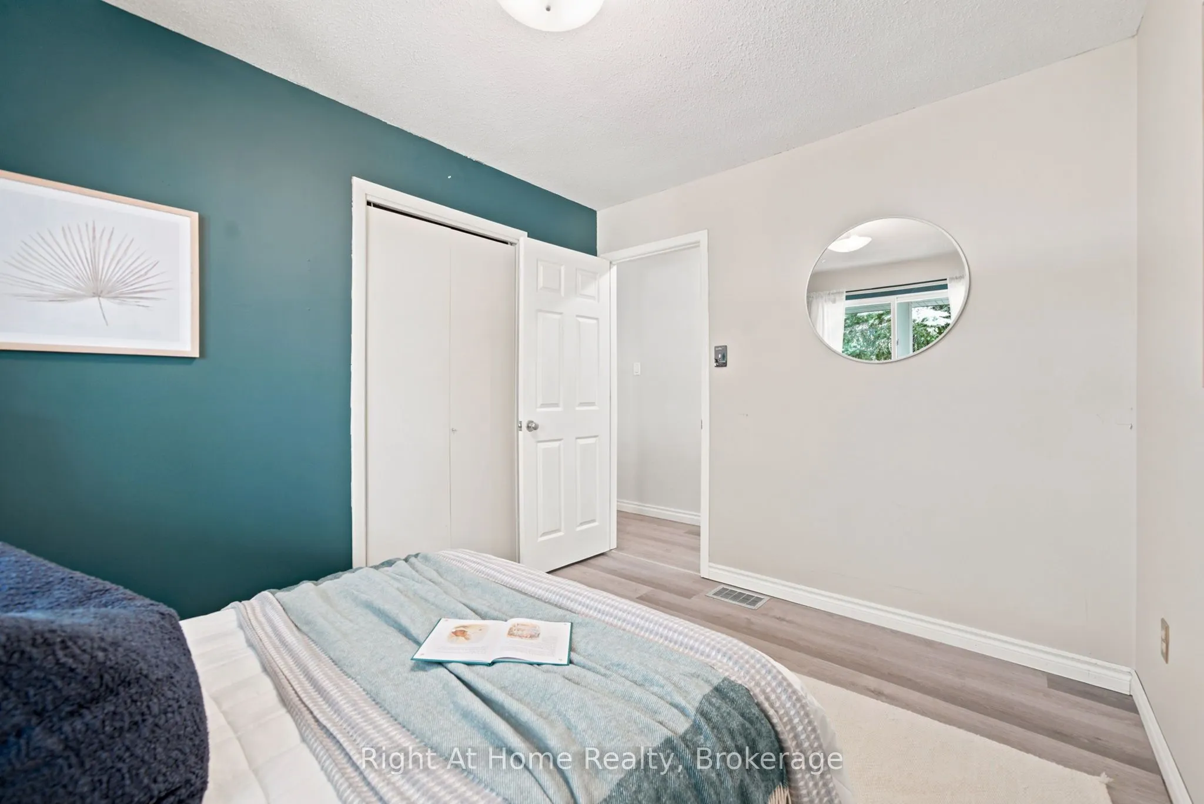
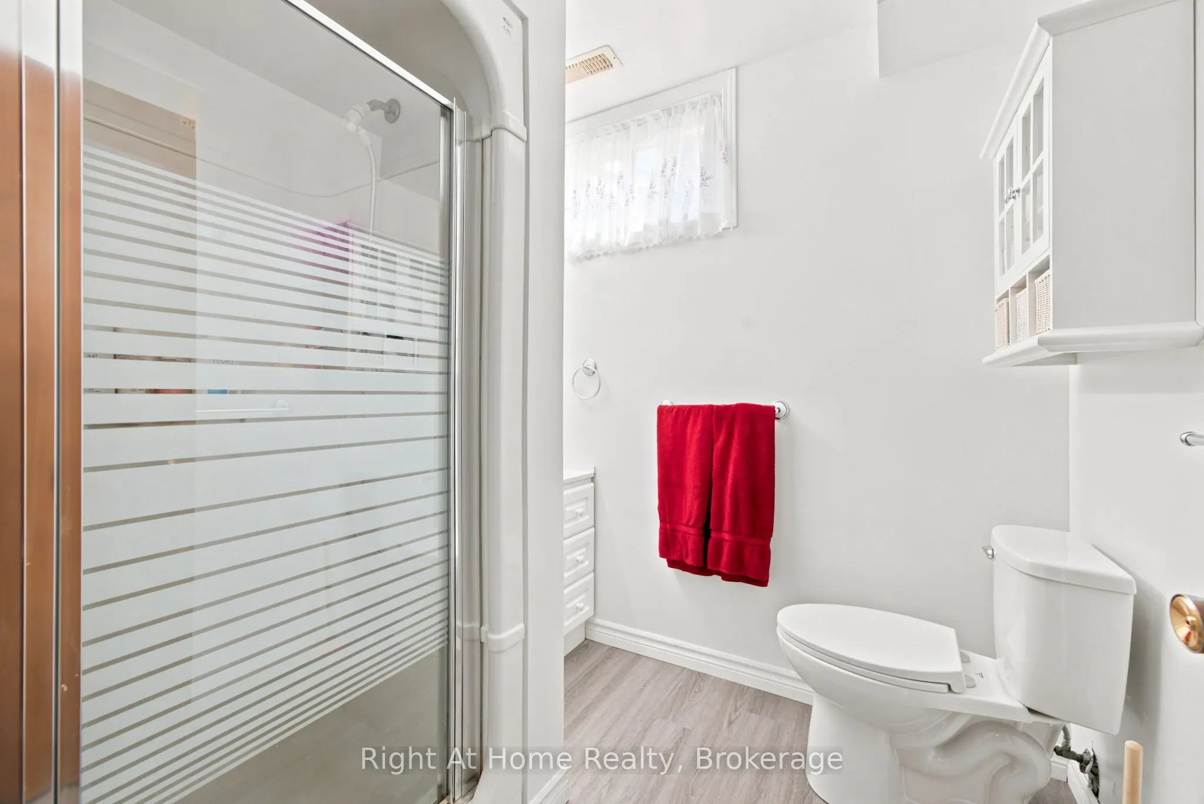
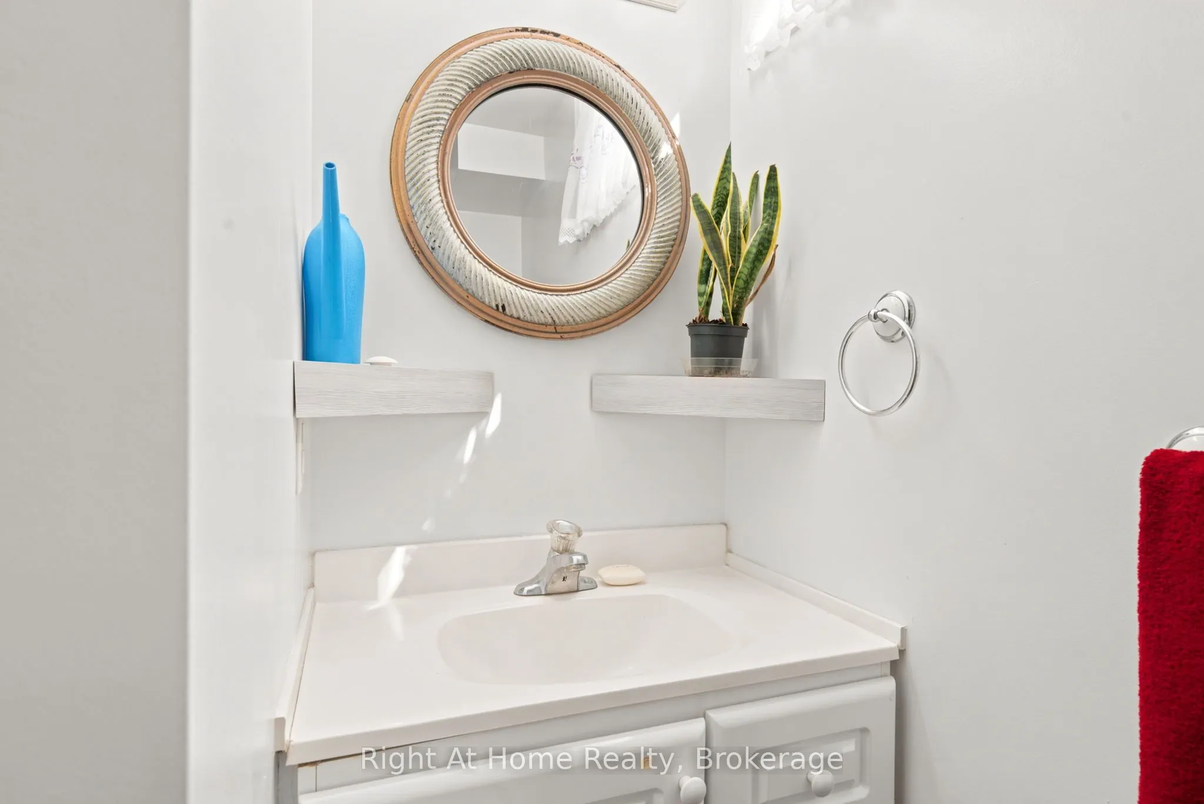
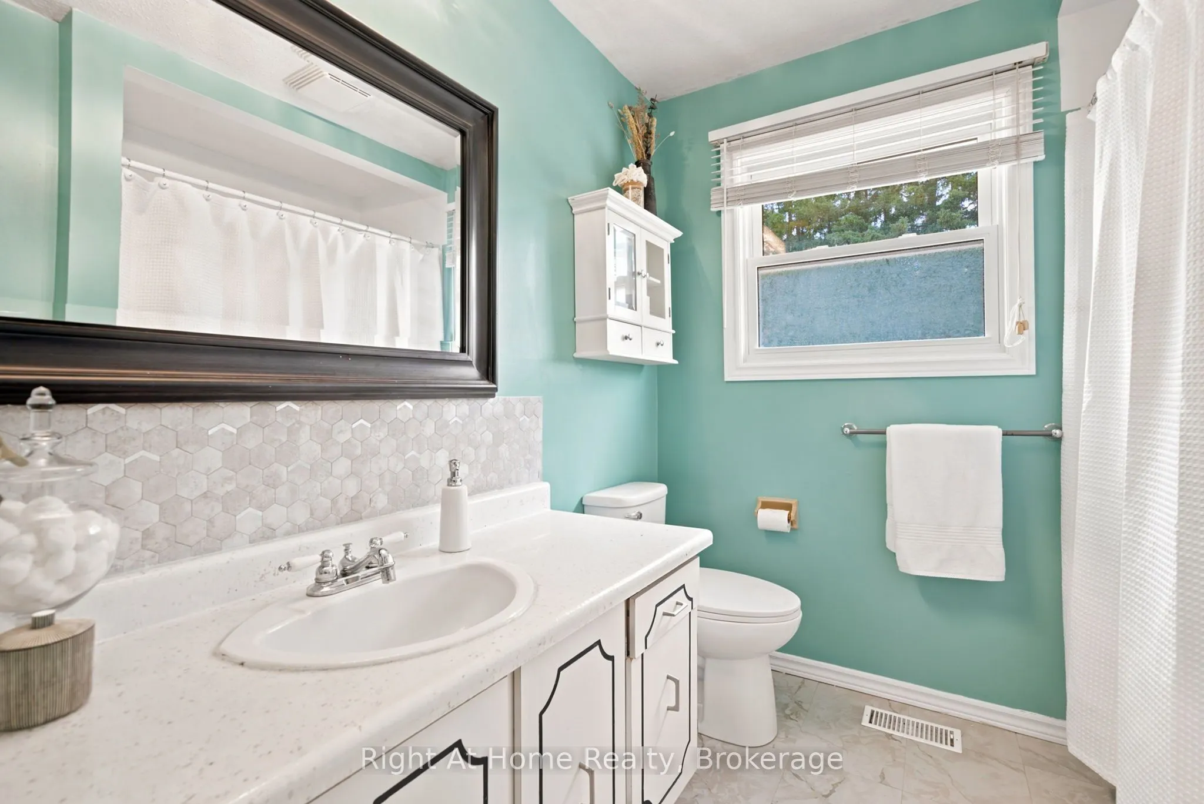
Sign In or Create a Free Account to see full details of this property
Key Facts
Key facts for 659 Foley Road
Property Type
House, Bungalow-Raised
Parking
Built-In 2 garage, 4 parking
MLS #
X13721056
Size
1100-1500 sqft
Basement
Full,Finished
Listed on
2026-08-28
Lot size
100 x 150.0
Tax
$2,660.50 /yr
Days on Market
67
Approximate Age
-
Maintenance Fee
-
Description
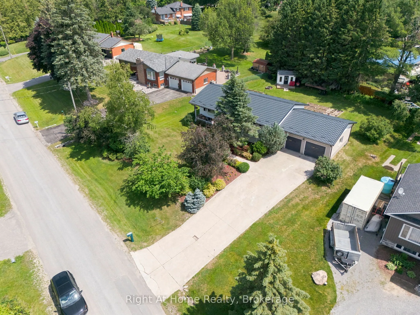
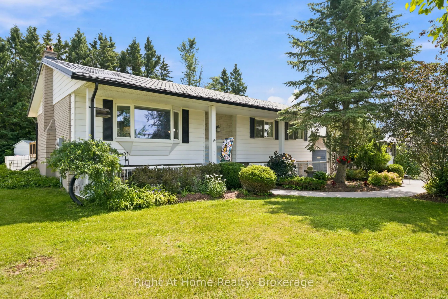
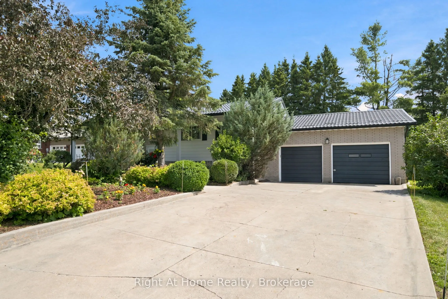
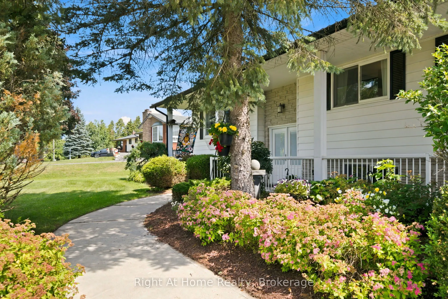
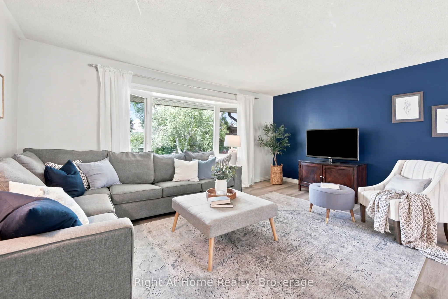
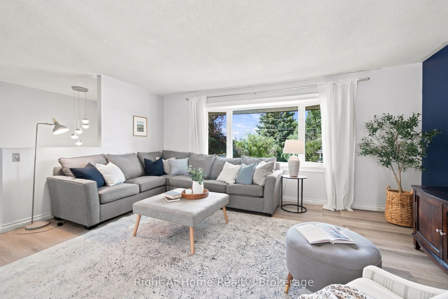
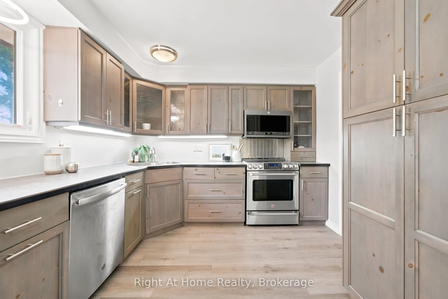
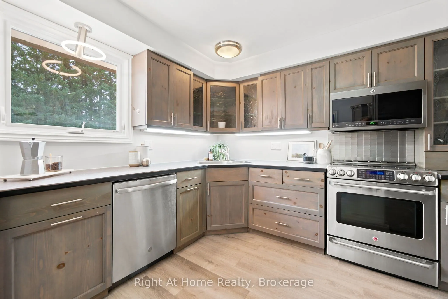
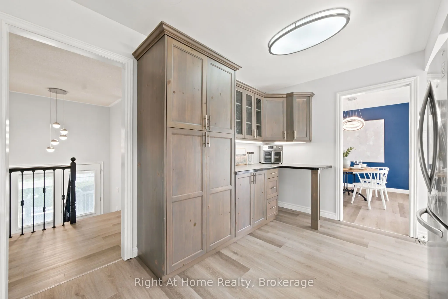
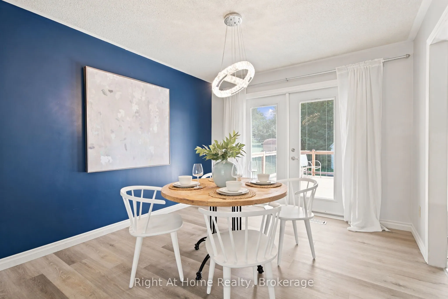
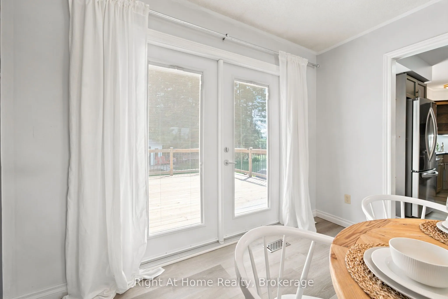
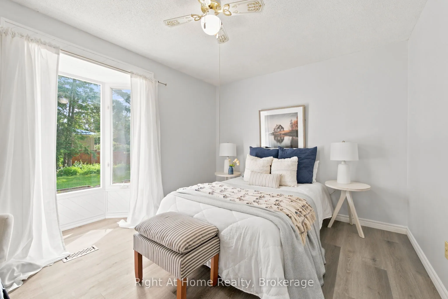
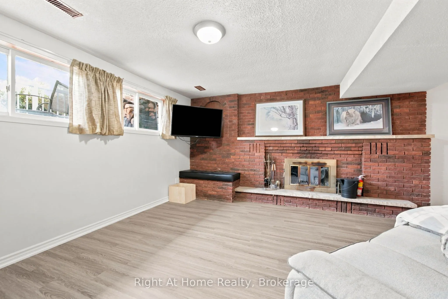
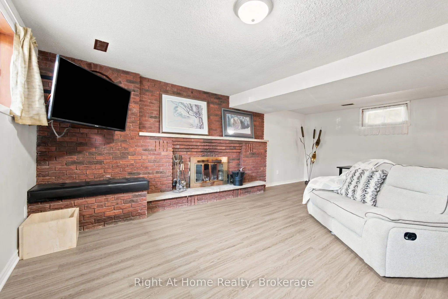
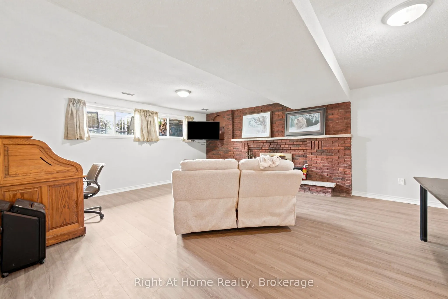
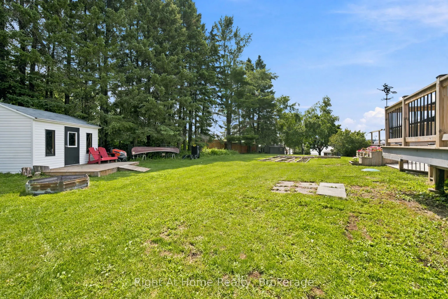
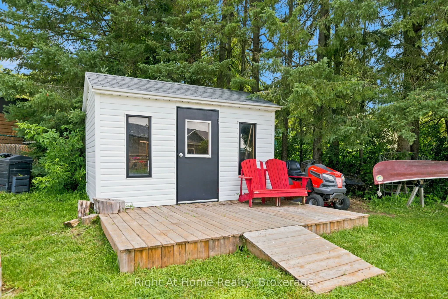
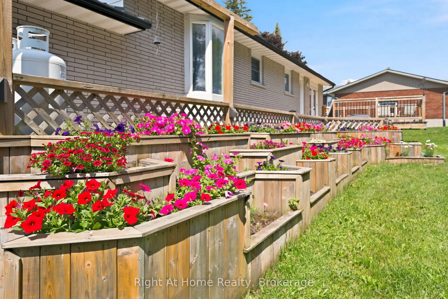
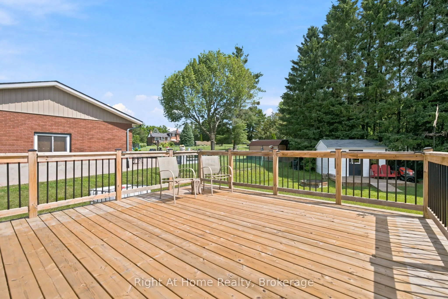
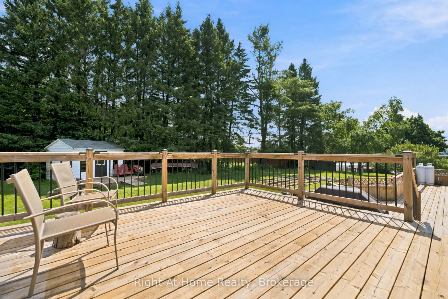
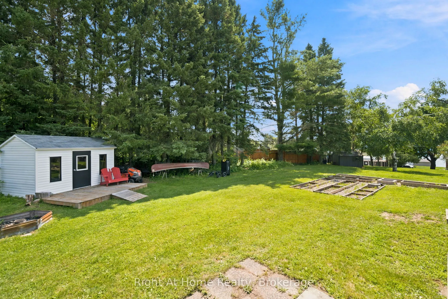
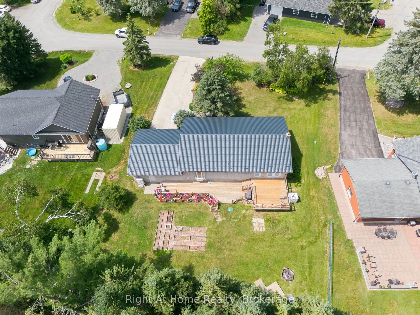
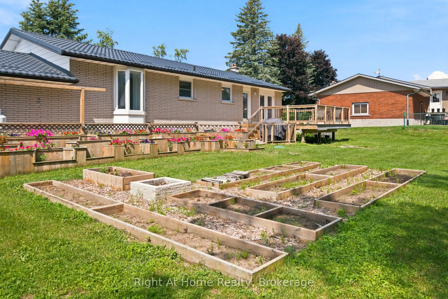
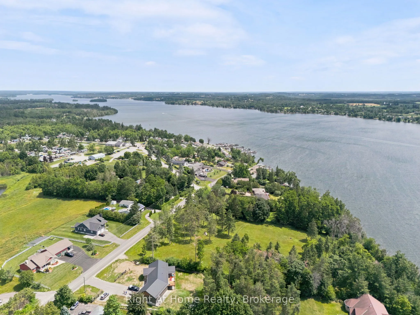
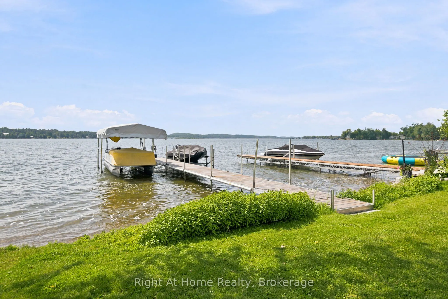
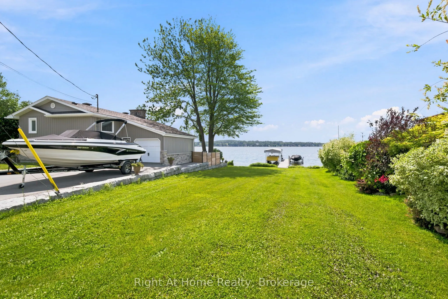
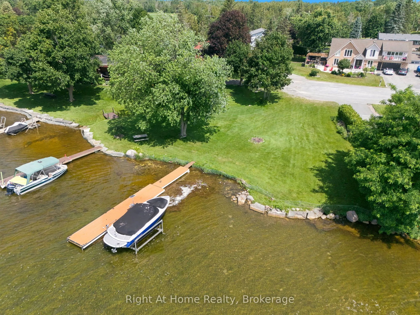
Welcome to Chemong Estates, where waterfront living meets everyday comfort-without the waterfront price tag. Situated on a beautifully landscaped lot, this meticulously maintained home offers breathtaking water views from virtually every room and includes access to three deeded lake access points on... beautiful Chemong Lake, perfect for boating, swimming, fishing, or simply enjoying life on the water. From the moment you arrive, you'll appreciate the impressive concrete driveway, lush perennial gardens, and charming curb appeal. Inside, the home has been tastefully updated with new luxury vinyl flooring throughout, French doors with built-in blinds, and a bright, welcoming layout designed to maximize the stunning lake views.The spacious kitchen comes complete with stainless steel appliances, while the included washer and dryer make moving in easy. Recent upgrades provide peace of mind, including a 1-year-old metal roof with a transferable 55-year warranty, a 2-year-old hot water tank, and an energy-efficient electric heat pump for year-round comfort.The oversized attached double garage features convenient interior access, a dividing wall for added flexibility, and a loft offering exceptional storage or workshop potential.Whether you're enjoying your morning coffee overlooking the water, spending afternoons exploring Chemong Lake, or relaxing among the beautifully blooming gardens, this property offers the lifestyle you've been dreaming of. Just minutes from Peterborough and surrounded by nature, this is your opportunity to own a slice of "God's Country."
Full Property Details
Interior
Bedrooms
3
Bedrooms Plus
1
Total Bedrooms
4
Washrooms
2
Square Footage
1100-1500 sqft
Basement
Full,Finished
Heating Source
Electric
Heating Fuel
Forced Air
Air Conditioning
Central Air
Family Room
No
Kitchens
1
Total Kitchens
1
Fireplace Features
Yes
Bedrooms
3
Bedrooms Plus
1
Total Bedrooms
4
Washrooms
2
Square Footage
1100-1500 sqft
Basement
Full,Finished
Heating Source
Electric
Heating Fuel
Forced Air
Air Conditioning
Central Air
Family Room
No
Kitchens
1
Total Kitchens
1
Fireplace Features
Yes
Exterior
Depth
150.0
Front
100.0
Lot Size
100 x 150.0 ft
Pool
None
Parking Spaces
4
Total Parking Spaces
6.00
Parking Description
Built-In
Garage Spaces
2
Depth
150.0
Front
100.0
Lot Size
100 x 150.0 ft
Pool
None
Parking Spaces
4
Total Parking Spaces
6.00
Parking Description
Built-In
Garage Spaces
2
Building Description
Style
Bungalow-Raised
Home Type
House
Subtype
Detached
Property Orientation
East
Exterior Finish
Aluminum Siding
Sewers
Septic
Water Supply
Well
Possession Date
No Data
Style
Bungalow-Raised
Home Type
House
Subtype
Detached
Property Orientation
East
Exterior Finish
Aluminum Siding
Sewers
Septic
Water Supply
Well
Possession Date
No Data
Community
Community
Selwyn
Community
Selwyn
Taxes & Fees
Taxes
$2,660.50 /yr
Tax Year
2026
Occupancy
Owner
Taxes
$2,660.50 /yr
Tax Year
2026
Occupancy
Owner
Room Types
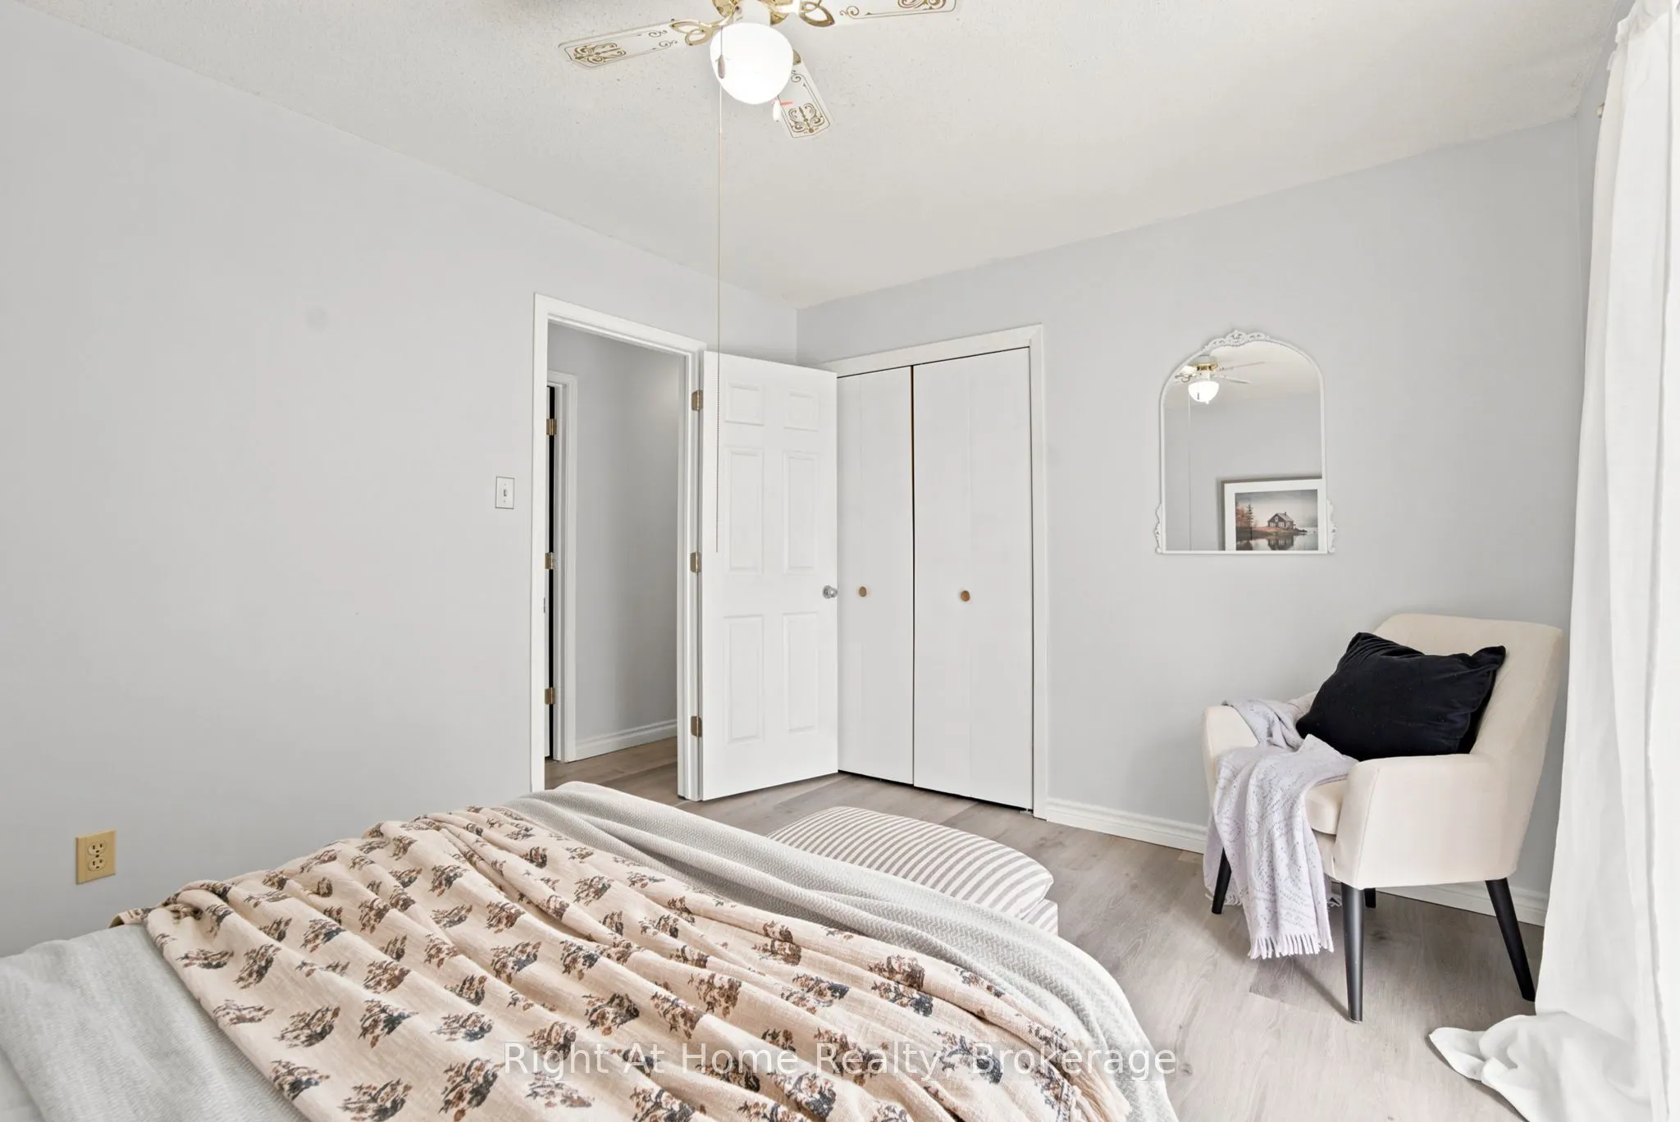
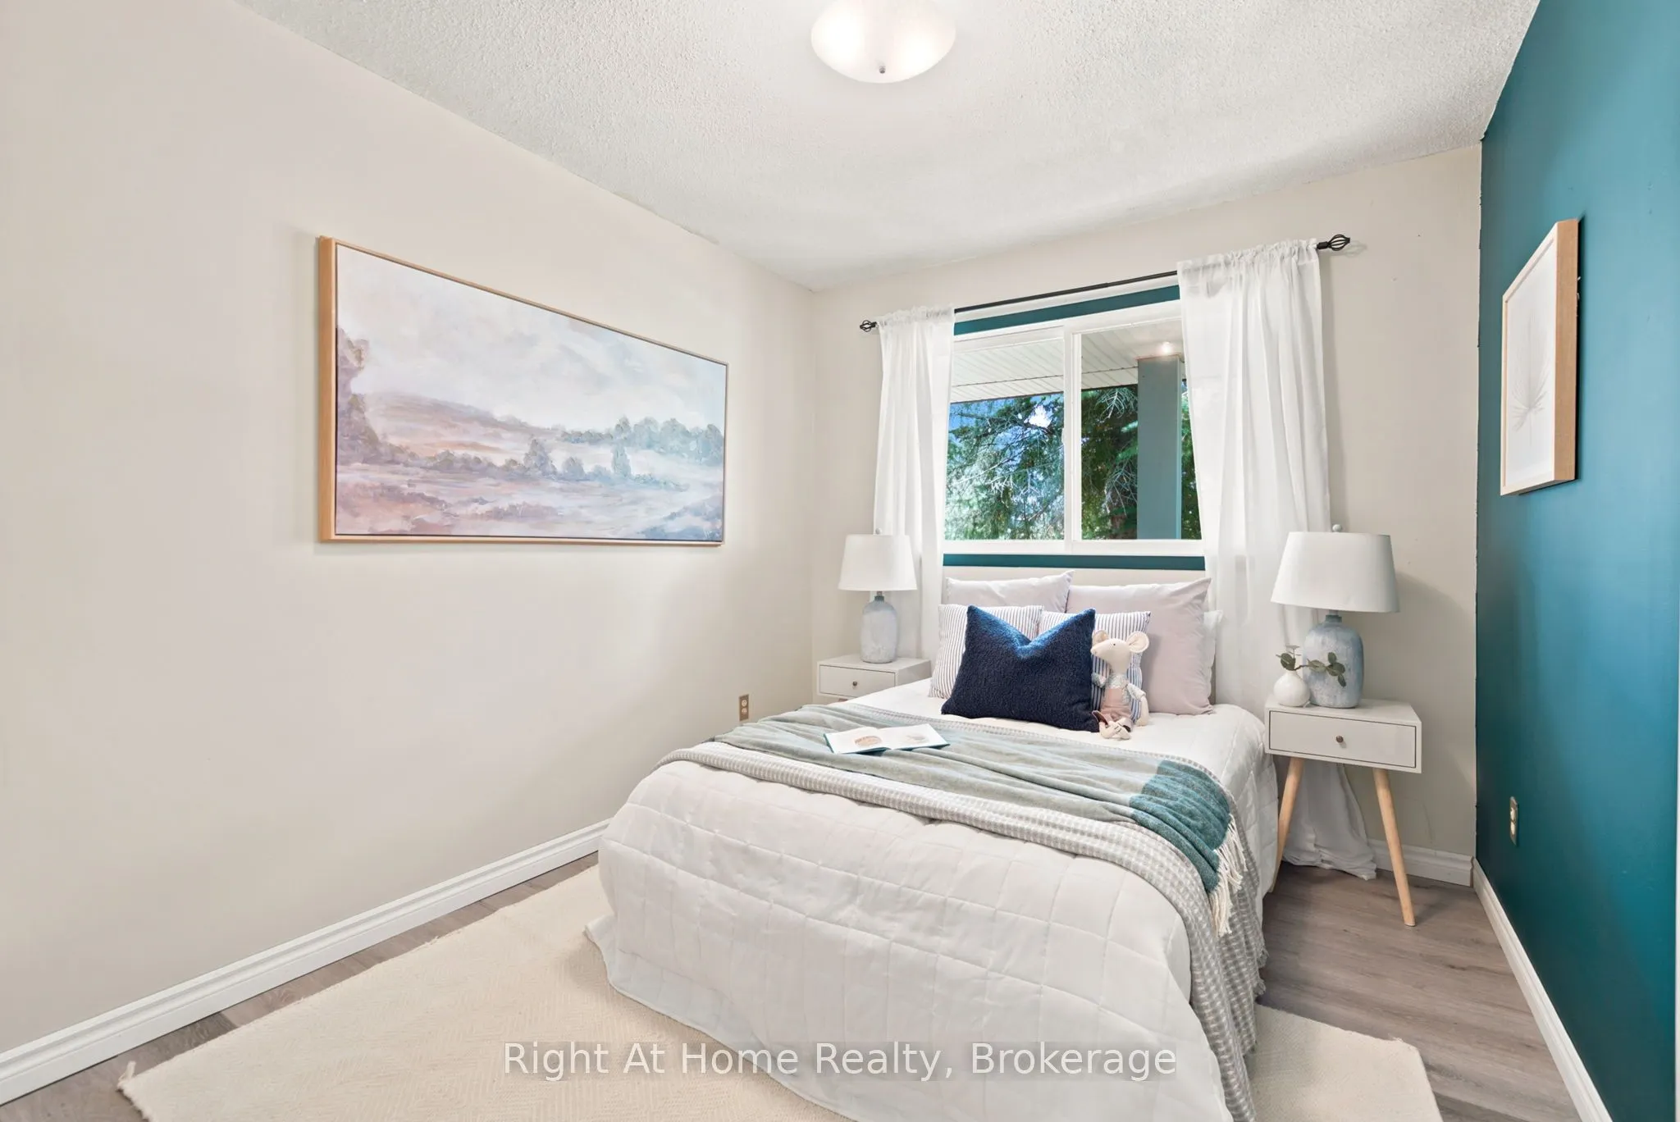
Bedroom 2
-
Dimensions 11.09 x 8.76 feet
97.15 sqft
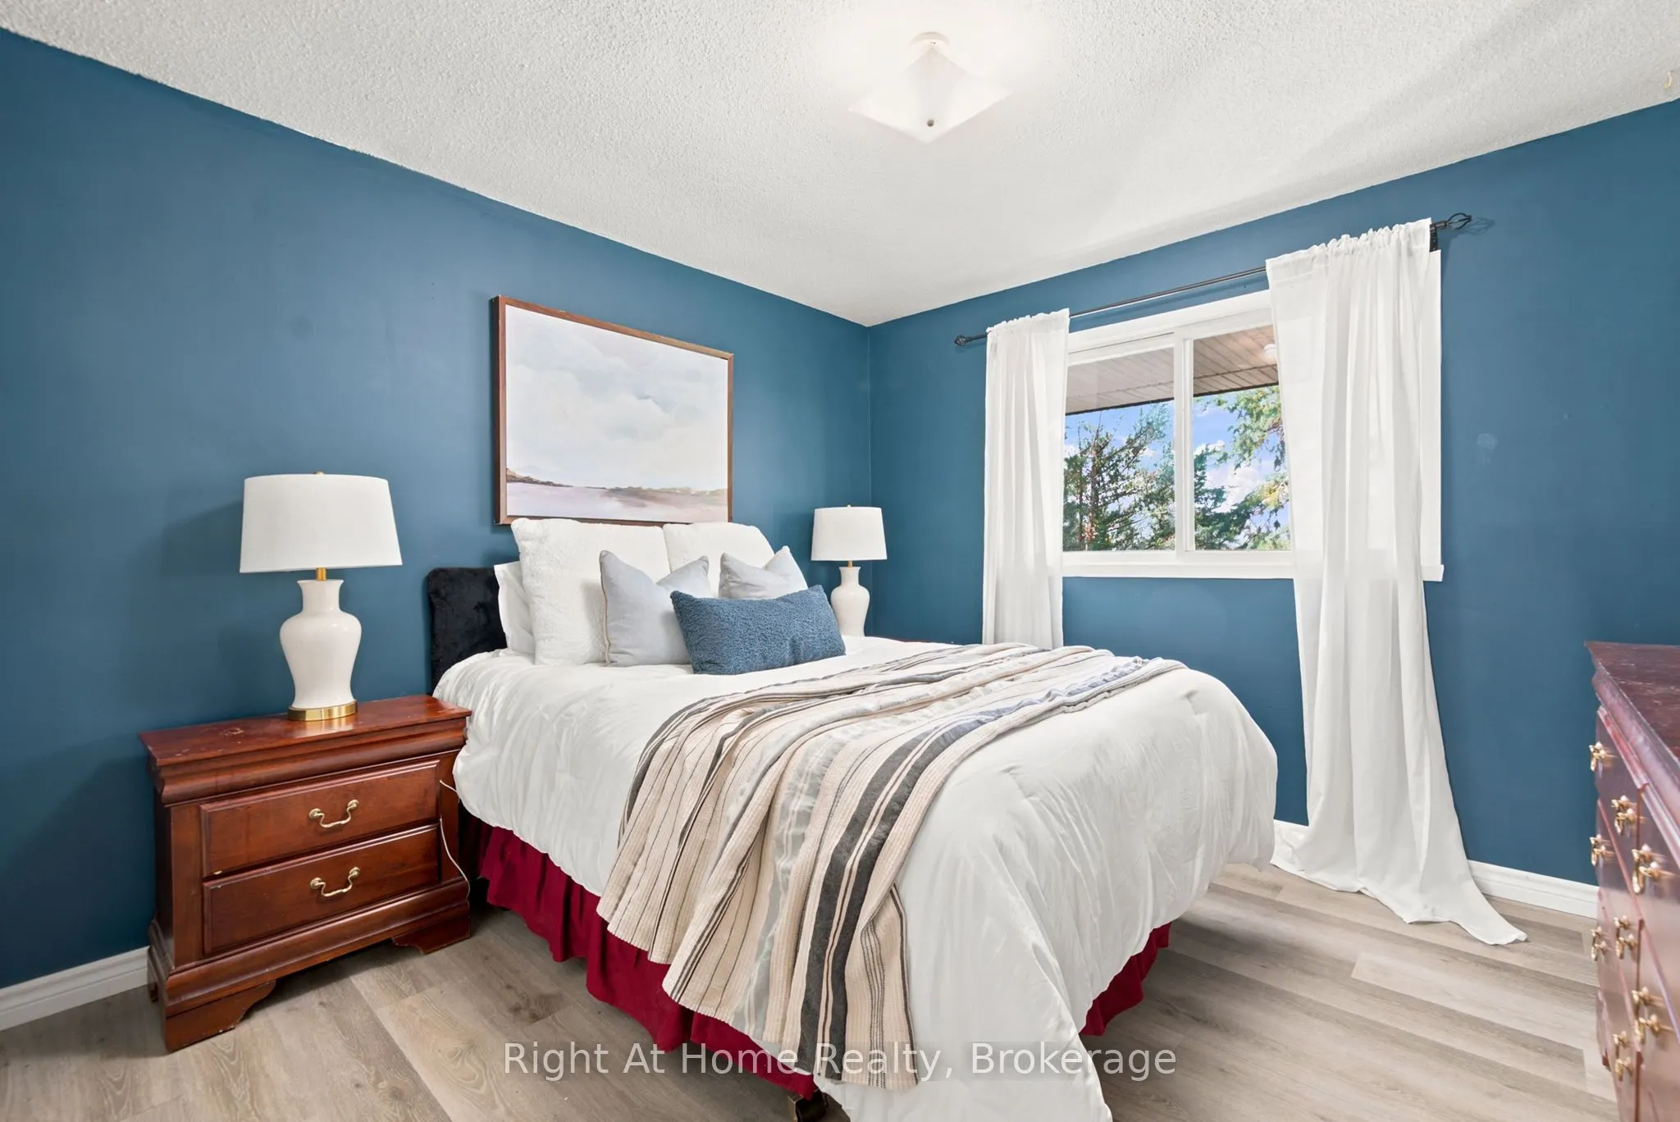
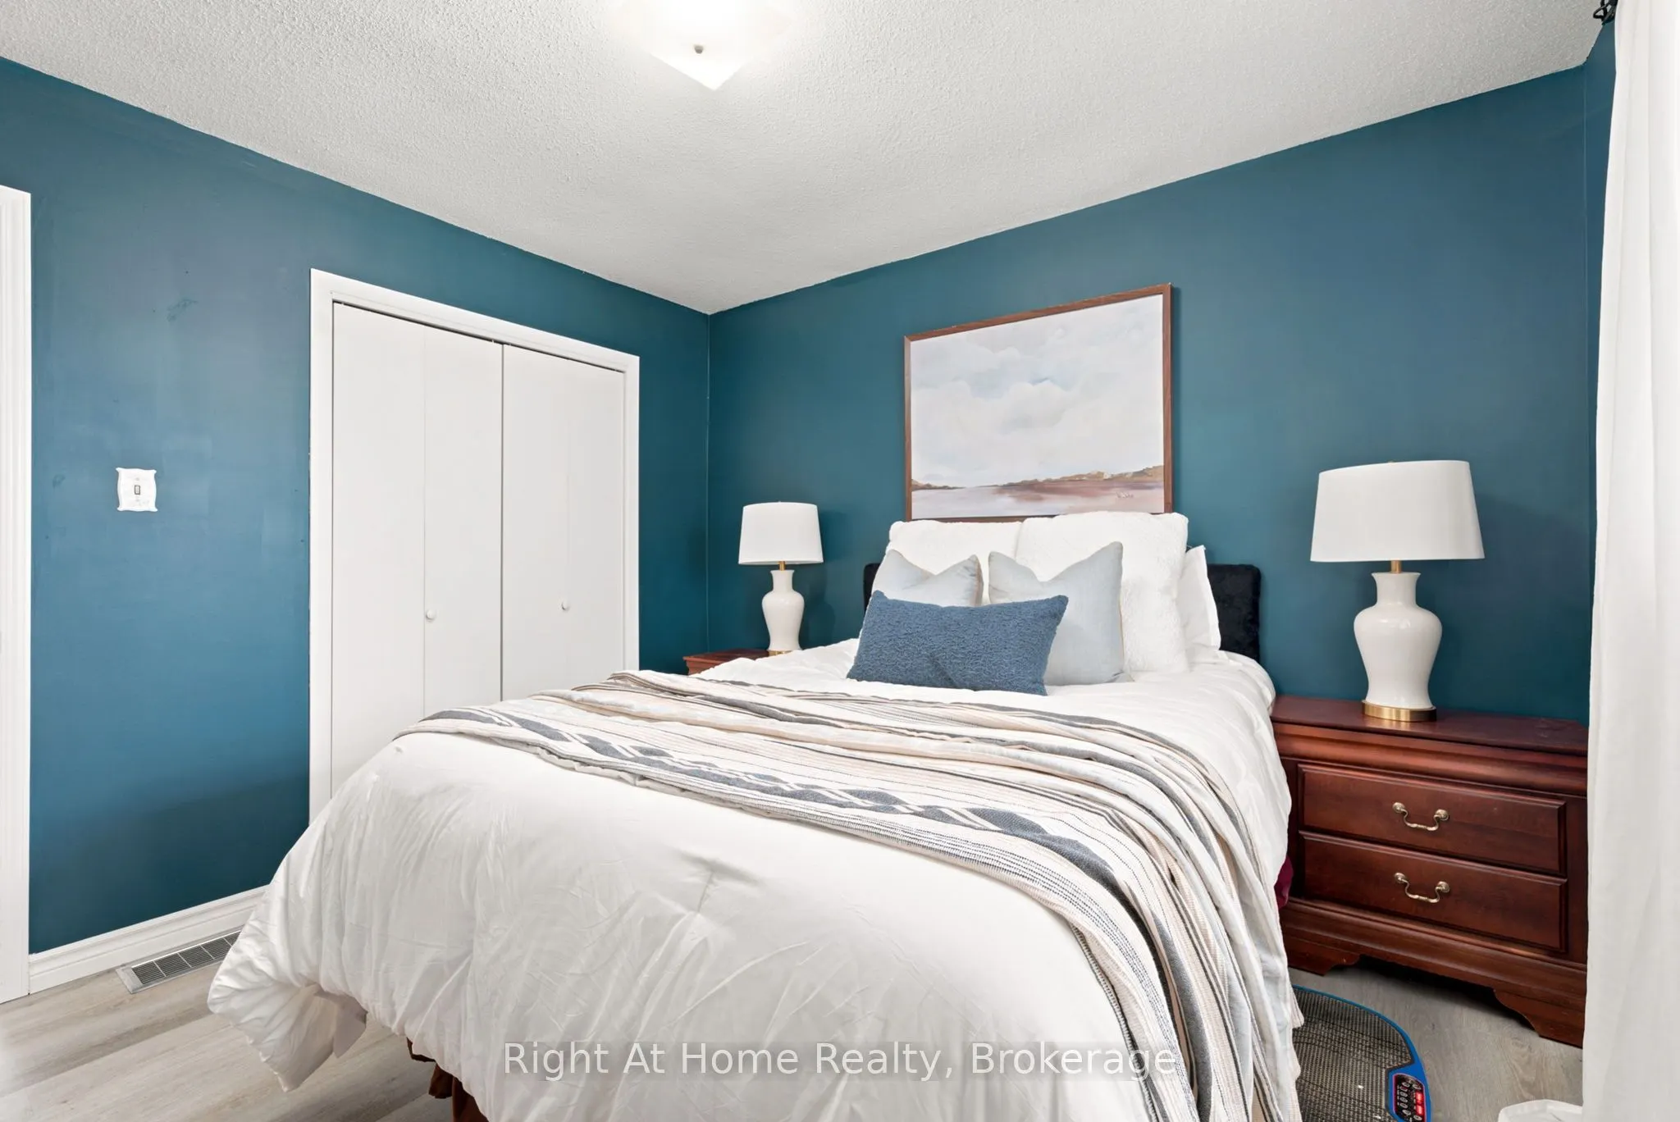
Bedroom 3
-
Dimensions 11.09 x 10.93 feet
121.21 sqft
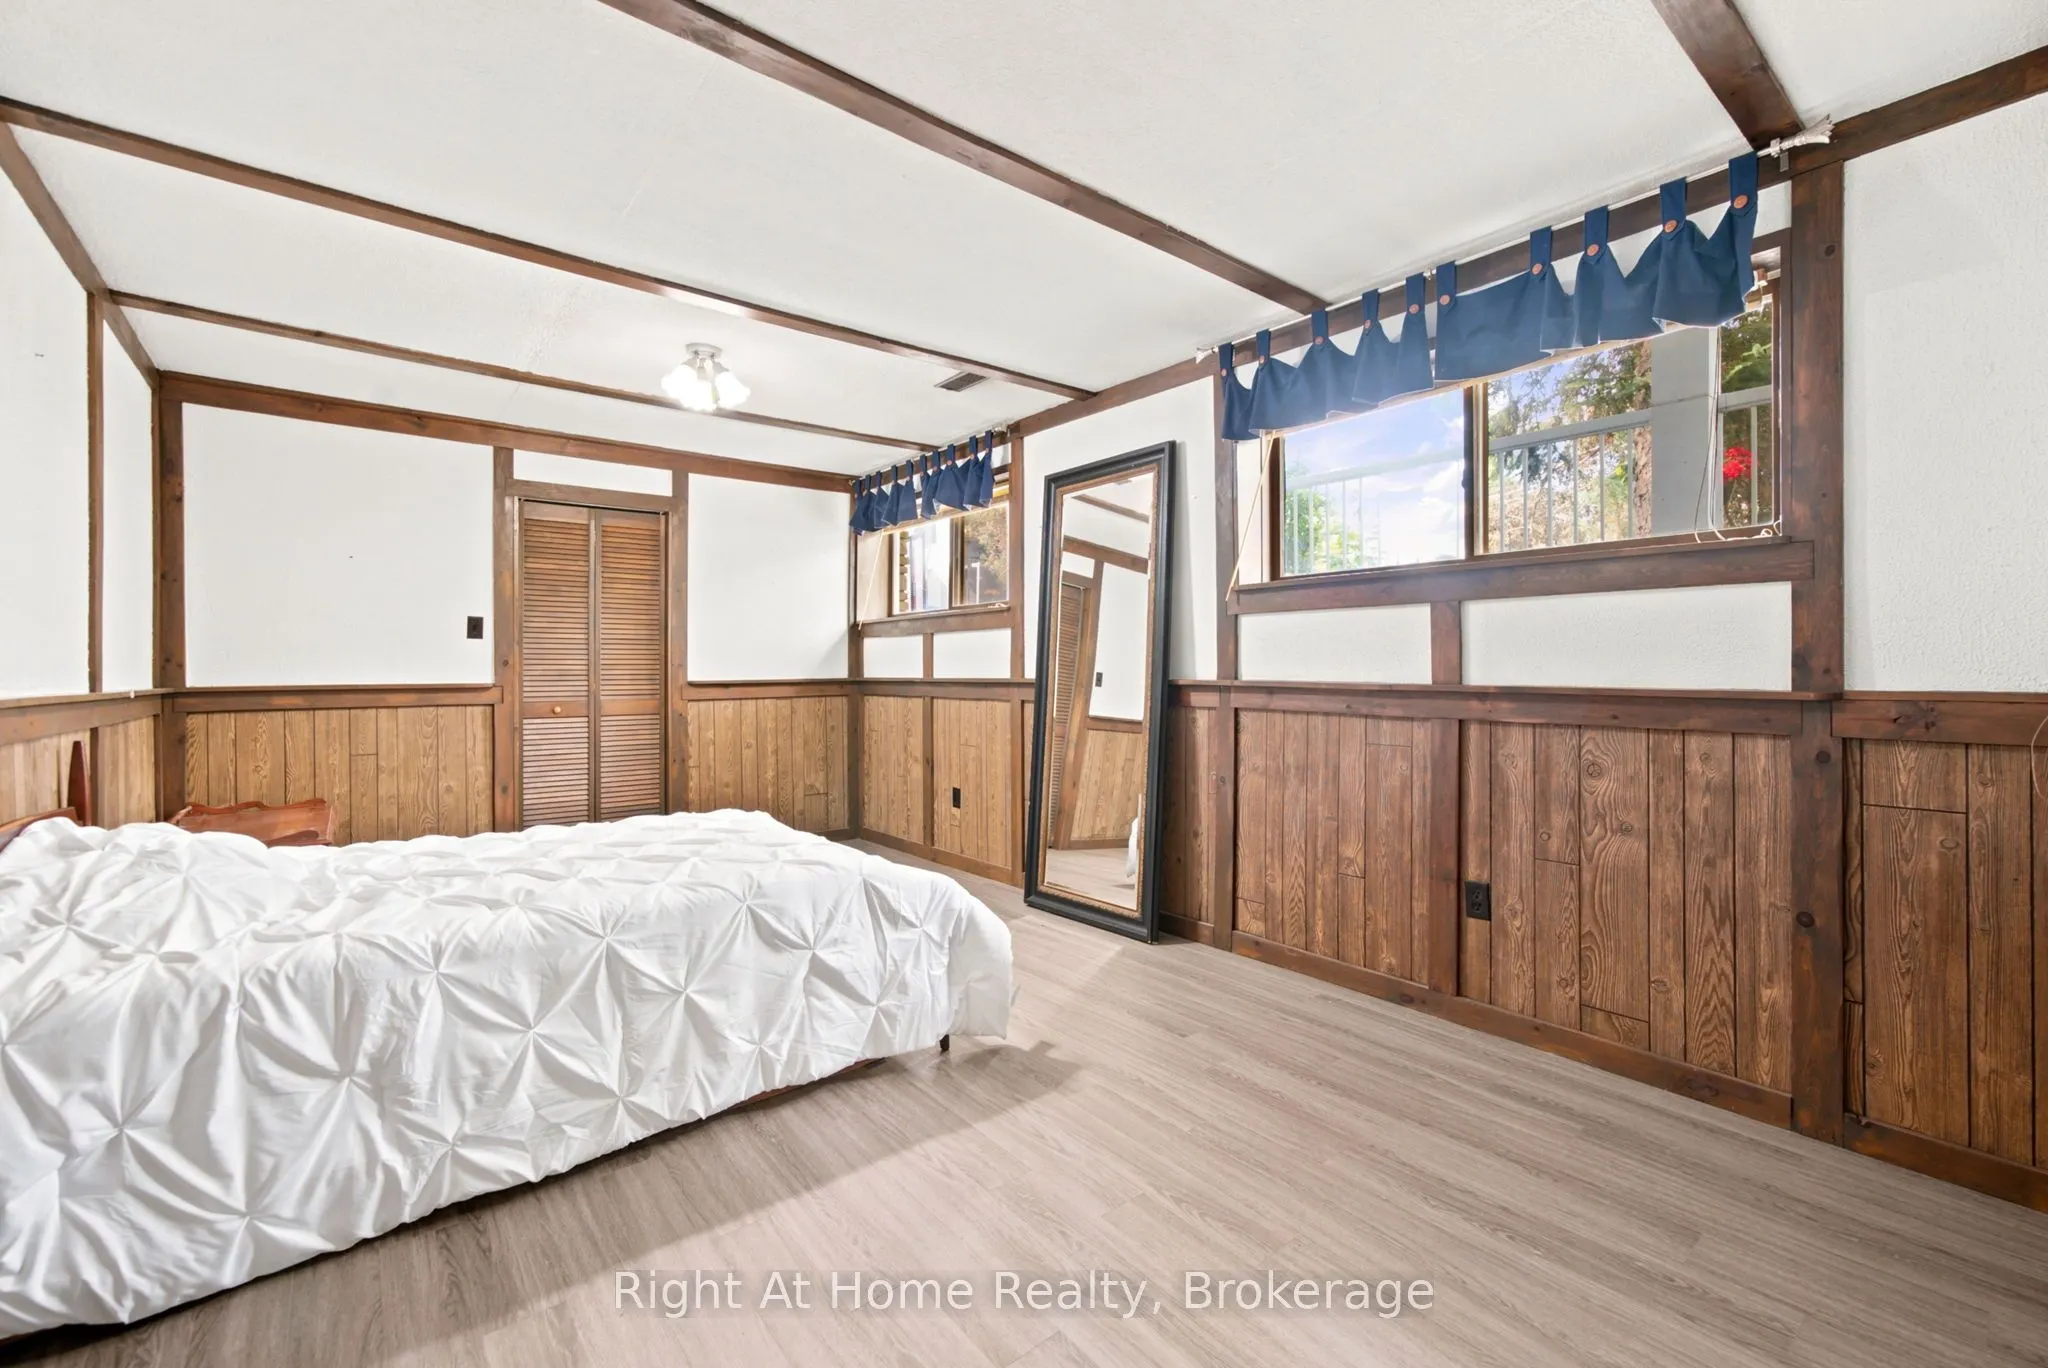
Bedroom 4
-
Dimensions 19.32 x 10.93 feet
211.17 sqft
Dining Room
-
Dimensions 10.5 x 10.66 feet
111.93 sqft
Family Room
-
Dimensions 22.74 x 19 feet
432.06 sqft
Kitchen
-
Dimensions 9.88 x 14.83 feet
146.52 sqft
Laundry
-
Dimensions 20.01 x 10.99 feet
219.91 sqft
Living Room
-
Dimensions 14.5 x 17.26 feet
250.27 sqft
Primary Bedroom
-
Dimensions 12.01 x 12.93 feet
155.29 sqft
Utility Room
-
Dimensions 4.76 x 3.35 feet
15.95 sqft
Similar Properties(No results)
Mortgage Calculator
Calculate your estimated monthly mortgage payment
Price
$679,000
$
%
%
Total cost of mortgage
$0
Monthly payment
By clicking Save, we will calculate your estimated mortgage for all properties using the saved values (down payment percentage, interest rate, and amortization).
The accuracy and applicability of this calculator are not guaranteed.
.webp)