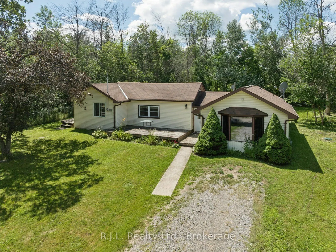
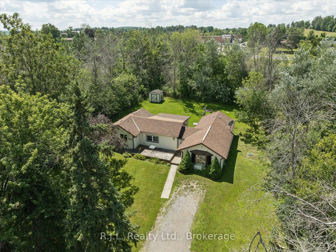
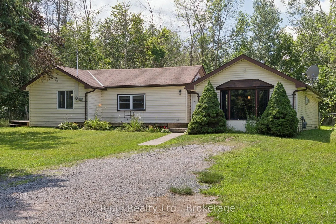
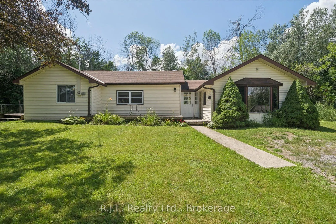
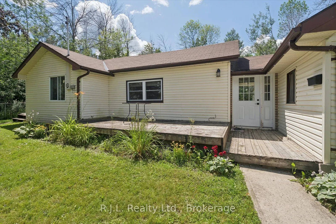
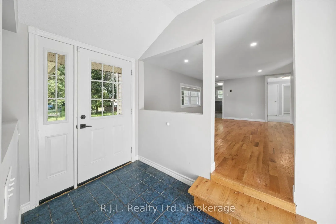
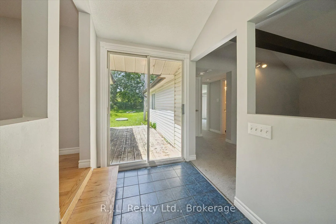
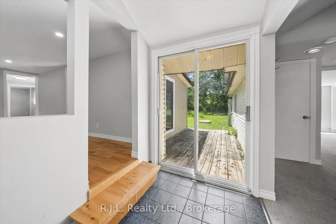
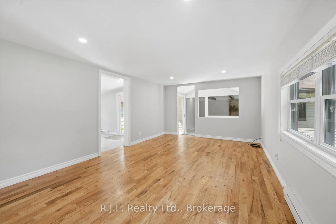
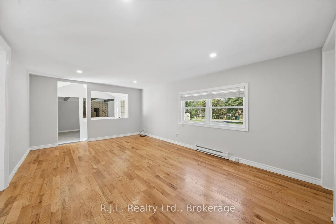
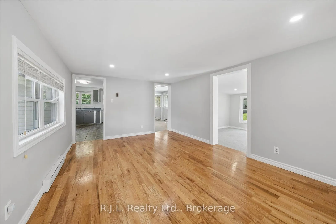
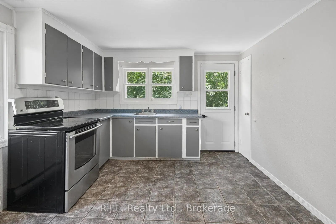
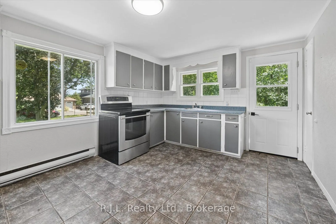
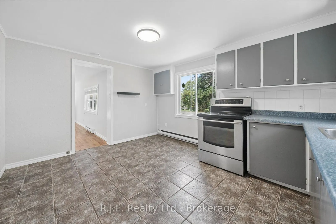
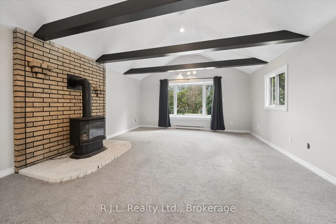
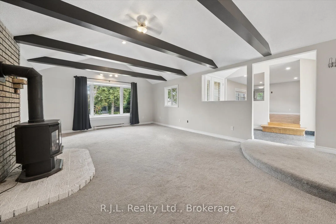
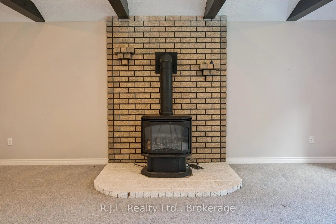
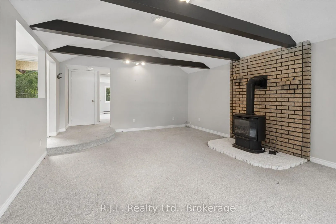
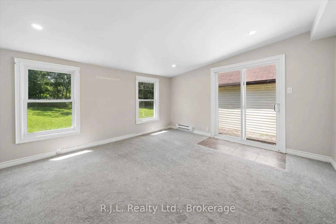
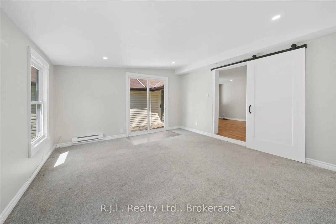
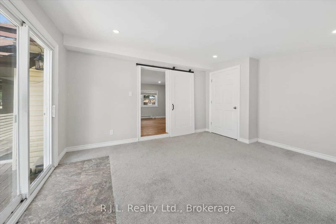
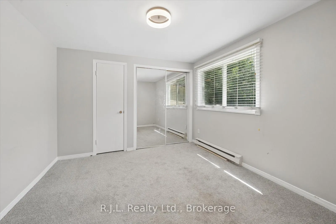
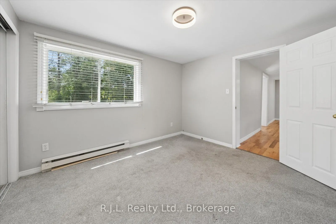
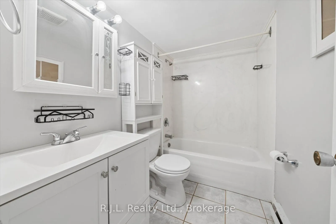
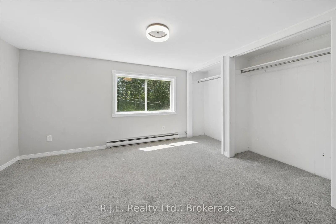
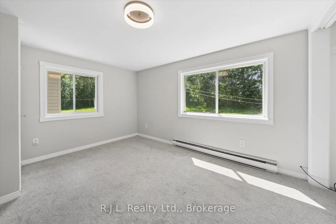
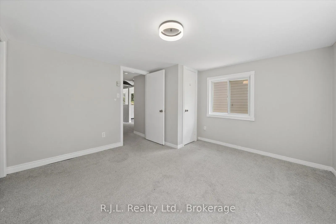
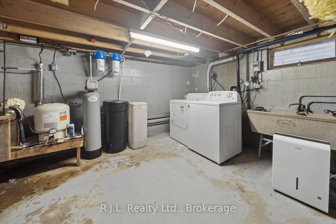
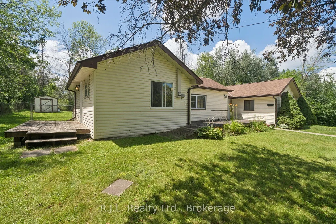
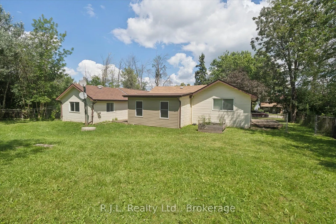
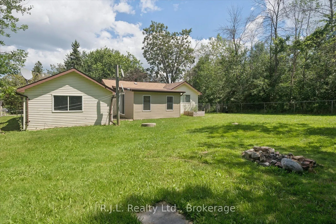
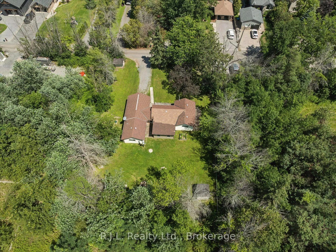
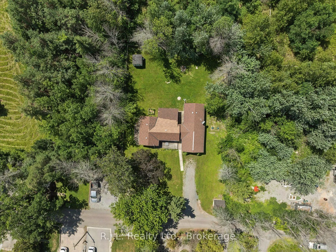
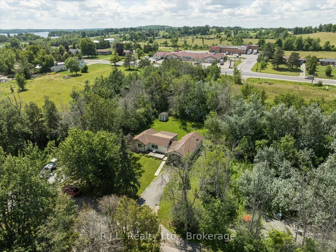
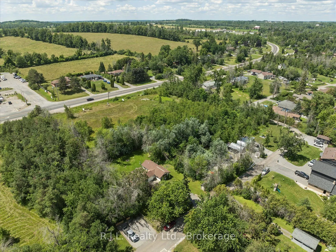
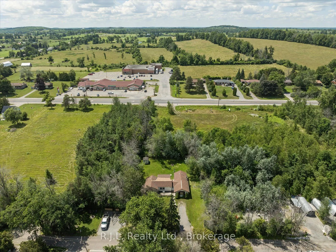
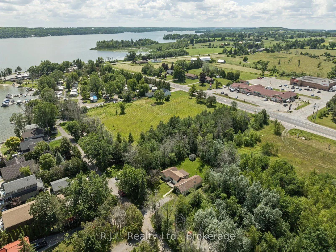
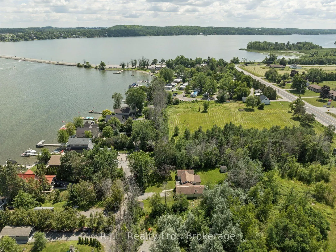
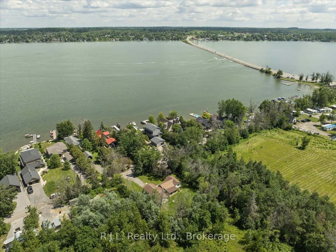
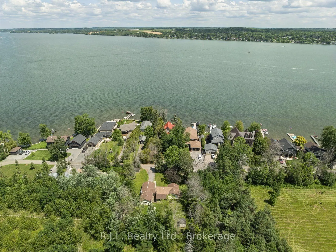
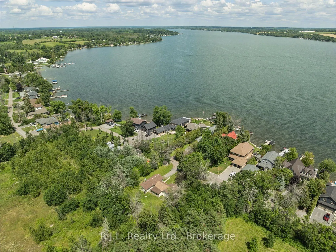
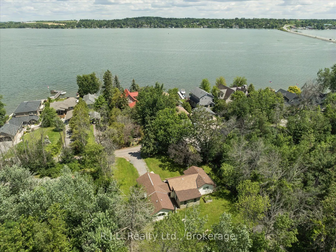
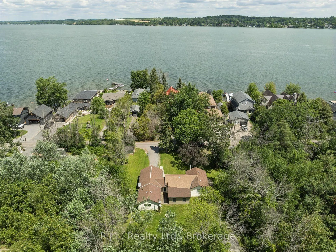
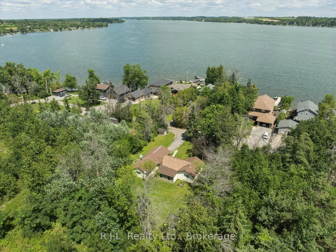
A rare opportunity awaits with this versatile 3.01-acre C1-zoned commercial property in Ennismore. Offering approximately 376 feet of prominent road frontage along Robinson Road, the property provides excellent exposure and accessibility for a variety of potential commercial uses. Additional frontag...e on Causeway View Road South leads to a well-maintained 3-bedroom, 1-bathroom bungalow offering approximately 1,100 sq. ft. of living space. The move-in-ready home features a spacious living room, separate dining area, fully fenced backyard, and three large garden sheds. An exceptional opportunity to combine commercial potential with an existing residential component in a convenient Ennismore location.
Full Property Details
Interior
Bedrooms
2
Total Bedrooms
2
Washrooms
1
Square Footage
700-1100 sqft
Basement
Partial Basement
Heating Source
Electric
Heating Fuel
Baseboard
Air Conditioning
None
Family Room
Yes
Kitchens
1
Total Kitchens
1
Fireplace Features
Yes
Bedrooms
2
Total Bedrooms
2
Washrooms
1
Square Footage
700-1100 sqft
Basement
Partial Basement
Heating Source
Electric
Heating Fuel
Baseboard
Air Conditioning
None
Family Room
Yes
Kitchens
1
Total Kitchens
1
Fireplace Features
Yes
Exterior
Depth
376.08
Front
320.43
Lot Size
320 x 376.08 ft
Pool
None
Waterfront
None
Parking Spaces
0
Total Parking Spaces
10.00
Parking Description
None
Garage Spaces
0
Depth
376.08
Front
320.43
Lot Size
320 x 376.08 ft
Pool
None
Waterfront
None
Parking Spaces
0
Total Parking Spaces
10.00
Parking Description
None
Garage Spaces
0
Building Description
Style
Bungalow
Home Type
House
Subtype
Detached
Property Orientation
South
Exterior Finish
Vinyl Siding
Sewers
Septic
Water Supply
Well
Possession Date
No Data
Style
Bungalow
Home Type
House
Subtype
Detached
Property Orientation
South
Exterior Finish
Vinyl Siding
Sewers
Septic
Water Supply
Well
Possession Date
No Data
Community
Community
Selwyn
Community
Selwyn
Taxes & Fees
Taxes
$1,952 /yr
Tax Year
2025
Occupancy
Vacant
Taxes
$1,952 /yr
Tax Year
2025
Occupancy
Vacant
Room Types
Bedroom
-
Dimensions 10.24 x 11.02 feet
112.84 sqft
Bedroom
-
Dimensions 11.81 x 12.04 feet
142.19 sqft
Dining Room
-
Dimensions 11.35 x 17.26 feet
195.9 sqft
Foyer
-
Dimensions 8.66 x 5.35 feet
46.33 sqft
Kitchen
-
Dimensions 10.93 x 13.29 feet
145.26 sqft
Living Room
-
Dimensions 21.39 x 15.22 feet
325.56 sqft
Other
-
Dimensions 15.06 x 13.42 feet
202.11 sqft
Other
-
Dimensions 7.55 x 7.55 feet
57 sqft
Primary Bedroom
-
Dimensions 12.86 x 14.8 feet
190.33 sqft
Similar Properties(No results)
Mortgage Calculator
Calculate your estimated monthly mortgage payment
Price
$799,900
$
%
%
Total cost of mortgage
$0
Monthly payment
By clicking Save, we will calculate your estimated mortgage for all properties using the saved values (down payment percentage, interest rate, and amortization).
The accuracy and applicability of this calculator are not guaranteed.
.webp)