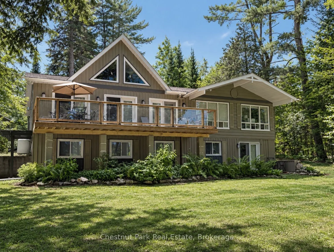
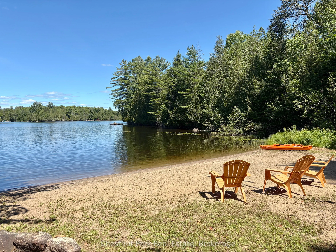
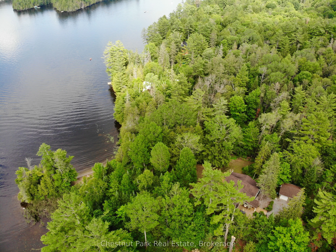
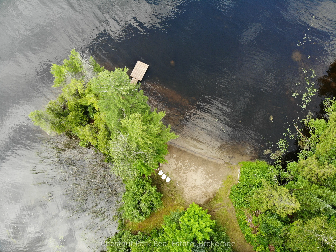
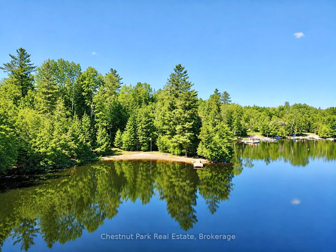
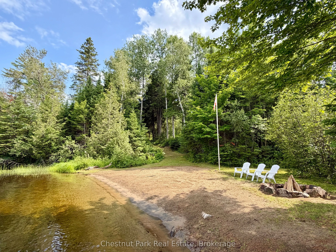
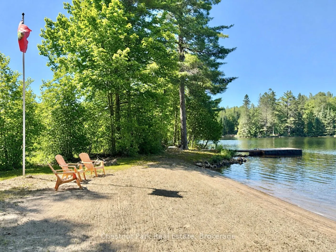
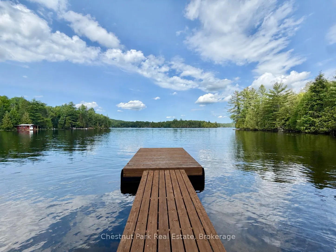
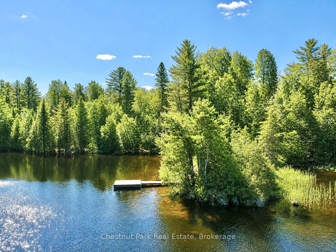
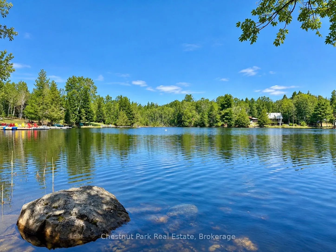
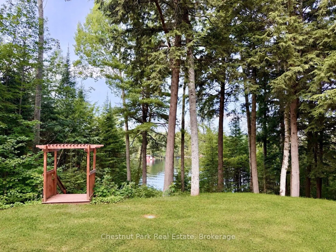
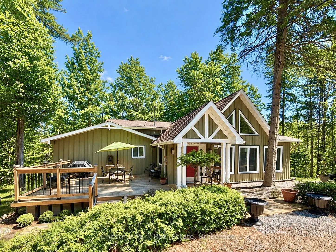
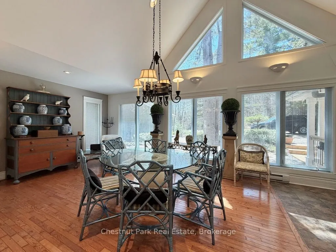
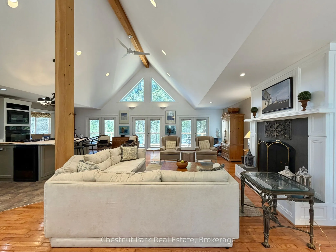
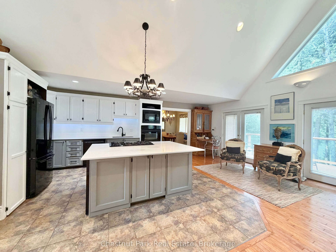
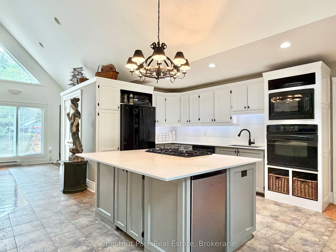
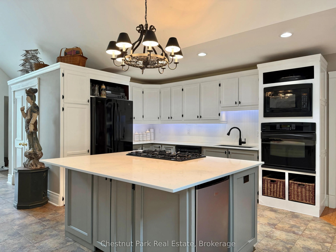
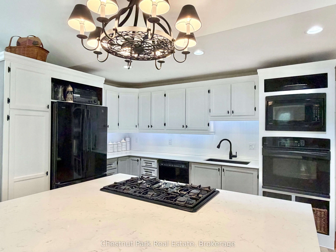
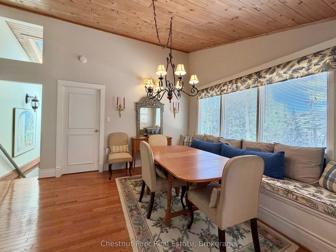
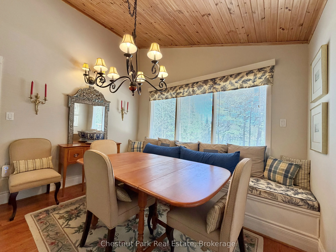
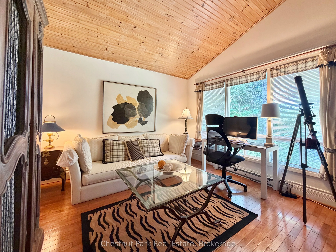
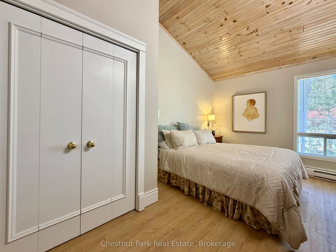
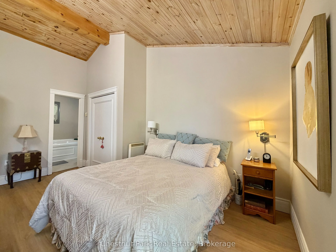
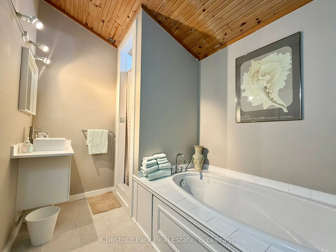
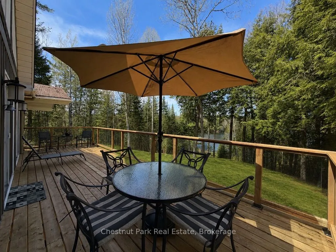
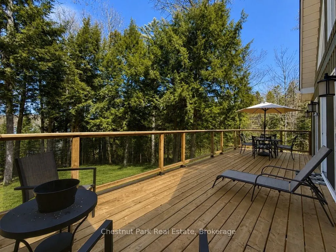
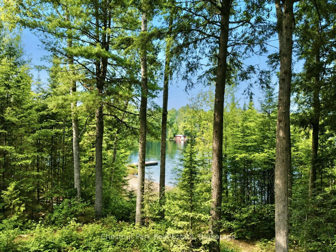
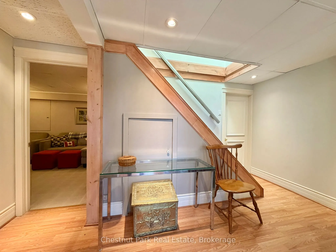
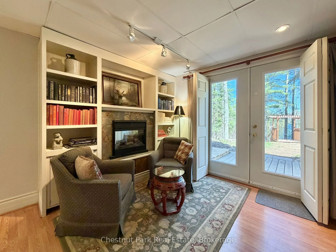
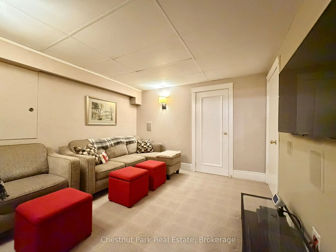
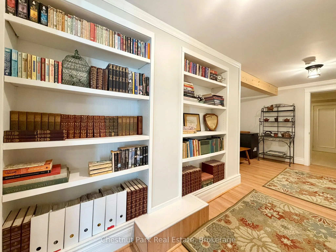
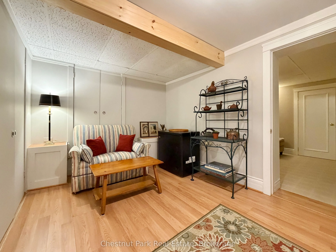
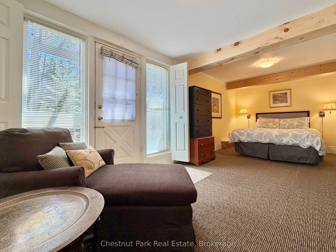
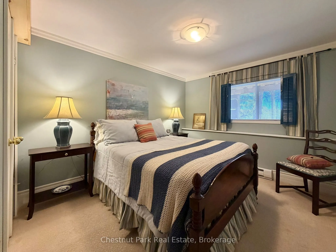
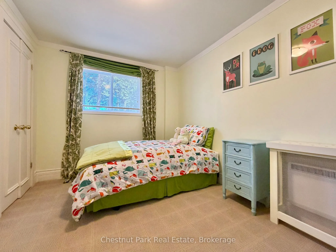
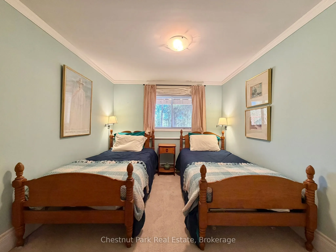
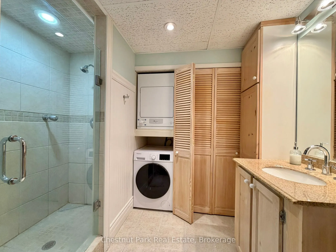
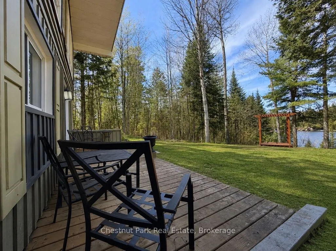
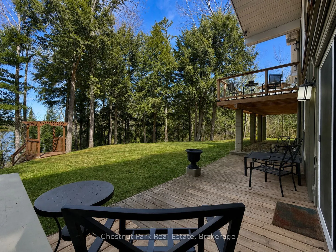
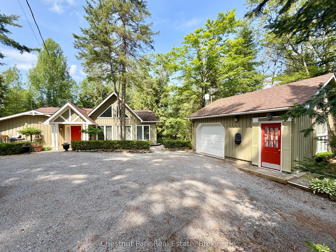
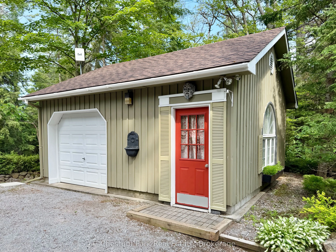
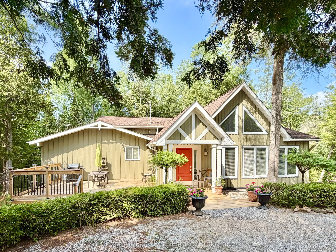
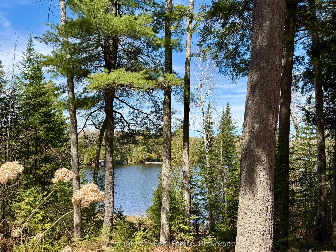
Tucked along the pristine shores of Gooderham Lake, welcome to Woodfield House - a rare offering where timeless architecture, exceptional privacy & breathtaking natural beauty come together on an extraordinary 3.2 ac waterfront estate. With 200 ft of shoreline, this stunning property features a priv...ate point with lots of level space for hanging out & your own private 100 ft long sand beach & dock where, from the shoreline, there are no neighbouring docks or cottages in sight - just sparkling water, towering trees & sun from sunrise to sunset thanks to coveted eastern & western exposures. Launch your boat directly from your own private boat launch & spend endless summer days enjoying water based activities and exploring the lake. Architecturally distinctive & designed for gathering, this 5 bdrm, 2.5 bath year-round home/cottage offers approx. 2,900 sq. ft. of finished living space with multiple inviting common areas for family & guests. The heart of the home is the dramatic open concept main living area featuring cathedral ceilings, hardwood & ceramic floors, a chef's kitchen w/ centre island, cooktop, built in oven & microwave, side by side fridge with freezer, dishwasher, & wine & beverage fridges., spacious dining area & an expansive great room anchored by a propane fireplace, walls of windows and 3 sets of dbl-wide French doors seamlessly connecting the interior to the lakeside deck while framing spectacular lake & garden views. The main floor also features a beautiful lakeside office, powder room & a primary suite with ensuite featuring a separate shower & soaker tub. The lower level walkout is equally impressive with 4 additional lakeside bdrms, all with closets, a cozy den with dbl-wide French doors to the lower lakeside deck, media room, library & 3-pc bath with laundry. Additional highlights incl. a garage, individual room temperature controls and a brand new 5 bdrm septic system. This is a private waterfront retreat designed for making lifelong memories.
Cathedral Ceiling(s), Large Window, Hardwood Floor
Dimensions 15.09 x 11.48 feet
173.23 sqft
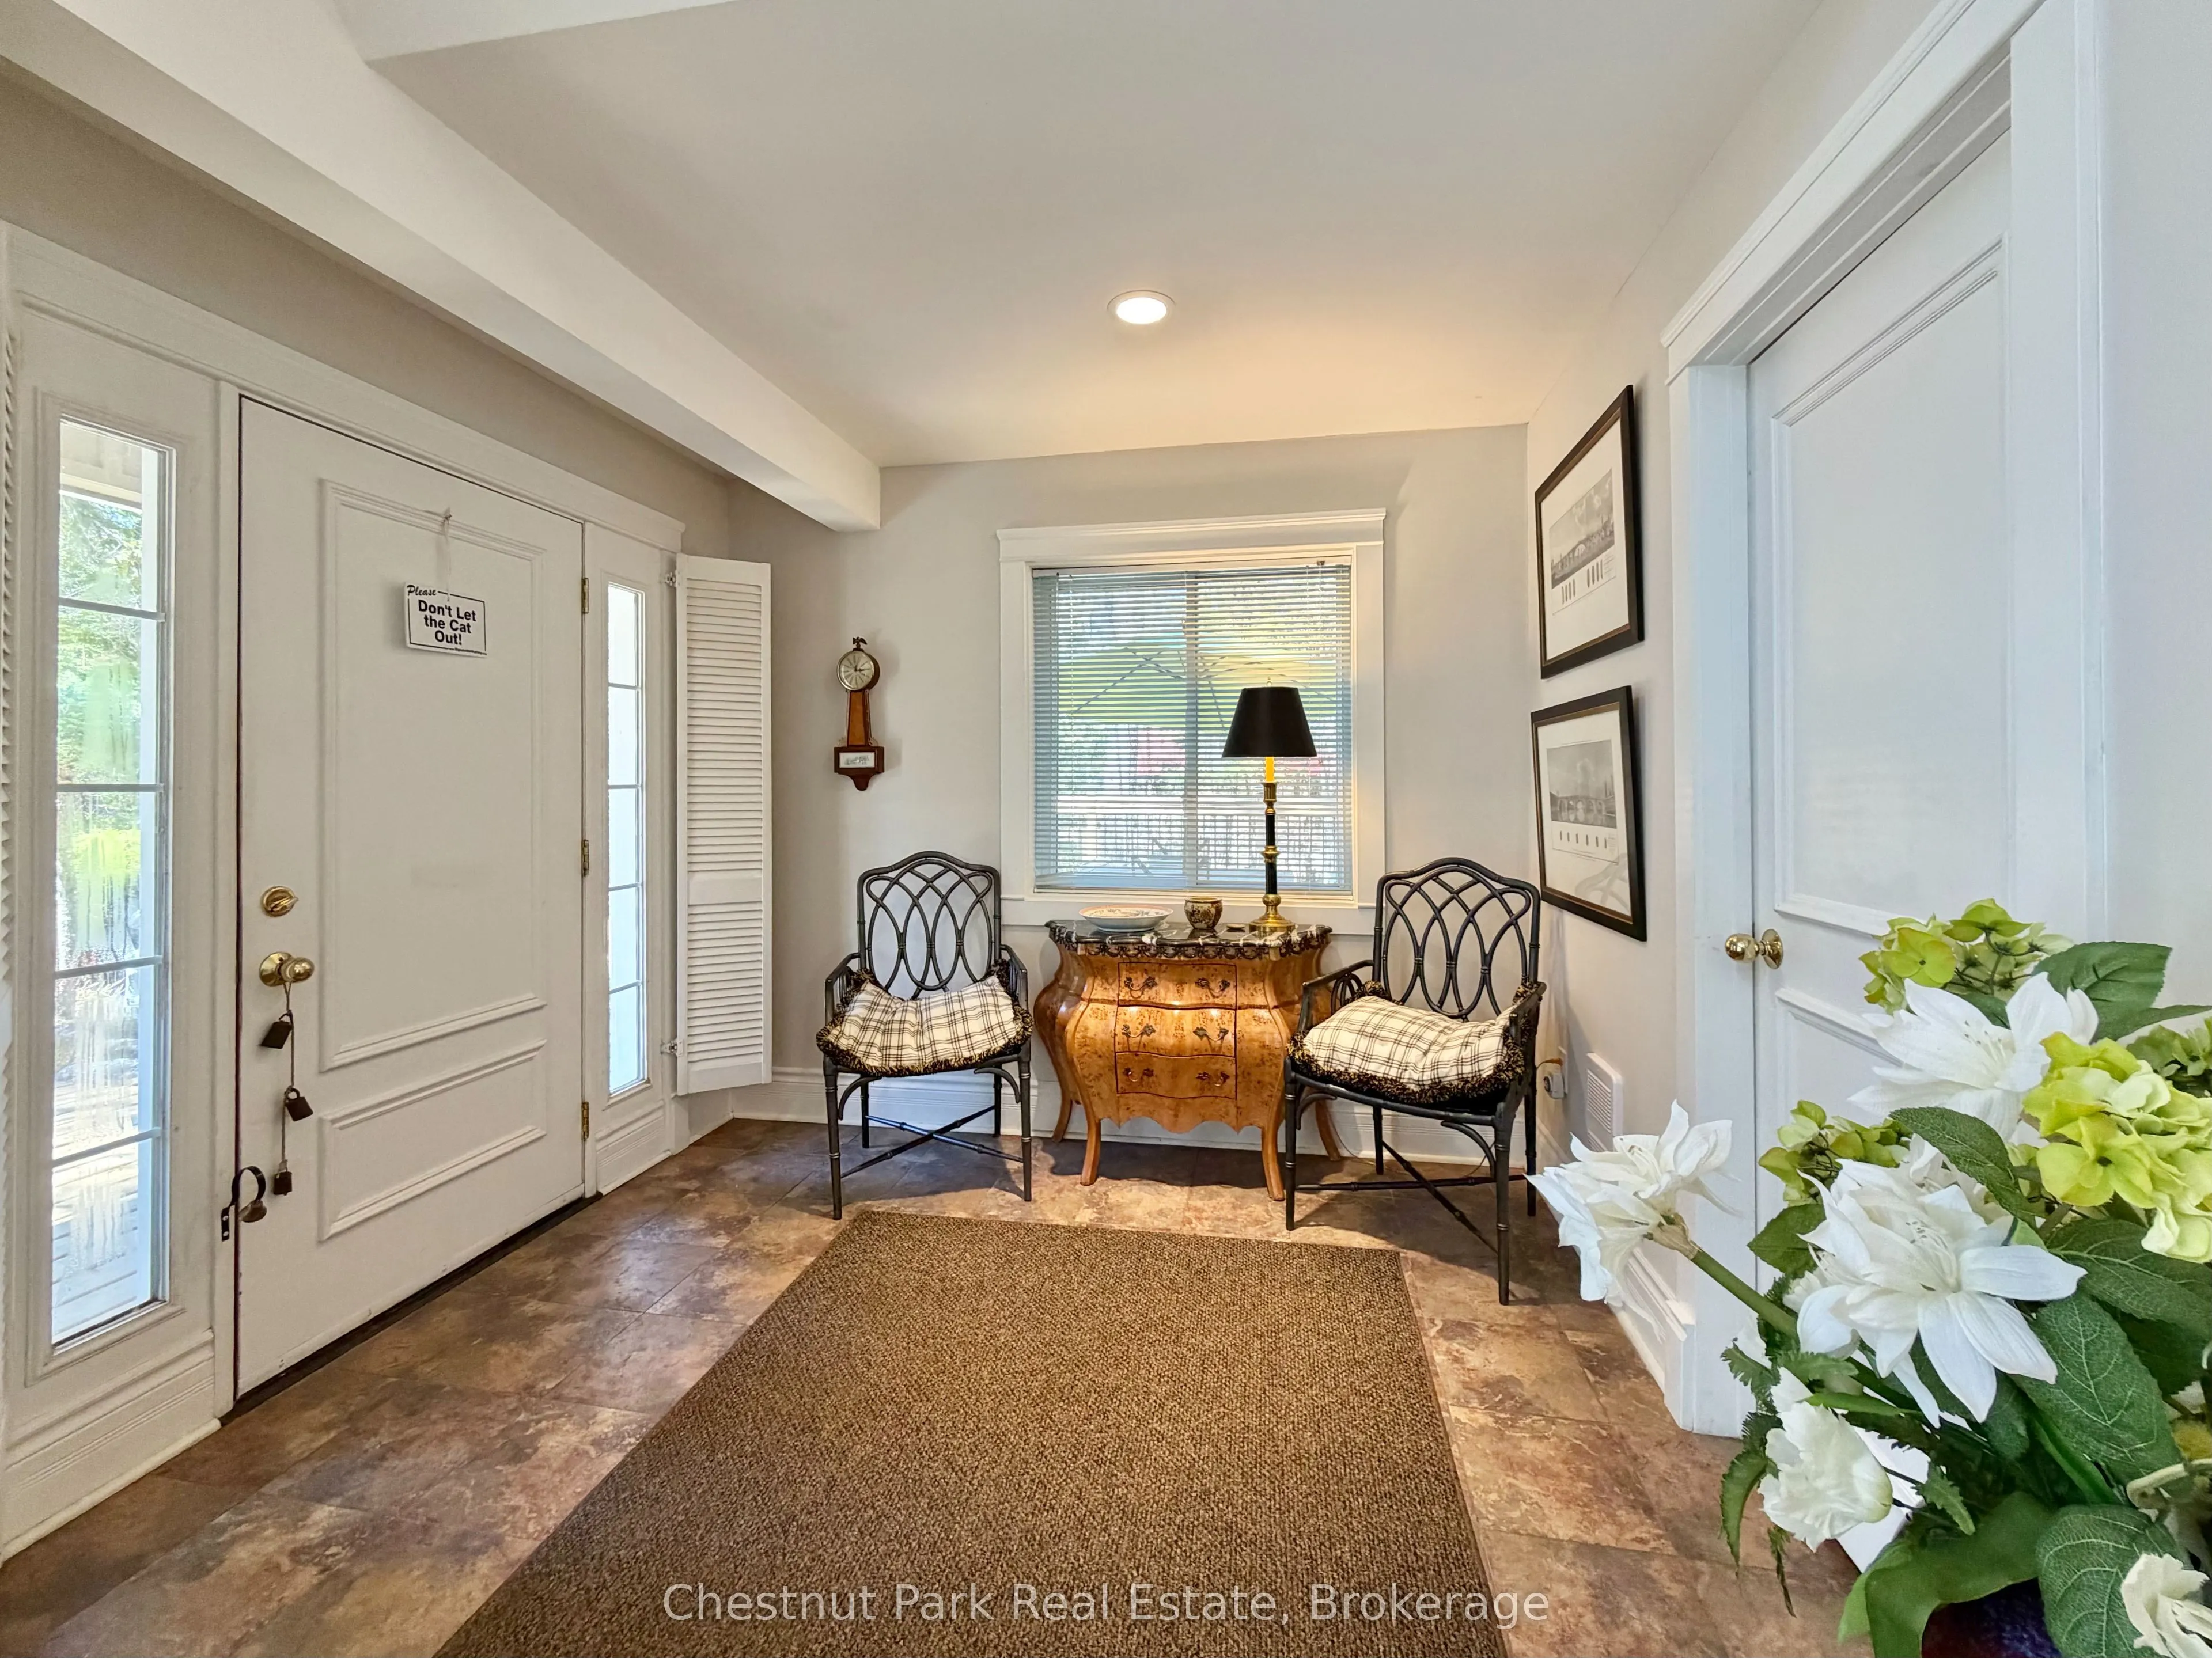
Foyer
Tile Floor
Dimensions 9.38 x 9.38 feet
87.98 sqft
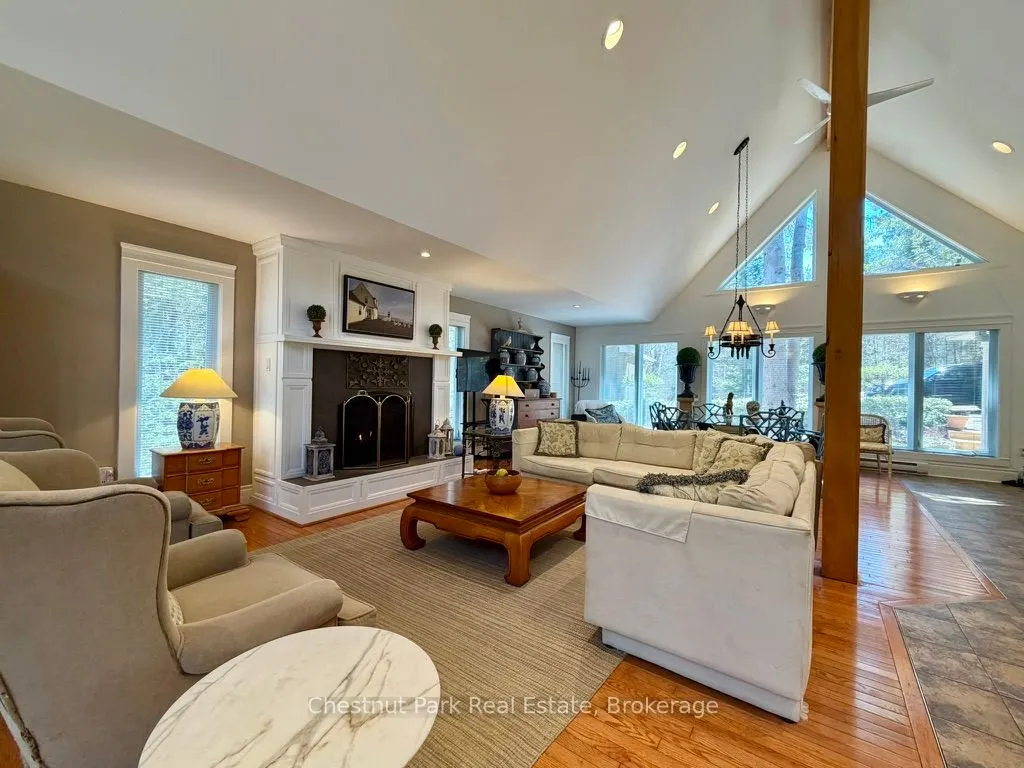
Great Room
Cathedral Ceiling(s), Gas Fireplace, Window Floor to Ceiling
Dimensions 35.63 x 20.41 feet
727.21 sqft
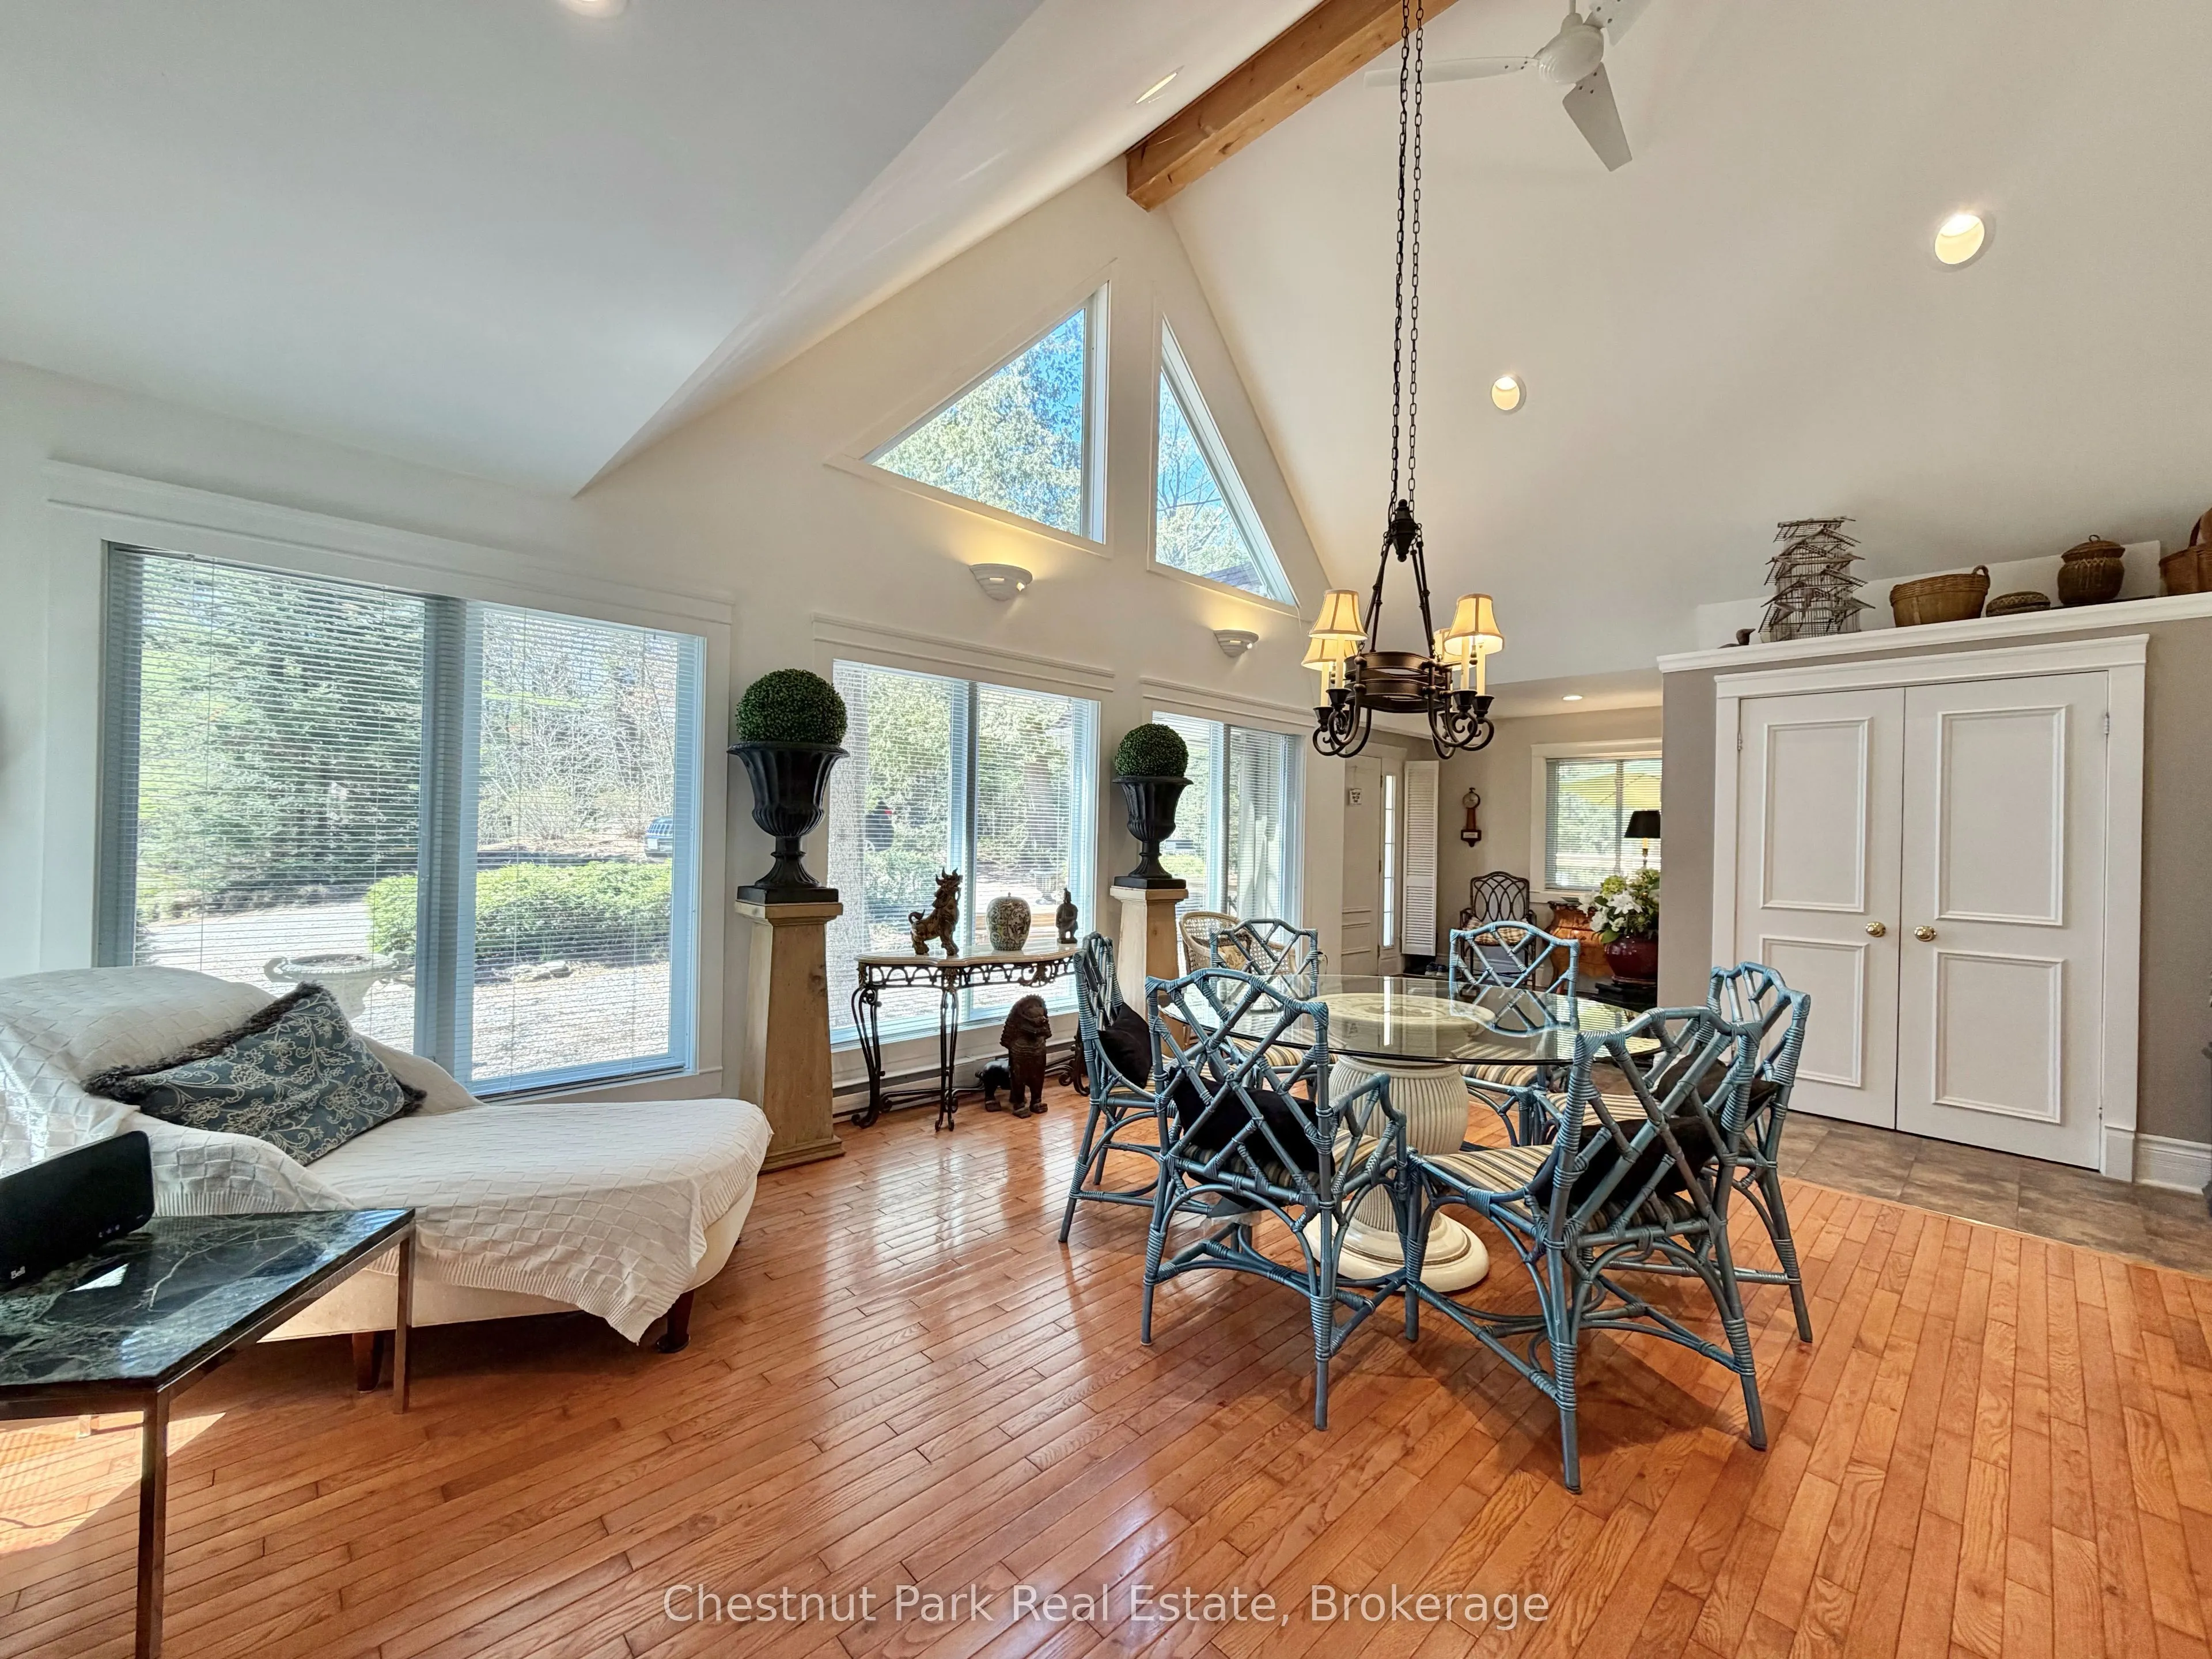
Kitchen
Ceramic Floor, Centre Island, Cathedral Ceiling(s)
Dimensions 19.69 x 9.12 feet
179.57 sqft
Library
B/I Bookcase
Dimensions 18.7 x 11.71 feet
218.98 sqft
Media Room
Closet
Dimensions 11.29 x 10.7 feet
120.8 sqft
Office
Cathedral Ceiling(s), Large Window, Hardwood Floor
Dimensions 11.58 x 11.52 feet
133.4 sqft
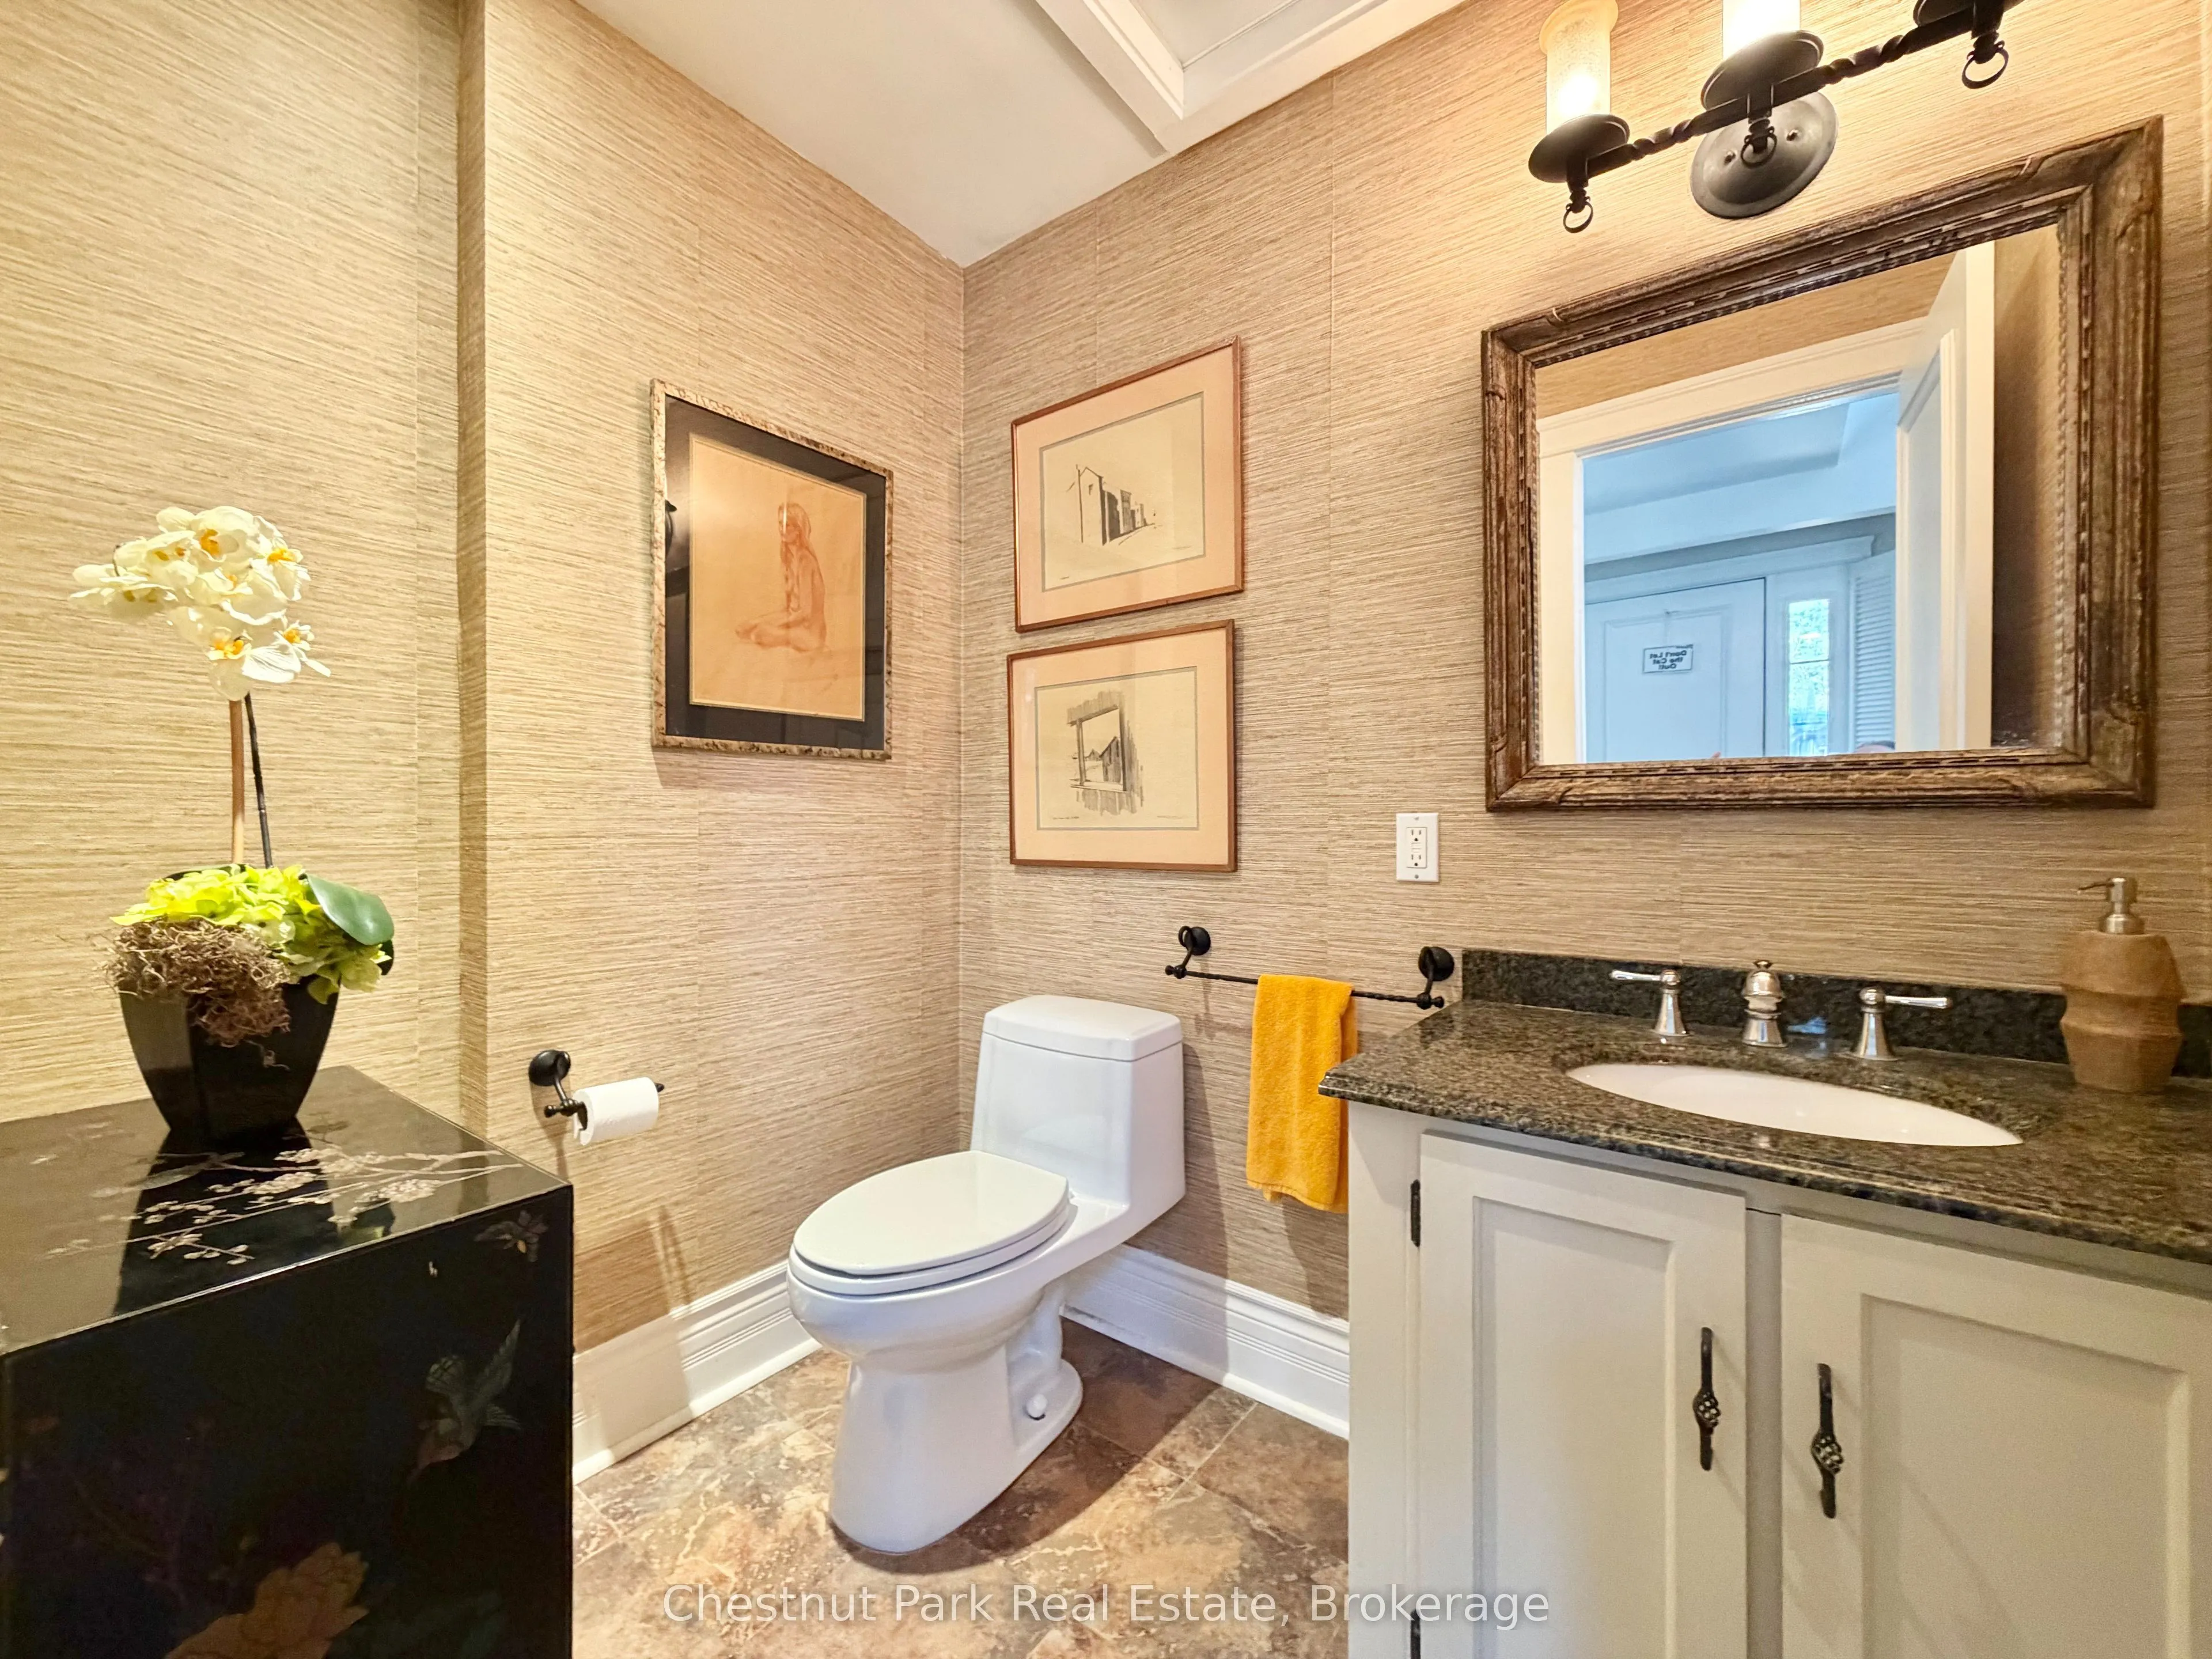
Powder Room
2 Pc Bath, Ceramic Floor
Dimensions 6.82 x 4.92 feet
33.55 sqft
Primary Bedroom
Cathedral Ceiling(s), 4 Pc Ensuite, Double Closet
Dimensions 15.62 x 11.48 feet
179.32 sqft
Similar Properties(No results)
Mortgage Calculator
Calculate your estimated monthly mortgage payment
Price
$1,499,000
$
%
%
Total cost of mortgage
$0
Monthly payment
By clicking Save, we will calculate your estimated mortgage for all properties using the saved values (down payment percentage, interest rate, and amortization).
The accuracy and applicability of this calculator are not guaranteed.
.webp)