Sign In or Create a Free Account to see full details of this property
Key Facts
Key facts for 1440 Clement Lake Road
Property Type
House, Bungalow
Parking
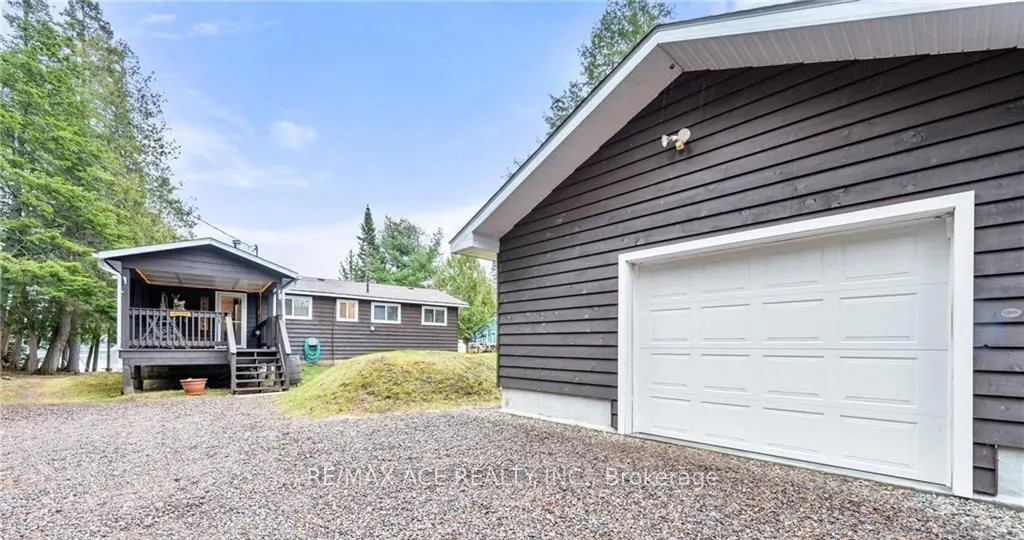
Detached 2 garage, 6 parking
MLS #
X13105124
Size
700-1100 sqft
Basement
Crawl Space,Unfinished
Listed on
2026-05-08
Lot size
80 x 0.0
Tax
$2,270 /yr
Days on Market
179
Approximate Age
-
Maintenance Fee
-
Description
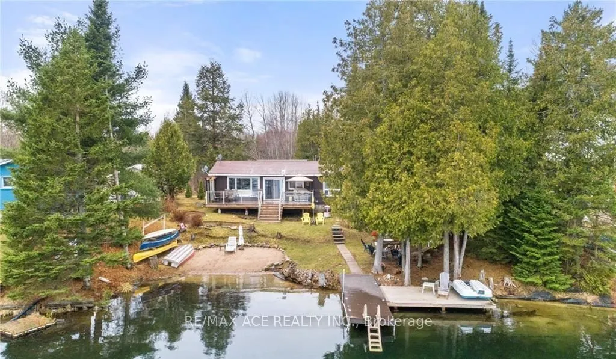
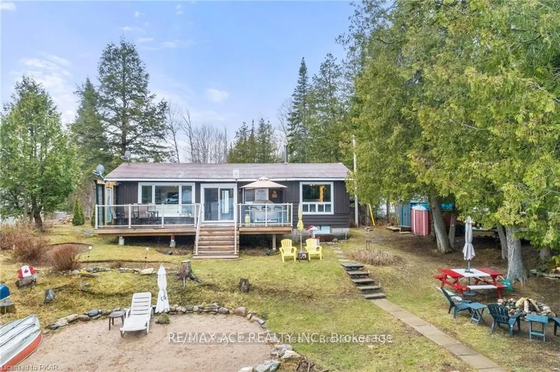
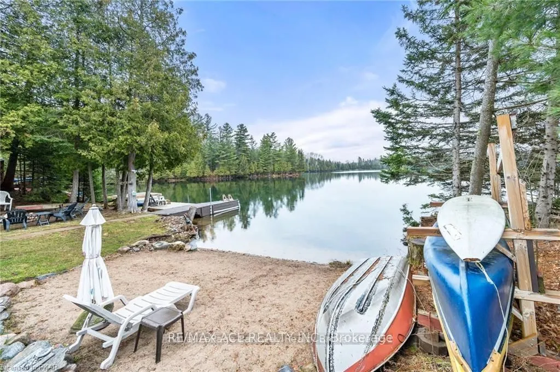
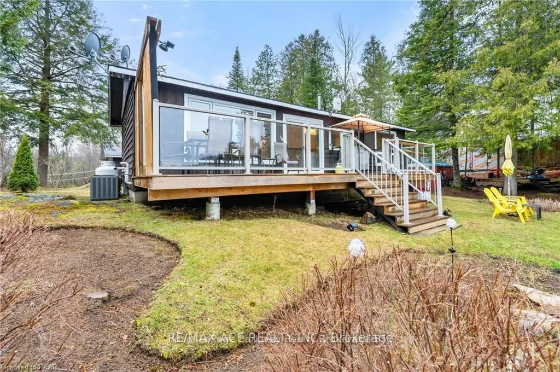
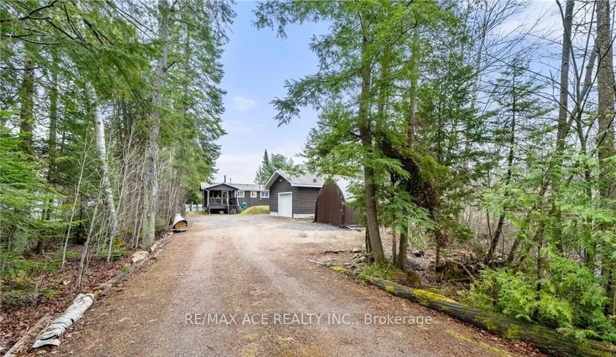
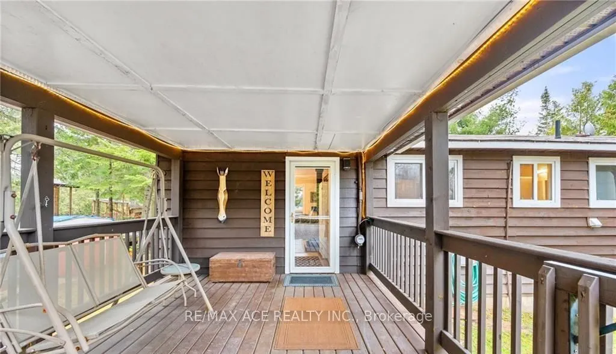
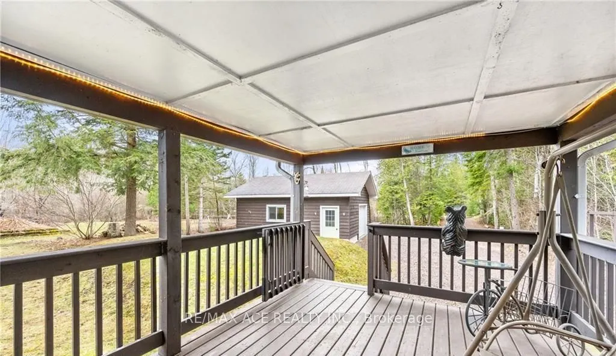
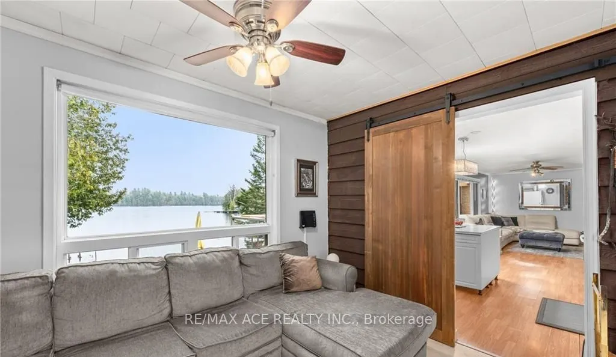
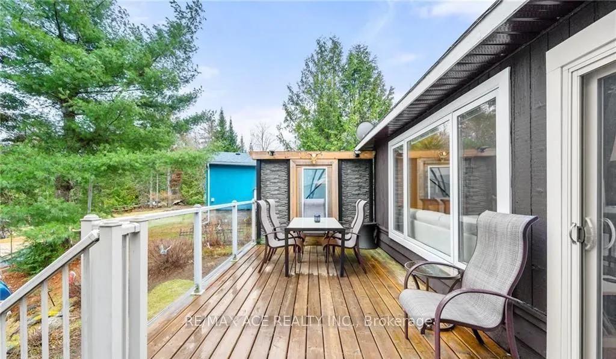
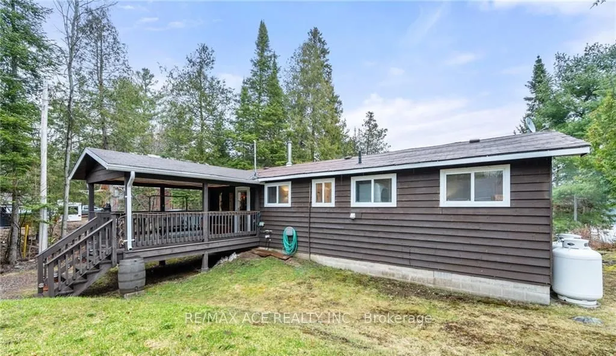
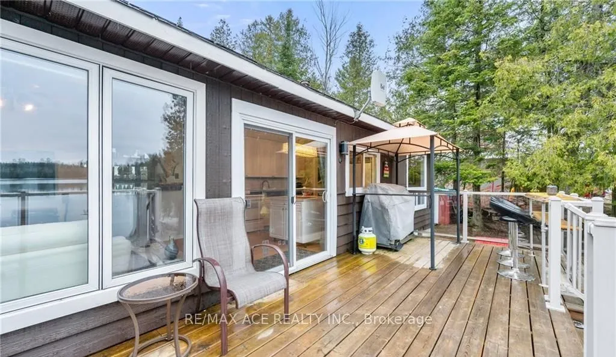
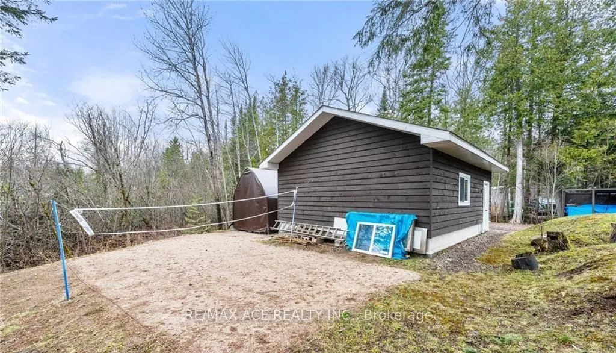
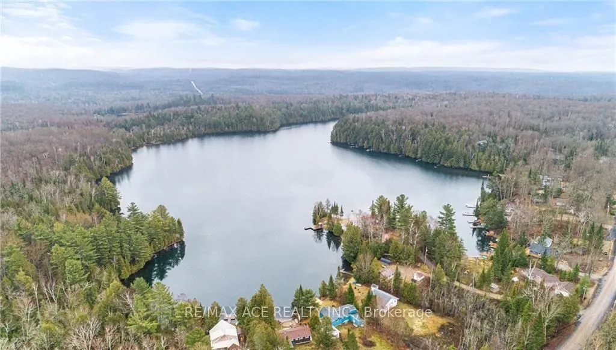
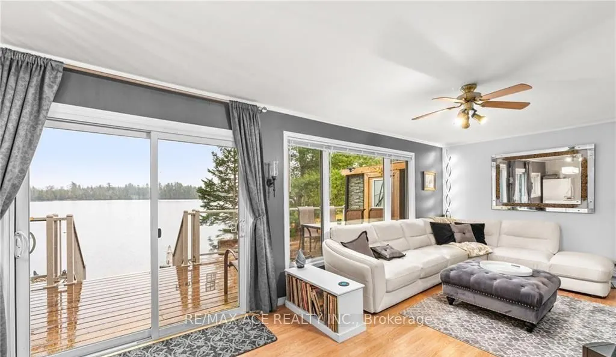
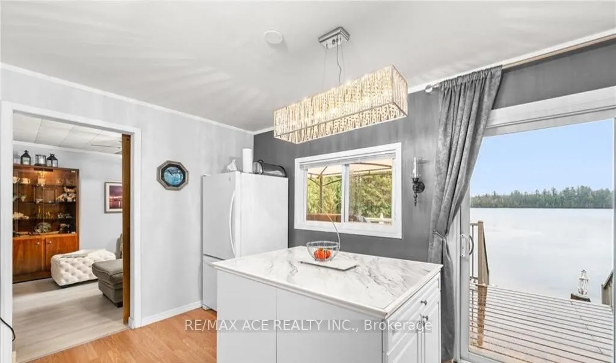
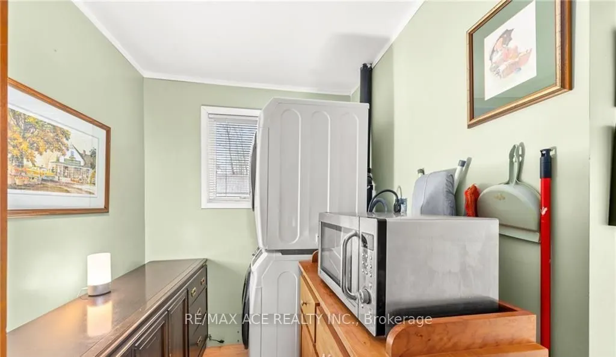
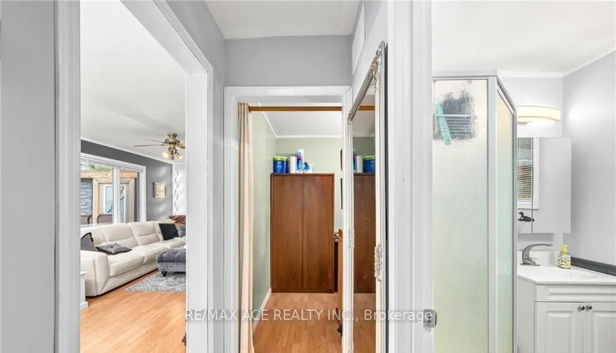
One-of-a-kind four-season waterfront home or cottage offering stunning lake views and year-round enjoyment. Featuring a soft sand shoreline with clean, spring-fed water, perfect for swimming and relaxing. The level lot is ideal for outdoor games, and the spacious deck provides easy access to the wat...er and deep docking for boating or fishing. Nestled on a private half-acre surrounded by mature trees and facing 300 acres of undeveloped land, this retreat offers peace and seclusion near the end of a municipally maintained road. Built on a solid concrete block foundation with a propane furnace, its designed for comfort in every season. Enjoy vibrant sunsets, fantastic fishing, and nearby skiing at Sir Sam's, your perfect lakeside getaway for all seasons. Photos Taken From Previous Listing.
Full Property Details
Interior
Bedrooms
3
Total Bedrooms
3
Washrooms
1
Square Footage
700-1100 sqft
Basement
Crawl Space,Unfinished
Heating Source
Other
Heating Fuel
Forced Air
Air Conditioning
Central Air
Family Room
No
Kitchens
1
Total Kitchens
1
Fireplace Features
No
Bedrooms
3
Total Bedrooms
3
Washrooms
1
Square Footage
700-1100 sqft
Basement
Crawl Space,Unfinished
Heating Source
Other
Heating Fuel
Forced Air
Air Conditioning
Central Air
Family Room
No
Kitchens
1
Total Kitchens
1
Fireplace Features
No
Exterior
Depth
0.0
Front
80.0
Driveway
Private Double
Lot Size
80 x 0.0 ft
Pool
None
Waterfront
Direct
Parking Spaces
6
Total Parking Spaces
8.00
Parking Description
Detached
Garage Spaces
2
Zoning
SR
Depth
0.0
Front
80.0
Driveway
Private Double
Lot Size
80 x 0.0 ft
Pool
None
Waterfront
Direct
Parking Spaces
6
Total Parking Spaces
8.00
Parking Description
Detached
Garage Spaces
2
Zoning
SR
Building Description
Style
Bungalow
Home Type
House
Subtype
Detached
Property Orientation
East
Exterior Finish
Wood
Sewers
Septic
Water Supply
Well
Possession Date
No Data
Style
Bungalow
Home Type
House
Subtype
Detached
Property Orientation
East
Exterior Finish
Wood
Sewers
Septic
Water Supply
Well
Possession Date
No Data
Community
Community
Monmouth
Community
Monmouth
Taxes & Fees
Taxes
$2,270 /yr
Tax Year
2025
Occupancy
Partial
Taxes
$2,270 /yr
Tax Year
2025
Occupancy
Partial
Room Types
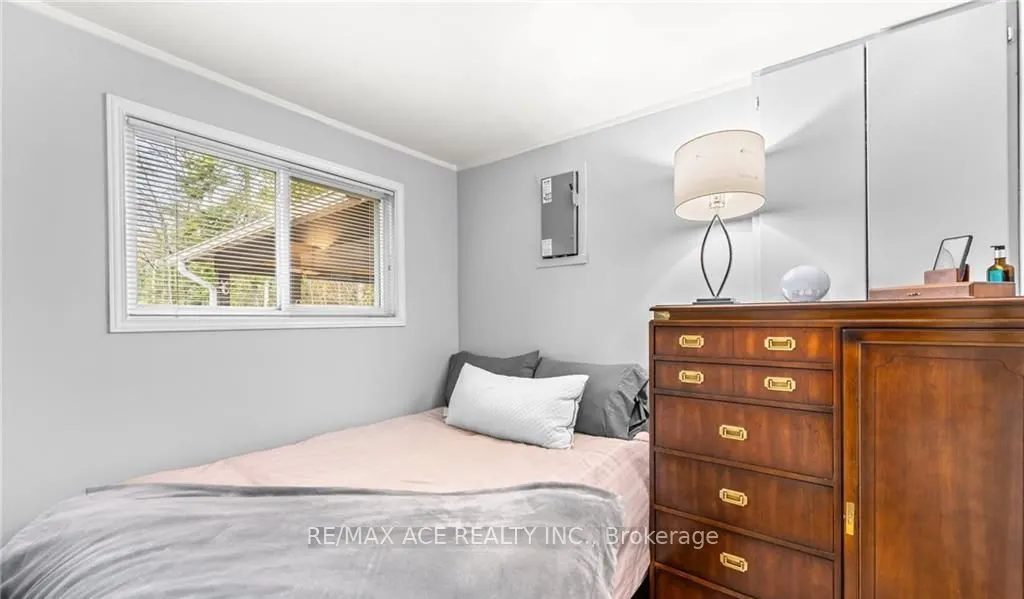
Bedroom 2
-
Dimensions 6.07 x 8.99 feet
54.57 sqft
Bedroom 3
-
Dimensions 7.25 x 8.99 feet
65.18 sqft
Kitchen
-
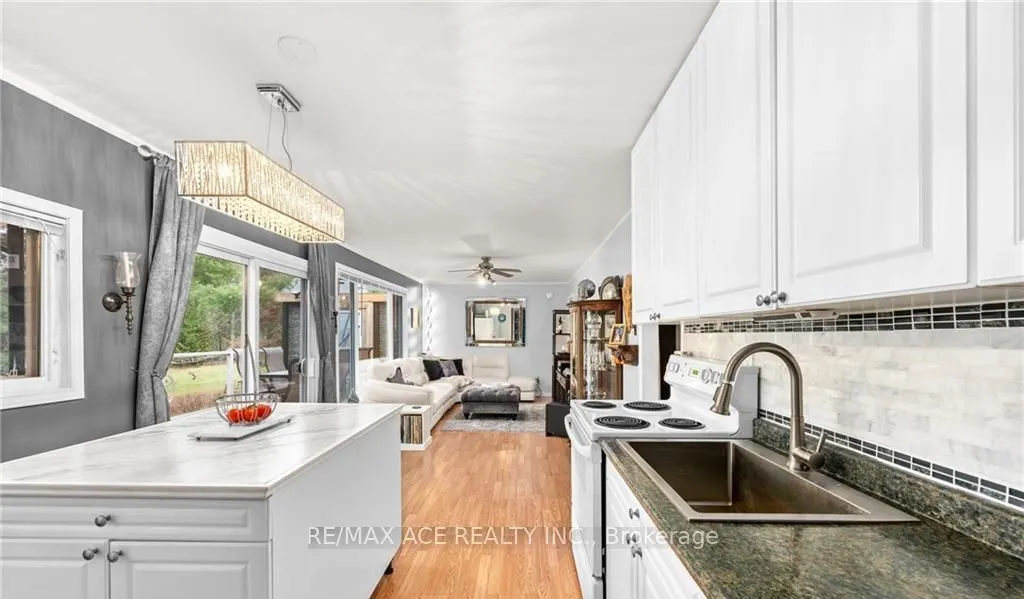
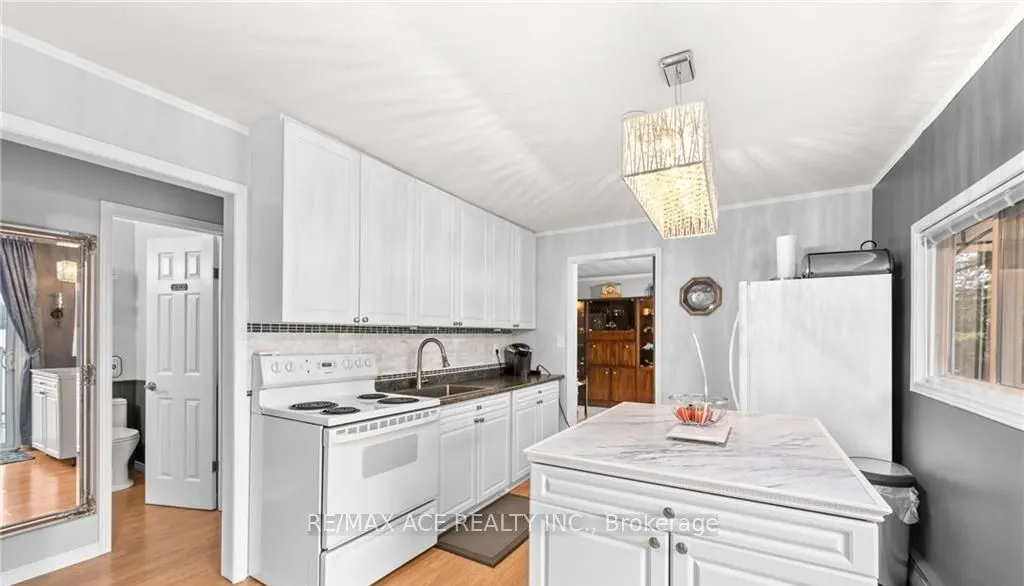
Dimensions 10.24 x 29.99 feet
307.1 sqft
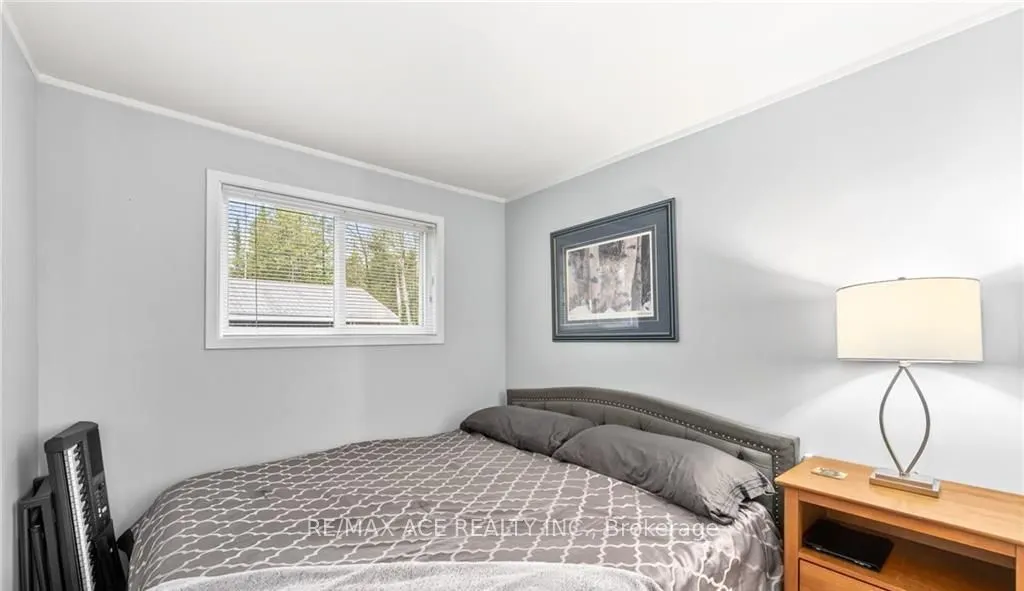
Primary Bedroom
-
Dimensions 8.99 x 8.33 feet
74.89 sqft
Similar Properties(No results)
Mortgage Calculator
Calculate your estimated monthly mortgage payment
Price
$899,000
$
%
%
Total cost of mortgage
$0
Monthly payment
By clicking Save, we will calculate your estimated mortgage for all properties using the saved values (down payment percentage, interest rate, and amortization).
The accuracy and applicability of this calculator are not guaranteed.
.webp)