Sign In or Create a Free Account to see full details of this property
Key Facts
Key facts for 1419 Clement Lake Road
Property Type
House, Bungalow-Raised
Parking
None 0 garage, 5 parking
MLS #
X12866234
Size
< 700 sqft
Basement
Crawl Space,Unfinished
Listed on
2026-03-10
Lot size
90 x 237.07
Tax
$1,238.91 /yr
Days on Market
238
Approximate Age
-
Maintenance Fee
-
Description
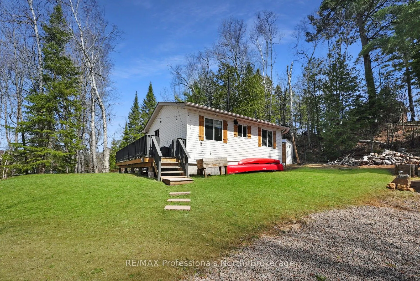
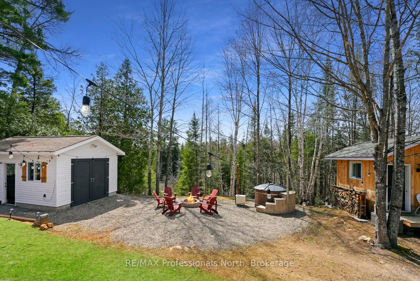
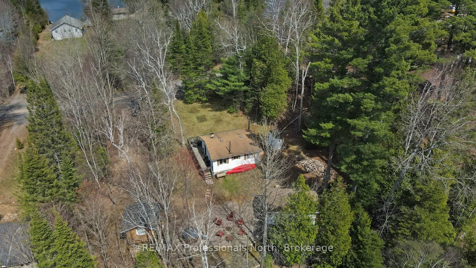
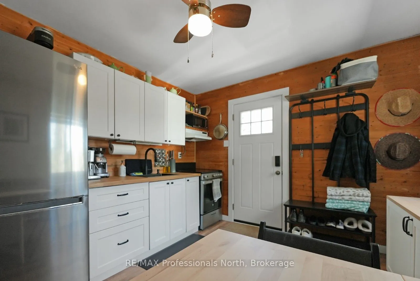
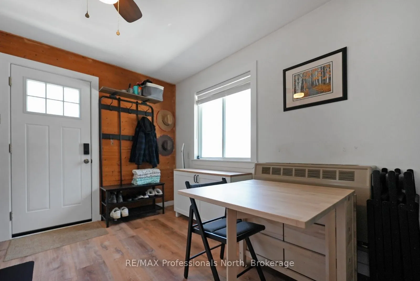
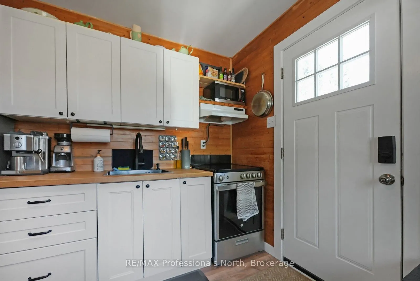
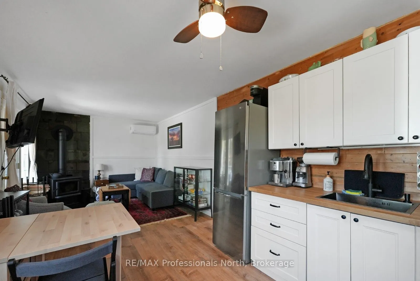
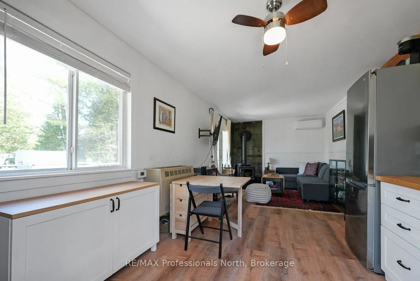
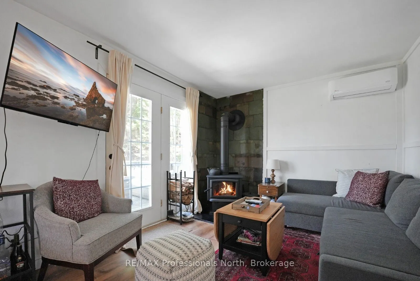
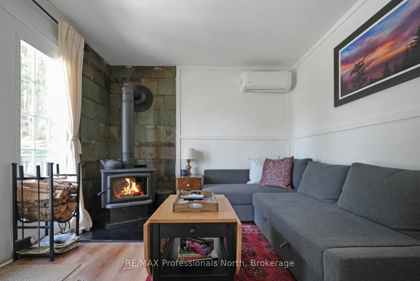
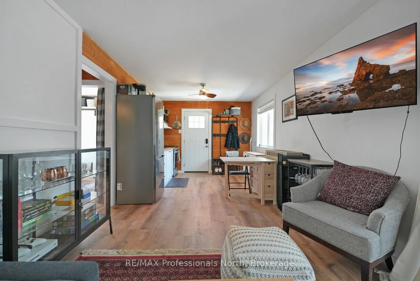
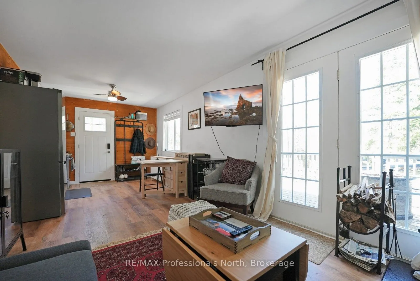
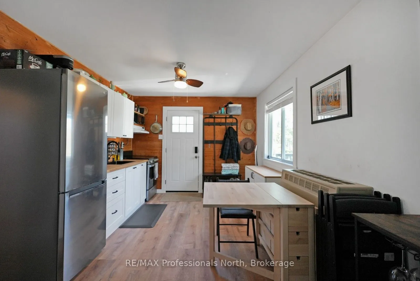
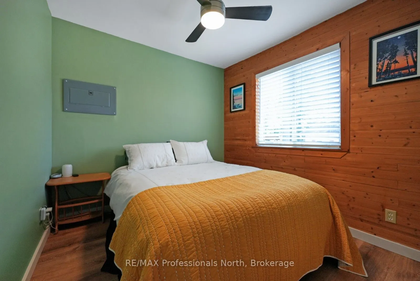
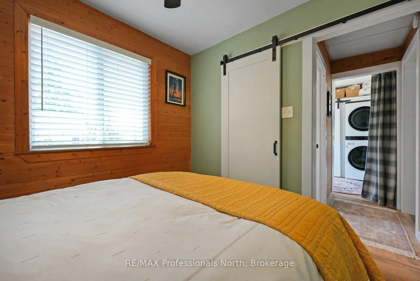
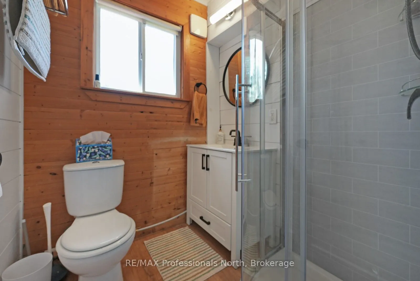
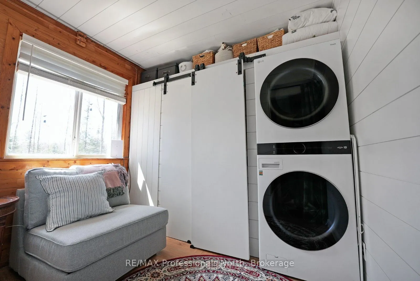
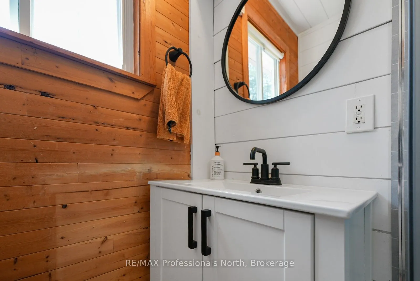
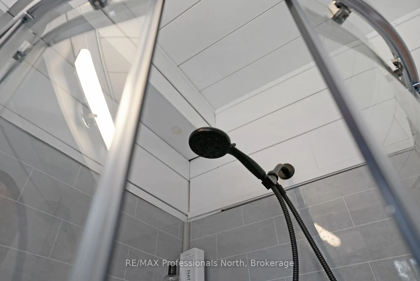
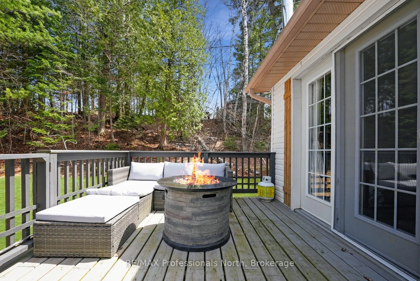
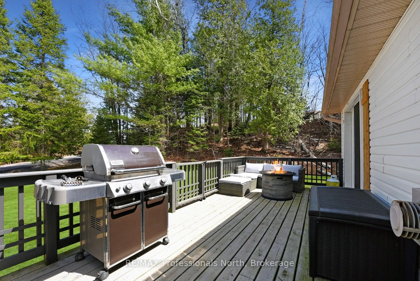
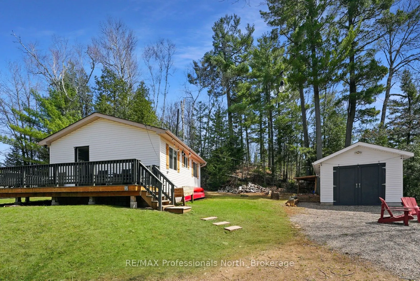
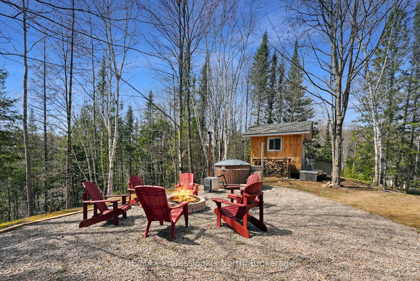
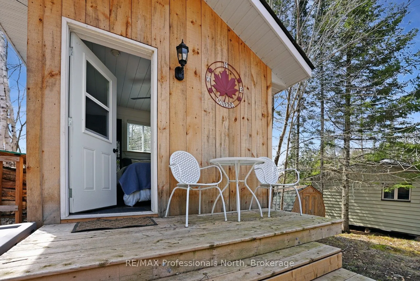
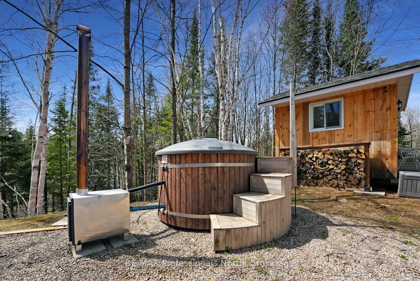
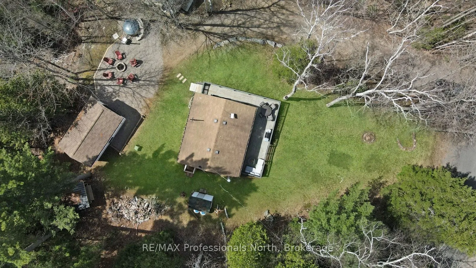
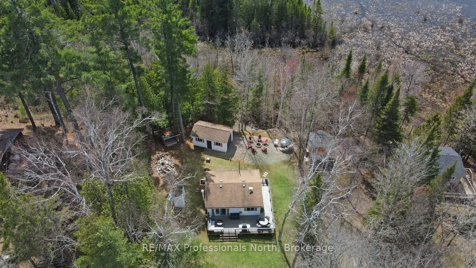
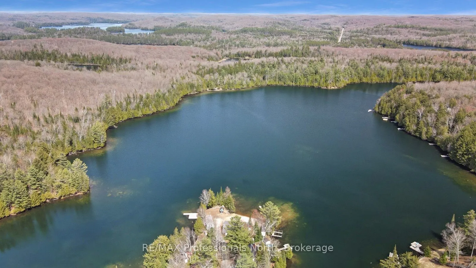
Located just a short walk from public access to Clement Lake, this newly renovated, move-in ready four-season home offers an excellent opportunity for first-time buyers or retirees looking to enjoy a simpler lifestyle in cottage country. Backing onto protected wetlands, the property provides a peace...ful and private natural setting while still being part of a year-round municipal road community. The home features 2 bedrooms and 1 bathroom with fresh updates throughout, creating a bright and comfortable living space ready to enjoy from day one. A new electrical panel with an easy generator hookup switch adds convenience and peace of mind for year-round living. Outside, the manageable lot offers space to relax and enjoy nature. A 12' x 20' accessory building provides flexible use as a workshop, studio, office, or could easily be converted back into a garage. A separate 10' x 10' bunkie creates additional space for a home office, hobby area, or quiet retreat. The wood-fired hot tub adds a unique outdoor feature-perfect for unwinding after a day on the trails or at the lake. Located just minutes from the community of Wilberforce for groceries, gas, a recreation centre, and school, this property offers the ideal balance of privacy and convenience. With nearby lakes, trails, and outdoor activities in every season, it's a great option for those starting out, downsizing, or looking for a comfortable four-season getaway.
.webp)