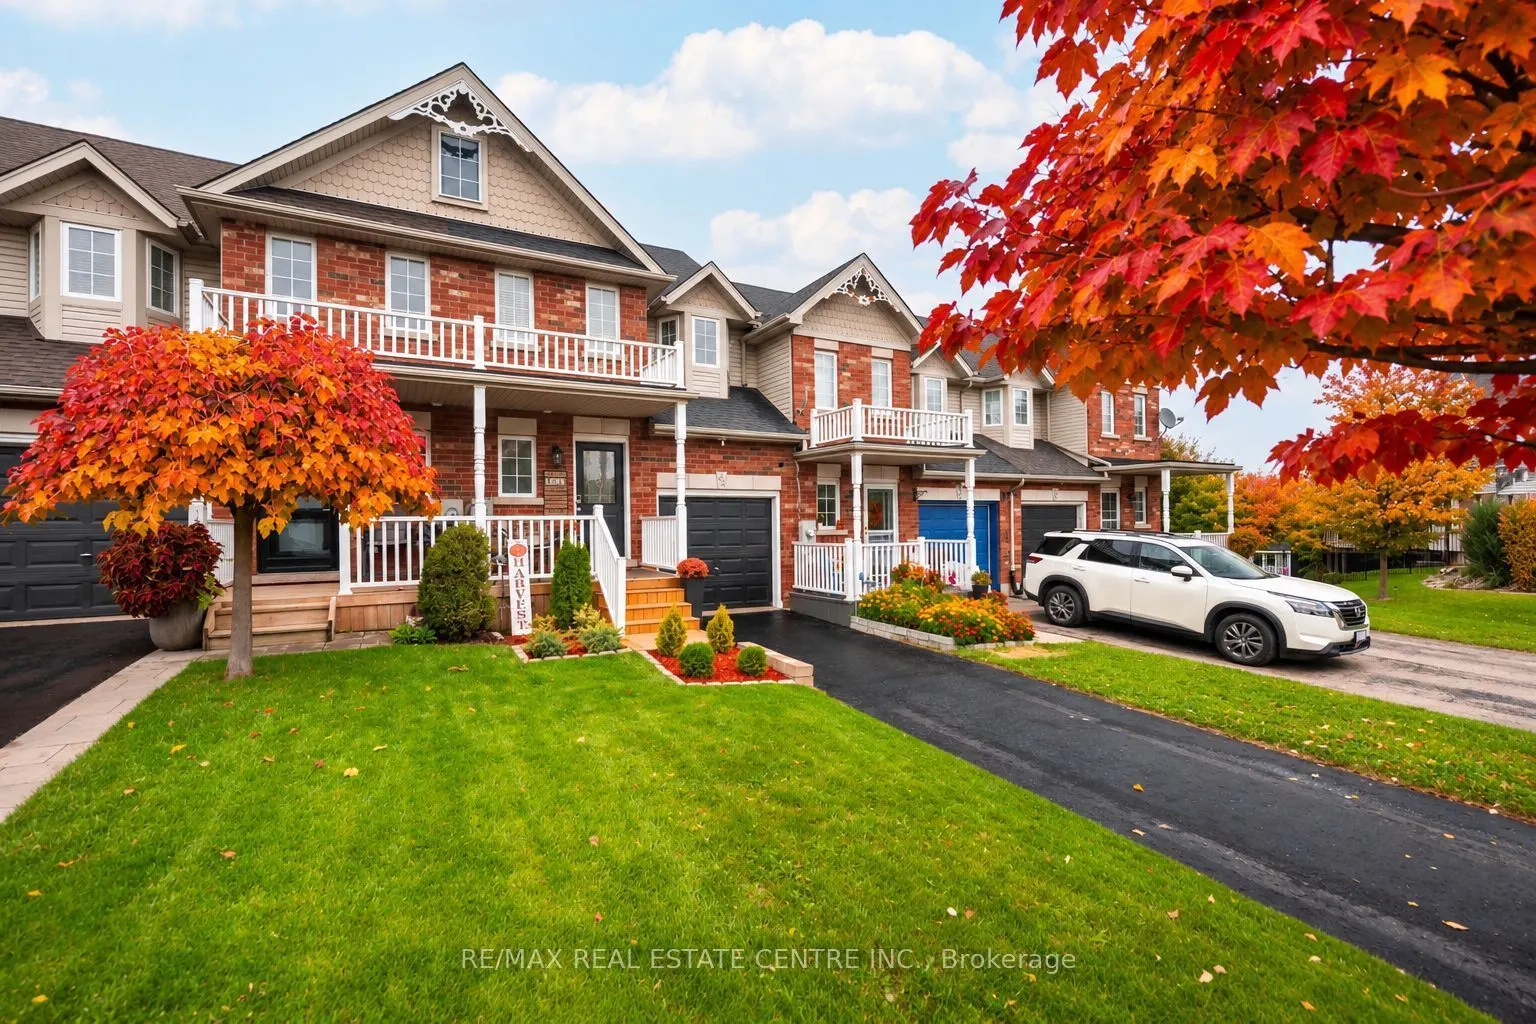
THIS IS THE ONE YOU'VE BEEN WAITING FOR! Discover This Beautifully Maintained 3-Bedroom Freehold Townhome, Perfectly Situated In One Of Orangeville's Most Sought-After Neighbourhoods! Bright, Spacious And Move-In Ready, This Inviting Home Offers A Fantastic Open-Concept Layout, A Generous Eat-In Kit...chen And An Abundance Of Natural Light Throughout. Step Outside From The Living Room Onto Your Oversized Deck And Take In The Rare Luxury Of Unobstructed Views With No Homes Behind! Whether You're Enjoying Your Morning Coffee As The Sun Rises Or Unwinding With A Spectacular Sunset, This Peaceful Outdoor Setting Is Sure To Impress. Freshly Painted And Meticulously Cared For, This Home Showcases True Pride Of Ownership At Every Turn. The Location Is Just As Impressive, With Great Schools, Sports Fields And A Children's Splash Pad Just A Short Stroll Away, While Shopping, Restaurants, Banks, Transit And The Scenic Trails Of Island Lake Conservation Area Are All Just Minutes From Your Door. NO REAR NEIGHBOURS, BEAUTIFUL VIEWS, FREEHOLD OWNERSHIP AND AN UNBEATABLE LOCATION! An Exceptional Opportunity To Enjoy Comfort, Convenience And Lifestyle All In One Beautiful Home. Don't Miss It!
Full Property Details
Interior
Bedrooms
3
Total Bedrooms
3
Washrooms
2
Square Footage
1100-1500 sqft
Basement
Unfinished,Walk-Out
Heating Source
Gas
Heating Fuel
Forced Air
Air Conditioning
Central Air
Family Room
No
Kitchens
1
Total Kitchens
1
Fireplace Features
No
Bedrooms
3
Total Bedrooms
3
Washrooms
2
Square Footage
1100-1500 sqft
Basement
Unfinished,Walk-Out
Heating Source
Gas
Heating Fuel
Forced Air
Air Conditioning
Central Air
Family Room
No
Kitchens
1
Total Kitchens
1
Fireplace Features
No
Exterior
Depth
146.49
Front
21.72
Driveway
Private
Lot Size
22 x 146.49 ft
Pool
None
Parking Spaces
3
Total Parking Spaces
3.00
Parking Description
Attached
Garage Spaces
1
Depth
146.49
Front
21.72
Driveway
Private
Lot Size
22 x 146.49 ft
Pool
None
Parking Spaces
3
Total Parking Spaces
3.00
Parking Description
Attached
Garage Spaces
1
Building Description
Style
2-Storey
Home Type
Townhome
Subtype
Att/Row/Townhouse
Property Orientation
North
Exterior Finish
Brick Front,Vinyl Siding
Sewers
Sewer
Water Supply
Municipal
Possession Date
No Data
Style
2-Storey
Home Type
Townhome
Subtype
Att/Row/Townhouse
Property Orientation
North
Exterior Finish
Brick Front,Vinyl Siding
Sewers
Sewer
Water Supply
Municipal
Possession Date
No Data
Community
Community
Orangeville
Community
Orangeville
Taxes & Fees
Taxes
$5,251.53 /yr
Tax Year
2026
Occupancy
Owner
Taxes
$5,251.53 /yr
Tax Year
2026
Occupancy
Owner
Room Types
Bathroom
-
Dimensions 11.48 x 6.96 feet
79.9 sqft
Bedroom 2
-
Dimensions 9.61 x 13.22 feet
127.04 sqft
Bedroom 3
-
Dimensions 8.86 x 13.09 feet
115.98 sqft
Dining Room
-
Dimensions 8.73 x 9.65 feet
84.24 sqft
Kitchen
-
Dimensions 18.86 x 9.97 feet
188.03 sqft
Living Room
-
Dimensions 10.27 x 9.65 feet
99.11 sqft
Powder Room
-
Dimensions 4.27 x 4.92 feet
21.01 sqft
Primary Bedroom
-
Dimensions 18.9 x 10.96 feet
207.14 sqft
Similar Properties(No results)
Mortgage Calculator
Calculate your estimated monthly mortgage payment
Price
$669,900
$
%
%
Total cost of mortgage
$0
Monthly payment
By clicking Save, we will calculate your estimated mortgage for all properties using the saved values (down payment percentage, interest rate, and amortization).
The accuracy and applicability of this calculator are not guaranteed.
.webp)