Sign In or Create a Free Account to see full details of this property
Key Facts
Key facts for 44 Fawnridge Road
Property Type
House, 2 1/2 Storey
Parking
Built-In 2 garage, 2 parking
MLS #
W14126276
Size
3000-3500 sqft
Basement
Finished,Full
Listed on
2026-10-28
Lot size
40 x 105.0
Tax
$7,032.60 /yr
Days on Market
0
Approximate Age
6-15
Maintenance Fee
-
Description
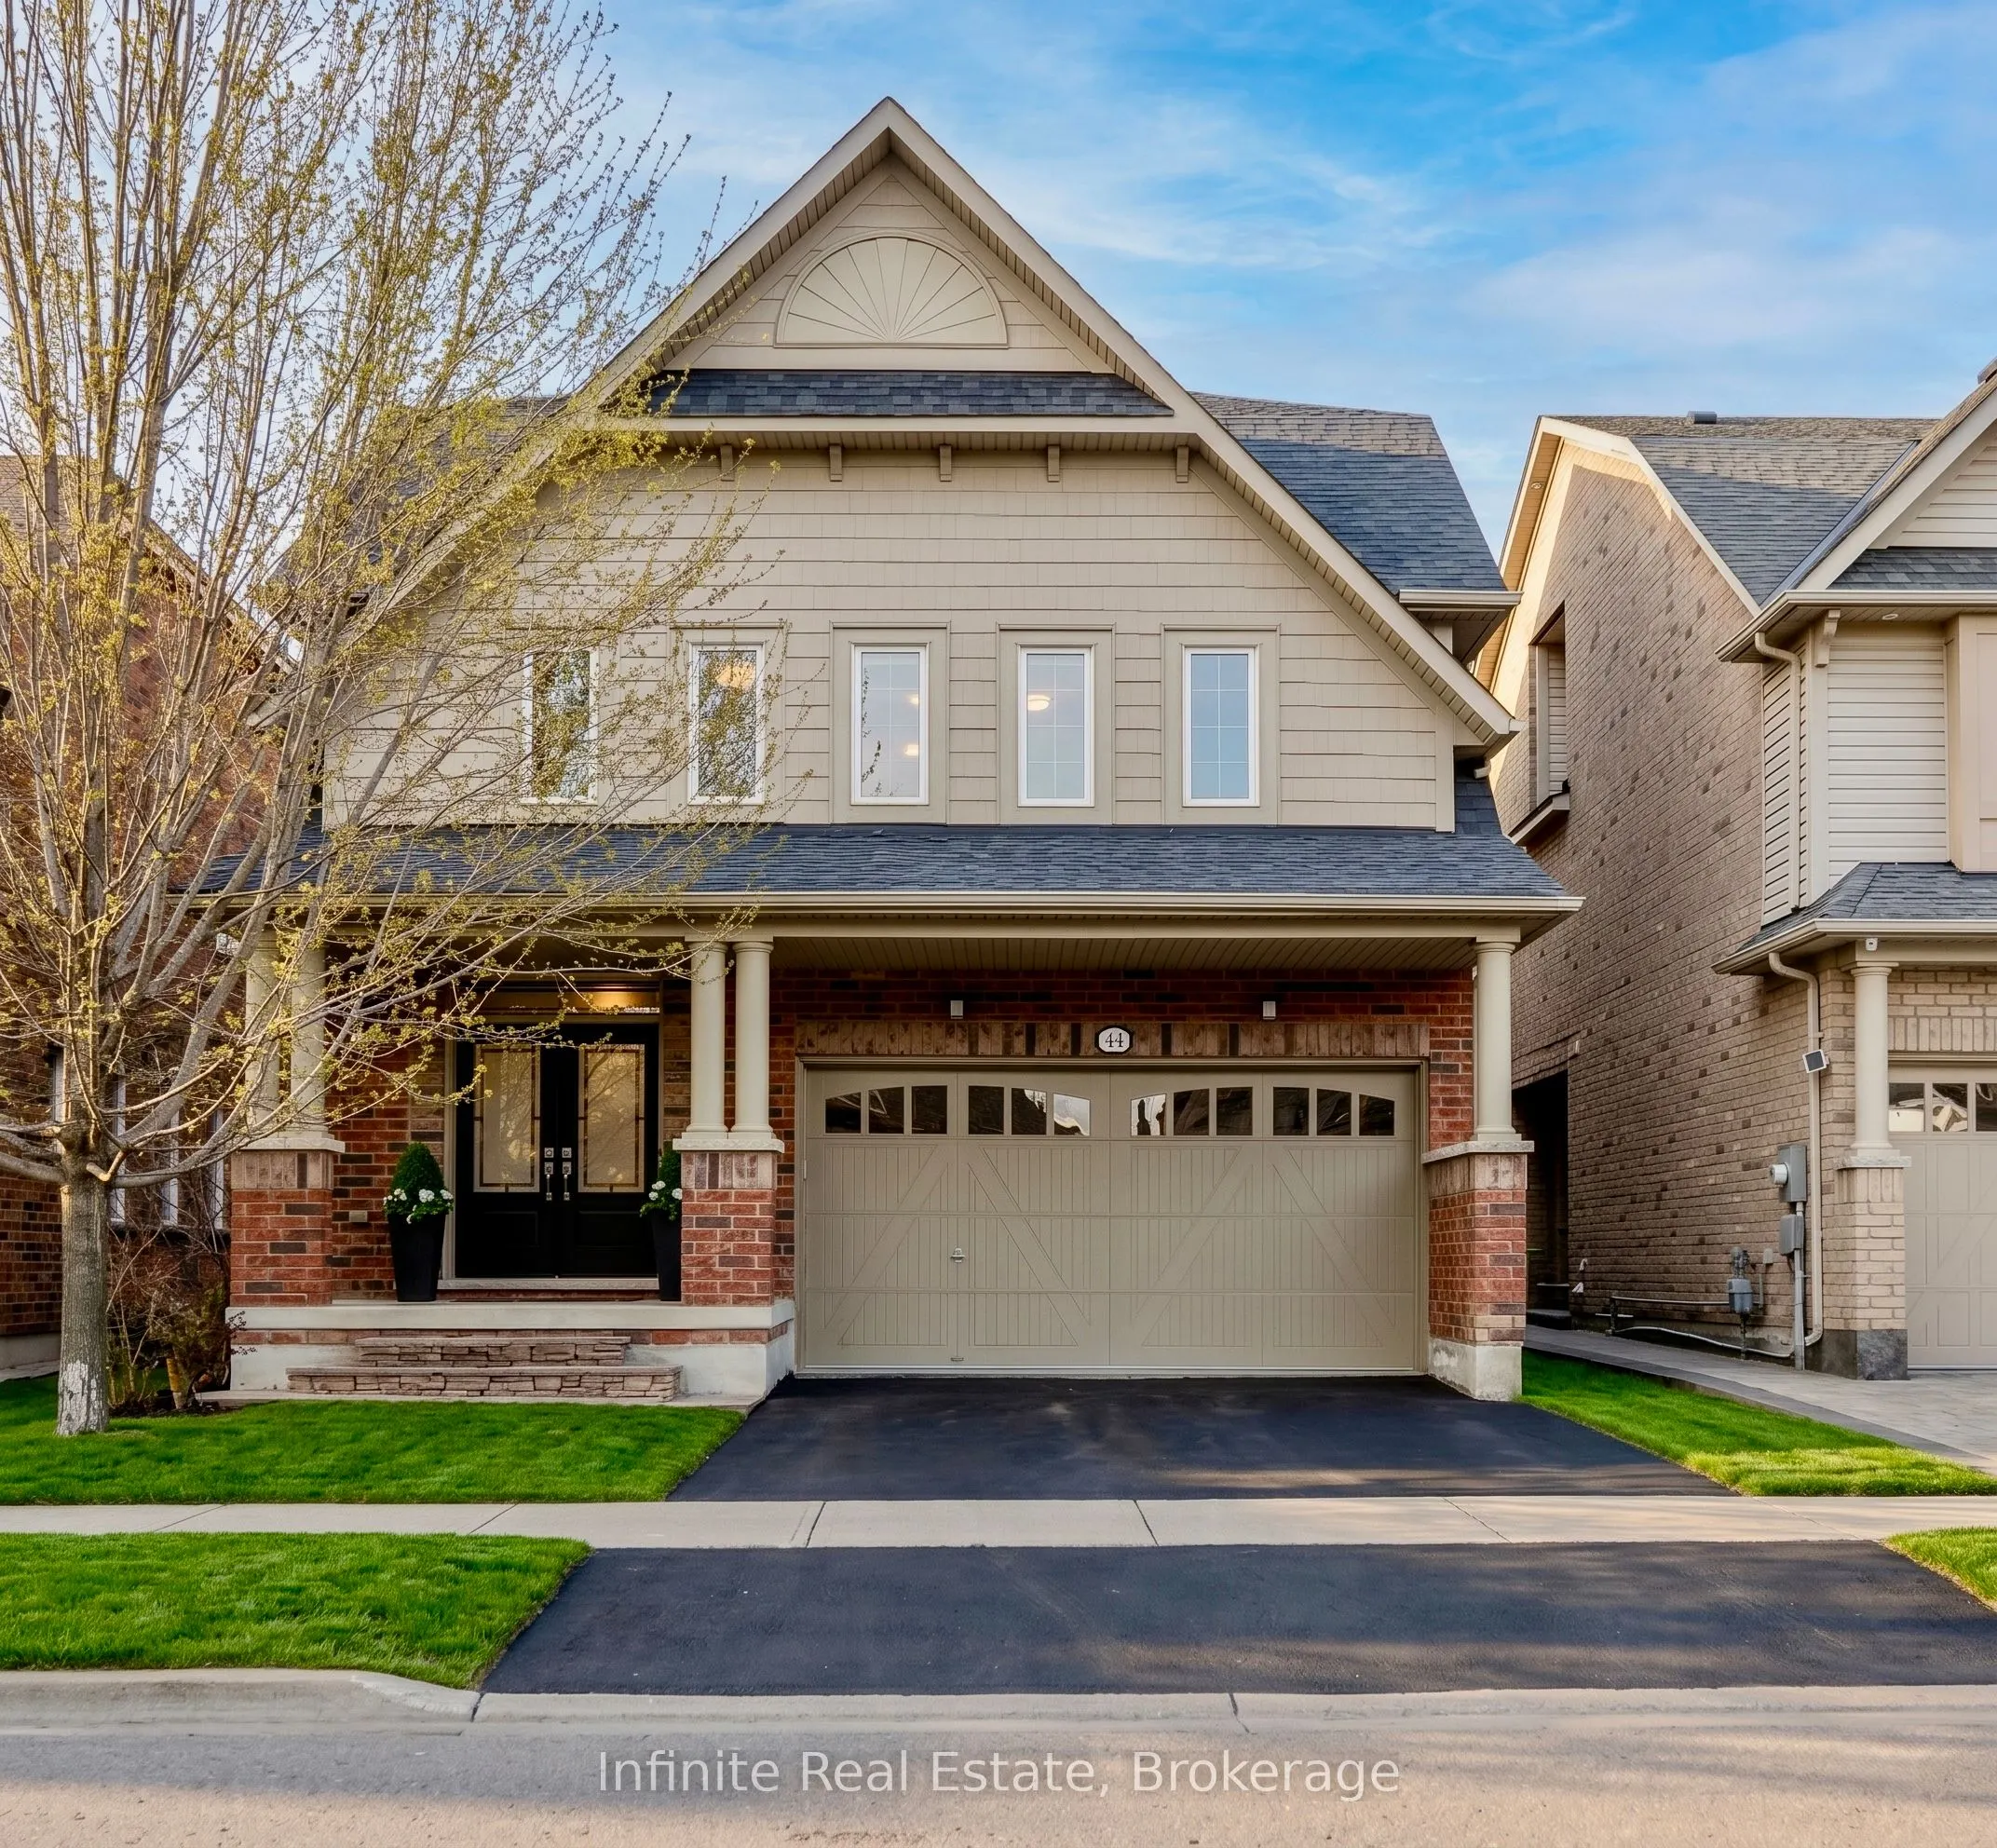
Welcome to 44 Fawnridge Road, a beautifully maintained, single-owner 3-storey detached home on a premium lot backing onto the peaceful Bonnieglen Farm Park with no rear neighbours in Caledon's desirable Southfields Village. Boasting approximately $80,000 in recent renovations, this carpet-free home ...offers over 4,100 sq ft of updated living space featuring brand-new hardwood flooring throughout. The main floor boasts 9-foot ceilings, separate living and dining rooms, a dedicated office, a renovated laundry room, and a chef's linear kitchen with granite countertops, an 8' island, double wall ovens, and a 36" induction cooktop. On the second floor, you will find four bedrooms, all with ensuite bathrooms, including two primary suites with walk-in closets. The main primary features custom built-in organizers and a spa-like ensuite with a frameless glass shower and soaking tub. The third-floor loft serves as a private oasis with an additional bedroom, full bath, and an open family room, while the finished basement offers a +1 bedroom, kitchenette, and a full bath with heated tile floors. Step outside to a large backyard cedar deck overlooking the park, or enjoy the convenience of a double car garage with 4 total parking spaces. Ideally located, this property is walking distance to Southfields Village PS, Tony Pontes school, and the community centre, and just minutes from Mayfield SS, Kennedy Road plazas, Hwy 410, and the Mount Pleasant GO station. 5+1 Bed | 6 Bath | 4,133 Total Sq Ft. This one-of-a-kind property must be seen!
Full Property Details
Interior
Bedrooms
5
Bedrooms Plus
1
Total Bedrooms
6
Washrooms
6
Square Footage
3000-3500 sqft
Basement
Finished,Full
Heating Source
Gas
Heating Fuel
Forced Air
Air Conditioning
Central Air
Family Room
Yes
Kitchens
1
Total Kitchens
1
Fireplace Features
Yes
Bedrooms
5
Bedrooms Plus
1
Total Bedrooms
6
Washrooms
6
Square Footage
3000-3500 sqft
Basement
Finished,Full
Heating Source
Gas
Heating Fuel
Forced Air
Air Conditioning
Central Air
Family Room
Yes
Kitchens
1
Total Kitchens
1
Fireplace Features
Yes
Exterior
Depth
105.0
Front
39.93
Driveway
Private Double
Lot Size
40 x 105.0 ft
Pool
None
Parking Spaces
2
Total Parking Spaces
4.00
Parking Description
Built-In
Garage Spaces
2
Depth
105.0
Front
39.93
Driveway
Private Double
Lot Size
40 x 105.0 ft
Pool
None
Parking Spaces
2
Total Parking Spaces
4.00
Parking Description
Built-In
Garage Spaces
2
Building Description
Style
2 1/2 Storey
Home Type
House
Subtype
Detached
Year Built
6-15
Property Orientation
North
Exterior Finish
Brick
Sewers
Sewer
Water Supply
Municipal
Possession Date
11/16/2026
Style
2 1/2 Storey
Home Type
House
Subtype
Detached
Year Built
6-15
Property Orientation
North
Exterior Finish
Brick
Sewers
Sewer
Water Supply
Municipal
Possession Date
11/16/2026
Community
Community
Rural Caledon
Community
Rural Caledon
Taxes & Fees
Taxes
$7,032.60 /yr
Tax Year
2026
Occupancy
Vacant
Taxes
$7,032.60 /yr
Tax Year
2026
Occupancy
Vacant
Room Types
Bedroom 2
Hardwood Floor, Walk-In Closet(s), Ensuite Bath
Dimensions 18.01 x 13.81 feet
248.72 sqft
Bedroom 3
Hardwood Floor, Large Closet, Ensuite Bath
Dimensions 12.76 x 12.47 feet
159.12 sqft
Bedroom 4
Hardwood Floor, Picture Window, Ensuite Bath
Dimensions 12.99 x 10.17 feet
132.11 sqft
Bedroom 5
Hardwood Floor, Large Closet, Picture Window
Dimensions 13.48 x 9.74 feet
131.3 sqft
Dining Room
Hardwood Floor, Picture Window, Overlooks Living
Dimensions 18.01 x 14.5 feet
261.15 sqft
Family Room
Hardwood Floor, Open Stairs, Picture Window
Dimensions 17.52 x 9.74 feet
170.64 sqft
Foyer
Double Doors, Ceramic Floor, B/I Closet
Dimensions 6.56 x 8.99 feet
58.97 sqft
Kitchen
B/I Oven, Hollywood Kitchen, Granite Counters
Dimensions 21.52 x 12.99 feet
279.54 sqft
Laundry
Quartz Counter, Ceramic Floor, Access To Garage
Dimensions 9.65 x 7.87 feet
75.95 sqft
Living Room
Fireplace, Hardwood Floor, Overlooks Park
Dimensions 15.49 x 12.99 feet
201.22 sqft
Office
Hardwood Floor, Glass Doors, Picture Window
Dimensions 8.01 x 8.99 feet
72.01 sqft
Primary Bedroom
Hardwood Floor, Overlooks Park, Ensuite Bath
Dimensions 18.01 x 13.81 feet
248.72 sqft
Similar Properties(No results)
Mortgage Calculator
Calculate your estimated monthly mortgage payment
Price
$1,365,000
$
%
%
Total cost of mortgage
$0
Monthly payment
By clicking Save, we will calculate your estimated mortgage for all properties using the saved values (down payment percentage, interest rate, and amortization).
The accuracy and applicability of this calculator are not guaranteed.
.webp)