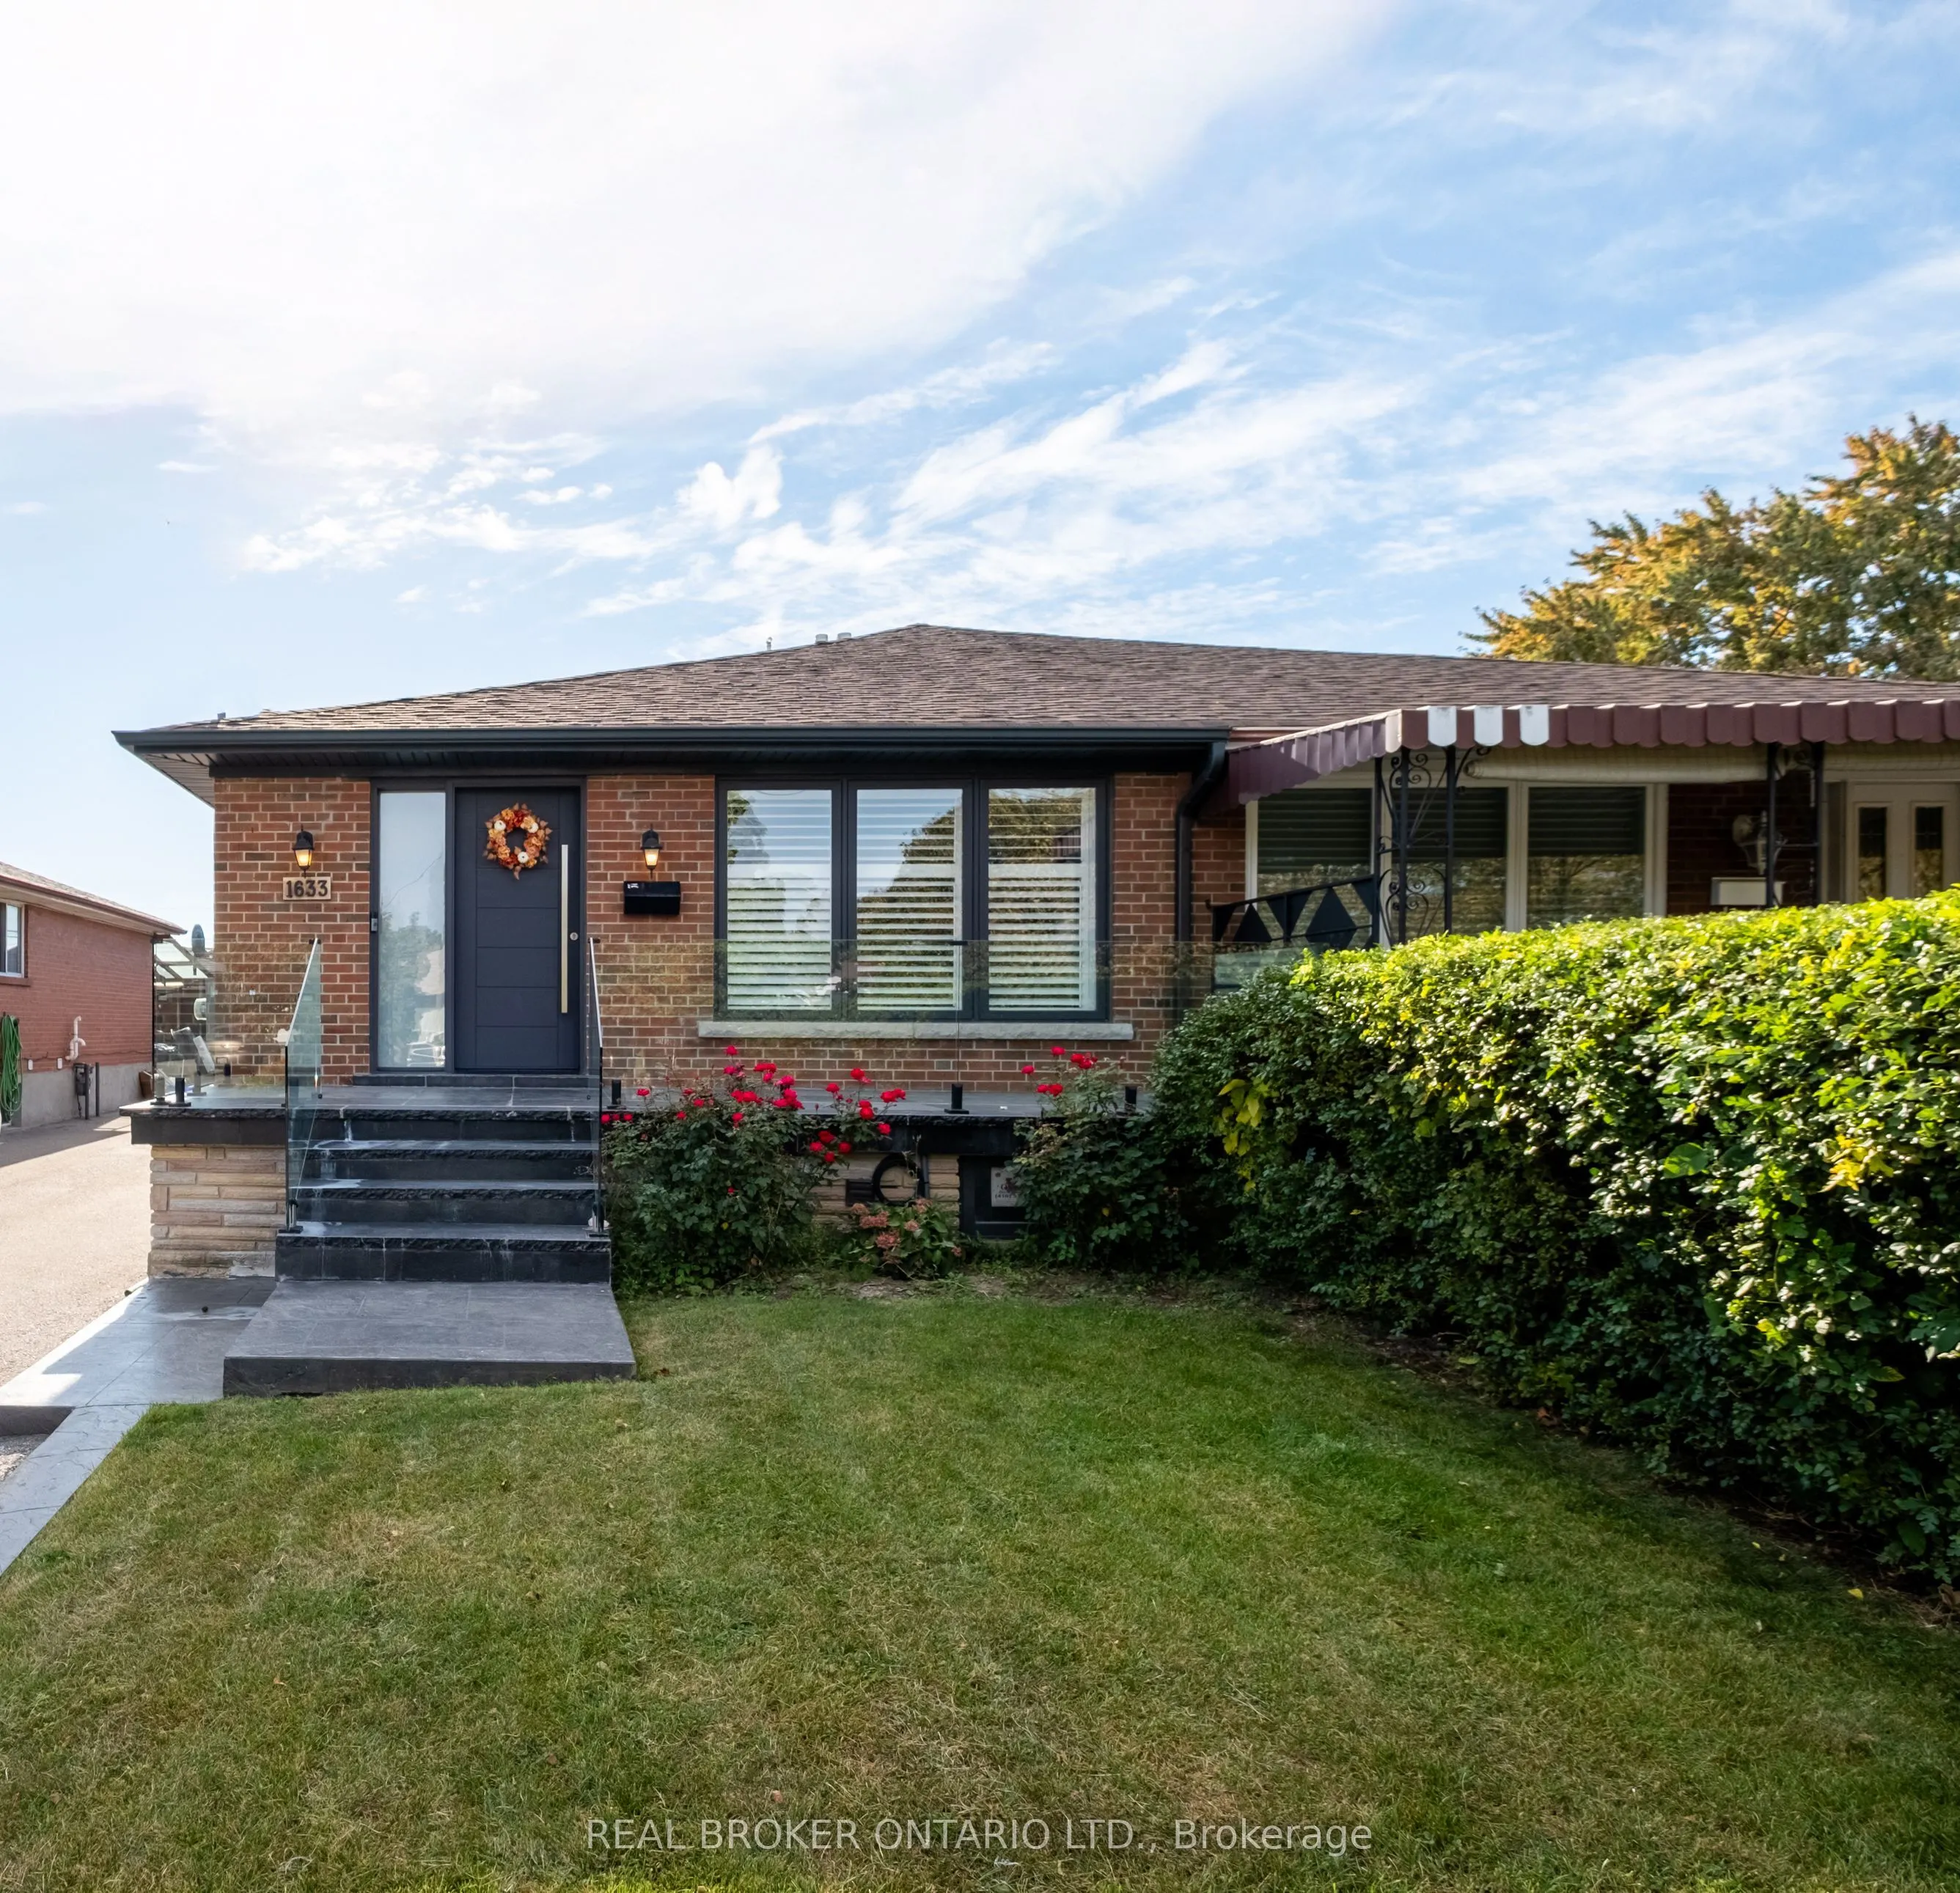
Sign In or Create a Free Account to see full details of this property
Key Facts
Key facts for 1633 Coram Crescent
Property Type
House, Bungalow-Raised
Parking
Detached 1 garage, 4 parking
MLS #
W14126238
Size
1100-1500 sqft
Basement
Finished with Walk-Out,Separate Entrance
Listed on
2026-10-28
Lot size
30 x 183.0
Tax
$6,875.53 /yr
Days on Market
0
Approximate Age
-
Maintenance Fee
-
Description
Masterfully Upgraded Executive Home in Mississauga. This meticulously modernized residence showcases exceptional craftsmanship alongside highly sophisticated infrastructure upgrades and a deep expansive lot. The open-concept main floor boasts soaring 9-foot ceilings, premium 7-inch engineered natura...l wood flooring, and custom Perola cabinetry accented by striking quartz countertops and backsplashes. Uniquely engineered for high efficiency, the home is structurally equipped with two dedicated electrical panels, two separate furnaces (including an attic unit), and advanced soundproof foam insulation. The versatile layout features entirely separate entrances for both the main floor and the massive basement walk-out, effortlessly catering to multi-generational living or private guest suites. Complete with two full sets of high-end stainless-steel appliances and a fully separated lower-level laundry room featuring oversized machines, every detail has been executed for premium convenience. Perfectly situated on a quiet crescent with friendly neighbours, this home offers an unparalleled blend of suburban tranquility and urban accessibility. Nestled in a highly connected pocket of Mississauga, residents enjoy immediate proximity to major commuter highways, making travel across the GTA effortless. The neighborhood is rich in lifestyle amenities, standing just moments away from top-rated schools, local parks like Fleetwood Park, and diverse dining and shopping options. For premium retail, entertainment, and dining, the upscale Sherway Gardens hub is just a short drive away, providing the ultimate convenience for a busy, modern lifestyle.
Full Property Details
Interior
Bedrooms
3
Bedrooms Plus
2
Total Bedrooms
5
Washrooms
4
Square Footage
1100-1500 sqft
Basement
Finished with Walk-Out,Separate Entrance
Heating Source
Gas
Heating Fuel
Forced Air
Air Conditioning
Central Air
Family Room
No
Kitchens
1
Kitchens Plus
1
Total Kitchens
2
Fireplace Features
No
Bedrooms
3
Bedrooms Plus
2
Total Bedrooms
5
Washrooms
4
Square Footage
1100-1500 sqft
Basement
Finished with Walk-Out,Separate Entrance
Heating Source
Gas
Heating Fuel
Forced Air
Air Conditioning
Central Air
Family Room
No
Kitchens
1
Kitchens Plus
1
Total Kitchens
2
Fireplace Features
No
Exterior
Depth
183.0
Front
30.0
Driveway
Private
Lot Size
30 x 183.0 ft
Pool
None
Parking Spaces
4
Total Parking Spaces
5.00
Parking Description
Detached
Garage Spaces
1
Depth
183.0
Front
30.0
Driveway
Private
Lot Size
30 x 183.0 ft
Pool
None
Parking Spaces
4
Total Parking Spaces
5.00
Parking Description
Detached
Garage Spaces
1
Building Description
Style
Bungalow-Raised
Home Type
House
Subtype
Semi-Detached
Property Orientation
South
Exterior Finish
Brick
Sewers
Sewer
Water Supply
Municipal
Possession Date
No Data
Style
Bungalow-Raised
Home Type
House
Subtype
Semi-Detached
Property Orientation
South
Exterior Finish
Brick
Sewers
Sewer
Water Supply
Municipal
Possession Date
No Data
Community
Community
Dixie
Community
Dixie
Taxes & Fees
Taxes
$6,875.53 /yr
Tax Year
2026
Occupancy
Owner
Taxes
$6,875.53 /yr
Tax Year
2026
Occupancy
Owner
Room Types
Bedroom
Closet
Dimensions 9.84 x 8.37 feet
82.36 sqft
Bedroom 2
Hardwood Floor, B/I Closet
Dimensions 16.4 x 8.86 feet
145.3 sqft
Bedroom 3
Hardwood Floor, B/I Closet
Dimensions 9.84 x 9.51 feet
93.58 sqft
Dining Room
Combined w/Living, Hardwood Floor, Open Concept
Dimensions 23.95 x 11.65 feet
279.02 sqft
Kitchen
Porcelain Floor, Quartz Counter, B/I Appliances
Dimensions 16.73 x 7.87 feet
131.67 sqft
Kitchen
B/I Appliances, Combined w/Sitting, Pantry
Dimensions 20.01 x 15.09 feet
301.95 sqft
Living Room
Combined w/Dining, Hardwood Floor, Open Concept
Dimensions 23.95 x 11.65 feet
279.02 sqft
Other
Heated Floor, Ceramic Floor
Dimensions 11.81 x 5.25 feet
62 sqft
Other
Closet
Dimensions 13.12 x 10.83 feet
142.09 sqft
Primary Bedroom
Hardwood Floor, 3 Pc Ensuite, W/O To Deck
Dimensions 13.12 x 10.83 feet
142.09 sqft
Recreation
Combined w/Br, W/O To Yard, B/I Closet
Dimensions 19.69 x 12.47 feet
245.53 sqft
Similar Properties(No results)
Mortgage Calculator
Calculate your estimated monthly mortgage payment
Price
$1,189,999
$
%
%
Total cost of mortgage
$0
Monthly payment
By clicking Save, we will calculate your estimated mortgage for all properties using the saved values (down payment percentage, interest rate, and amortization).
The accuracy and applicability of this calculator are not guaranteed.
.webp)