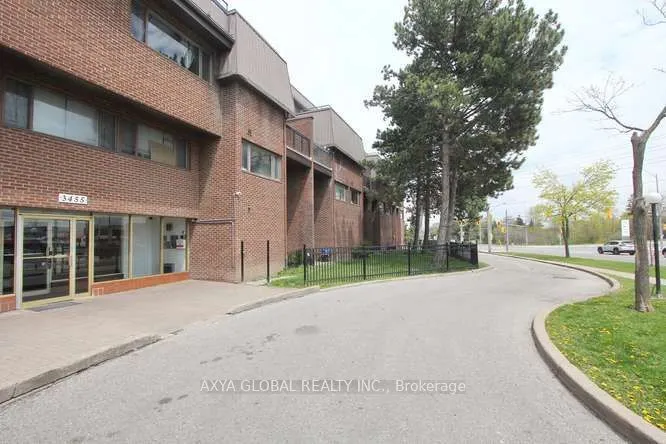
Beautifully maintained bright & spacious 3-bedroom, 2-storey townhouse in a prime convenient location. This move-in ready home features an updated kitchen with stainless steel appliances, ceramic flooring & backsplash, 2 updated bathrooms, large living & dining areas, a cozy computer nook & two priv...ate balconies. Filled with natural light and offering a functional layout perfect for families, this home also includes parking & locker, new windows installed in 2019 & main floor window updated in 2025.Ideally located near transit with excellent commuter access, schools, shopping, grocery stores, banks, restaurants, parks & community Centre. Perfect opportunity for first-time buyers, growing families or investors.
Full Property Details
Interior
Bedrooms
3
Total Bedrooms
3
Washrooms
2
Square Footage
1000-1199 sqft
Basement
None
Heating Source
Electric
Heating Fuel
Baseboard
Air Conditioning
Central Air
Family Room
No
Kitchens
1
Total Kitchens
1
Fireplace Features
No
Bedrooms
3
Total Bedrooms
3
Washrooms
2
Square Footage
1000-1199 sqft
Basement
None
Heating Source
Electric
Heating Fuel
Baseboard
Air Conditioning
Central Air
Family Room
No
Kitchens
1
Total Kitchens
1
Fireplace Features
No
Exterior
Driveway
Underground
Waterfront
None
Parking Spaces
1
Total Parking Spaces
1.00
Parking Description
Underground
Garage Spaces
1
Balcony
Open
Driveway
Underground
Waterfront
None
Parking Spaces
1
Total Parking Spaces
1.00
Parking Description
Underground
Garage Spaces
1
Balcony
Open
Building Description
Style
Stacked Townhouse
Home Type
Condo
Subtype
Condo Townhouse
Property Orientation
North
Exterior Finish
Brick
Possession Date
11/30/2026
Locker
Exclusive
Style
Stacked Townhouse
Home Type
Condo
Subtype
Condo Townhouse
Property Orientation
North
Exterior Finish
Brick
Possession Date
11/30/2026
Locker
Exclusive
Community
Community
Malton
Community
Malton
Taxes & Fees
Taxes
$2,023.49 /yr
Tax Year
2026
Occupancy
Owner
Maintenance Fee
$629.17/mo
Central Air Conditioning
Included
Common Elements
Included
Parking
Included
Water
Included
Building Insurance
Included
Taxes
$2,023.49 /yr
Tax Year
2026
Occupancy
Owner
Maintenance Fee
$629.17/mo
Central Air Conditioning
Included
Common Elements
Included
Parking
Included
Water
Included
Building Insurance
Included
Other
Pets
Yes-with Restrictions
Pets
Yes-with Restrictions
Room Types
Bedroom 2
Double Closet, Laminate
Dimensions 13.78 x 8.53 feet
117.54 sqft
Bedroom 3
Window, Laminate
Dimensions 9.71 x 7.74 feet
75.16 sqft
Dining Room
Combined w/Living, Laminate
Dimensions 8.37 x 7.94 feet
66.46 sqft
Kitchen
Ceramic Floor, Granite Counters
Dimensions 11.15 x 8.07 feet
89.98 sqft
Living Room
Combined w/Dining, Laminate, W/O To Balcony
Dimensions 19.03 x 10.3 feet
196.01 sqft
Primary Bedroom
Double Closet, Laminate, W/O To Balcony
Dimensions 14.34 x 10.56 feet
151.43 sqft
Similar Properties(No results)
Mortgage Calculator
Calculate your estimated monthly mortgage payment
Price
$529,000
$
%
%
Total cost of mortgage
$0
Monthly payment
By clicking Save, we will calculate your estimated mortgage for all properties using the saved values (down payment percentage, interest rate, and amortization).
The accuracy and applicability of this calculator are not guaranteed.
.webp)