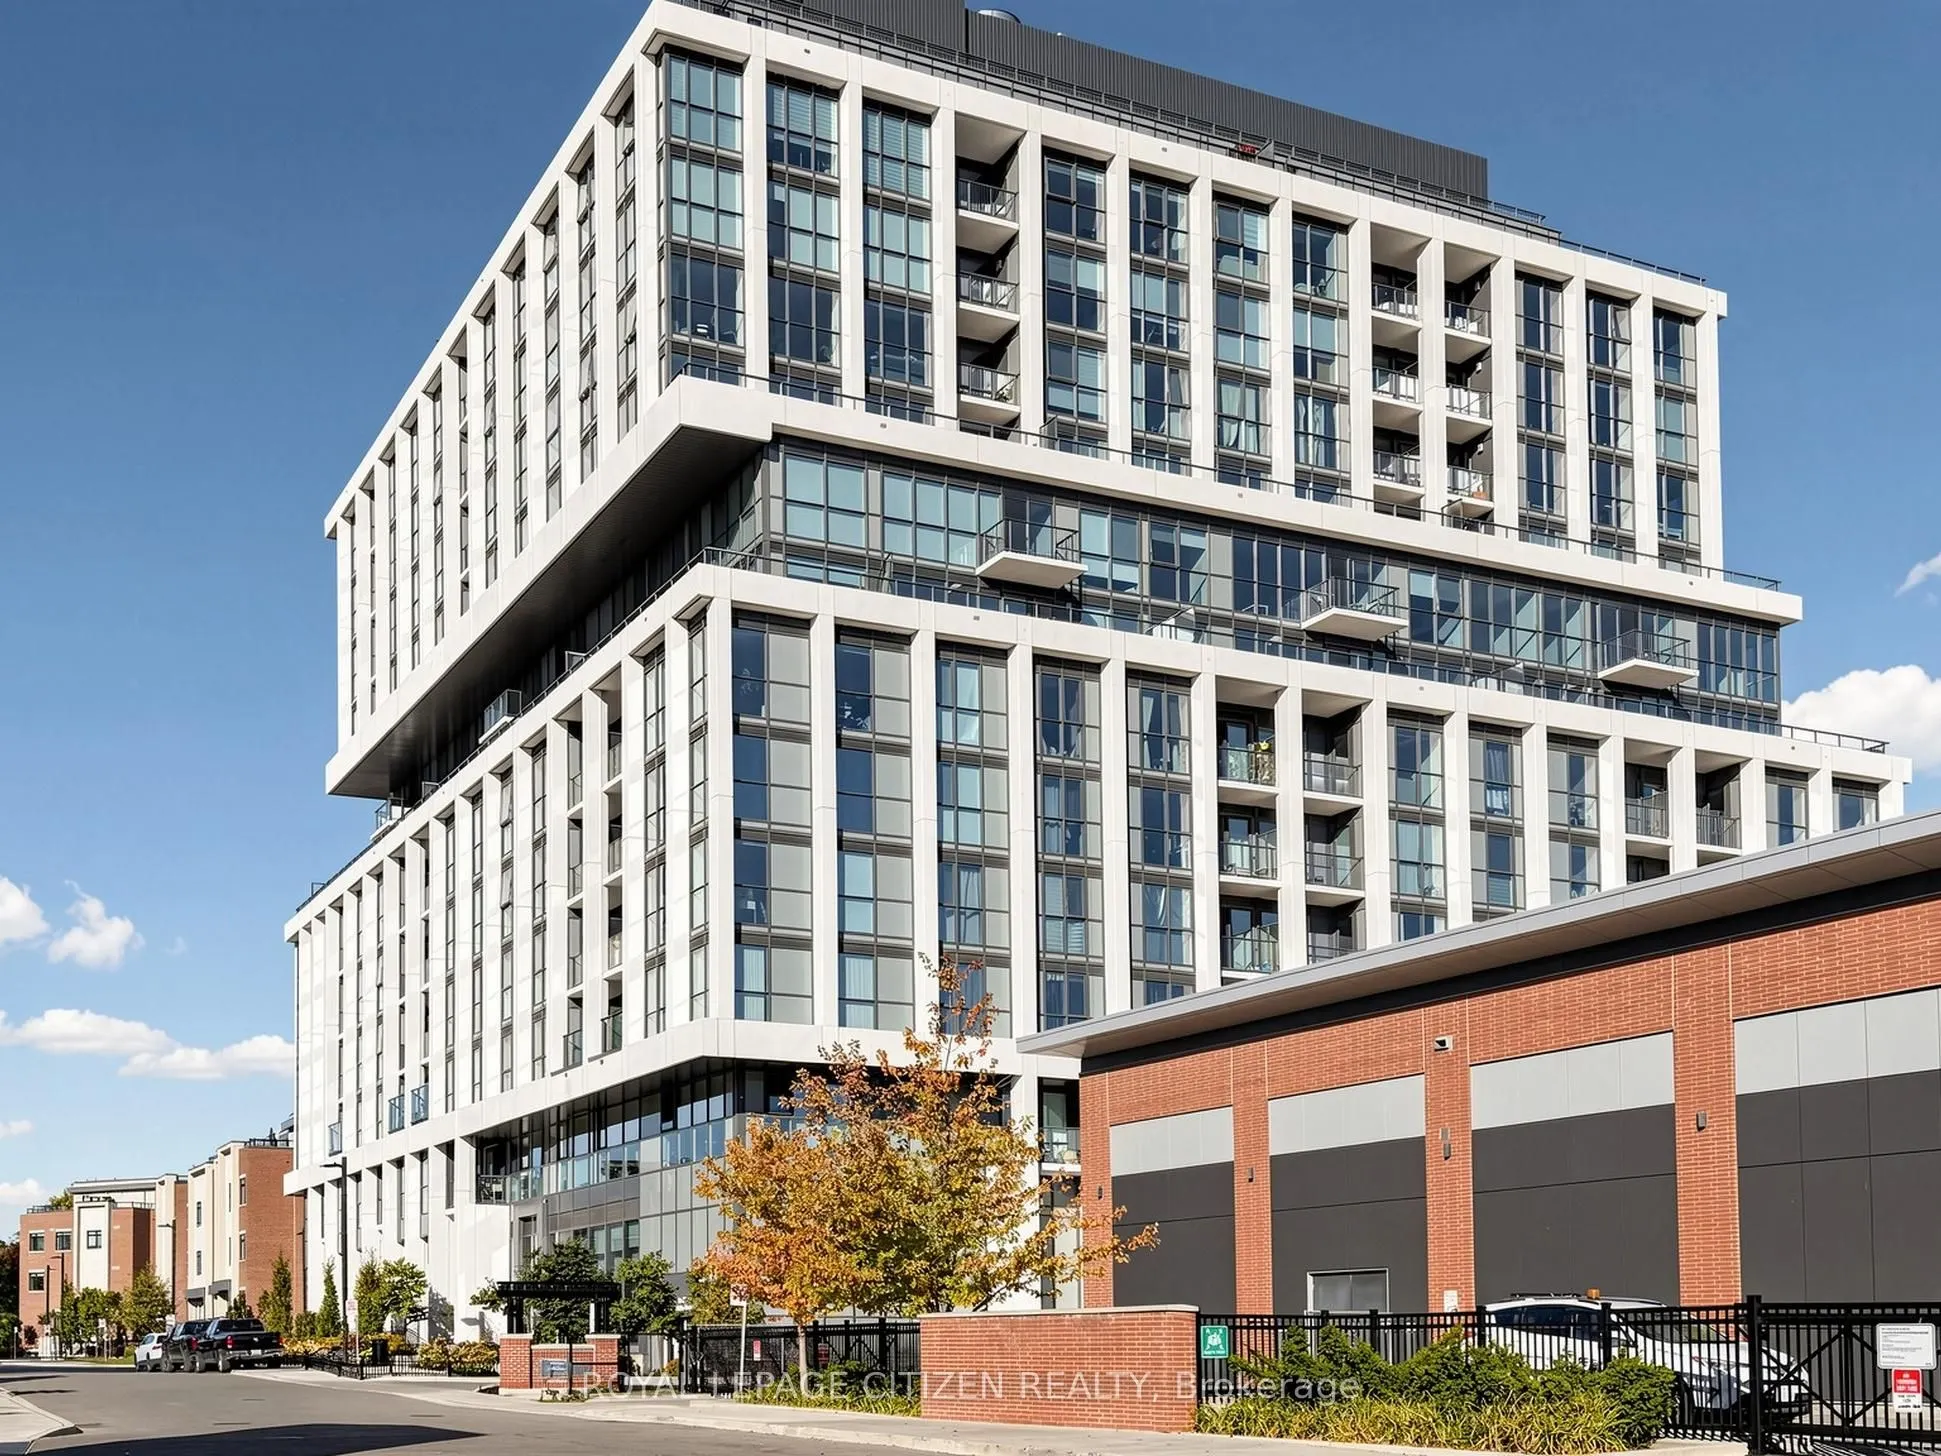
WELCOME TO RISE AT STRIDE! Builder Sale - Never Lived In! This stunning 2-bedroom + den, 2.5-bathroom suite features a functional layout, modern finishes, and an expansive 371 sq. ft. terrace, perfect for outdoor entertaining and relaxation. Enjoy floor-to-ceiling windows, engineered laminate floori...ng, and an integrated fridge and dishwasher for a sleek, contemporary look. Includes 2 parking spaces and 1 locker for added convenience. Ideally located just steps from the Lake Ontario waterfront, marina, shops, restaurants, and entertainment, with everything you need right at your doorstep. An exceptional opportunity to own a brand-new suite in a highly sought-after community! Important Update: Following the government's announcement regarding the removal of HST from new home sales, pricing has been adjusted accordingly. Please note that the purchase price excludes HST. Conditions apply.
Window Floor to Ceiling, Walk-In Closet(s), 4 Pc Ensuite
Dimensions 11.75 x 9.91 feet
116.44 sqft
Den
-
Dimensions 6.43 x 8.99 feet
57.81 sqft
Dining Room
W/O To Terrace, Combined w/Living, Combined w/Kitchen
Dimensions 17.32 x 20.57 feet
356.27 sqft
Kitchen
Combined w/Dining, Combined w/Living
Dimensions 17.32 x 20.57 feet
356.27 sqft
Living Room
Window Floor to Ceiling, Combined w/Dining, Combined w/Kitchen
Dimensions 17.32 x 20.57 feet
356.27 sqft
Primary Bedroom
Window Floor to Ceiling, 3 Pc Ensuite
Dimensions 16.6 x 9.91 feet
164.51 sqft
Similar Properties(No results)
Mortgage Calculator
Calculate your estimated monthly mortgage payment
Price
$984,600
$
%
%
Total cost of mortgage
$0
Monthly payment
By clicking Save, we will calculate your estimated mortgage for all properties using the saved values (down payment percentage, interest rate, and amortization).
The accuracy and applicability of this calculator are not guaranteed.
.webp)