Sign In or Create a Free Account to see full details of this property
Key Facts
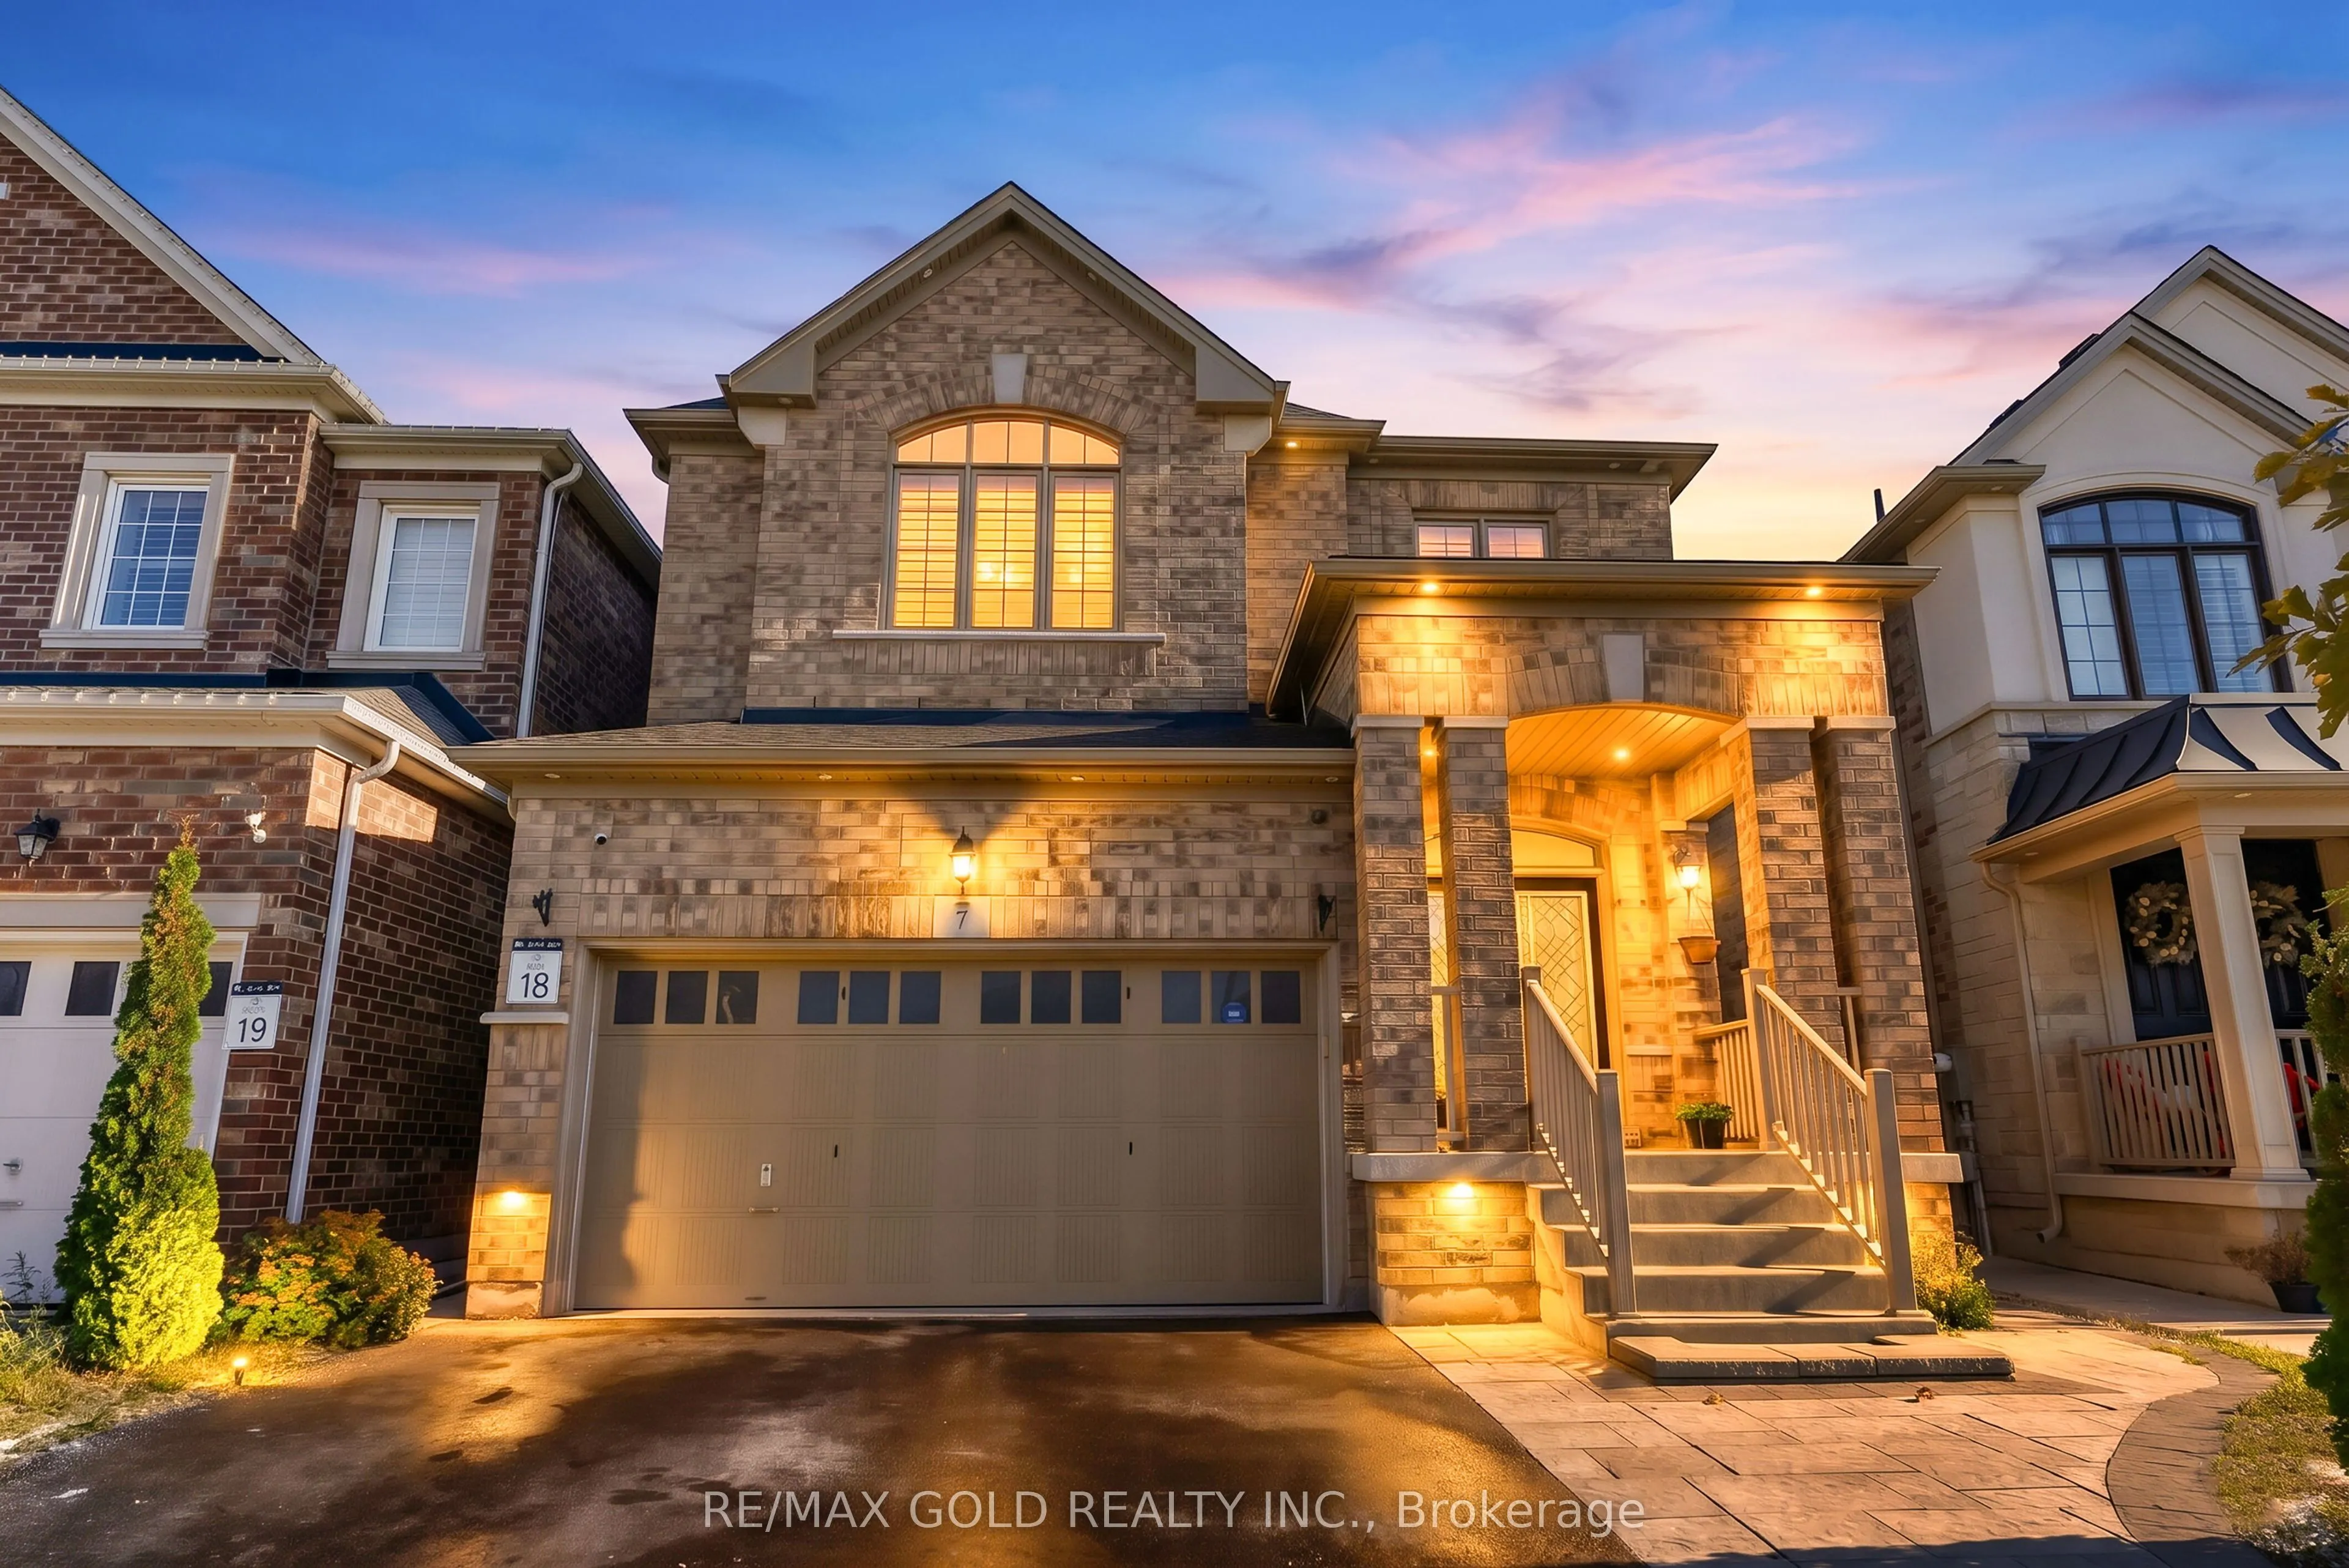
Key facts for 7 Vetch Street
Property Type
House, 2-Storey
Parking
Attached 2 garage, 4 parking
MLS #
W14102372
Size
2500-3000 sqft
Basement
Apartment,Separate Entrance
Listed on
2026-10-21
Lot size
34 x 109.19
Tax
$9,136 /yr
Days on Market
0
Approximate Age
6-15
Maintenance Fee
-
Description
Spacious 4-Bedroom Executive Detached Home with 9-Foot Ceilings, Premium Upgrades & Legal Basement Apartment! Welcome to this stunning executive detached home, featuring 4 spacious bedrooms, 9-foot ceilings, and an impressive selection of upgrades throughout. Designed for comfortable living and effo...rtless entertaining, this beautifully maintained home boasts **no carpet throughout**, upgraded tile and hardwood flooring, elegant crown moulding, pot lights, California shutters, and quartz countertops throughout the home, adding a touch of sophistication to every space.The property also features a **fully finished, city-approved legal basement apartment**, offering excellent income-generating potential. The basement includes 2 bedrooms, a separate office space, and 2 washrooms, with upgraded finishes throughout. Currently generating **$2,000 per month in rental income**, the owner also utilizes one room and a washroom as a private office, offering added flexibility for personal or professional use.Conveniently located close to schools, public transportation, grocery stores, and everyday amenities, this exceptional property offers the perfect combination of executive living, modern upgrades, and additional income potential. An excellent opportunity for families, professionals, and investors looking for a spacious home with versatile living arrangements and valuable income potential.
Hardwood Floor, Combined w/Kitchen, California Shutters
Dimensions 12.6 x 11.98 feet
150.95 sqft
Great Room
Hardwood Floor, Pot Lights, Gas Fireplace
Dimensions 13.39 x 13.98 feet
187.19 sqft
Kitchen
Hardwood Floor, Stainless Steel Appl, Breakfast Bar
Dimensions 12.6 x 12.6 feet
158.76 sqft
Living Room
Hardwood Floor, Pot Lights, California Shutters
Dimensions 14.6 x 12.8 feet
186.88 sqft
Primary Bedroom
Hardwood Floor, 5 Pc Ensuite, California Shutters
Dimensions 14.07 x 14.27 feet
200.78 sqft
Similar Properties(No results)
Mortgage Calculator
Calculate your estimated monthly mortgage payment
Price
$1,369,000
$
%
%
Total cost of mortgage
$0
Monthly payment
By clicking Save, we will calculate your estimated mortgage for all properties using the saved values (down payment percentage, interest rate, and amortization).
The accuracy and applicability of this calculator are not guaranteed.
.webp)