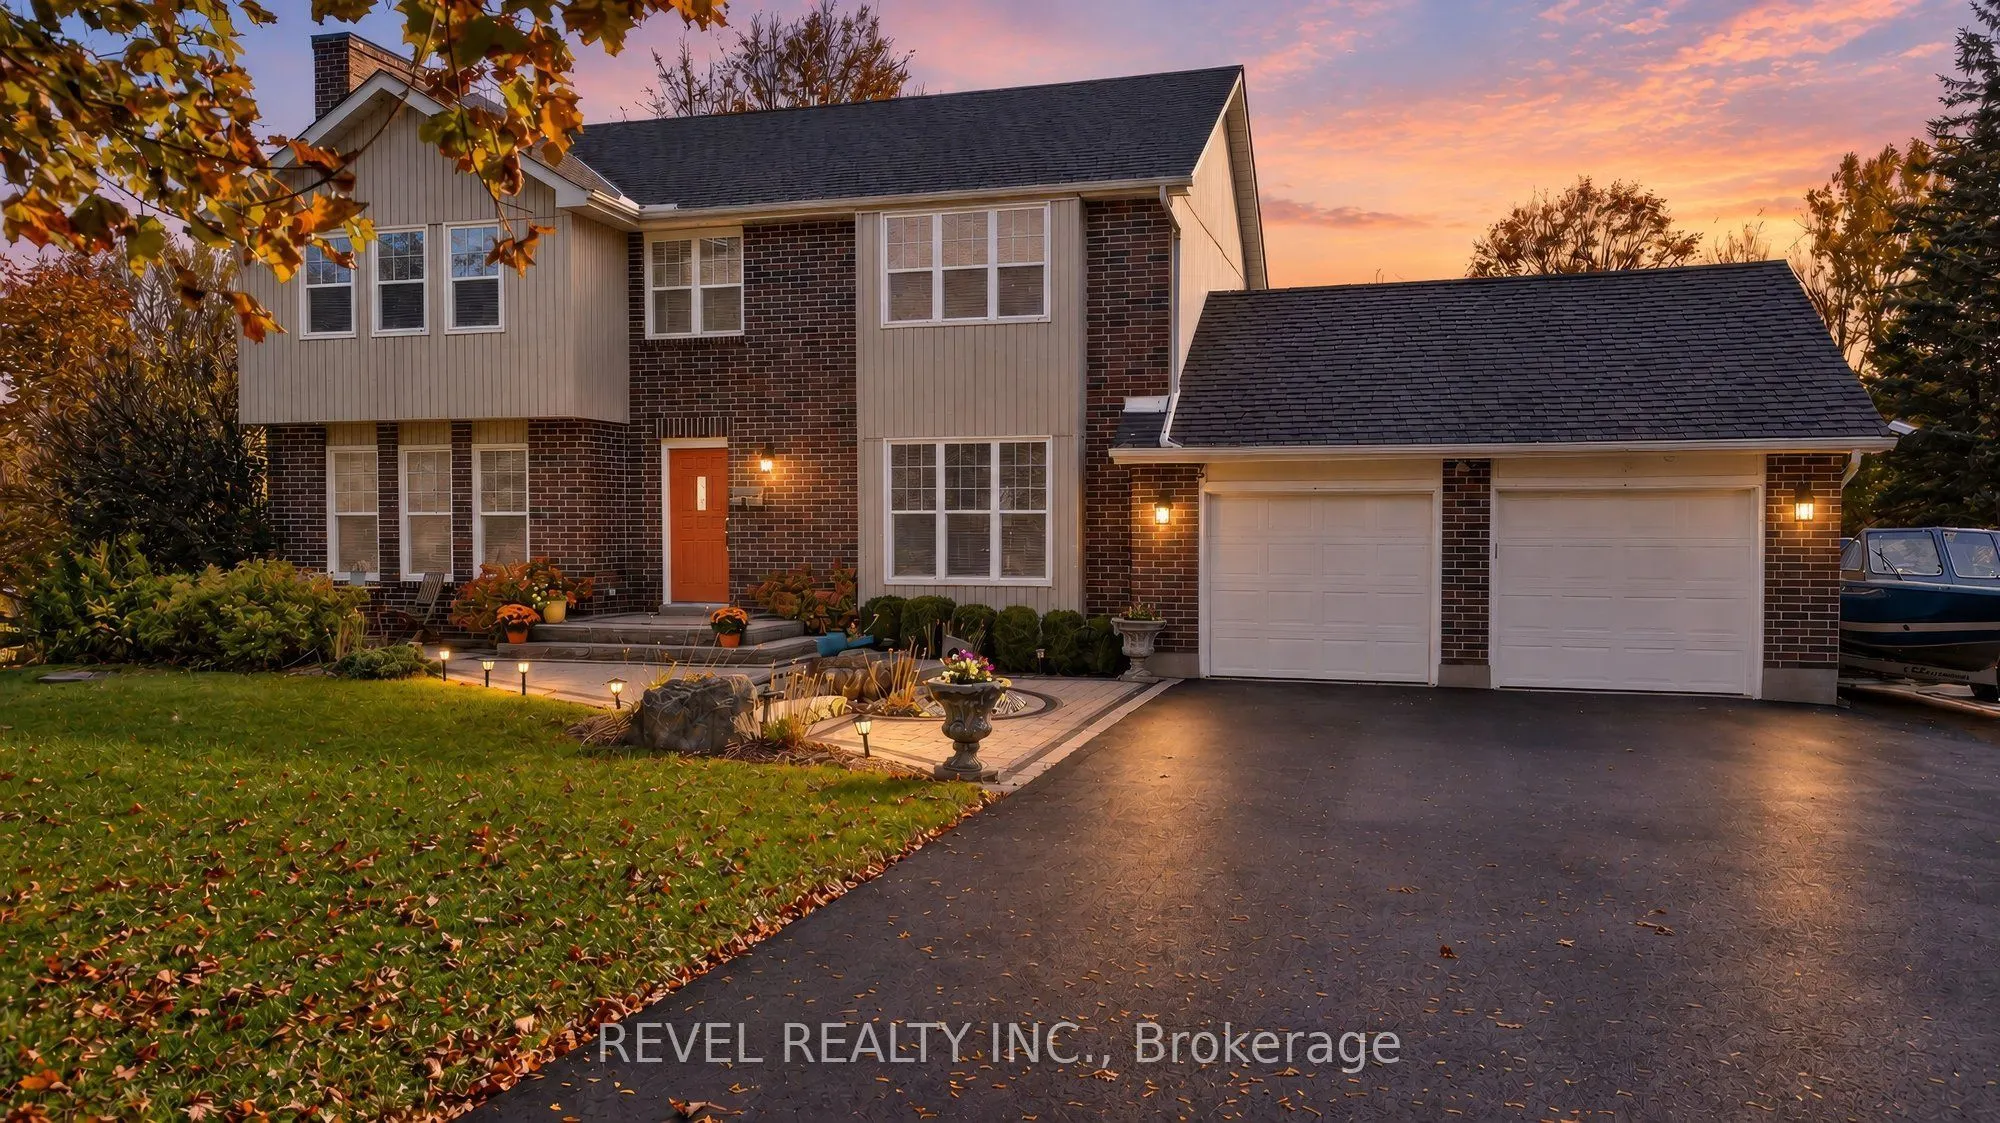
Set well back from the road on a private 1.35-acre lot in the hamlet of Moffat, this well-maintained 4-bedroom, 2.5-bath home offers country living with convenient access to Milton, Guelph, Campbellville and Highway 401. Heated travertine flooring leads from the front foyer into the updated kitchen..., featuring granite countertops and a breakfast bar. Separate living and dining areas offer space for entertaining, while the inviting family room with propane fireplace is perfect for cozy evenings. Upstairs, the oversized primary bedroom and three additional bedrooms provide comfortable family living, along with two full bathrooms. The partially finished lower level features a recreation room and workshop, ideal for hobbies or additional living space. Comfort and convenience include heat pump heating, central air, updated windows, insulated vinyl siding and central vacuum. Outside, enjoy summer days by the pool, relax on the rear deck or gather around the fire pit beneath mature trees. A brand-new asphalt circular driveway offers parking for 8+ vehicles, while the double attached garage provides additional space for vehicles and recreational equipment. Located within the Brookville Public School catchment and minutes from Campbellville's shops, restaurants, parks and trails, this move-in-ready property offers privacy, space and the best of country living, with everyday amenities close at hand. Make this inviting property your own!
Full Property Details
Interior
Bedrooms
4
Bedrooms Plus
0
Total Bedrooms
4
Washrooms
3
Square Footage
2000-2500 sqft
Basement
Partially Finished,Full
Heating Source
Electric
Heating Fuel
Heat Pump
Air Conditioning
Central Air
Family Room
Yes
Kitchens
1
Kitchens Plus
0
Total Kitchens
1
Fireplace Features
Yes
Bedrooms
4
Bedrooms Plus
0
Total Bedrooms
4
Washrooms
3
Square Footage
2000-2500 sqft
Basement
Partially Finished,Full
Heating Source
Electric
Heating Fuel
Heat Pump
Air Conditioning
Central Air
Family Room
Yes
Kitchens
1
Kitchens Plus
0
Total Kitchens
1
Fireplace Features
Yes
Exterior
Depth
370.73
Front
166.01
Acreage
.50-1.99
Driveway
Other,Circular Drive
Lot Size
166 x 370.73 ft
Pool
Above Ground
Waterfront
None
Parking Spaces
8
Total Parking Spaces
10.00
Parking Description
Attached
Garage Spaces
2
Zoning
RUR RES
Depth
370.73
Front
166.01
Acreage
.50-1.99
Driveway
Other,Circular Drive
Lot Size
166 x 370.73 ft
Pool
Above Ground
Waterfront
None
Parking Spaces
8
Total Parking Spaces
10.00
Parking Description
Attached
Garage Spaces
2
Zoning
RUR RES
Building Description
Style
2-Storey
Home Type
House
Subtype
Detached
Year Built
31-50
Property Orientation
South
Exterior Finish
Vinyl Siding,Brick
Sewers
Septic
Water Supply
Well
Possession Date
No Data
Style
2-Storey
Home Type
House
Subtype
Detached
Year Built
31-50
Property Orientation
South
Exterior Finish
Vinyl Siding,Brick
Sewers
Septic
Water Supply
Well
Possession Date
No Data
Community
Community
Moffat
Community
Moffat
Taxes & Fees
Taxes
$6,123 /yr
Tax Year
2026
Occupancy
Owner
Taxes
$6,123 /yr
Tax Year
2026
Occupancy
Owner
Room Types
Bedroom
-
Dimensions 17.42 x 11.35 feet
197.72 sqft
Bedroom 2
-
Dimensions 17.09 x 12.43 feet
212.43 sqft
Bedroom 3
-
Dimensions 12.2 x 12.11 feet
147.74 sqft
Bedroom 4
-
Dimensions 10.7 x 9.35 feet
100.04 sqft
Dining Room
-
Dimensions 11.84 x 9.74 feet
115.32 sqft
Family Room
-
Dimensions 14.63 x 14.01 feet
204.97 sqft
Foyer
-
Dimensions 12.43 x 9.02 feet
112.12 sqft
Kitchen
-
Dimensions 22.6 x 11.84 feet
267.58 sqft
Living Room
-
Dimensions 13.94 x 13.35 feet
186.1 sqft
Primary Bedroom
4 Pc Ensuite, Walk-In Closet(s)
Dimensions 17.75 x 14.53 feet
257.91 sqft
Recreation
-
Dimensions 25.98 x 22.7 feet
589.75 sqft
Utility Room
-
Dimensions 9.84 x 11.52 feet
113.36 sqft
Similar Properties(No results)
Mortgage Calculator
Calculate your estimated monthly mortgage payment
Price
$1,399,000
$
%
%
Total cost of mortgage
$0
Monthly payment
By clicking Save, we will calculate your estimated mortgage for all properties using the saved values (down payment percentage, interest rate, and amortization).
The accuracy and applicability of this calculator are not guaranteed.
.webp)