Sign In or Create a Free Account to see full details of this property
Key Facts
Key facts for 1089 Greeningdon Drive
Property Type
House, 2-Storey
Parking
Attached 2 garage, 4 parking
MLS #
T14119538
Size
1500-2000 sqft
Basement
Finished,Full,Walk-Out
Listed on
2026-10-27
Lot size
34 x 91.34
Tax
$6,914.68 /yr
Days on Market
0
Approximate Age
31-50
Maintenance Fee
-
Description
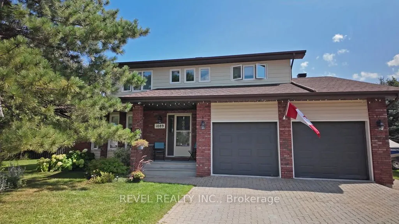
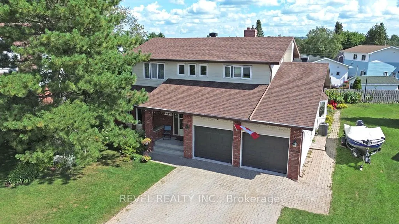
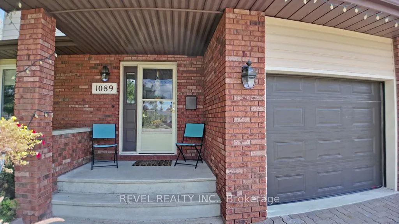
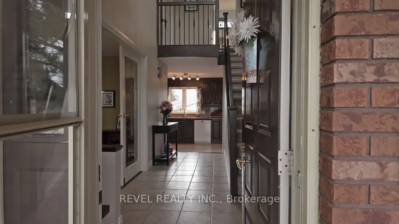
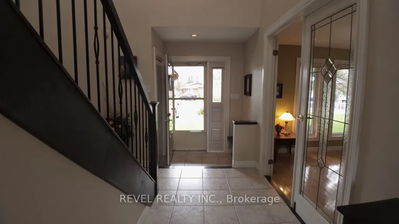
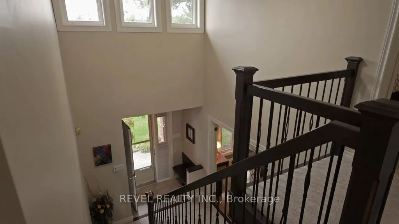
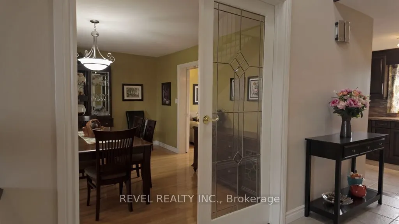
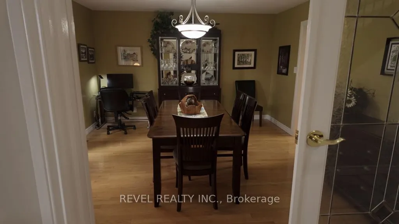
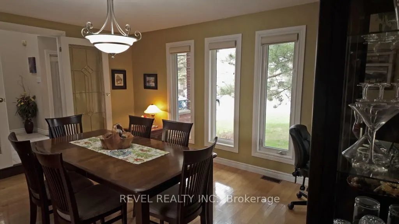
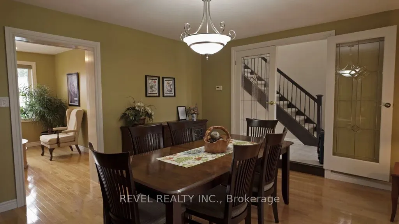
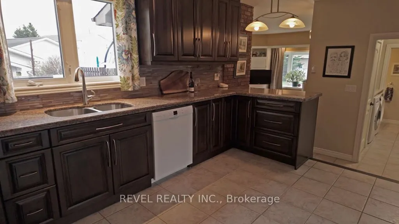
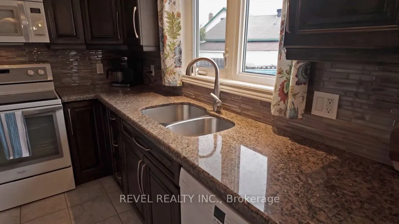
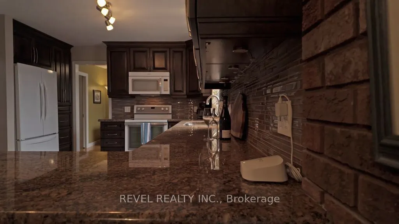
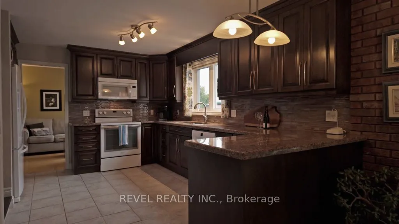
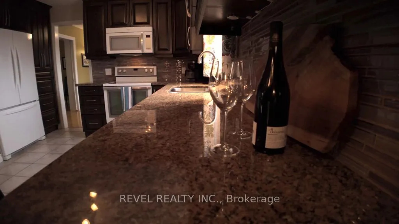
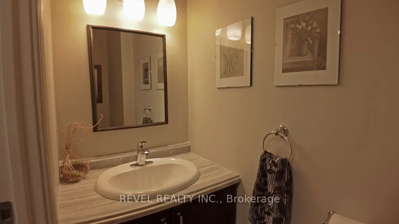
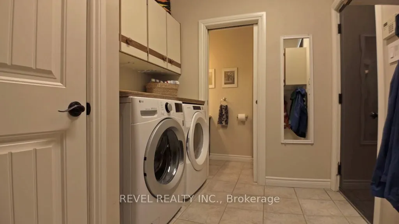
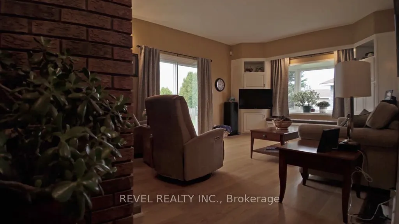
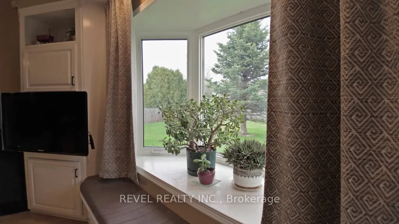
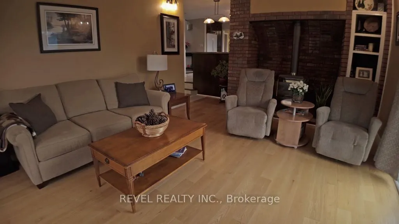
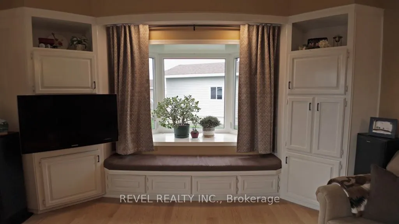
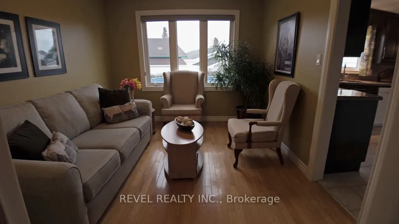
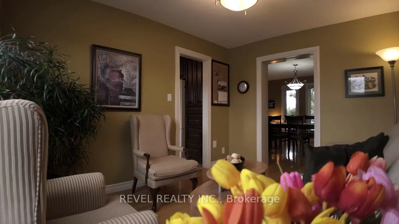
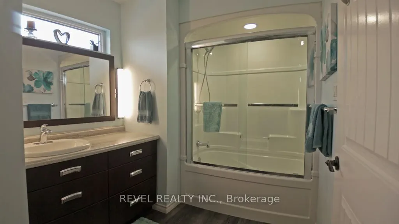
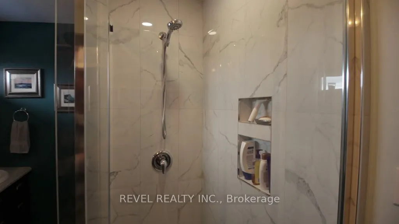
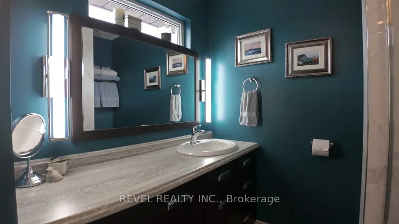
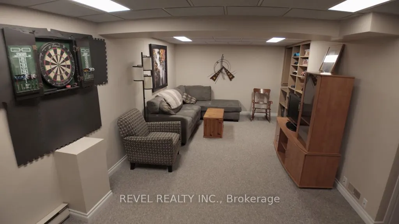
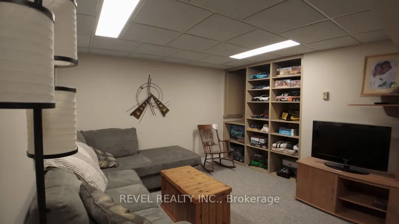
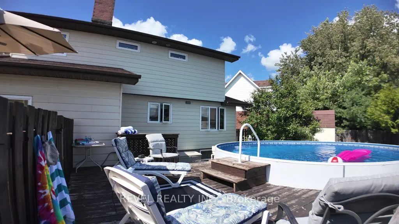
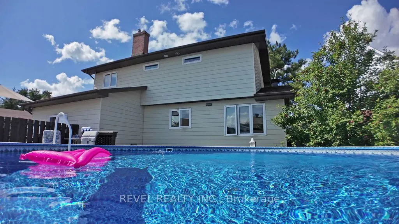
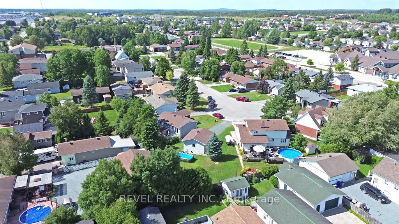
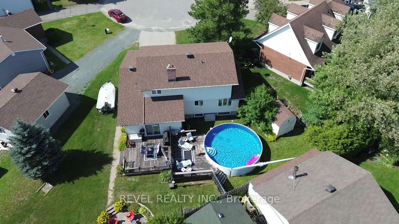
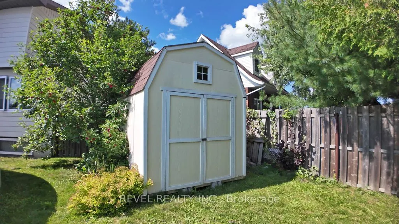
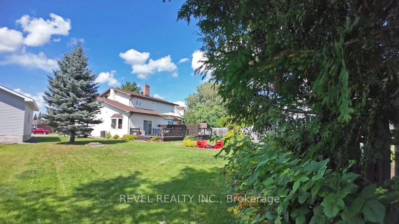
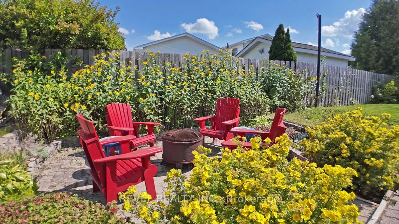
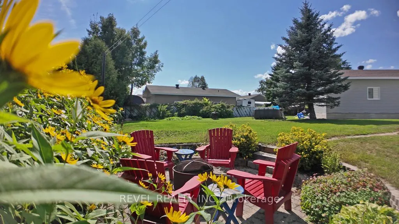
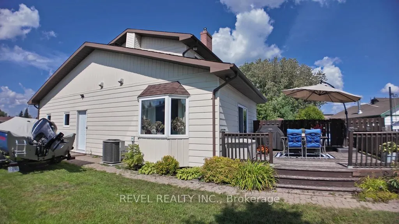
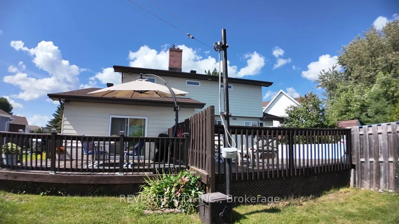
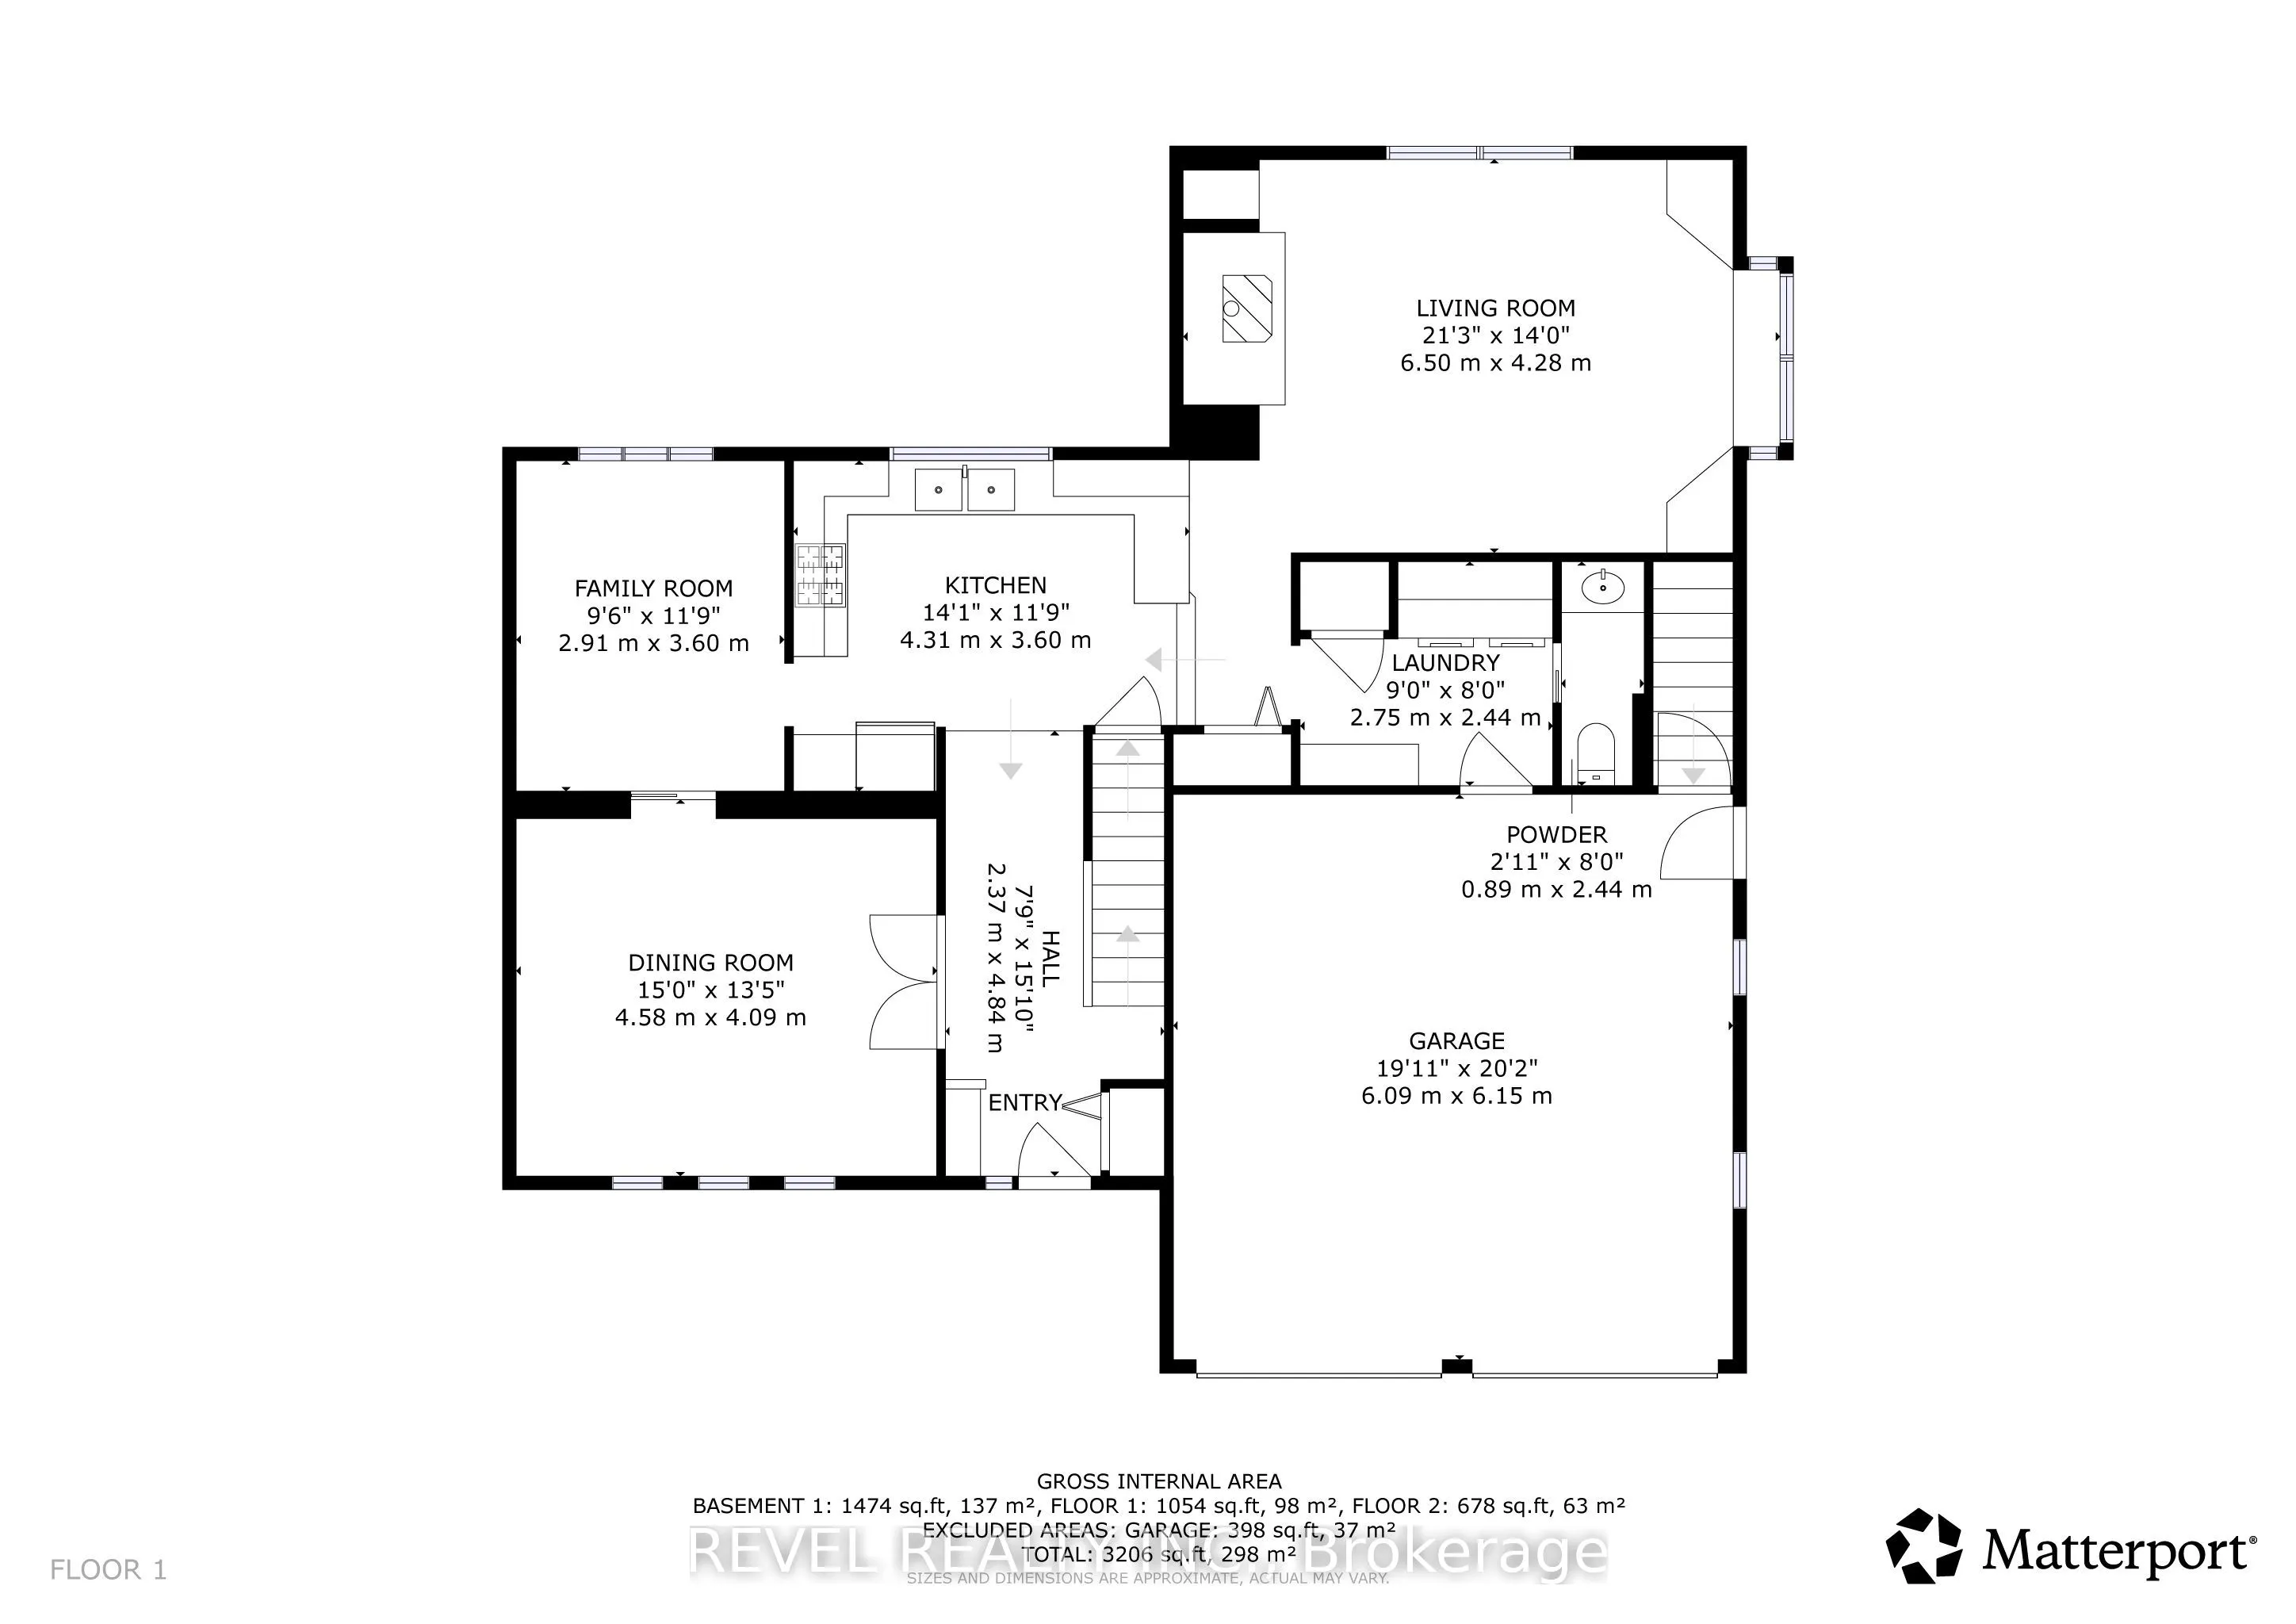
Luxury Living on a Premium Pie-Shaped Lot. Rarely offered, this exceptional home is nestled on a quiet cul-de-sac in a highly sought-after, family-friendly neighbourhood. Offering over 1,800 sq. ft. of above-grade living space, this beautifully appointed property features an updated kitchen with ric...h wood cabinetry and granite countertops. The spacious main floor boasts a formal living room, a separate family room, and a dedicated dining room, providing the perfect setting for both elegant entertaining and comfortable everyday living. Featuring 3+1 bedrooms and 4 bathrooms, this home offers plenty of space for growing families. Enjoy the added convenience of main-floor laundry and a separate powder room. An attached double-car garage further enhances the home's practicality and curb appeal. Step outside to your private backyard oasis, set on a premium pie-shaped lot and complete with an above-ground pool, a spacious deck, and a gas BBQ, perfect for summer gatherings and outdoor enjoyment. Ideally located close to top-rated schools, parks, shopping, public transit, and everyday amenities, this home offers the perfect blend of comfort, space, and convenience. A rare opportunity to own an exceptional family home in a desirable community where properties like this seldom become available.
Full Property Details
Interior
Bedrooms
3
Bedrooms Plus
1
Total Bedrooms
4
Washrooms
4
Square Footage
1500-2000 sqft
Basement
Finished,Full,Walk-Out
Heating Source
Gas
Heating Fuel
Forced Air
Air Conditioning
Central Air
Family Room
Yes
Kitchens
1
Total Kitchens
1
Fireplace Features
Yes
Bedrooms
3
Bedrooms Plus
1
Total Bedrooms
4
Washrooms
4
Square Footage
1500-2000 sqft
Basement
Finished,Full,Walk-Out
Heating Source
Gas
Heating Fuel
Forced Air
Air Conditioning
Central Air
Family Room
Yes
Kitchens
1
Total Kitchens
1
Fireplace Features
Yes
Exterior
Depth
91.34
Front
34.24
Driveway
Private Double
Lot Size
34 x 91.34 ft
Pool
Above Ground
Waterfront
None
Parking Spaces
4
Total Parking Spaces
6.00
Parking Description
Attached
Garage Spaces
2
Zoning
NA-R1
Depth
91.34
Front
34.24
Driveway
Private Double
Lot Size
34 x 91.34 ft
Pool
Above Ground
Waterfront
None
Parking Spaces
4
Total Parking Spaces
6.00
Parking Description
Attached
Garage Spaces
2
Zoning
NA-R1
Building Description
Style
2-Storey
Home Type
House
Subtype
Detached
Year Built
31-50
Property Orientation
East
Exterior Finish
Brick Front,Aluminum Siding
Sewers
Sewer
Water Supply
Municipal
Possession Date
No Data
Style
2-Storey
Home Type
House
Subtype
Detached
Year Built
31-50
Property Orientation
East
Exterior Finish
Brick Front,Aluminum Siding
Sewers
Sewer
Water Supply
Municipal
Possession Date
No Data
Community
Community
Main Area
Community
Main Area
Taxes & Fees
Taxes
$6,914.68 /yr
Tax Year
2025
Occupancy
Owner
Taxes
$6,914.68 /yr
Tax Year
2025
Occupancy
Owner
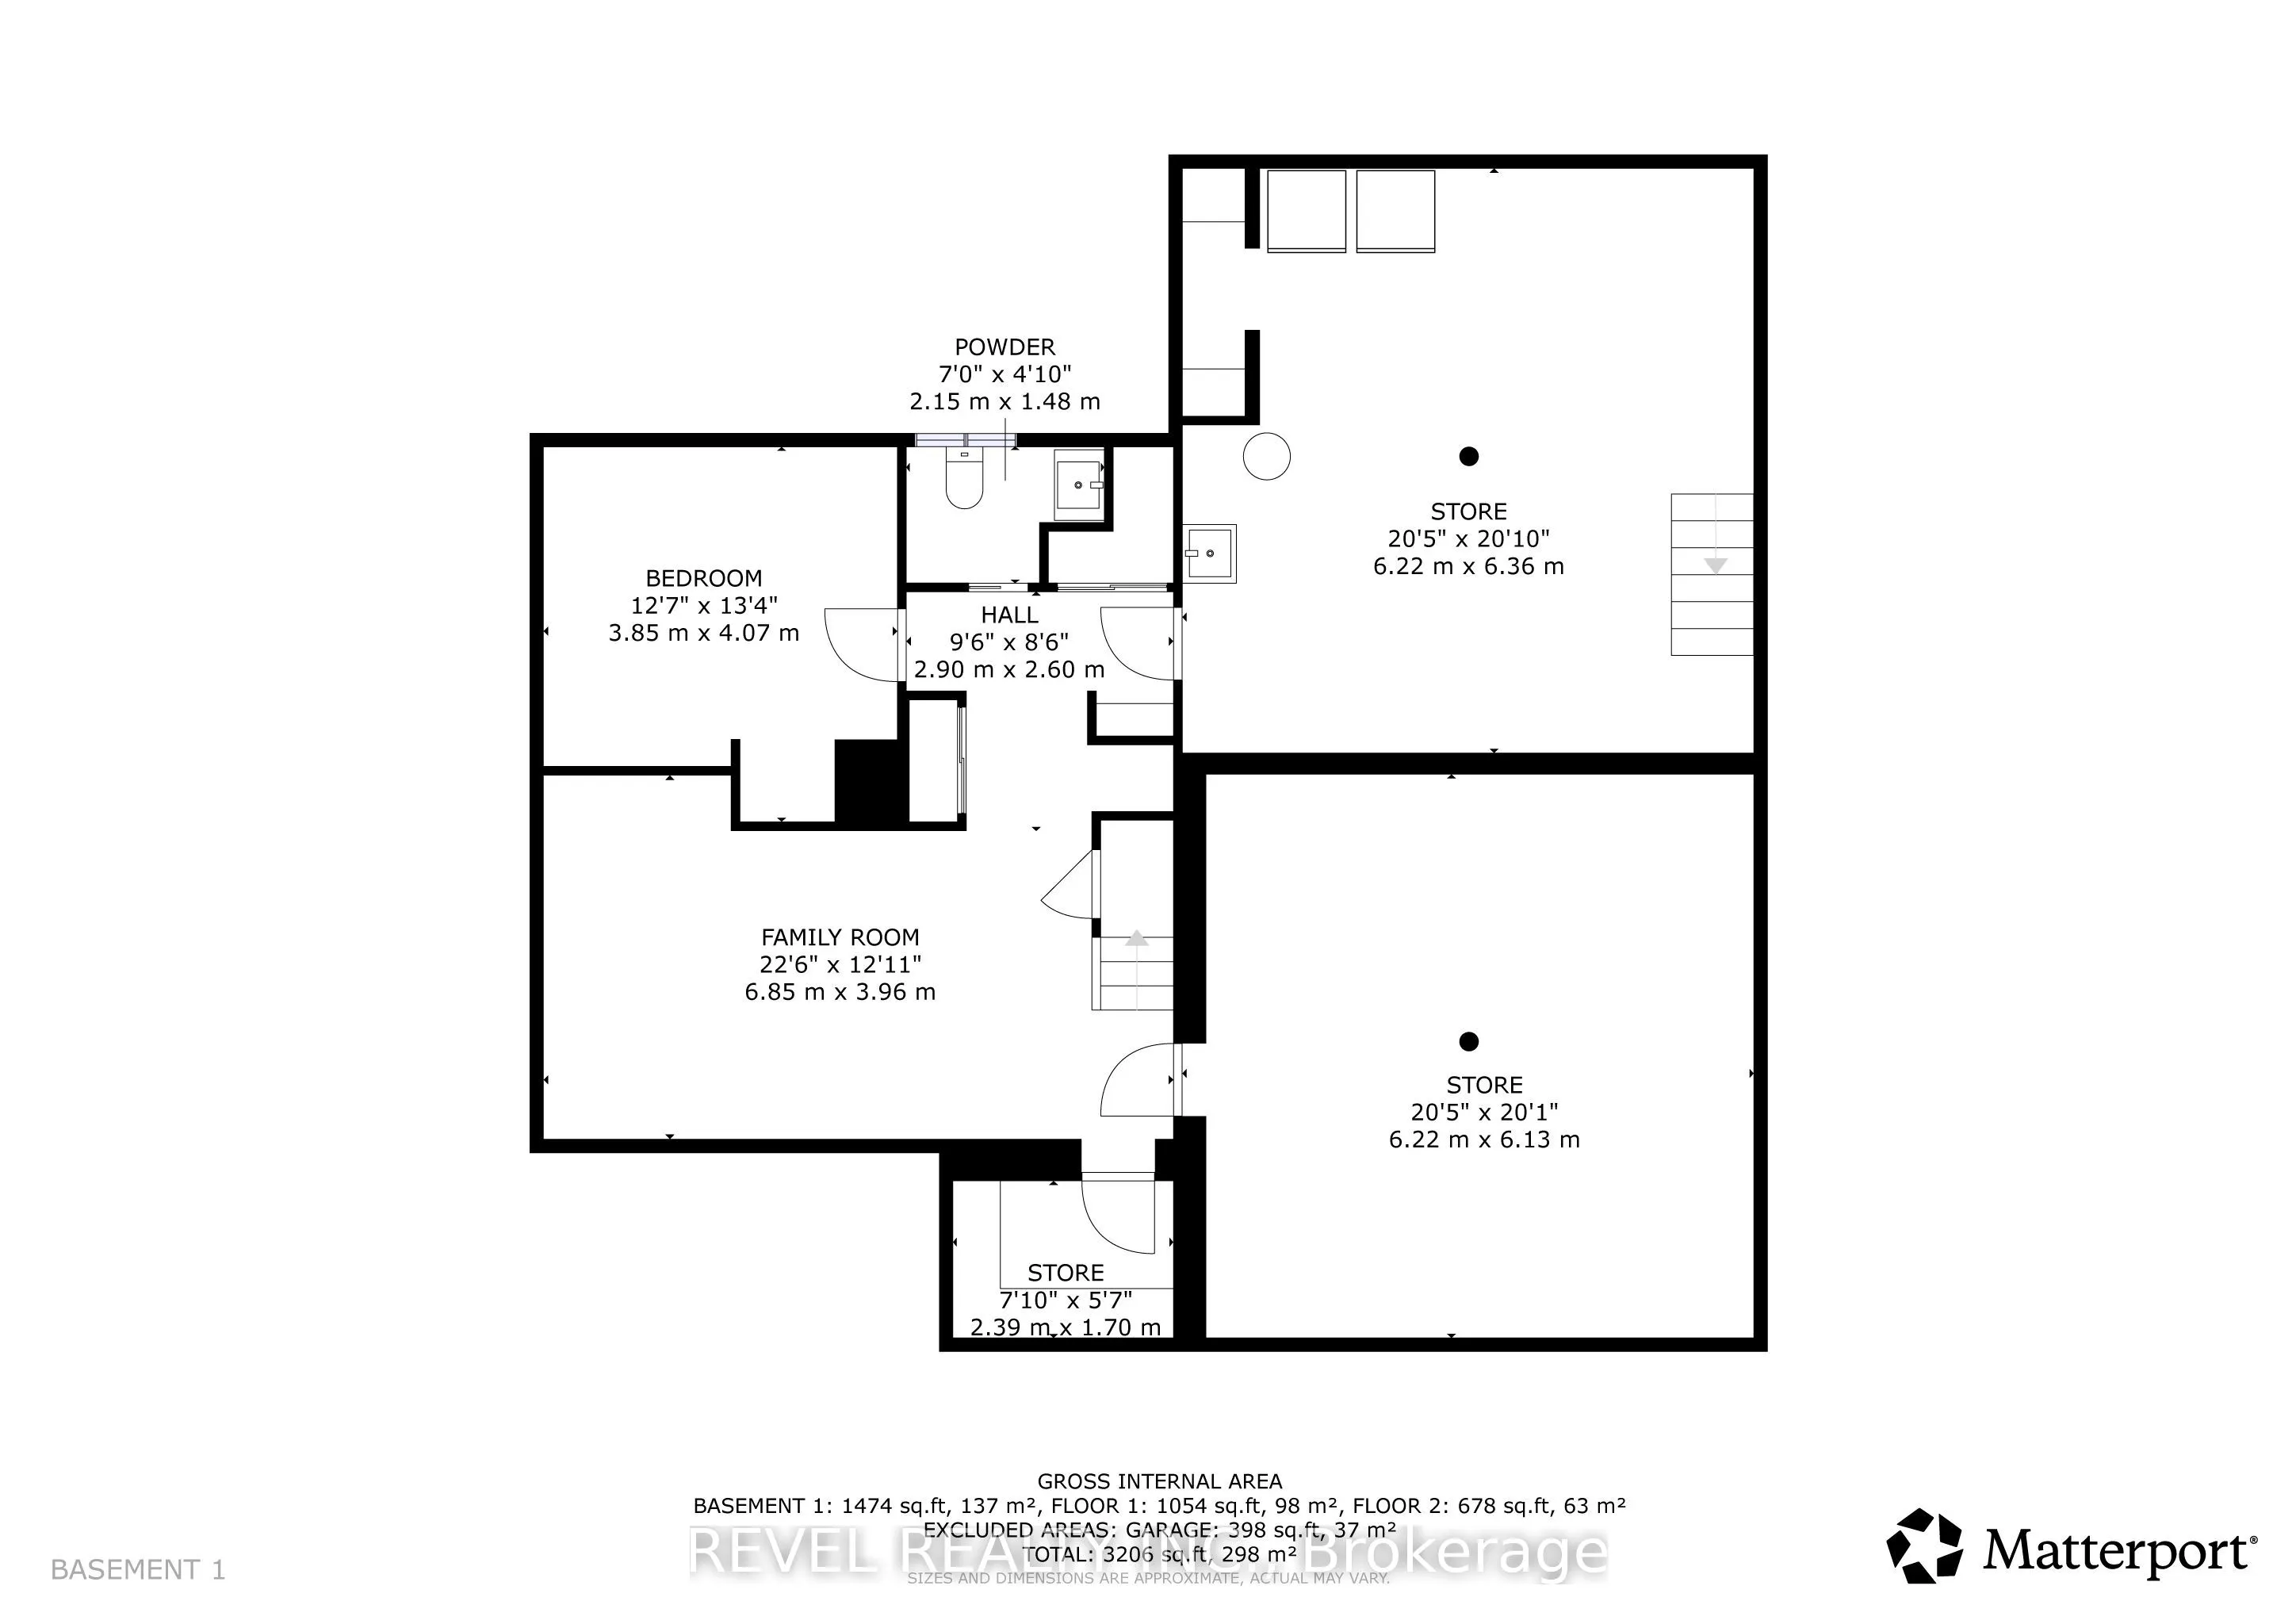
Room Types
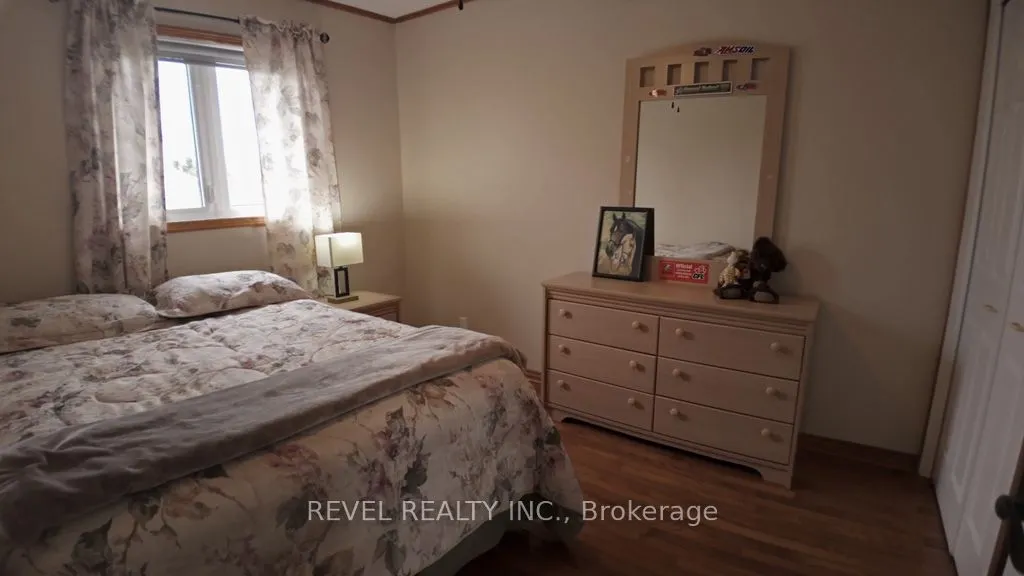
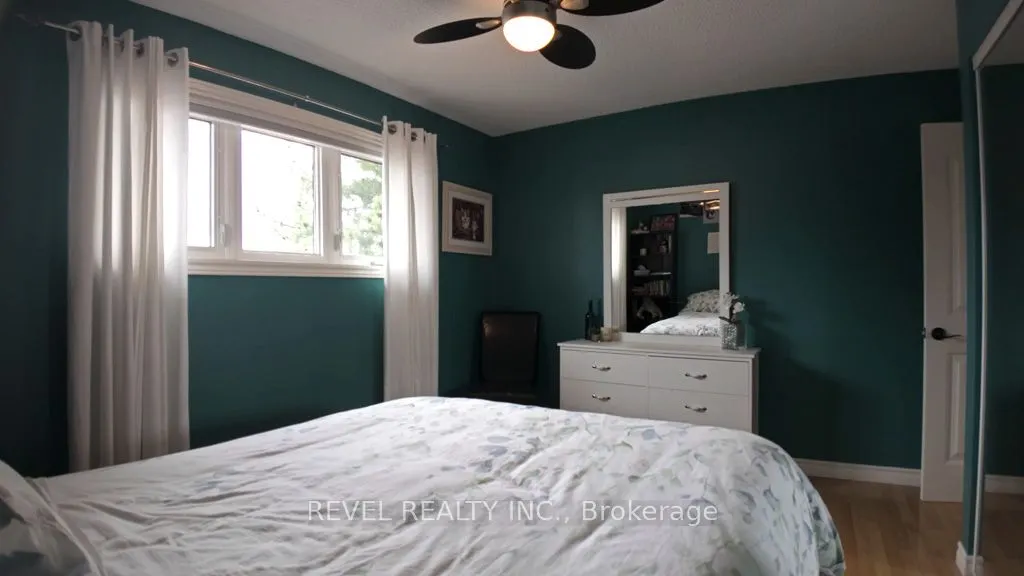
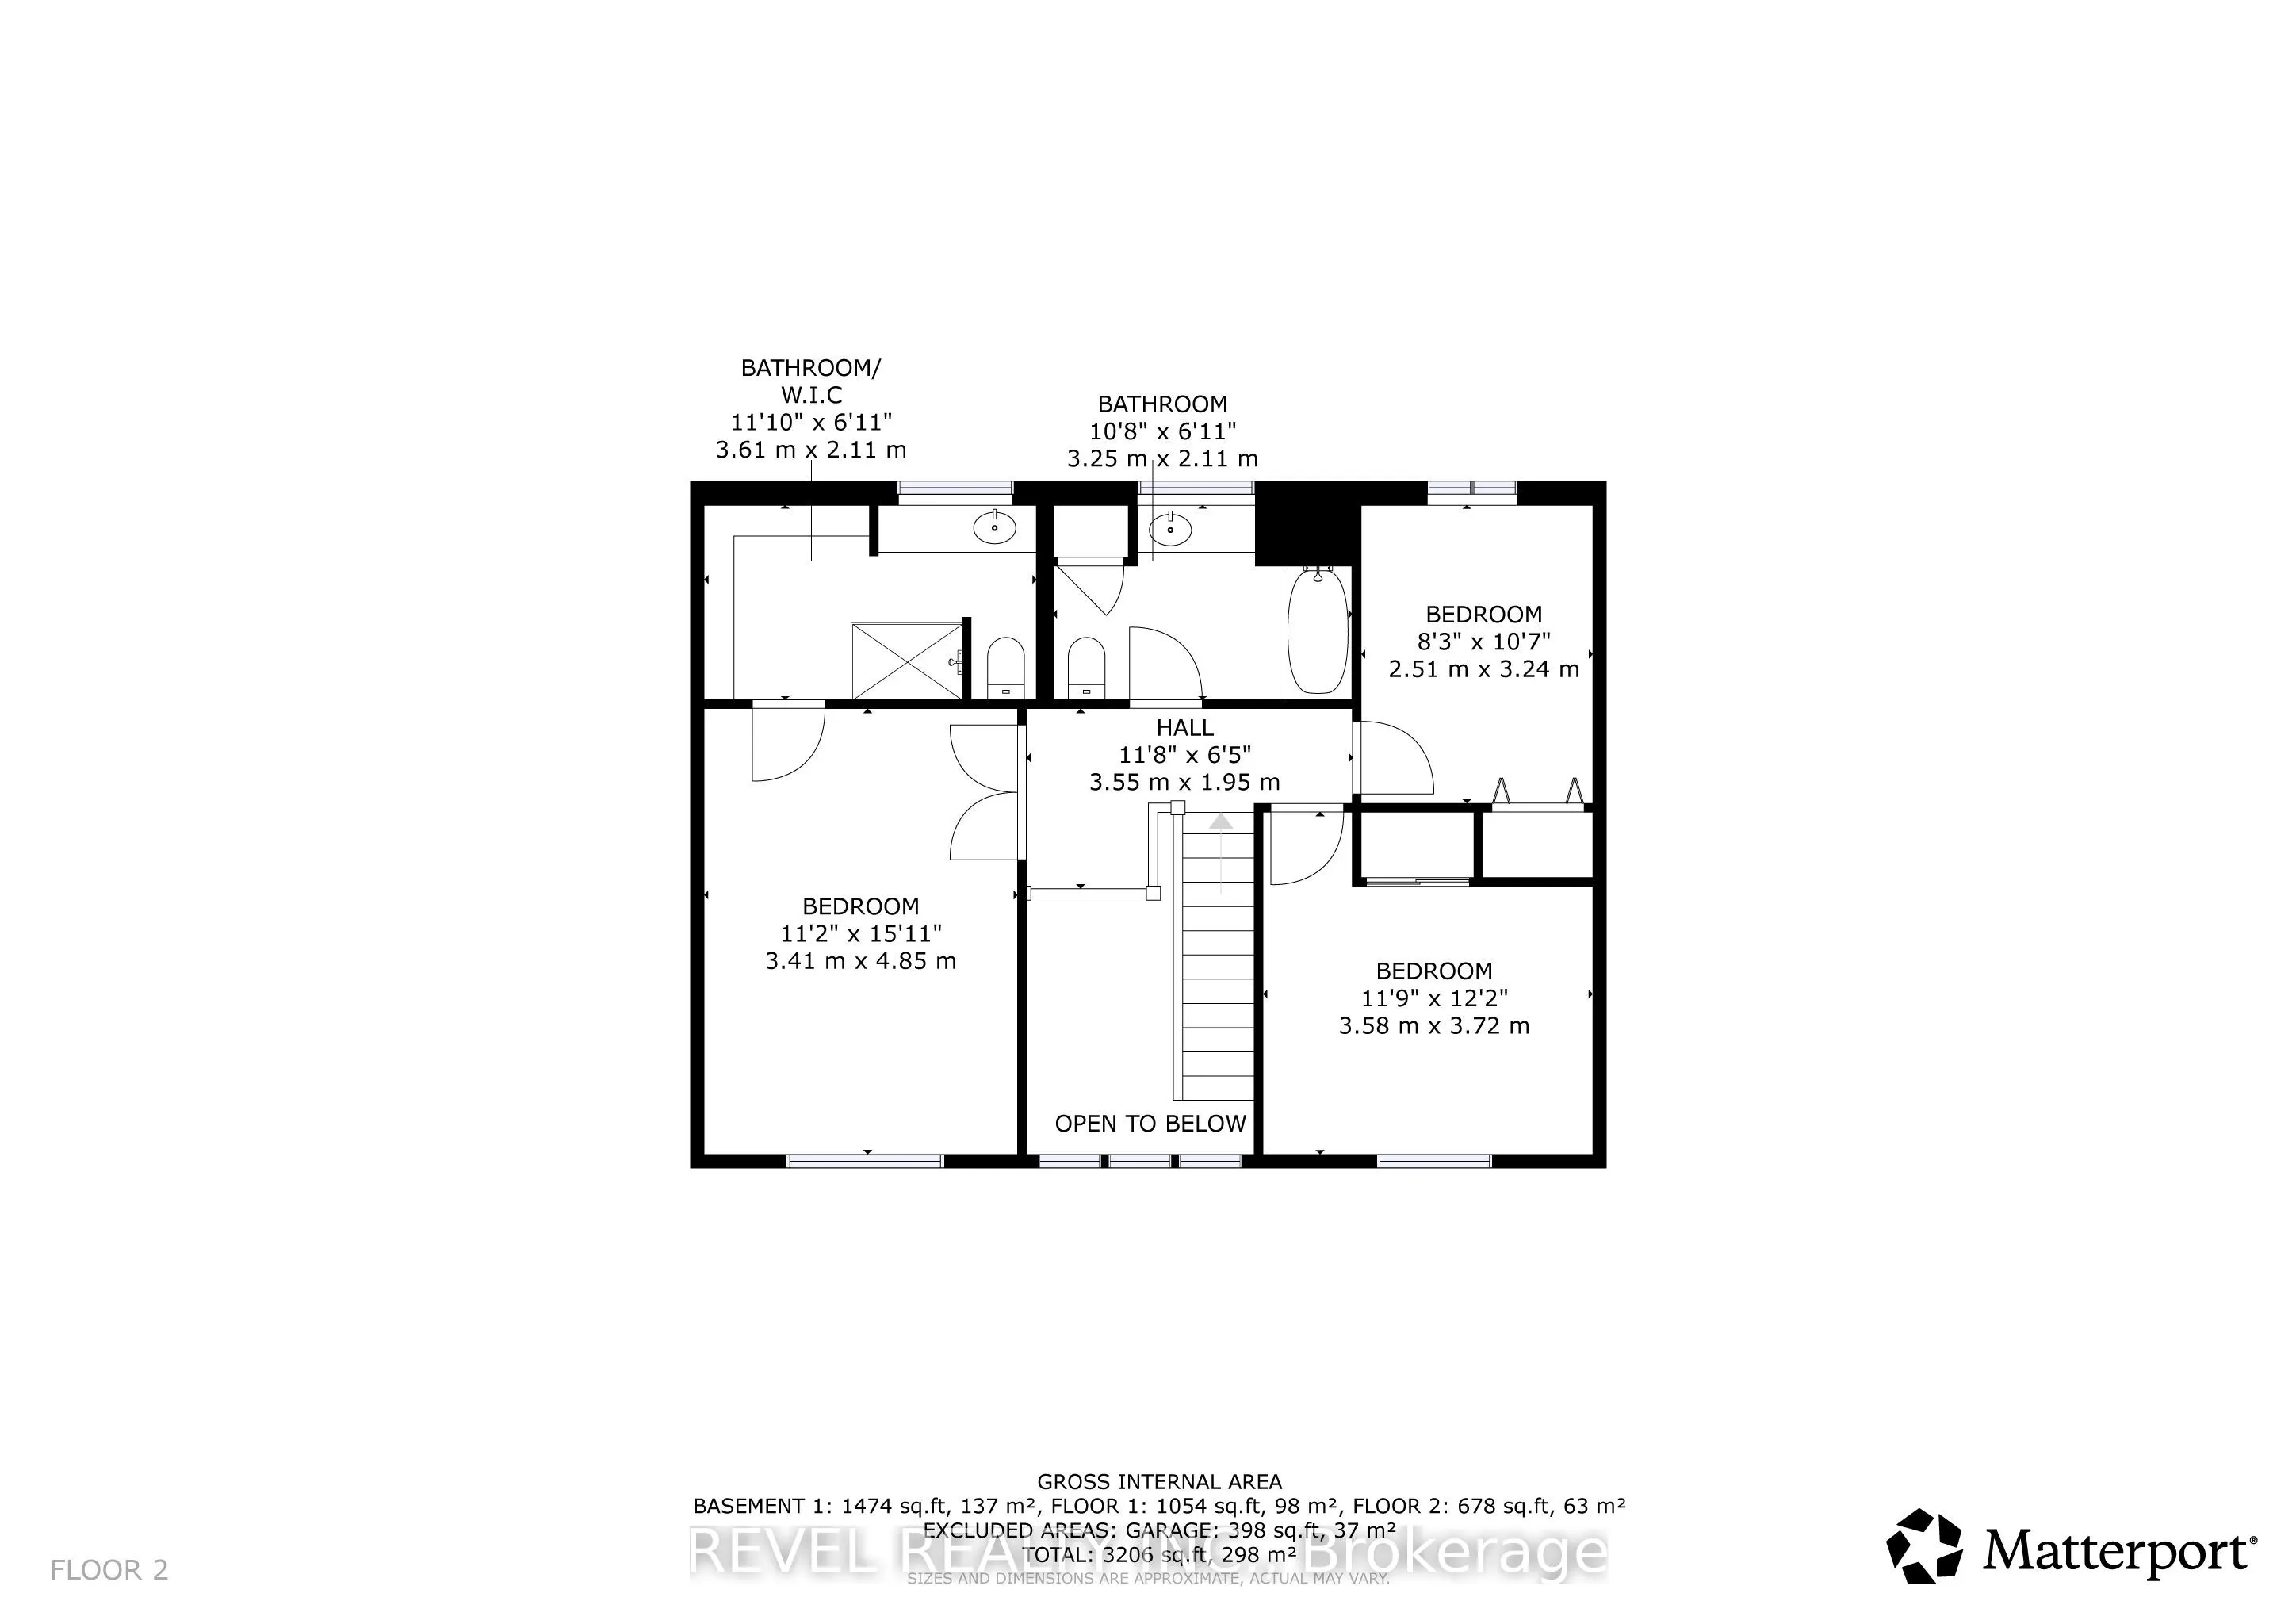
Bedroom 2
Mirrored Closet
Dimensions 12.02 x 9.55 feet
114.79 sqft
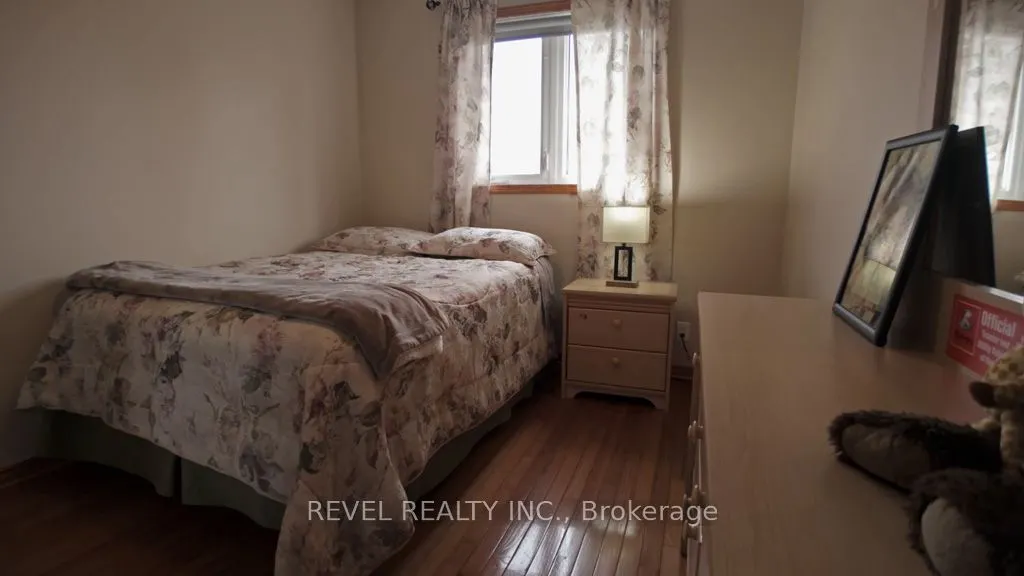
Bedroom 3
-
Dimensions 8.55 x 10.88 feet
93.02 sqft
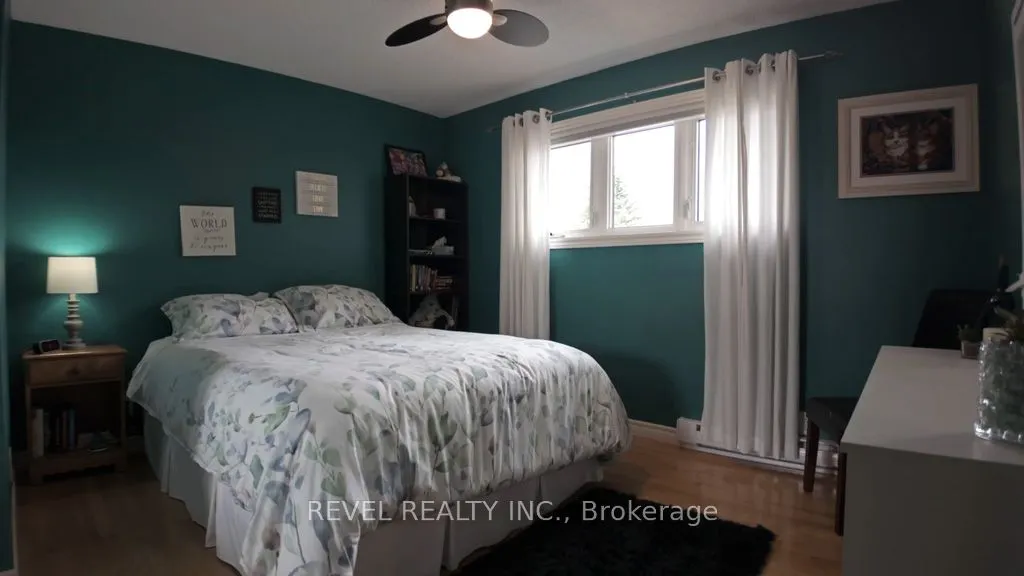
Bedroom 4
B/I Desk
Dimensions 11.35 x 12.52 feet
142.1 sqft
Dining Room
Picture Window
Dimensions 12.17 x 15.15 feet
184.38 sqft
Family Room
Overlooks Backyard, Picture Window
Dimensions 9.66 x 11.69 feet
112.93 sqft
Foyer
Tile Floor
Dimensions 16.28 x 4.89 feet
79.61 sqft
Kitchen
Granite Counters, Renovated, Overlooks Backyard
Dimensions 9.54 x 14.32 feet
136.61 sqft
Laundry
-
Dimensions 8.56 x 7.4 feet
63.34 sqft
Living Room
W/O To Patio, Fireplace
Dimensions 16.7 x 13.03 feet
217.6 sqft
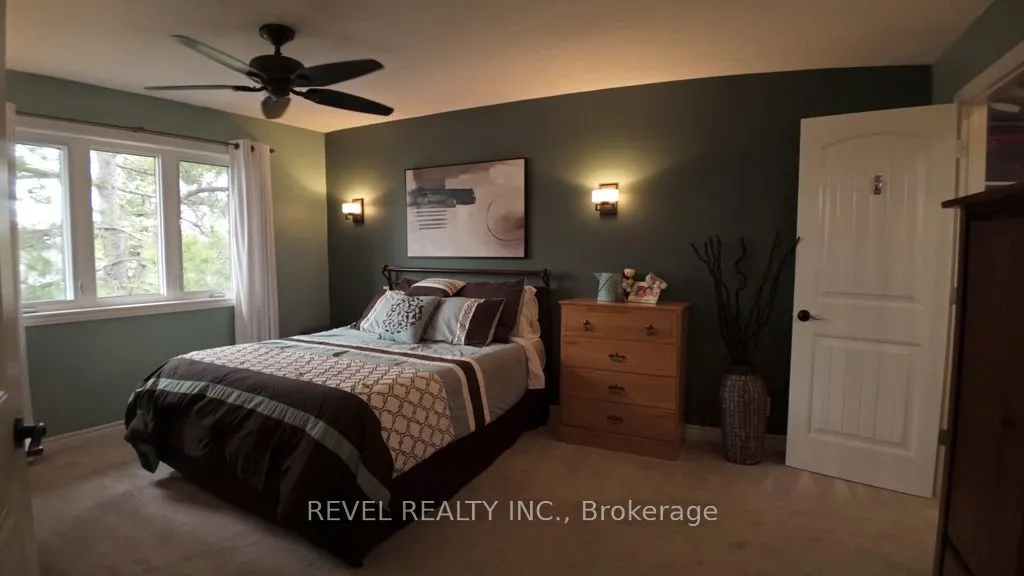
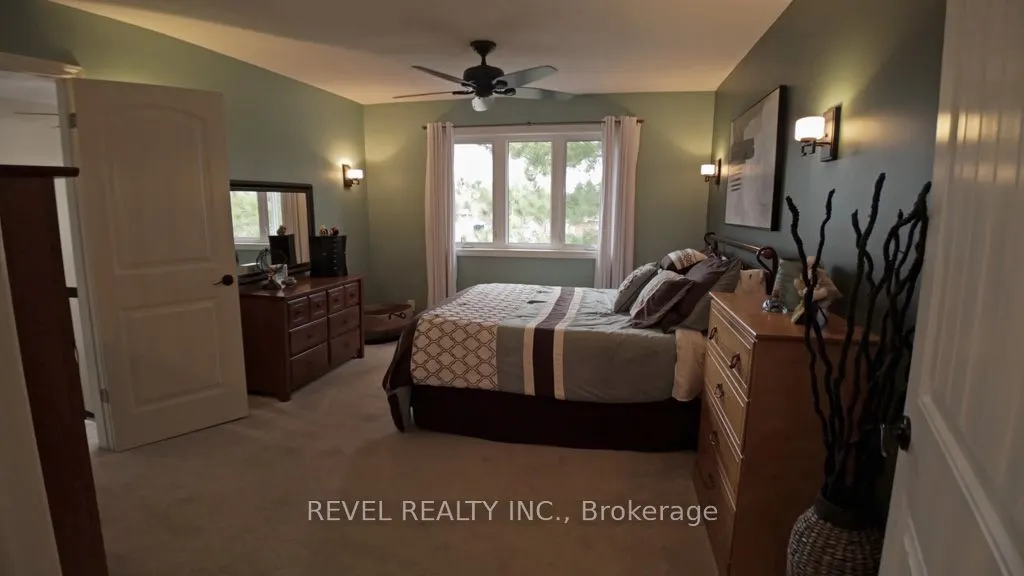
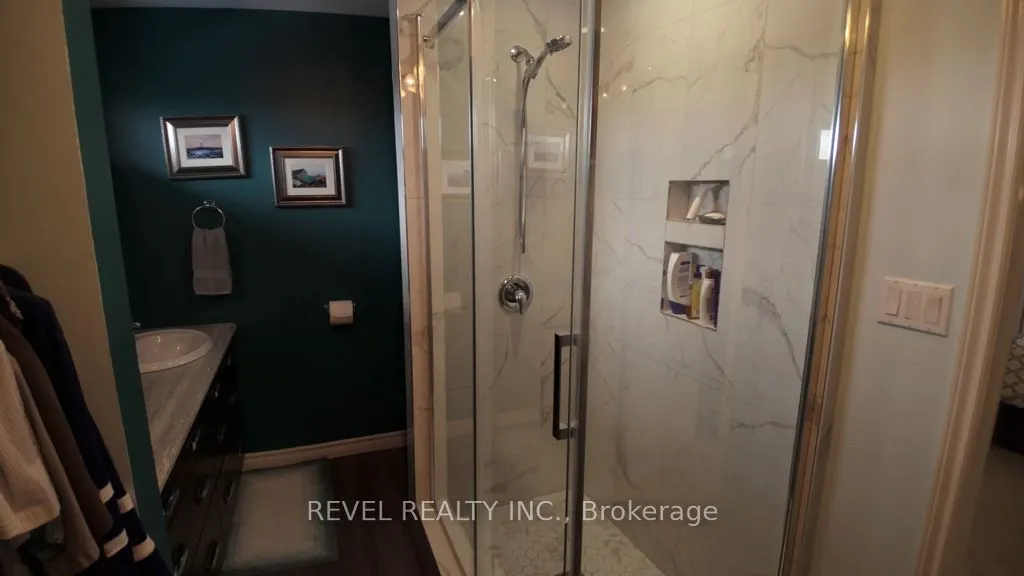
Primary Bedroom
Walk-In Closet(s), 3 Pc Ensuite
Dimensions 15.31 x 11.42 feet
174.84 sqft
Recreation
-
Dimensions 22.31 x 11.08 feet
247.19 sqft
Workshop
-
Dimensions 19.93 x 20.58 feet
410.16 sqft
Similar Properties(No results)
Mortgage Calculator
Calculate your estimated monthly mortgage payment
Price
$575,000
$
%
%
Total cost of mortgage
$0
Monthly payment
By clicking Save, we will calculate your estimated mortgage for all properties using the saved values (down payment percentage, interest rate, and amortization).
The accuracy and applicability of this calculator are not guaranteed.
.webp)