Sign In or Create a Free Account to see full details of this property
Key Facts
Key facts for 2165 TOWN Line
Property Type
House, Bungalow
Parking
Detached 1 garage, 8 parking
MLS #
S14167788
Size
1100-1500 sqft
Basement
Unfinished,Partial Basement
Listed on
2026-11-06
Lot size
126 x 209.5
Tax
$2,500 /yr
Days on Market
4
Approximate Age
31-50
Maintenance Fee
-
Description
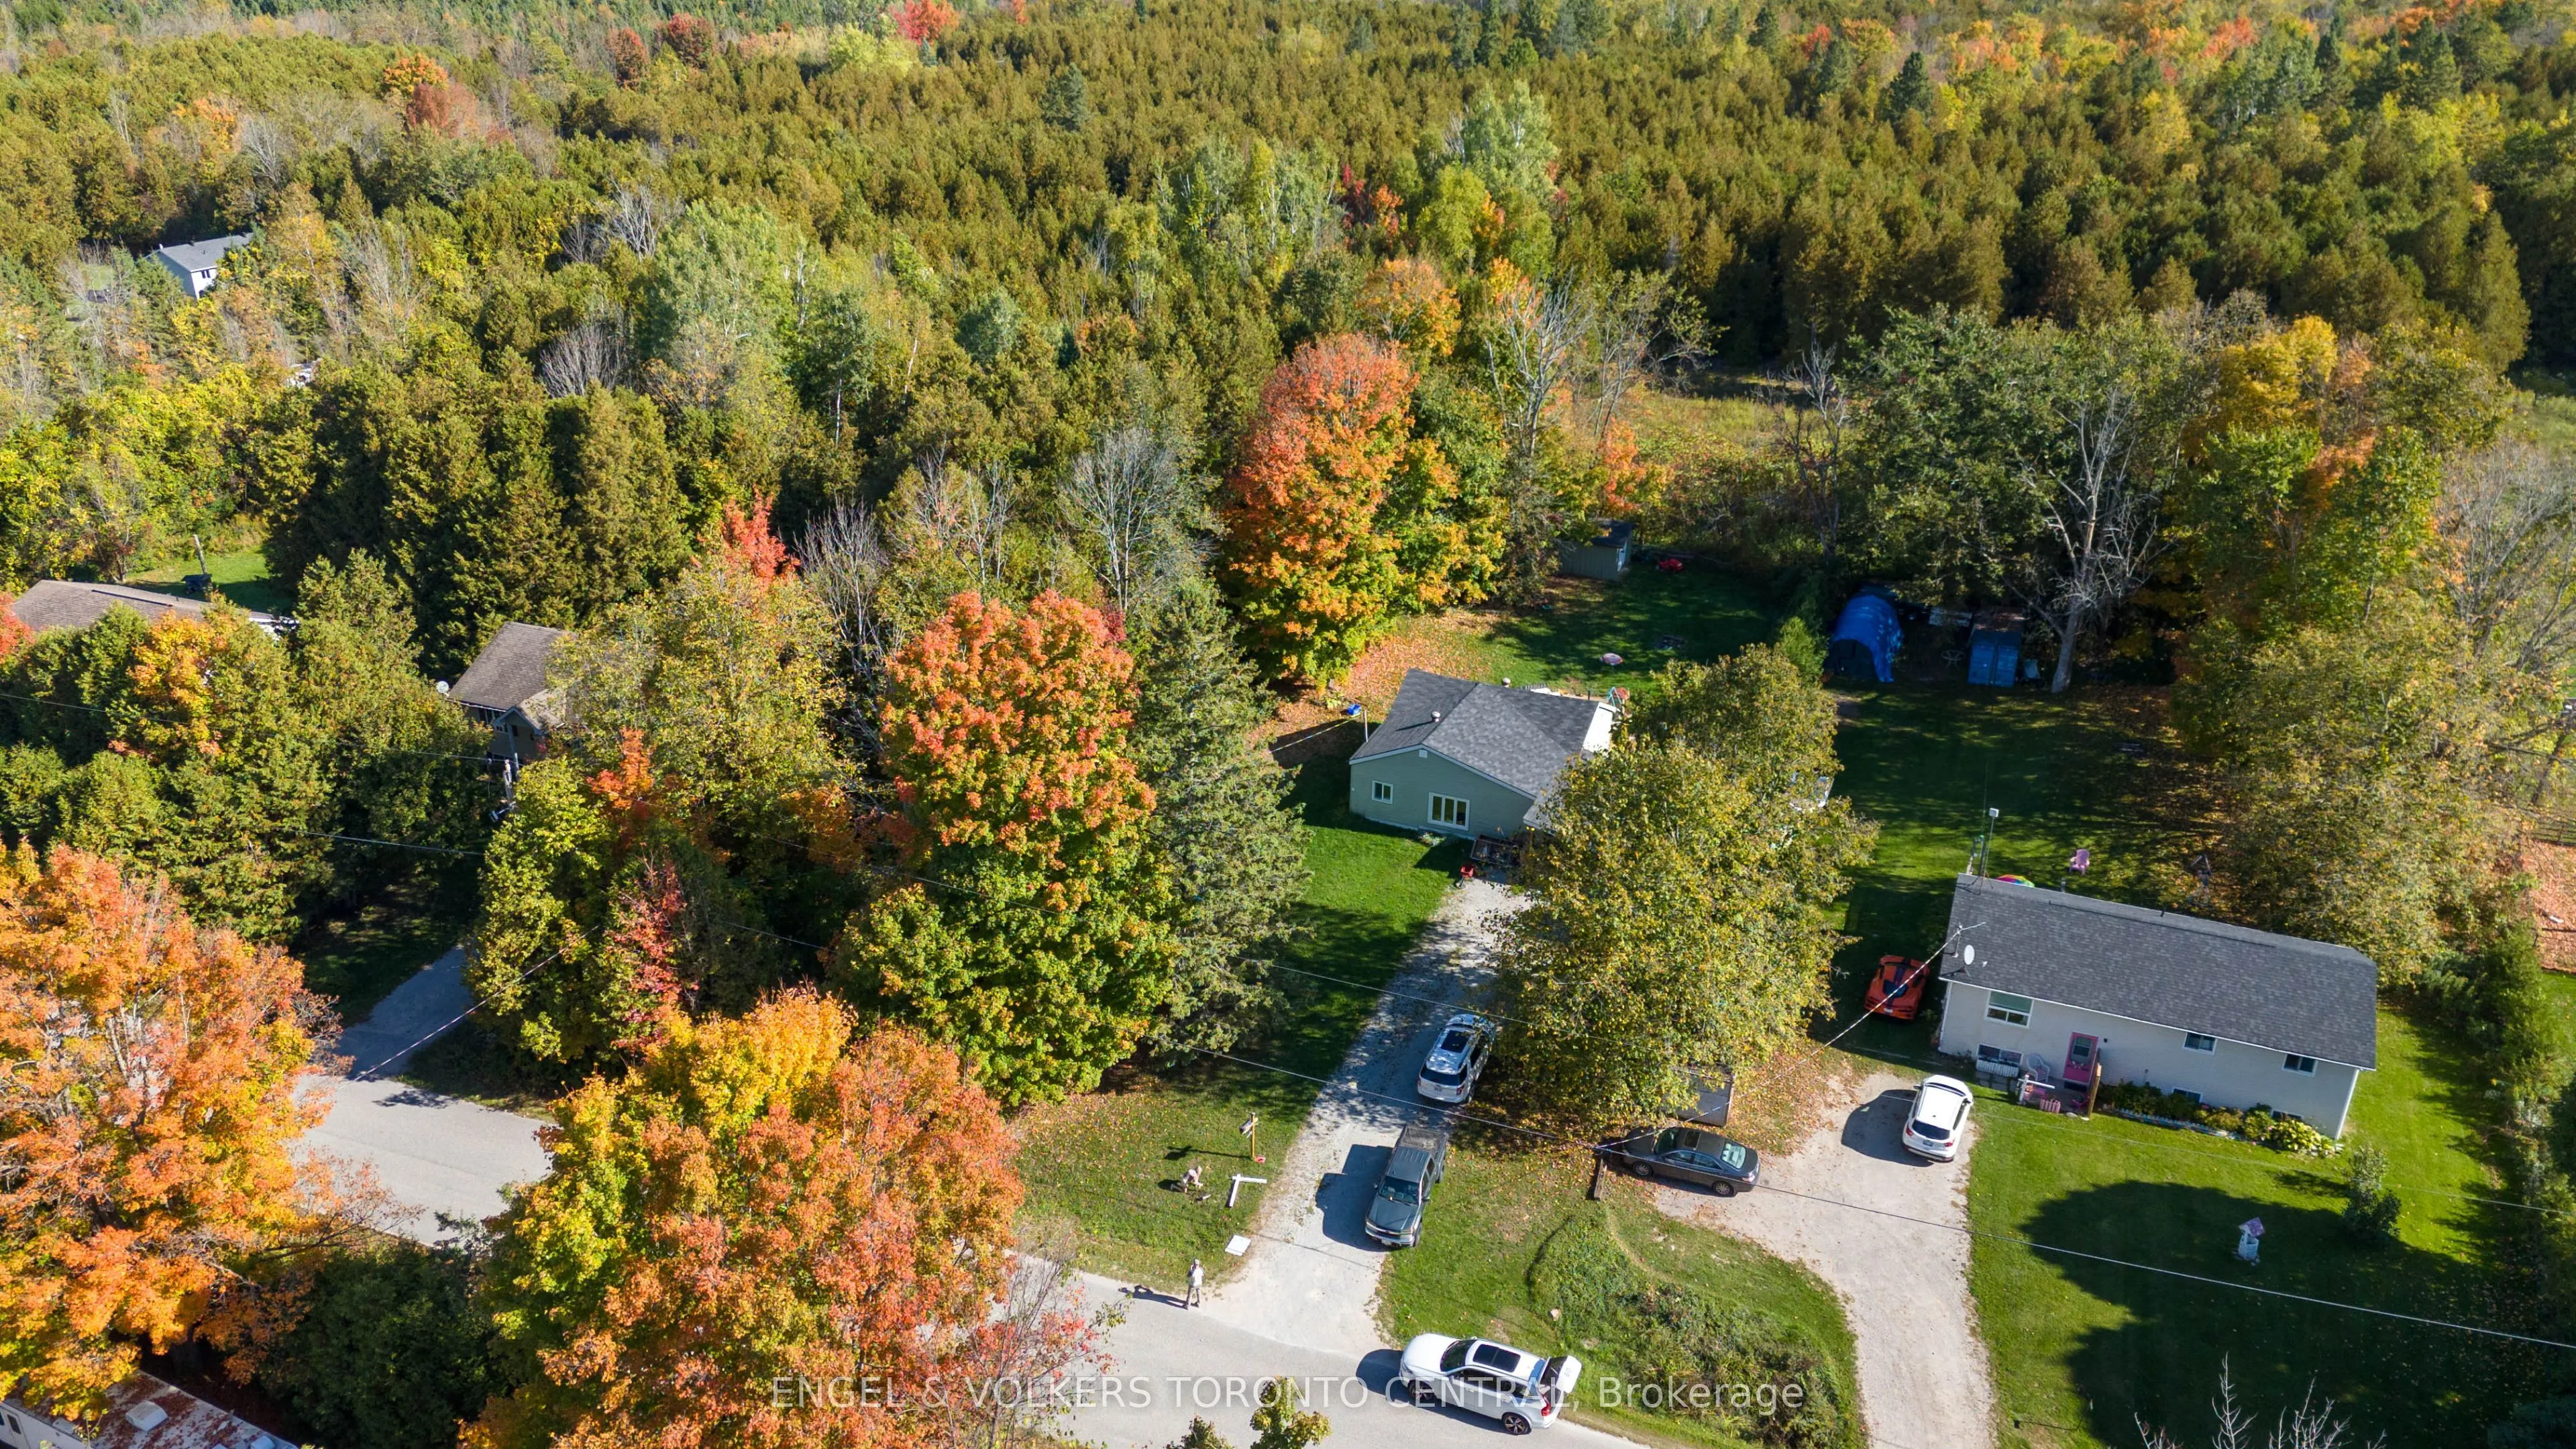
Welcome to your piece of paradise! Cozy 2 bedroom home, just minutes to Orillia or Coldwater, with a .61 acre treed private backyard. Renovated and ready for you! Covered Carport plus Garage in the back of property with Hydro. Whether your starting out with your first home purchase or downsizing, th...is place is for you! New Furnace 2022 (new motor 2025), New Pressure Tank, New water filtration system, Hot water heater owned, NEW Trenching and Vapour Barrier JUST done (30 year transferrable warranty), New Roof 2017, New Plumbing 2016, windows/doors are replaced 2019, New Siding 2019, Fascia 2020, New LED light Fixtures interior/exterior 2017, Spray foam in Basement 2019, New Ducts done to front of house 2019, Driveway Widened 2017.
Full Property Details
Interior
Bedrooms
2
Bedrooms Plus
0
Total Bedrooms
2
Washrooms
1
Square Footage
1100-1500 sqft
Basement
Unfinished,Partial Basement
Heating Source
Propane
Heating Fuel
Forced Air
Air Conditioning
Central Air
Family Room
Yes
Kitchens
1
Kitchens Plus
0
Total Kitchens
1
Fireplace Features
No
Bedrooms
2
Bedrooms Plus
0
Total Bedrooms
2
Washrooms
1
Square Footage
1100-1500 sqft
Basement
Unfinished,Partial Basement
Heating Source
Propane
Heating Fuel
Forced Air
Air Conditioning
Central Air
Family Room
Yes
Kitchens
1
Kitchens Plus
0
Total Kitchens
1
Fireplace Features
No
Exterior
Depth
209.5
Front
126.48
Acreage
.50-1.99
Driveway
Private Double,Other
Lot Size
126 x 209.5 ft
Pool
None
Waterfront
None
Parking Spaces
8
Total Parking Spaces
9.00
Parking Description
Detached
Garage Spaces
1
Zoning
RR
Depth
209.5
Front
126.48
Acreage
.50-1.99
Driveway
Private Double,Other
Lot Size
126 x 209.5 ft
Pool
None
Waterfront
None
Parking Spaces
8
Total Parking Spaces
9.00
Parking Description
Detached
Garage Spaces
1
Zoning
RR
Building Description
Style
Bungalow
Home Type
House
Subtype
Detached
Year Built
31-50
Property Orientation
South
Exterior Finish
Vinyl Siding
Sewers
Septic
Water Supply
Well
Possession Date
No Data
Style
Bungalow
Home Type
House
Subtype
Detached
Year Built
31-50
Property Orientation
South
Exterior Finish
Vinyl Siding
Sewers
Septic
Water Supply
Well
Possession Date
No Data
Community
Community
Rural Severn
Community
Rural Severn
Taxes & Fees
Taxes
$2,500 /yr
Tax Year
2026
Occupancy
Vacant
Taxes
$2,500 /yr
Tax Year
2026
Occupancy
Vacant
Room Types
Bathroom
-
Dimensions 7.41 x 6.73 feet
49.87 sqft
Bedroom
-
Dimensions 14.9 x 8.33 feet
124.12 sqft
Kitchen
-
Dimensions 19.06 x 11.22 feet
213.85 sqft
Laundry
-
Dimensions 7.41 x 5.05 feet
37.42 sqft
Living Room
-
Dimensions 14.9 x 11.91 feet
177.46 sqft
Primary Bedroom
-
Dimensions 16.31 x 8.89 feet
145 sqft
Utility Room
-
Dimensions 19.32 x 28.15 feet
543.86 sqft
Similar Properties(No results)
Mortgage Calculator
Calculate your estimated monthly mortgage payment
Price
$489,988
$
%
%
Monthly payment
By clicking Save, we will calculate your estimated mortgage for all properties using the saved values (down payment percentage, interest rate, and amortization).
The accuracy and applicability of this calculator are not guaranteed.
.webp)